4115 Alpine St, Paris, TX 75462
- $599,000
- 5
- BD
- 5
- BA
- 3,852
- SqFt






- List Price
- $599,000
- Price Change
- ▼ $10,900 1779490377
- MLS#
- 21103463
- Status
- ACTIVE
- Type
- Single Family Residential
- Subtype
- Residential
- Style
- Ranch, Detached
- Year Built
- 1985
- Bedrooms
- 5
- Full Baths
- 3
- Half Baths
- 2
- Acres
- 0.37
- Living Area
- 3,852
- County
- Lamar
- City
- Paris
- Subdivision
- Morningside
- Number of Stories
- 1
- Architecture Style
- Ranch, Detached
Property Description
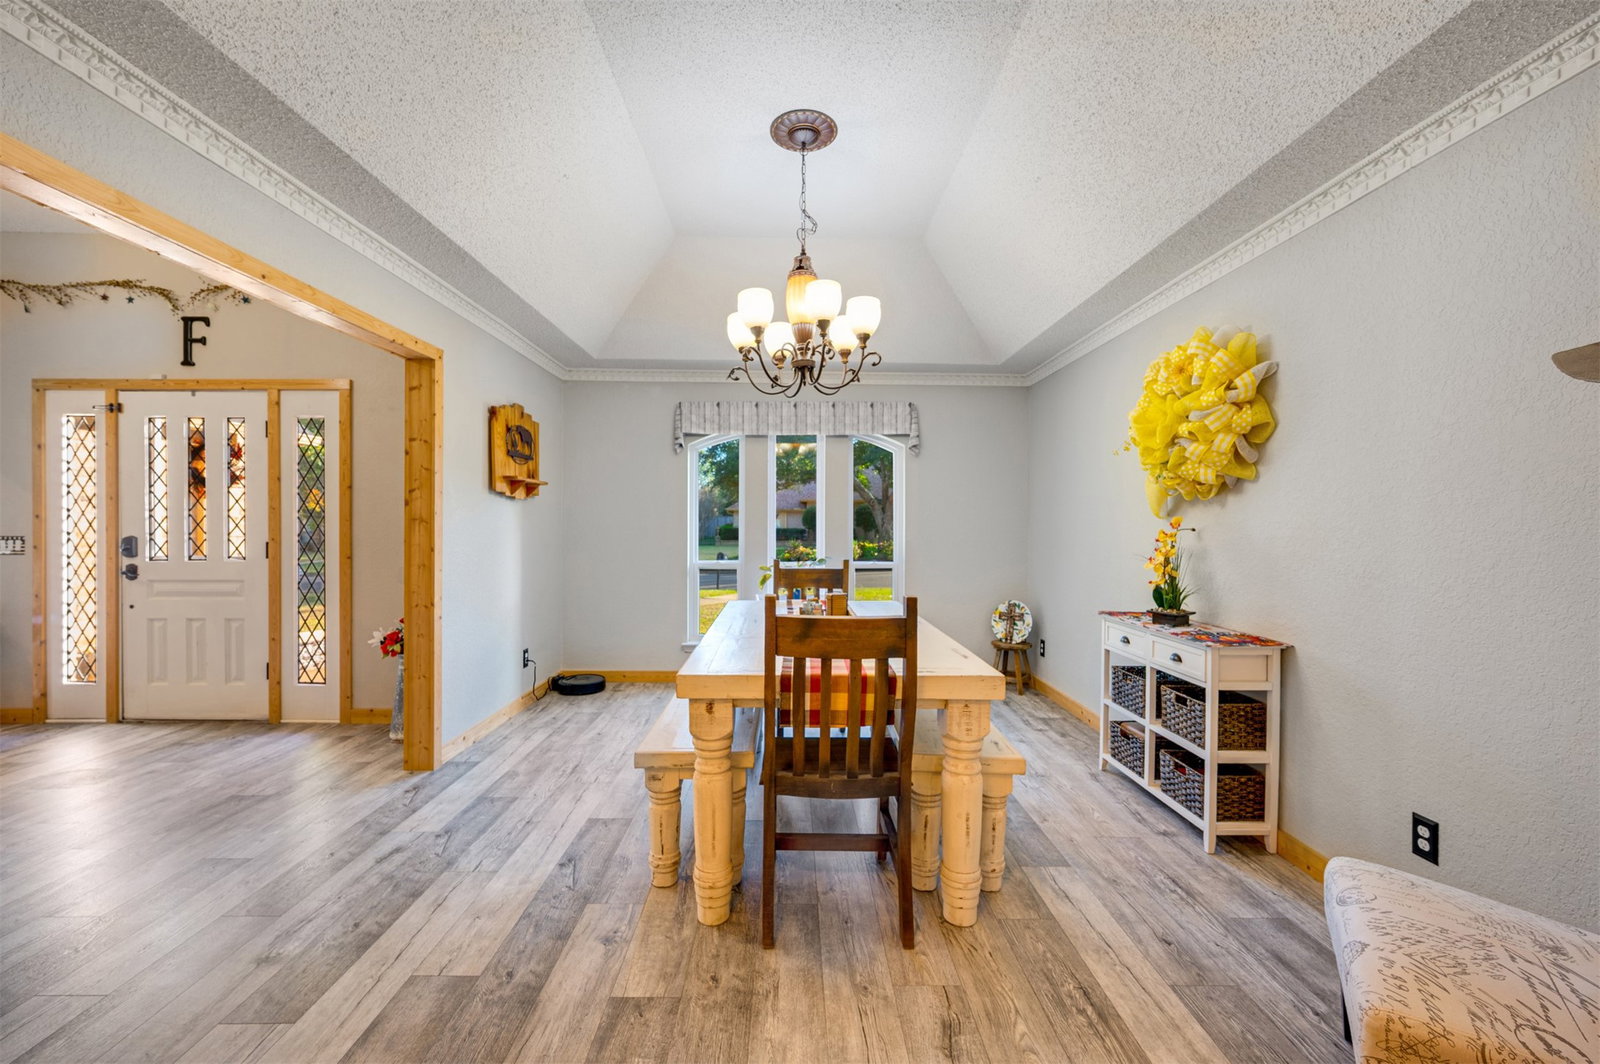
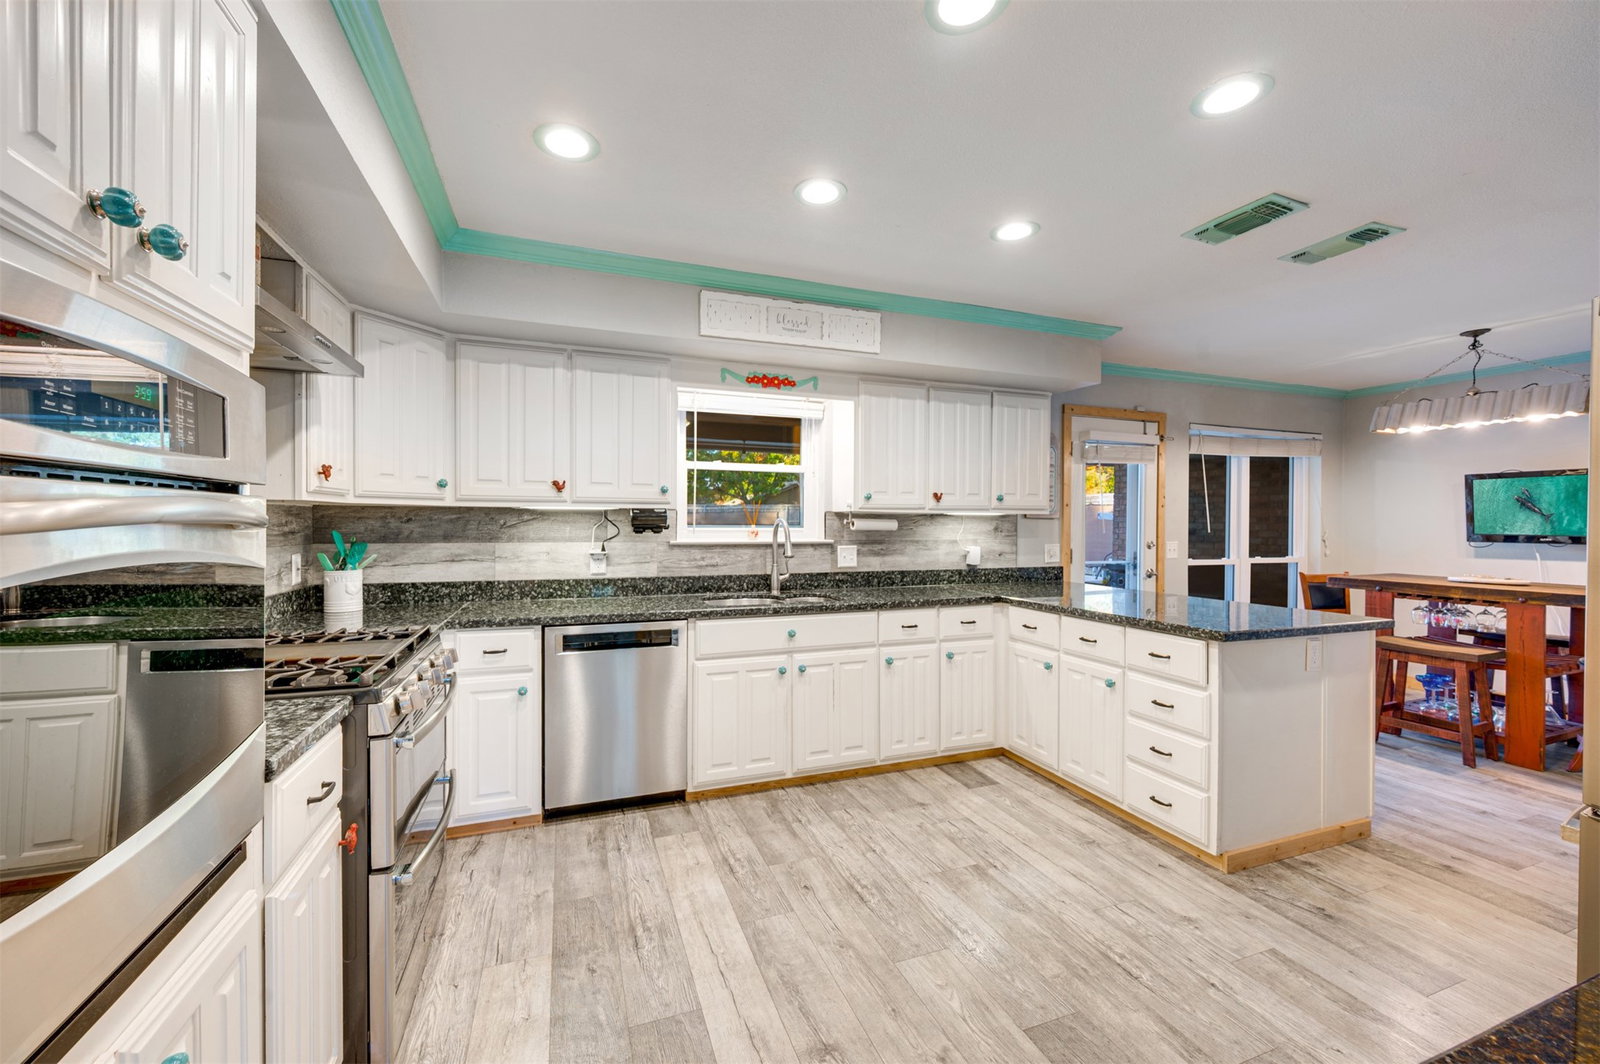
Welcome to Morningside Estates, an established neighborhood in SE Paris where you will find this renovated two-story residence sitting on third acre. The formal entry beckons you to discover 2 living areas, 2 dining area, 2 kitchens, 4 bedrooms and 5 bathrooms, perfect for large families or multi-generational living. Luxury vinyl plank flooring flows throughout the first floor and into the light and bright living room featuring vaulted ceiling and wood burning fireplace. On the other side of the entry you will find the dining room leading to a spacious eat-in kitchen with granite countertops, gas range, and walk in pantry. Just off the kitchen is a bonus room that can be a game room, 5th bedroom or office complete with half bath. The first floor Primary suite provides a peaceful escape with it’s own en suite bath featuring soaker tub, oversized shower with jets and dual shower heads, dual vanities and his and hers walk in closets. Also on the first floor you will find an Auxiliary suite with full kitchen, private entrance, and a full bathroom with walk in shower—perfect for guests, extended family, or rental opportunity. For your convenience there are laundry rooms both upstairs and down. Ascend the newly carpeted stairs to the second floor and two well appointed guest rooms, separated by a jack and jill bath. Next door a large bonus room offers flexible living space for a game room, media room, or playroom. The huge backyard is ideal for entertaining with it’s massive heated salt water pool and expansive patio surround allowing you to relax in privacy within the fully fenced yard. The home boasts many recent upgrades including new windows, interior paint, flooring and carpet, modern lighting, fans, outlets, switches, 6 panel interior and storm doors. This home combines luxury, function, and style in a desirable location just minutes from shopping, parks, and the vibrant downtown area. A perfect blend of comfort and convenience—ready for your new chapter!
/u.realgeeks.media/kaberealty/logo-full-wht.png)
Additional Information
- Unexempt Taxes
- $7,824
- Amenities
- Fireplace, Pool
- Lot Size
- 16,204
- Acres
- 0.37
- Lot Description
- Irregular Lot, Level, Few Trees
- Interior Features
- Chandelier, Decorative Designer Lighting Fixtures, Double Vanity, Eat-In Kitchen, Granite Counters, High Speed Internet, In-Law Arrangement, Multiple Staircases, Pantry, Cable TV, Vaulted/Cathedral Ceilings, Natural Woodwork, Walk-In Closet(s), Wired Audio
- Flooring
- Carpet, Vinyl, Tile
- Foundation
- Slab
- Roof
- Composition
- Stories
- 1
- Pool
- Yes
- Pool Features
- Diving Board, Fenced, Heated, In Ground, Outdoor Pool, Pool, Private, Salt Water
- Fireplaces
- 1
- Fireplace Type
- Living Room, Wood Burning
- Exterior
- Lighting, Private Entrance, Rain Gutters
- Garage Spaces
- 2
- Parking Garage
- Additional Parking, Converted Garage, Paved, Garage - Single Door, Garage, Garage Door Opener, Inside Entrance, Kitchen Level, Off Street, Garage Faces Side
- School District
- Paris Isd
- Elementary School
- Aiken
- Middle School
- Travis
- High School
- Paris
- Possession
- Negotiable, SubjectToTenantRights
- Community Features
- Curbs
Mortgage Calculator
Listing courtesy of Victoria Mellin from Sarah Boyd & Co. Contact: 940-202-0028

Listing provided by North Texas Real Estate Information Systems (NTREIS). Listing data has been deemed reliable but is not guaranteed to be accurate by the MLS.
Last updated: