1033 Alberta Spruce Rd, Fort Worth, TX 76247
- $399,990
- 3
- BD
- 2
- BA
- 1,864
- SqFt



- List Price
- $399,990
- Price Change
- ▼ $24,000 1786168399
- MLS#
- 21208389
- Status
- ACTIVE
- Type
- Single Family Residential
- Subtype
- Residential
- Style
- Traditional, Detached
- Year Built
- 2026
- Construction Status
- New Construction - Incomplete
- Bedrooms
- 3
- Full Baths
- 2
- Acres
- 0.14
- Living Area
- 1,864
- County
- Denton
- City
- Fort Worth
- Subdivision
- Wildflower Ranch
- Number of Stories
- 1
- Architecture Style
- Traditional, Detached
Property Description
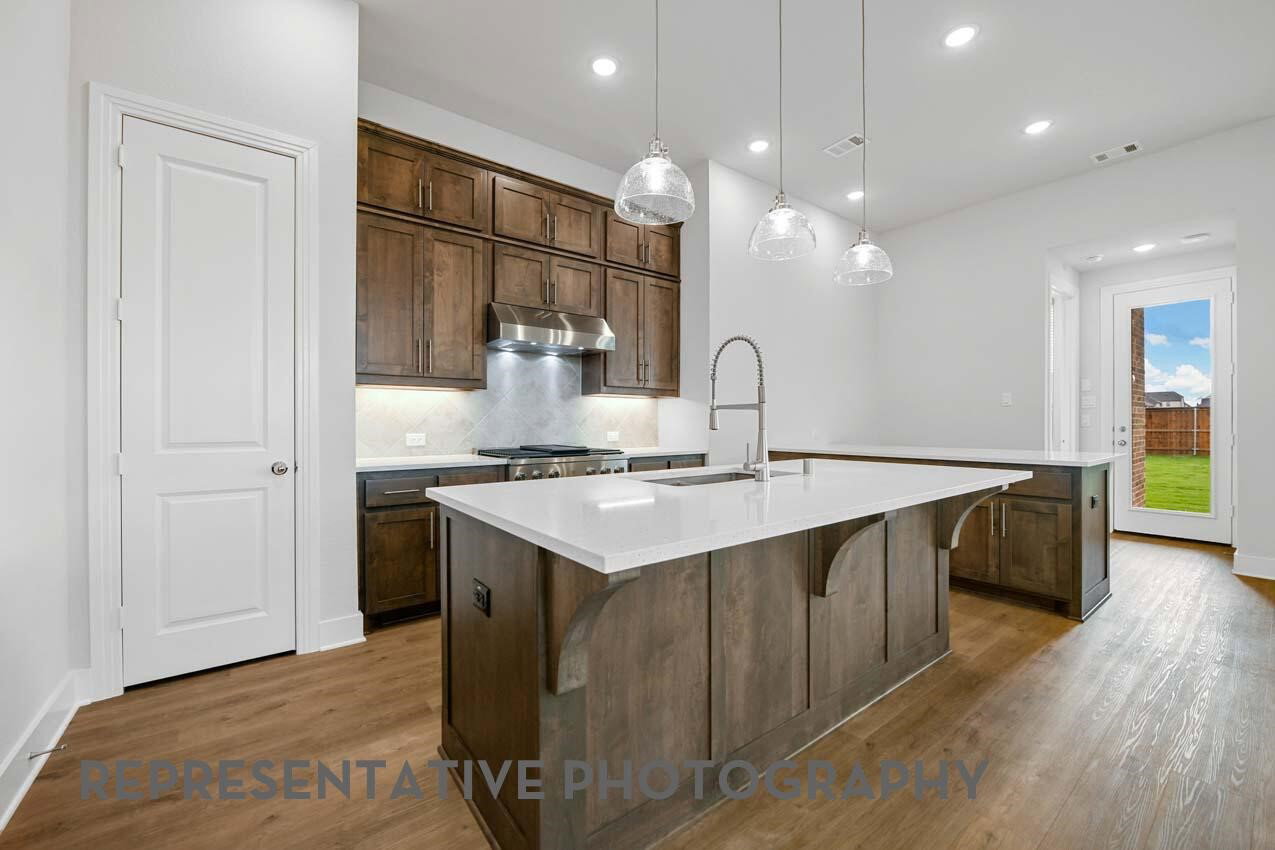
No neighbor behind this lovely home and a grassy park with playground right across the quiet street. Extended outdoor living and ledgestone fireplace in this lovely, new home built by eleven-time winner of the People's Choice Award, Highland Homes. This location is one of the best in the neighborhood. Wildflower Ranch is a master planned community with onsite Northwest ISD elementary school, lazy river water feature, resort style pool with beach entry and tanning desks, onsite convenience store, multiple parks and playgrounds and miles of hike and bike trails. Future pickleball and splash pad coming soon. The Glenhurst plan features a large kitchen with massive, upgraded quartz countertops, built-in stainless steel appliances, Kohler Whitehaven farmhouse style sink and tons of cabinet storage. Plan is open and airy with 11' ceilings, 8' doors and large windows that fill the home with abundant light. Primary bedroom is spacious and the primary bath features a shower with dropped, tiled pan and a large garden tub. Upgraded tile, wood floors and carpeting throughout in sought after, neutral colors. This home is ready now and backed by the peace of mind of a new home warranty by the leading builder in DFW.
/u.realgeeks.media/kaberealty/logo-full-wht.png)
Additional Information
- HOA Fees
- $875
- HOA Freq
- Annually
- Amenities
- Fireplace
- Lot Size
- 5,967
- Acres
- 0.14
- Lot Description
- Irregular Lot, Landscaped, Sprinkler System-Yard
- Interior Features
- Double Vanity, Eat-In Kitchen, High Speed Internet, Kitchen Island, Open Floor Plan, Other, Pantry, Cable TV, Walk-In Closet(s)
- Flooring
- Carpet, Vinyl, Tile
- Roof
- Composition
- Stories
- 1
- Pool Features
- None, Community
- Fireplaces
- 1
- Fireplace Type
- Family Room, Gas, Glass Doors, Gas Log, Masonry
- Exterior
- Rain Gutters
- Garage Spaces
- 2
- Parking Garage
- Garage Faces Front, Garage
- School District
- Northwest Isd
- Elementary School
- Alan and Andra Perrin
- Middle School
- Chisholmtr
- High School
- Northwest
- Possession
- CloseOfEscrow
- Community Features
- Other, Playground, Pool, Near Trails/Greenway, Community Mailbox, Curbs, Sidewalks
Mortgage Calculator
Listing courtesy of Dina Verteramo from HIGHLAND HOMES REALTY. Contact: 888-524-3182

Listing provided by North Texas Real Estate Information Systems (NTREIS). Listing data has been deemed reliable but is not guaranteed to be accurate by the MLS.
Last updated: