11936 Gladstone Ct, Frisco, TX 75035
- $825,000
- 5
- BD
- 4
- BA
- 3,932
- SqFt




- List Price
- $825,000
- MLS#
- 21330089
- Status
- ACTIVE UNDER CONTRACT
- Type
- Single Family Residential
- Subtype
- Residential
- Style
- Traditional, Detached
- Year Built
- 2012
- Construction Status
- Preowned
- Bedrooms
- 5
- Full Baths
- 4
- Acres
- 0.24
- Living Area
- 3,932
- County
- Collin
- City
- Frisco
- Subdivision
- Village At Panther Creek Ph One The
- Number of Stories
- 2
- Architecture Style
- Traditional, Detached
Property Description
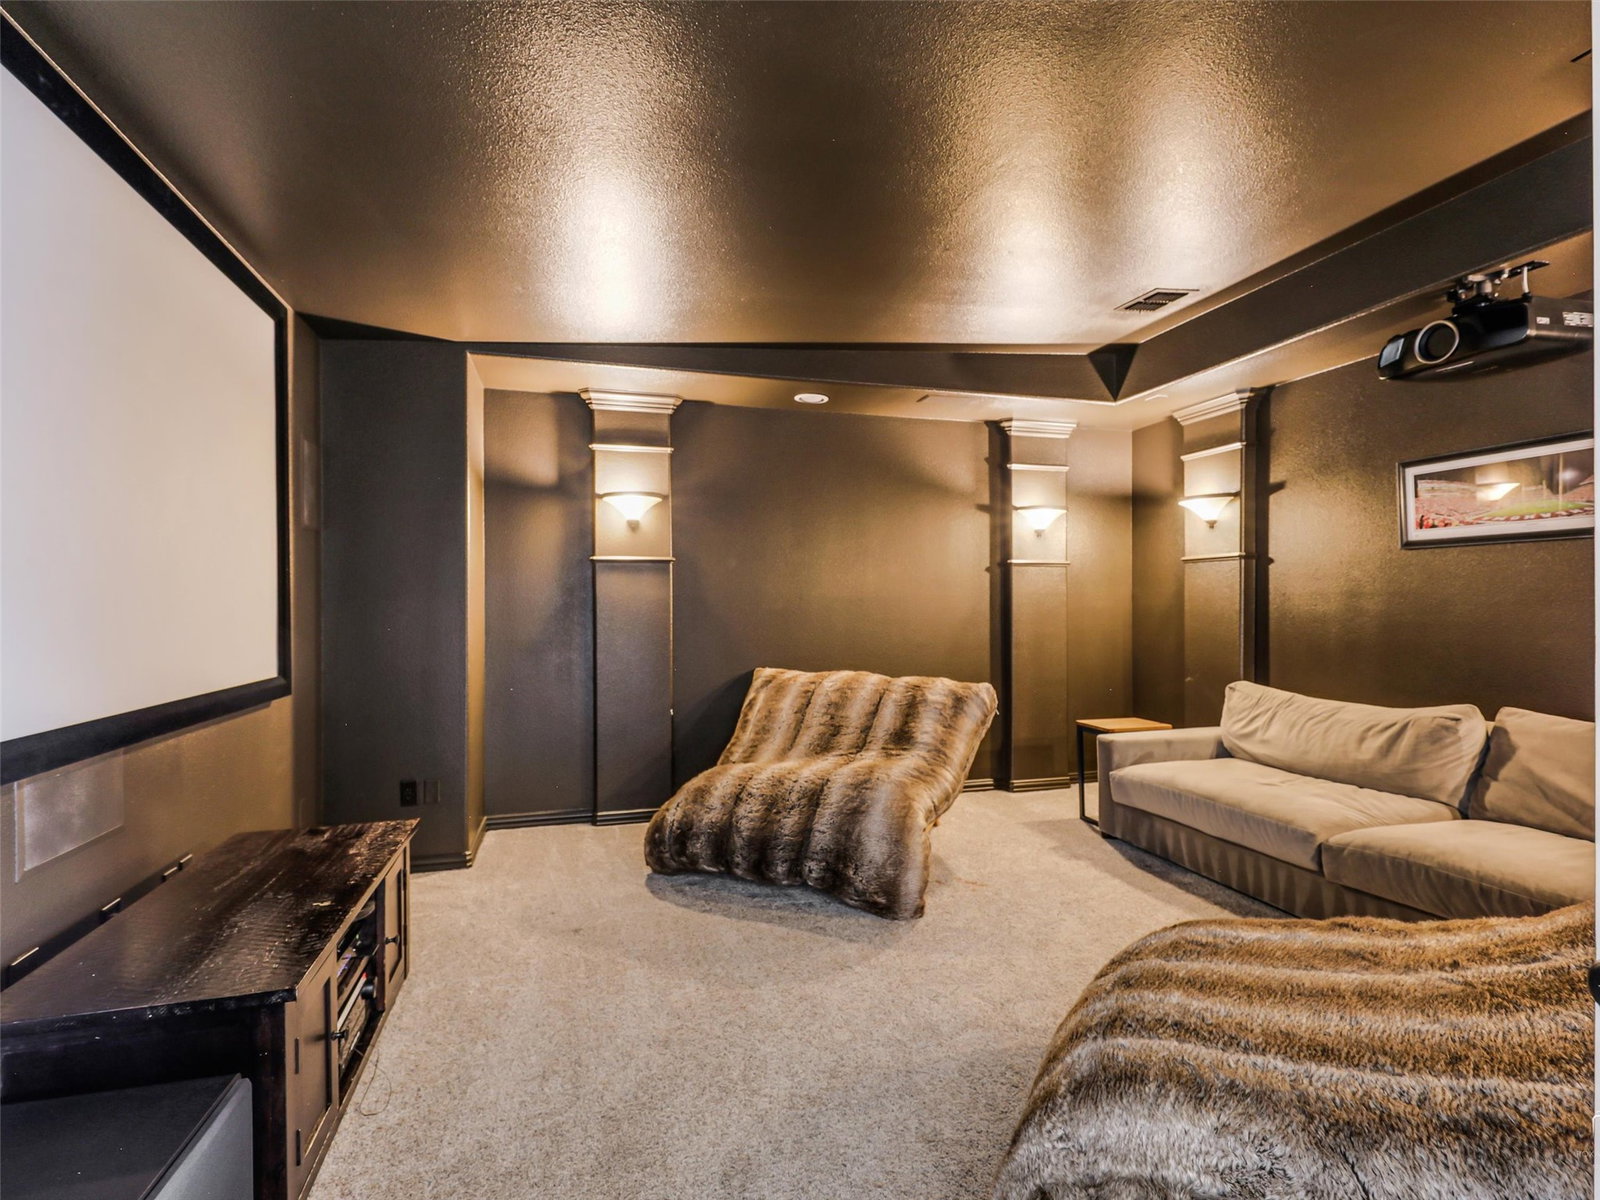
Beautifully maintained and thoughtfully appointed, this Darling Home offers custom features for even the most discerning buyer. Located on a quiet cul-de-sac in North Frisco, the vaulted entry opens to a formal dining room on one side and a private study with French doors on the other. Hand-scraped hardwood floors flow from the entry past the curved staircase into the family room, featuring custom built-ins and a gas-log stone fireplace. The island kitchen includes quartz counters, a farmhouse sink, decorative lighting, a gas cooktop, double convection ovens, a microwave, a walk-in pantry, and ample cabinet and counter space. Just off the kitchen, the laundry room offers custom shelving and a drip-dry area. The primary suite overlooks the backyard and pool and includes a sitting area, clawfoot tub, separate vanities, walk-in shower, and spacious walk-in closet. A downstairs guest room with an adjacent full bath and walk-in closet is ideal for multi-generational living. Upstairs, a spacious game room leads to a media room—perfect for movie nights or watching sporting events. Two bedrooms, each with a walk-in closet, share a Jack-and-Jill bathroom. An additional upstairs bedroom also includes a walk-in closet and has easy access to a full bath and linen closet. The backyard is a true oasis, featuring a large covered patio with a TV, gas grill, refrigerator, and pizza oven. The custom pool and spa include a crushed-granite finish designed to last far longer than standard plaster. Artificial turf creates a low-maintenance side yard, while professional landscaping, an 8-foot privacy fence, and a gated driveway give the backyard an open, inviting feel. The 3-car tandem garage includes an epoxy finish for easy upkeep. Located in renowned Frisco ISD and close to abundant dining and shopping, this exceptional home is ready to become your dream home.
/u.realgeeks.media/kaberealty/logo-full-wht.png)
Additional Information
- Unexempt Taxes
- $13,624
- HOA Fees
- $650
- HOA Freq
- Annually
- Amenities
- Fireplace, Pool
- Lot Size
- 10,454
- Acres
- 0.24
- Lot Description
- Cul-De-Sac, Irregular Lot, Landscaped, Level, Subdivision, Sprinkler System-Yard, Few Trees
- Interior Features
- Decorative Designer Lighting Fixtures, High Speed Internet, Kitchen Island, Open Floor Plan, Cable TV, Walk-In Closet(s)
- Flooring
- Carpet, Tile, Wood
- Foundation
- Slab
- Roof
- Composition
- Stories
- 2
- Pool
- Yes
- Pool Features
- Fenced, Gunite, Heated, In Ground, Pool, Pool/Spa Combo, Community
- Fireplaces
- 1
- Fireplace Type
- Family Room, Gas Log, Gas Starter, Stone
- Exterior
- Gas Grill, Lighting, Outdoor Grill, Outdoor Living Area, Private Yard, Rain Gutters
- Garage Spaces
- 3
- Parking Garage
- Paved, Garage - Single Door, Driveway, Epoxy Flooring, Electric Gate, Enclosed, Garage, Garage Door Opener, Inside Entrance, Kitchen Level, Lighted, Oversized, Garage Faces Rear
- School District
- Frisco Isd
- Elementary School
- Tadlock
- Middle School
- Maus
- High School
- Memorial
- Possession
- CloseOfEscrow
- Community Features
- Fishing, Lake, Playground, Pool, Near Trails/Greenway, Curbs, Sidewalks
Mortgage Calculator
Listing courtesy of Roger Thedford from Thedford & Associates Realty. Contact:

Listing provided by North Texas Real Estate Information Systems (NTREIS). Listing data has been deemed reliable but is not guaranteed to be accurate by the MLS.
Last updated: