3661 Platte River Trl, Celina, TX 75078
- $484,997
- 4
- BD
- 3
- BA
- 2,103
- SqFt




- List Price
- $484,997
- Price Change
- ▼ $20,002 1785012631
- MLS#
- 21335769
- Status
- ACTIVE
- Type
- Single Family Residential
- Subtype
- Residential
- Style
- Detached
- Year Built
- 2022
- Bedrooms
- 4
- Full Baths
- 3
- Acres
- 0.18
- Living Area
- 2,103
- County
- Denton
- City
- Celina
- Subdivision
- Creeks of Legacy
- Number of Stories
- 1
- Architecture Style
- Detached
Property Description
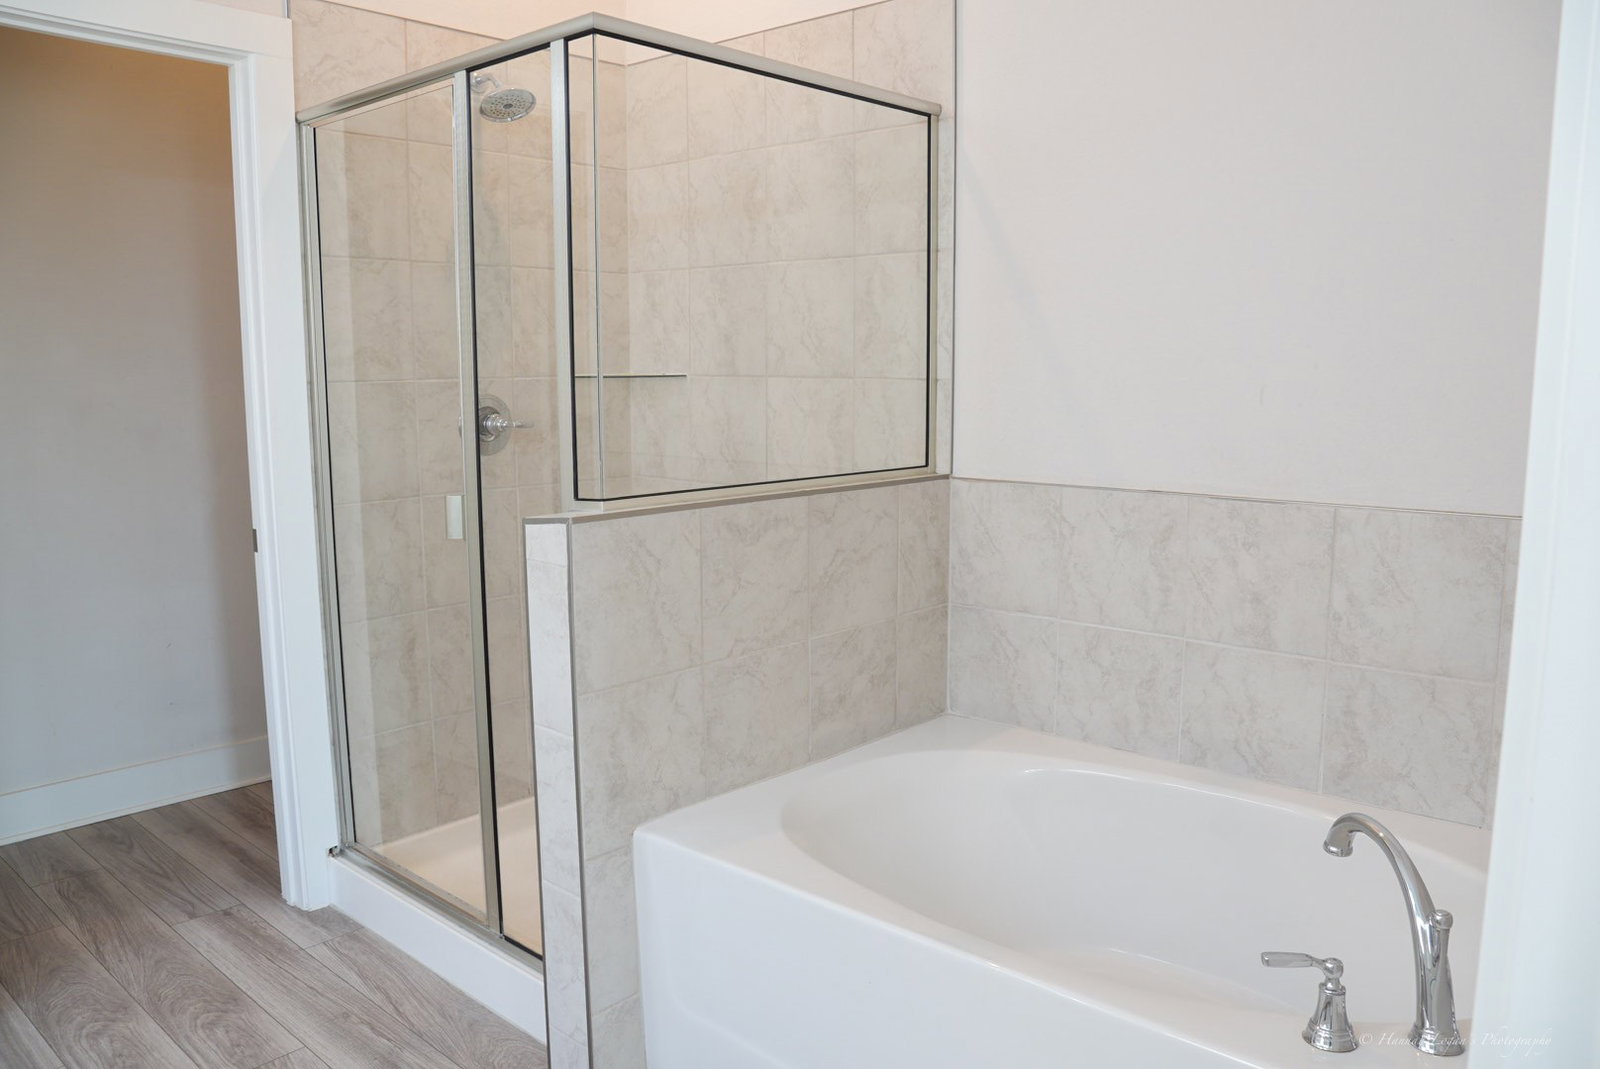
A preowned single-story 4-bedroom, 3-full-bath home with no neighbor directly behind and open green space with walking paths right across the street, convenient to the elementary school — a combination that is hard to find in this area, where most comparable homes offer only 3 bed-2 bath or 4 bed-2 bath. That fourth bedroom becomes whatever you need it to be: home office, guest room, or creative space, without giving up a full bathroom. This is the Mila floor plan, built by Tri Pointe Homes. The kitchen countertop and dining area windows look straight past the fence line into open green space, so even simple moments like making coffee or prepping dinner come with an open view. The dining room’s wide box window adds a built-in bench seat deep enough to sit or stretch out on — perfect for a quiet reading spot, a lunch break nook, or extra seating when guests arrive. The primary suite feels different too, with a curved wall facing the backyard that opens the room up beyond a standard rectangle. Outside, the current owners extended the backyard fence, creating a longer, more private stretch of yard beyond Bedroom 3 — room for a garden, a play space, or simply room to breathe, while keeping that bedroom’s window private. A covered patio with an installed screen means outdoor living isn’t seasonal here. Everyday life is easy from this address — H-E-B, Costco, Kroger, Target, Tom Thumb, Sprouts, and Whole Foods are nearby. Quick access to the Dallas North Tollway puts major employers like Toyota, JPMorgan Chase, Capital One, Liberty Mutual, and Fannie Mae, plus Legacy West and PGA Frisco, within easy reach. This home is truly move-in ready — nothing to fix, nothing to upgrade, and no builder timeline to wait on. Priced at $485,000, it offers this floor plan, privacy, and view at a compelling price point versus nearby new construction. The community also features a resort-style swimming pool.
/u.realgeeks.media/kaberealty/logo-full-wht.png)
Additional Information
- HOA Fees
- $780
- HOA Freq
- Annually
- Amenities
- Fireplace
- Lot Size
- 7,667
- Acres
- 0.18
- Interior Features
- Double Vanity, Eat-In Kitchen, Kitchen Island, Open Floor Plan, Pantry, Walk-In Closet(s)
- Foundation
- Slab
- Stories
- 1
- Pool Features
- None
- Fireplaces
- 1
- Fireplace Type
- Gas, Living Room
- Garage Spaces
- 2
- Parking Garage
- Direct Access, Garage - Single Door, Garage Faces Front, Garage, Garage Door Opener
- School District
- Prosper Isd
- Elementary School
- Virgie Witt Smothermon
- Middle School
- Moseley
- High School
- Prosper
- Possession
- CloseOfEscrow
Mortgage Calculator
Listing courtesy of Prat Talluri from 1st Brokerage. Contact: 210-201-6250