10432 Bartlett Dr, Frisco, TX 75035
- $779,900
- 4
- BD
- 4
- BA
- 4,173
- SqFt


- List Price
- $779,900
- MLS#
- 21350135
- Status
- ACTIVE
- Type
- Single Family Residential
- Subtype
- Residential
- Style
- Traditional, Detached
- Year Built
- 2013
- Construction Status
- Preowned
- Bedrooms
- 4
- Full Baths
- 3
- Half Baths
- 1
- Acres
- 0.18
- Living Area
- 4,173
- County
- Collin
- City
- Frisco
- Subdivision
- Dominion At Panther Creek Ph Four B
- Number of Stories
- 2
- Architecture Style
- Traditional, Detached
Property Description
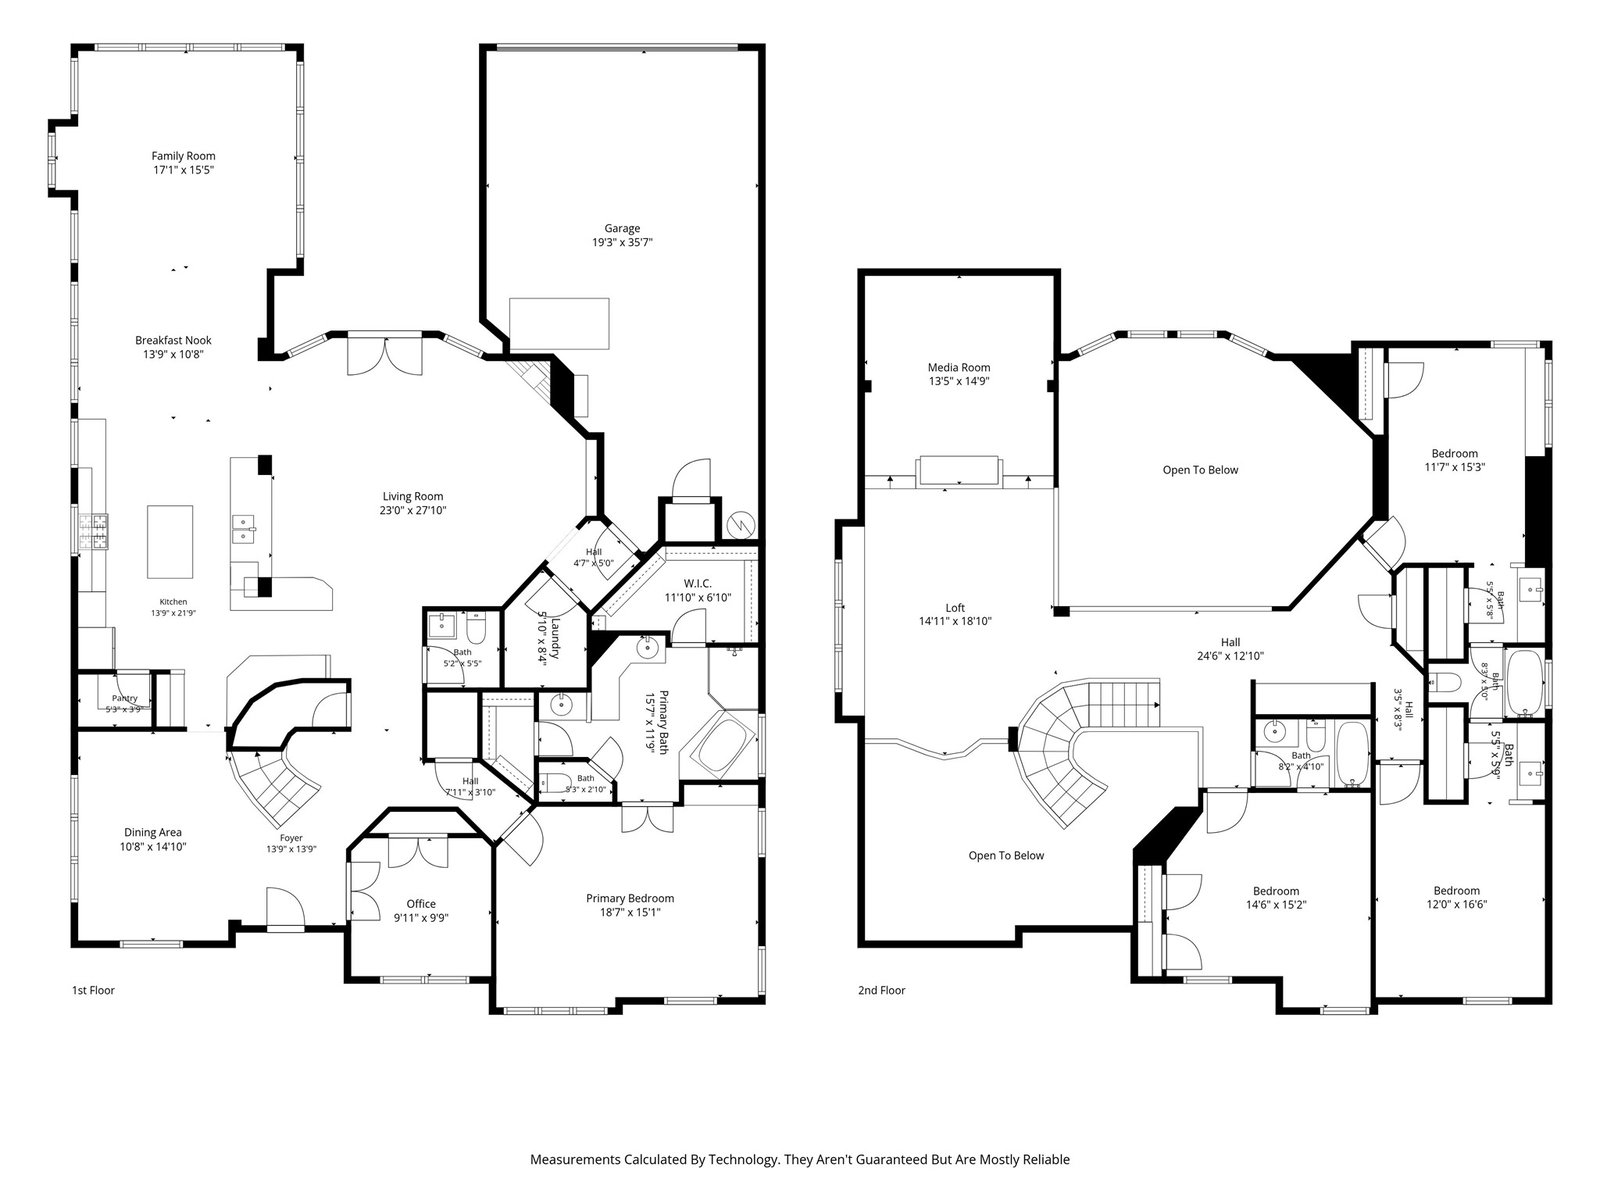
A designer-inspired transformation in the heart of Panther Creek, this exceptional residence delivers the rare blend of elevated interiors, sophisticated finishes all within Frisco ISD. Completely reimagined from top to bottom with over $100,000 in recent enhancements, the home presents a turnkey lifestyle tailored to today’s most discerning buyers. From the moment you enter, the level of refinement is unmistakable. New light-oak LVP flooring & fresh designer paint throughout, custom 8 inch baseboards, contemporary lighting & new hardware create a cohesive, elevated aesthetic throughout. Soaring 20-foot ceilings, stacked stone fireplace with gas log insert & a wall of windows define the dramatic main living space while framing views of the private backyard. At the center of the home, the designer-inspired kitchen has been thoughtfully reimagined with painted cabinetry, matte-black hardware, sophisticated countertops, center island, new stainless appliances, double ovens & new refrigerator. A dedicated bar area with additional seating makes entertaining effortless, and the private office with french doors & extra living area provide optimal floor plan flexibility. The secluded first-floor primary suite offers a private spa inspired retreat with dual closets, separate vanities with integrated mood lighting, a garden tub & separate shower. Upstairs, a generous game room & refreshed media room with screen, projector & surround-sound prewiring create an exceptional entertainment level. Three additional bedrooms are complemented by two fully remodeled baths showcasing custom vanities, quartz countertops, designer tile &floor-to-ceiling tub surrounds. The outdoor experience features a four-season covered porch & cedar pergola, outdoor kitchen with built in grill, newly refinished deck & hot tub & rear entry garage with built in storm shelter. Sophisticated &extensively transformed—this is Panther Creek living, elevated to an entirely new standard
/u.realgeeks.media/kaberealty/logo-full-wht.png)
Additional Information
- Unexempt Taxes
- $11,910
- HOA Fees
- $660
- HOA Freq
- Annually
- Amenities
- Fireplace
- Lot Size
- 7,927
- Acres
- 0.18
- Lot Description
- Irregular Lot, Landscaped, Subdivision, Sprinkler System-Yard, Few Trees
- Interior Features
- Decorative Designer Lighting Fixtures, Eat-In Kitchen, Granite Counters, High Speed Internet, Kitchen Island, Loft, Open Floor Plan, Pantry, Cable TV, Vaulted/Cathedral Ceilings, Walk-In Closet(s)
- Flooring
- Carpet, Tile, Vinyl
- Foundation
- Slab
- Roof
- Asphalt
- Stories
- 2
- Pool Features
- None, Other, Community
- Fireplaces
- 1
- Fireplace Type
- Gas Log, Gas Starter, Stone
- Exterior
- Deck, Lighting, Outdoor Grill, Private Yard, Rain Gutters
- Garage Spaces
- 2
- Parking Garage
- Garage, Garage Door Opener, Garage Faces Rear
- School District
- Frisco Isd
- Elementary School
- Tadlock
- Middle School
- Maus
- High School
- Memorial
- Possession
- CloseOfEscrow
- Community Features
- Playground, Pool, Sidewalks
Mortgage Calculator
Listing courtesy of Brandon Carrington from Hometiva. Contact: 214-578-5518