Share this with your friends


+1-888-588-5223
Kabe Capital
112 Big Bend Dr, Forney, TX 75126
- $515,000
- 5
- BD
- 4
- BA
- 3,052
- SqFt




- List Price
- $515,000
- Price Change
- ▼ $14,000 1790108998
- MLS#
- 21351523
- Status
- ACTIVE
- Type
- Single Family Residential
- Subtype
- Residential
- Style
- Detached
- Year Built
- 2022
- Construction Status
- Preowned
- Bedrooms
- 5
- Full Baths
- 4
- Acres
- 0.21
- Living Area
- 3,052
- County
- Kaufman
- City
- Forney
- Subdivision
- Park Trls Ph 4
- Number of Stories
- 2
- Architecture Style
- Detached
Property Description
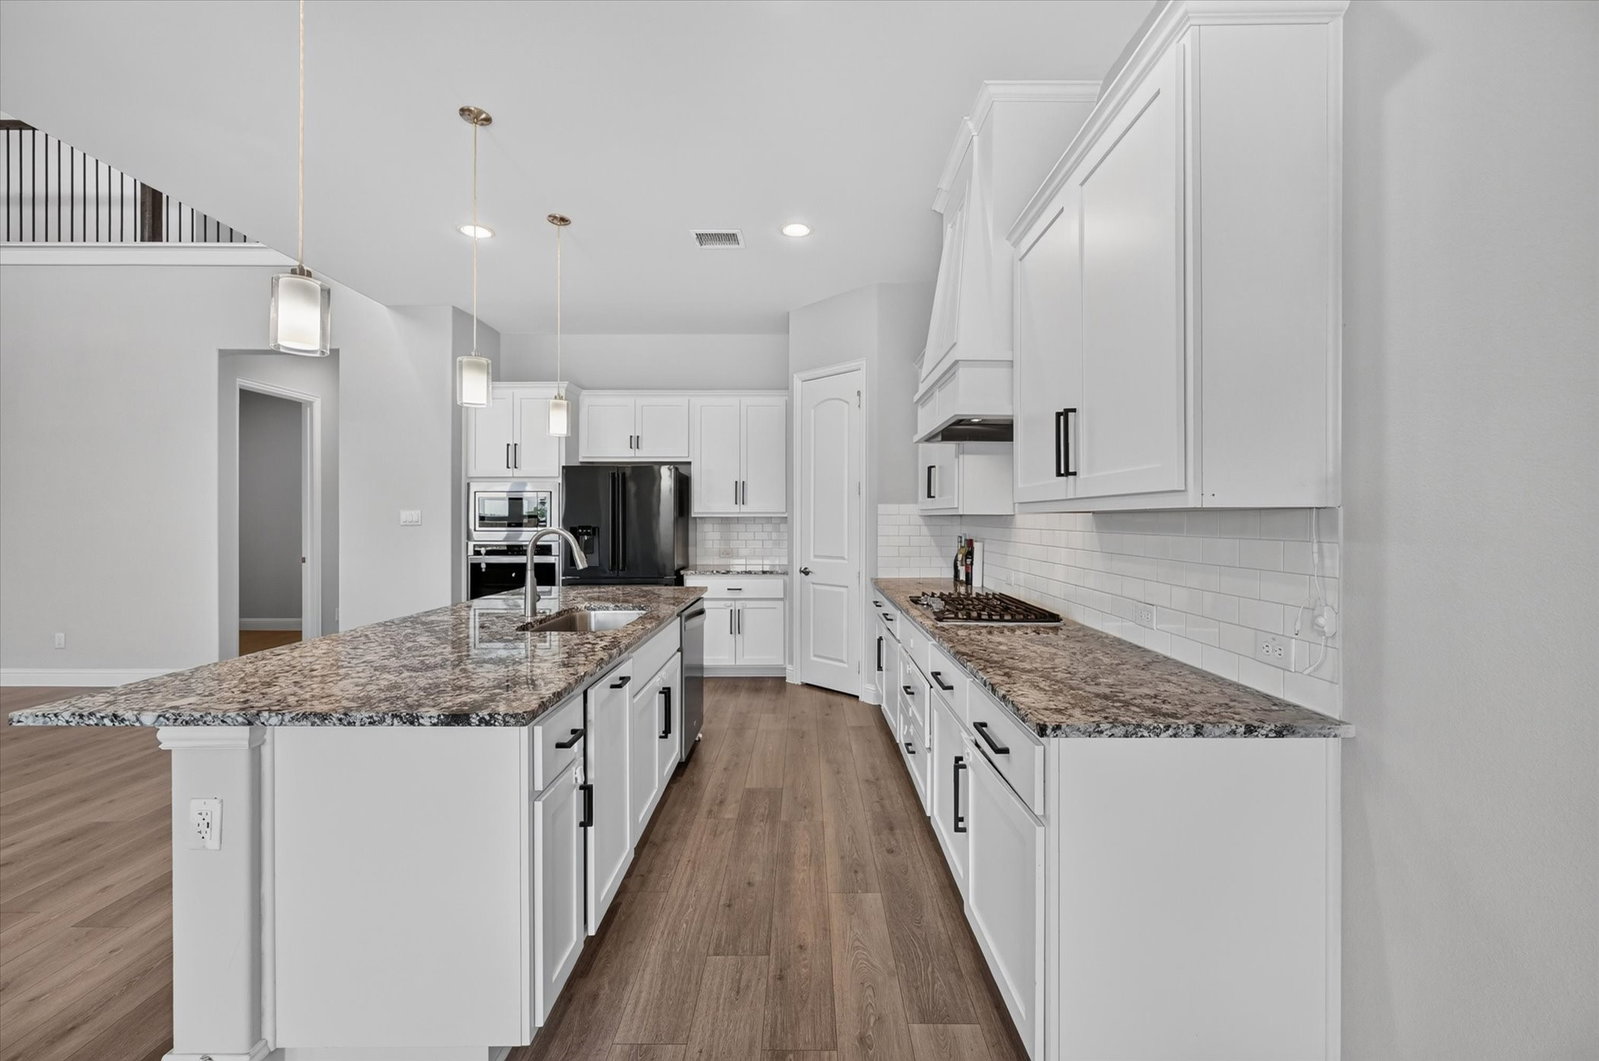
Welcome to this stunning two-story home that perfectly blends luxury, comfort, and functionality. Featuring 5 spacious bedrooms, 4 full bathrooms, and an exceptional open-concept design, this home offers plenty of room for growing families, entertaining, and everyday living. Upon entry, you'll find a versatile first-floor bedroom with convenient access to a full bath—ideal for guests, a private home office, or multi-generational living. The expansive living room showcases soaring ceilings and walls of windows that fill the home with abundant natural light, creating a bright and inviting atmosphere. The chef-inspired kitchen is the heart of the home, thoughtfully designed with a large center island, gas cooktop, granite countertops, upgraded backsplash, abundant cabinetry, generous prep space, and premium appliances—perfect for everything from casual meals to holiday gatherings. The private first-floor primary suite offers a peaceful retreat with a spa-like ensuite bath featuring dual vanities, a soaking tub, separate walk-in shower, and an oversized walk-in closet. Upstairs, you'll find three additional bedrooms, two full bathrooms, and a spacious game room that provides the perfect flex space for playroom or second living area. Step outside to enjoy the covered patio overlooking the backyard, an ideal setting for relaxing evenings, weekend barbecues, and family gatherings. The oversized two-car garage features durable epoxy flooring, while additional upgrades include a tankless water heater and motorized exterior patio screens for enhanced comfort year-round. Located in the highly desirable Park Trails community, residents enjoy outstanding neighborhood amenities including a resort-style swimming pool, parks, walking & biking trails, and green spaces. Conveniently situated near shopping and entertainment with quick access to major highways, this exceptional home offers the perfect combination of luxury and unbeatable location.
/u.realgeeks.media/kaberealty/logo-full-wht.png)
Additional Information
- Unexempt Taxes
- $9,045
- HOA Fees
- $500
- HOA Freq
- Annually
- Amenities
- Fireplace
- Lot Size
- 9,104
- Acres
- 0.21
- Lot Description
- Corner Lot, Subdivision
- Interior Features
- Granite Counters, Kitchen Island, Open Floor Plan, Vaulted/Cathedral Ceilings, Walk-In Closet(s)
- Flooring
- Carpet, Tile, Vinyl
- Foundation
- Slab
- Roof
- Composition
- Stories
- 2
- Pool Features
- None, Community
- Fireplaces
- 1
- Fireplace Type
- Gas
- Garage Spaces
- 2
- Parking Garage
- Driveway, Epoxy Flooring, Garage
- School District
- Forney Isd
- Elementary School
- Crosby
- Middle School
- Brown
- High School
- North Forney
- Possession
- CloseOfEscrow
- Community Features
- Park, Pool, Near Trails/Greenway
Mortgage Calculator
Listing courtesy of Jim Glynn from JG Real Estate, LLC. Contact: 817-896-7990

Listing provided by North Texas Real Estate Information Systems (NTREIS). Listing data has been deemed reliable but is not guaranteed to be accurate by the MLS.
Last updated: