322 Canyon Ridge Dr, Richardson, TX 75080
- $819,000
- 4
- BD
- 3
- BA
- 2,406
- SqFt




- List Price
- $819,000
- MLS#
- 21352792
- Status
- ACTIVE
- Type
- Single Family Residential
- Subtype
- Residential
- Style
- Ranch, Detached
- Year Built
- 1968
- Construction Status
- Preowned
- Bedrooms
- 4
- Full Baths
- 3
- Acres
- 0.85
- Living Area
- 2,406
- County
- Collin
- City
- Richardson
- Subdivision
- Canyon Creek Country Club 17
- Number of Stories
- 1
- Architecture Style
- Ranch, Detached
Property Description
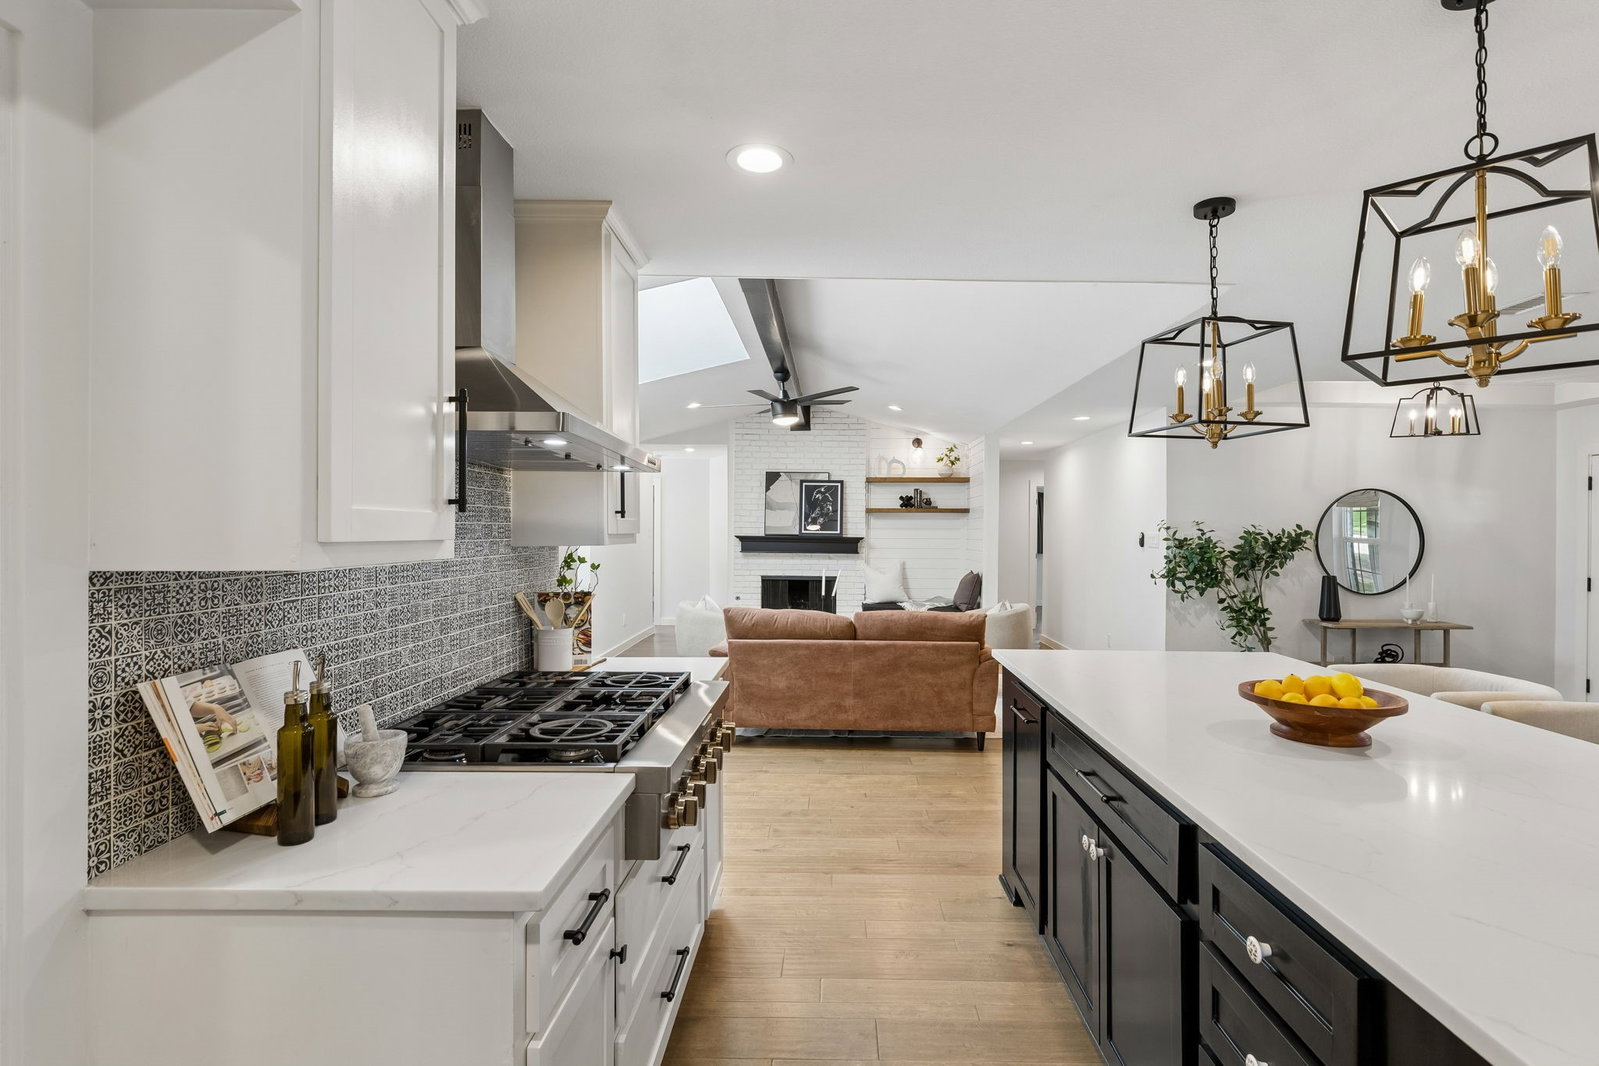
Say hello to 322 Canyon Ridge Dr, a stunningly renovated ranch home in the heart of Canyon Creek, offering 2,406 sq ft of thoughtfully designed spaces. This 4-bedroom, 3-bathroom home has been completely updated, blending modern touches with timeless charm. Step inside to discover a light-filled interior, highlighted by a skylight that bathes the home in natural light. The chef’s kitchen is a dream come true, featuring a range, double oven, and ample counter space, overlooking the living and dining, perfect for preparing memorable meals and entertaining guests. Relax in the cozy family room with a charming fireplace, ideal for creating a warm and inviting atmosphere during cooler evenings. Retreat to the beautifully updated primary bedroom, overlooking your incredible lot complete with a luxurious soaking tub for relaxing at the end of the day. Each bedroom offers ample space and versatility to suit your needs. For added convenience, the home features a full laundry room and a spacious garage with parking included. Enjoy a lovely walk to Prairie Creek Falls, perfect for gathering with friends or simply enjoying the natural surroundings. This meticulously renovated home is move-in ready and waiting for its next chapter. Don't miss your chance to make 322 Canyon Ridge Dr your own, schedule a tour today and experience all this remarkable property has to offer
/u.realgeeks.media/kaberealty/logo-full-wht.png)
Additional Information
- Unexempt Taxes
- $16,105
- Amenities
- Fireplace
- Lot Size
- 37,026
- Acres
- 0.85
- Lot Description
- Back Yard, Corner Lot, Backs To Greenbelt Park, Irregular Lot, Lawn, Landscaped, Trees
- Interior Features
- Bar-Dry, Decorative Designer Lighting Fixtures, Eat-In Kitchen, High Speed Internet, Kitchen Island, Open Floor Plan, Pantry
- Flooring
- Tile, Wood
- Roof
- Composition
- Stories
- 1
- Pool Features
- None
- Fireplaces
- 1
- Fireplace Type
- Living Room
- Exterior
- Rain Gutters
- Garage Spaces
- 2
- Parking Garage
- Garage, Garage Faces Rear
- School District
- Plano Isd
- Elementary School
- Aldridge
- Middle School
- Wilson
- High School
- Vines
- Possession
- CloseOfEscrow
- Community Features
- Park, Sidewalks, Near Trails/Greenway
Mortgage Calculator
Listing courtesy of Summer Graham from Compass RE Texas, LLC. Contact: 972-900-7409