Share this with your friends


+1-888-588-5223
Kabe Capital
4811 Denton Dr Unit 101, Dallas, TX 75219
- $3,400
- 3
- BD
- 4
- BA
- 1,712
- SqFt


- List Price
- $3,400
- Price Change
- ▲ $100 1790568379
- MLS#
- 21394505
- Status
- ACTIVE
- Type
- Condo (rental)
- Subtype
- ResidentialLease
- Style
- Contemporary
- Year Built
- 2025
- Construction Status
- New Construction - Complete
- Bedrooms
- 3
- Full Baths
- 3
- Half Baths
- 1
- Living Area
- 1,712
- County
- Dallas
- City
- Dallas
- Subdivision
- 4811 Residences
Property Description
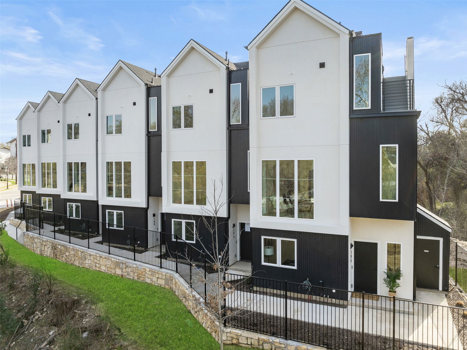
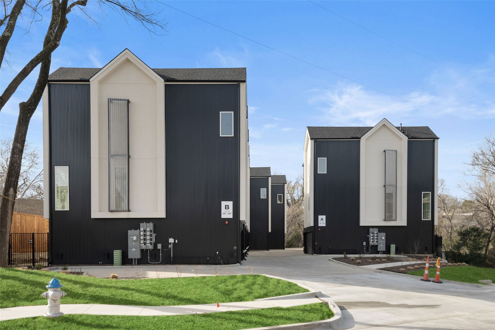
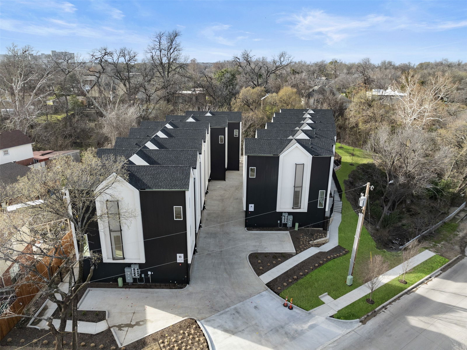
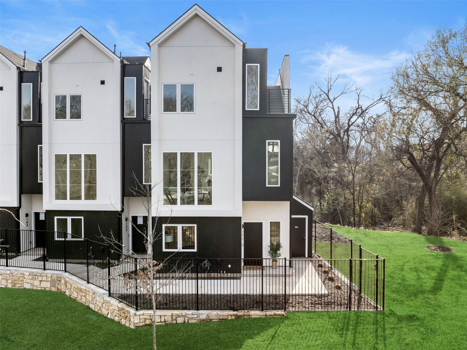
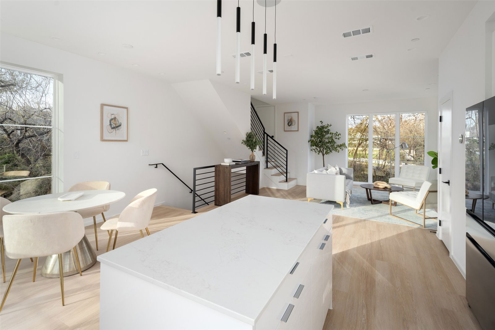
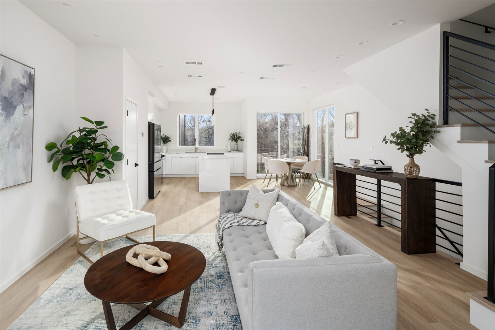
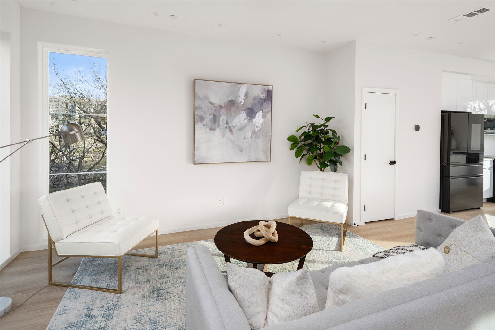
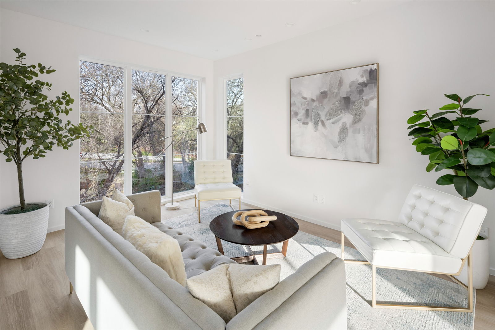
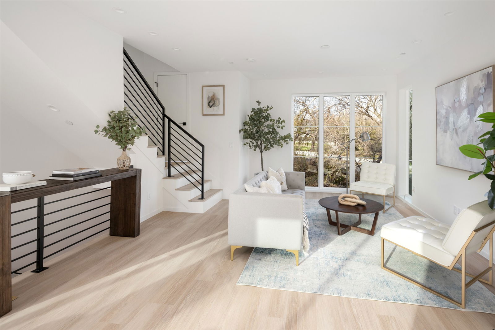
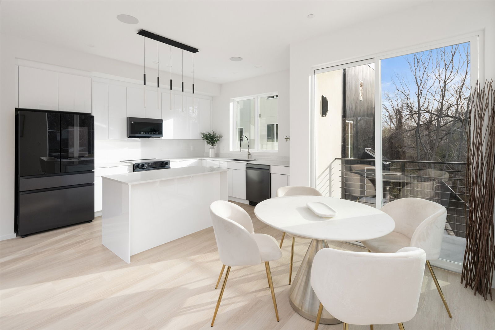
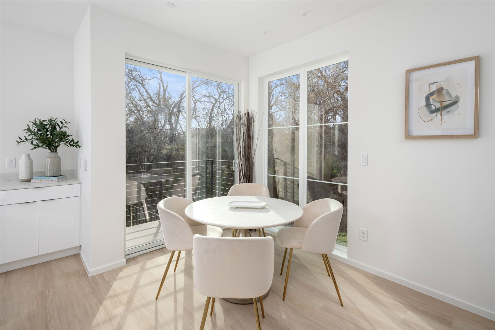
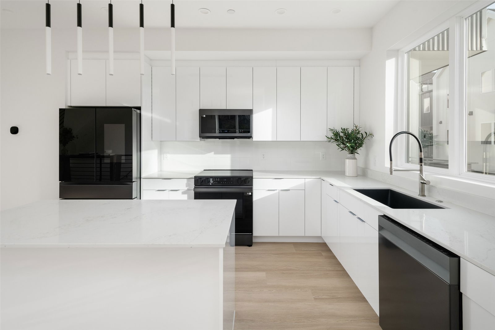
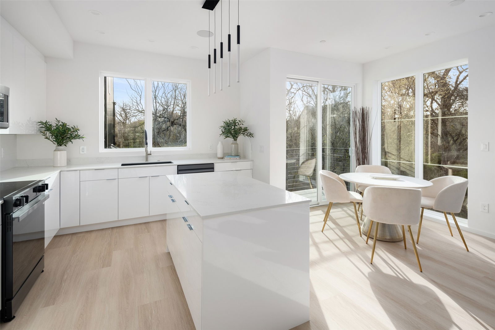
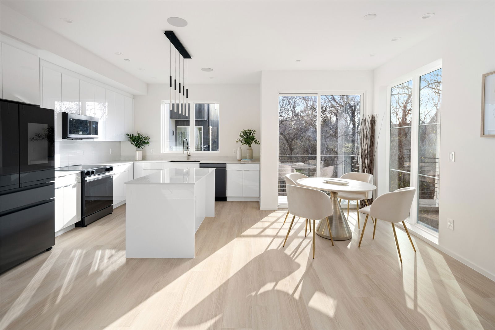
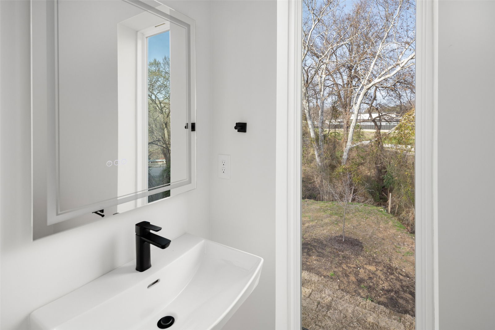
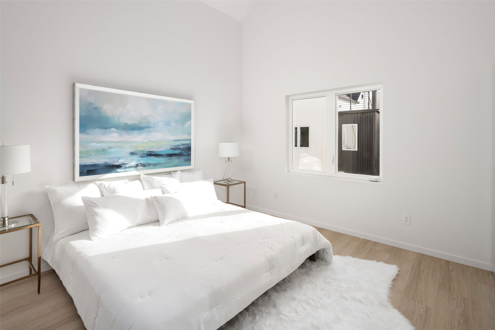
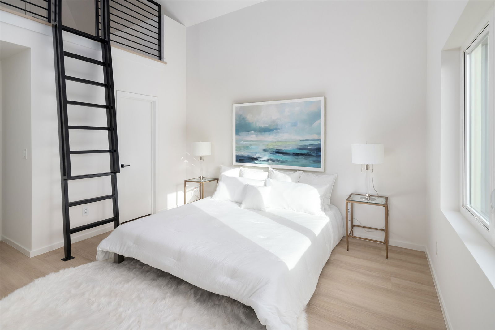
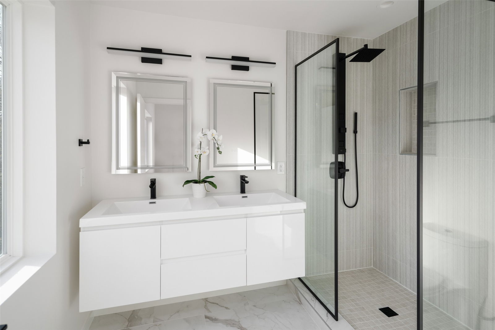
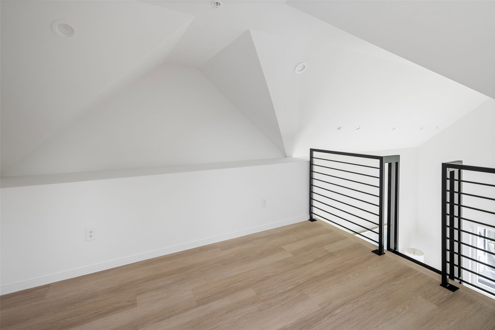
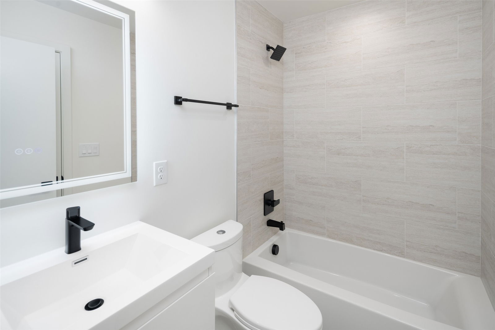
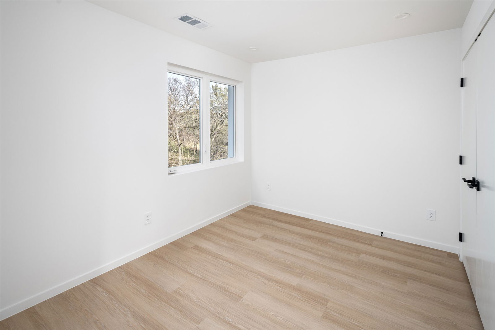
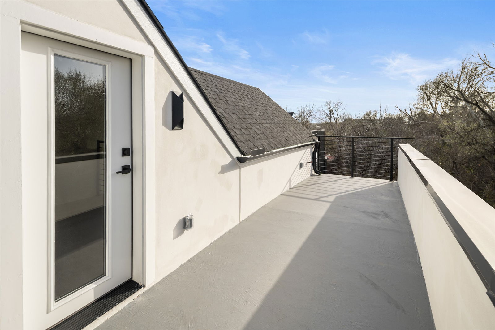

Welcome to Unit 101 at 4811 Residences, a corner residence within a private gated community of 13 newly constructed, townhome-style condominiums ideally positioned near Oak Lawn and Dallas’ Medical District. This three-bedroom, three-and-a-half-bath residence offers 1,712 square feet of thoughtfully designed living space with contemporary architecture and elevated finishes throughout. The open-concept living level is designed for both everyday living and entertaining, anchored by a modern kitchen with sleek cabinetry, premium Samsung appliances and sophisticated finishes. The primary suite creates a private retreat with an adjoining loft—an ideal space for a home office, reading lounge or additional living area. Outdoor living extends across multiple levels, with private balconies, a fenced front porch and a fourth-floor rooftop terrace—a perfect setting for morning coffee, evening gatherings or unwinding at the end of the day. Soaring ceilings, clean architectural lines and thoughtful details give the home a refined, modern feel, while the location provides convenient access to UT Southwestern Medical Center, Parkland, Dallas Love Field, the Design District, Oak Lawn, Uptown and Downtown Dallas. New construction, gated access, a corner location and multiple private outdoor spaces—all in the heart of central Dallas.
/u.realgeeks.media/kaberealty/logo-full-wht.png)
Additional Information
- Amenities
- Fireplace
- Tenant Pays
- AllUtilities, CableTv, Electricity, Gas, Insurance, Security, Sewer, TrashCollection, Water
- Lot Description
- Sprinkler System-Yard
- Interior Features
- Decorative Designer Lighting Fixtures, High Speed Internet, Kitchen Island, Loft, Open Floor Plan, Pantry, Smart Home, Cable TV, Wired for Data, Walk-In Closet(s), Wired Audio
- Flooring
- Vinyl, Tile
- Foundation
- Slab
- Roof
- Composition
- Pool Features
- None
- Fireplace Type
- None
- Exterior
- Other
- Garage Spaces
- 2
- Parking Garage
- Garage, Garage Door Opener, Guest, Gated, Garage Faces Rear
- School District
- Dallas Isd
- Elementary School
- Maplelawn
- Middle School
- Rusk
- High School
- North Dallas
- Community Features
- Community Mailbox, Gated
Mortgage Calculator
Listing courtesy of Meridith Brewer from Christie's Lone Star. Contact: 214-821-3336

Listing provided by North Texas Real Estate Information Systems (NTREIS). Listing data has been deemed reliable but is not guaranteed to be accurate by the MLS.
Last updated: