Share this with your friends


+1-888-588-5223
Kabe Capital
3526 Asbury St, University Park, TX 75205
- $10,000
- 4
- BD
- 5
- BA
- 3,804
- SqFt




- List Price
- $10,000
- Price Change
- ▼ $500 1790985354
- MLS#
- 21366099
- Status
- ACTIVE
- Type
- Single Family (rental)
- Subtype
- ResidentialLease
- Style
- Traditional
- Year Built
- 2020
- Construction Status
- Preowned
- Bedrooms
- 4
- Full Baths
- 4
- Half Baths
- 1
- Acres
- 0.09
- Living Area
- 3,804
- County
- Dallas
- City
- University Park
- Subdivision
- Wesley Flace Add
Property Description
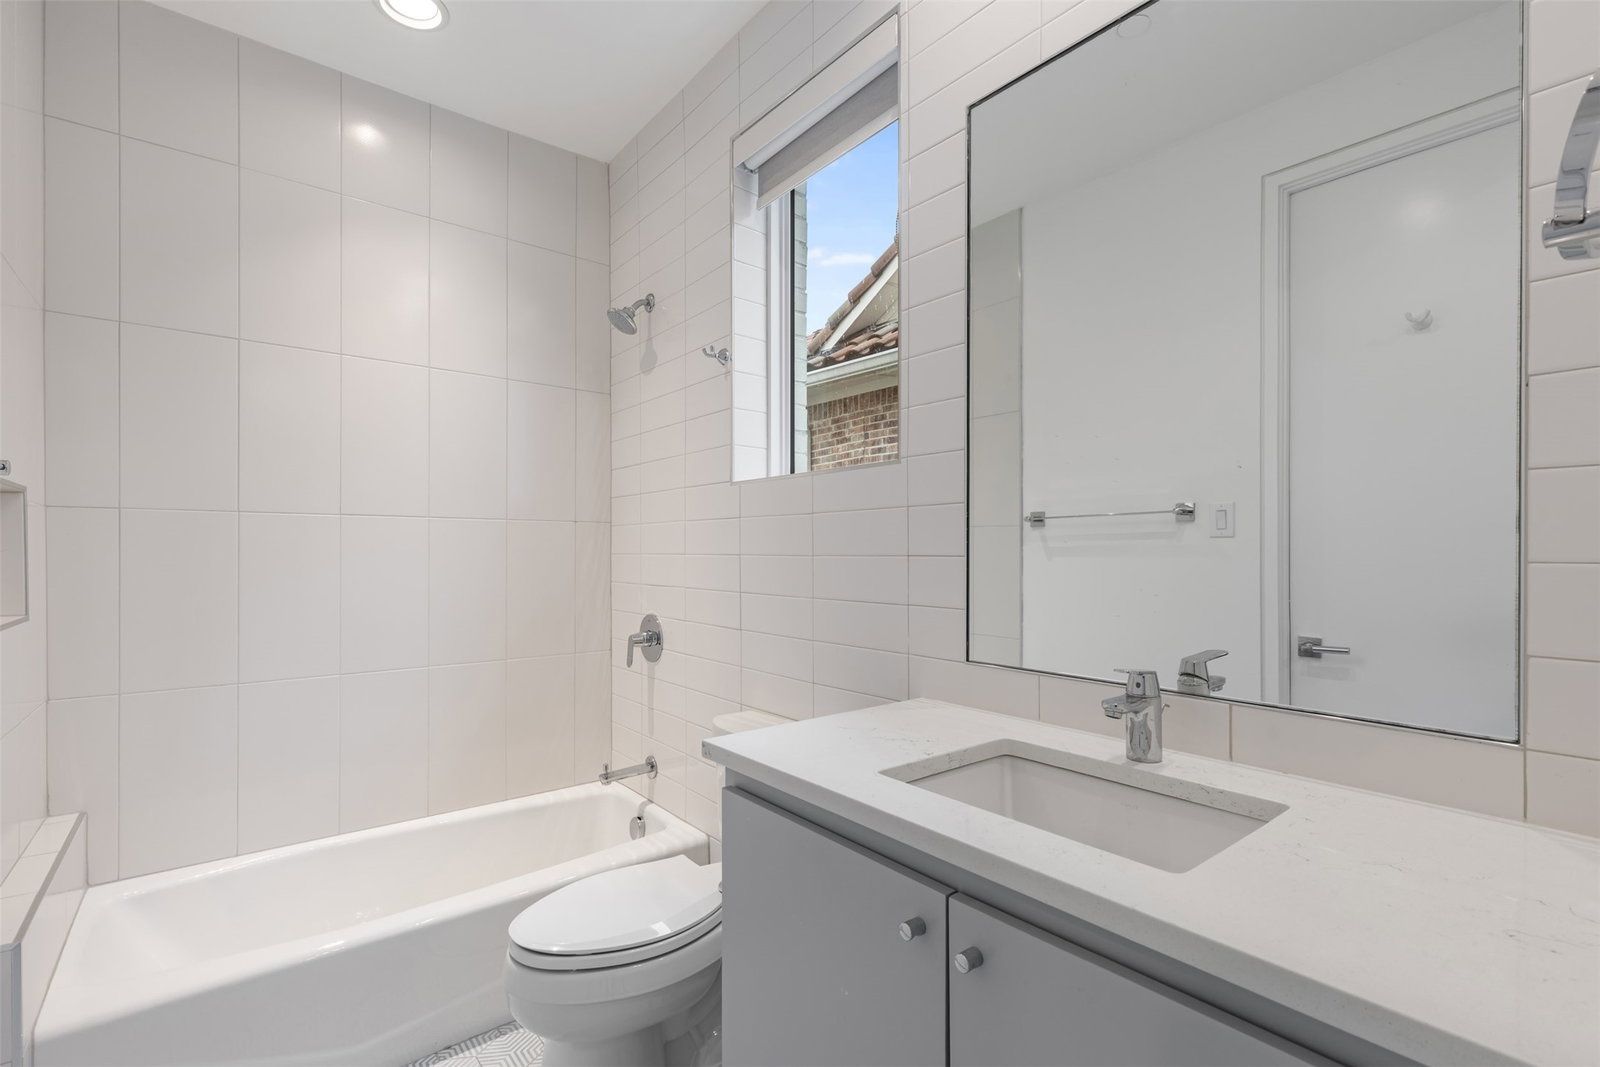
Timeless and sophisticated define this exceptional half duplex in University Park. A striking white-painted brick exterior, oversized steel-framed windows, and professionally landscaped entry create an impressive first impression. Inside, thoughtful design, refined finishes, and an open-concept layout provide an inviting setting for both entertaining and everyday living. The chef-inspired kitchen features premium appliances, including a 48-inch Sub-Zero refrigerator-freezer and 48-inch Wolf gas range, along with custom floor-to-ceiling cabinetry, designer tile backsplash, wine refrigerator, and a dramatic waterfall-edge stone island. Natural light fills the kitchen and breakfast area, with views of the private side patio that extends the living space outdoors. Rich hardwood floors, soaring ceilings, and abundant natural light complement the home's carefully selected finishes and craftsmanship. The primary suite offers a relaxing retreat with two spacious walk-in closets and a spa-inspired bath featuring a freestanding soaking tub, oversized shower, and elegant finishes. Each secondary bedroom includes a private ensuite bath and generous walk-in closet. The versatile third-floor living area offers additional possibilities as a bedroom, media room, or game room, complete with a walk-in closet and private ensuite bath. Recent improvements include fresh interior paint and new carpeting in the bedrooms. Conveniently located near premier shopping, dining, parks, and highly regarded schools, this University Park residence combines classic architectural appeal with modern luxury in a desirable Dallas location.

Additional Information
- Amenities
- Fireplace
- Tenant Pays
- AllUtilities, ExteriorMaintenance
- Lot Size
- 3,963
- Acres
- 0.09
- Lot Description
- Irregular Lot, Landscaped, Sprinkler System-Yard
- Interior Features
- Decorative Designer Lighting Fixtures, Double Vanity, Eat-In Kitchen, Kitchen Island, Open Floor Plan, Cable TV, Walk-In Closet(s)
- Flooring
- Carpet, Tile, Wood
- Foundation
- Slab
- Roof
- Metal
- Building Stories
- 3
- Pool Features
- None
- Fireplaces
- 1
- Fireplace Type
- Gas, Glass Doors, Living Room
- Exterior
- Private Yard
- Garage Spaces
- 2
- Parking Garage
- Alley Access, Garage - Single Door, Garage
- School District
- Highland Park Isd
- Elementary School
- Armstrong
- Middle School
- Highland Park, Mcculloch
- High School
- Highland Park
- Community Features
- Curbs
How much is your home worth?
...get instant property value now!
Mortgage Calculator
Listing courtesy of Jay Wicker from Ebby Halliday Realtors. Contact: 972-608-0300

Listing provided by North Texas Real Estate Information Systems (NTREIS). Listing data has been deemed reliable but is not guaranteed to be accurate by the MLS.
Last updated: