6726 Potter-Bacon Trl, Abilene, TX 79606
- $599,999
- 4
- BD
- 3
- BA
- 2,629
- SqFt



- List Price
- $599,999
- Price Change
- ▼ $29,901 1789964917
- MLS#
- 21321995
- Status
- ACTIVE
- Type
- Single Family Residential
- Subtype
- Residential
- Style
- French Provincial, Detached
- Year Built
- 2024
- Construction Status
- Preowned
- Bedrooms
- 4
- Full Baths
- 3
- Acres
- 0.33
- Living Area
- 2,629
- County
- Taylor
- City
- Abilene
- Subdivision
- South Ridge Add
- Number of Stories
- 1
- Architecture Style
- French Provincial, Detached
Property Description
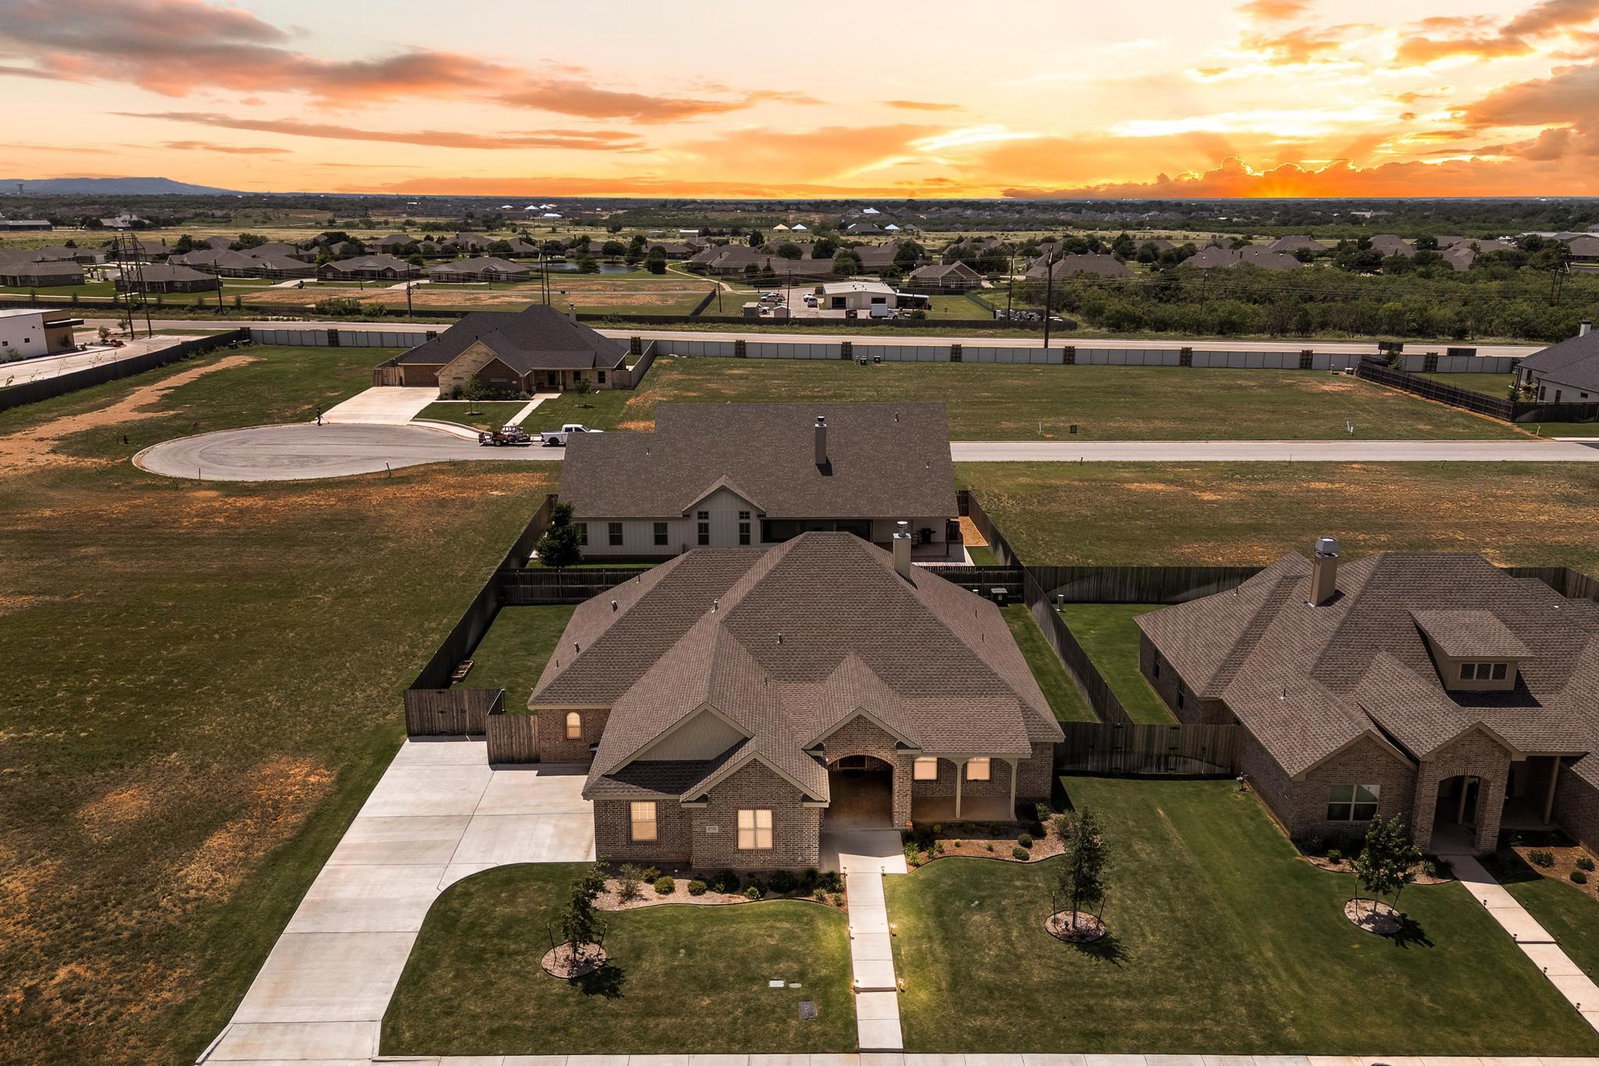
YOUR NEXT MOVE JUST GOT BETTER! Now offered at $599,999! This spacious 4-bedroom, 3-bath home in South Ridge Crossing offers 2,629 square feet per Taylor Cade, a dedicated home office, and a thoughtfully designed layout with plenty of room for everyday living and entertaining. Step inside to a bright, open floor plan filled with natural light. The kitchen features abundant cabinet and counter space, a walk-in pantry, and an easy flow into the dining and living areas. A gas fireplace adds warmth and character to the living room. The spacious primary suite includes dual vanities, a soaking tub, separate walk-in shower, and oversized walk-in closet. Three additional bedrooms, two full bathrooms, and a dedicated office provide flexibility for family, guests, or working from home. Outside, enjoy the covered patio and large backyard with plenty of room for grilling, entertaining, or relaxing. Additional features include luxury vinyl plank flooring, electric HVAC, a security system, motorized blinds on the main windows, and an oversized two-car garage with extra storage. Conveniently located near shopping, dining, Hendrick Health, and everyday amenities. NEW PRICE: $599,999! If you’ve been considering this home, now is the time to take another look!
/u.realgeeks.media/kaberealty/logo-full-wht.png)
Additional Information
- Unexempt Taxes
- $14,557
- HOA Fees
- $850
- HOA Freq
- Annually
- Amenities
- Fireplace
- Lot Size
- 14,374
- Acres
- 0.33
- Lot Description
- Landscaped, Sprinkler System-Yard
- Interior Features
- Decorative Designer Lighting Fixtures, Eat-In Kitchen, Kitchen Island, Open Floor Plan, Pantry, Cable TV, Walk-In Closet(s)
- Flooring
- Carpet, Tile, Vinyl
- Foundation
- Slab
- Roof
- Shingle
- Stories
- 1
- Pool Features
- None
- Fireplaces
- 1
- Fireplace Type
- Gas, Living Room
- Garage Spaces
- 2
- Parking Garage
- Driveway, Garage, Garage Door Opener, Garage Faces Side
- School District
- Wylie Isd, Taylor Co.
- Elementary School
- Wylie West
- Middle School
- Wylie West
- High School
- Wylie
- Possession
- CloseOfEscrow
Mortgage Calculator
Listing courtesy of Robbie Johnson from Epique Realty LLC. Contact:

Listing provided by North Texas Real Estate Information Systems (NTREIS). Listing data has been deemed reliable but is not guaranteed to be accurate by the MLS.
Last updated: