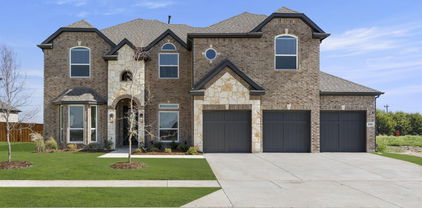
$448,930 Ready for Move-In Soon! From GFO Home's grand Presidential Series, this stunning 2,610 sf One-Story new construction home is GFO Home’s striking Jefferson Floor Plan offering 4 Bedrooms, 3 Bathrooms, and a spacious 2-car Garage on an Oversized 100’ ft homesite! Highlights include an Open Concept Family Room with high ceilings and a Gourmet Chef’s Kitchen featuring a large Center Island, Walk-in Pantry, and attached Breakfast Room. Enjoy a spacious Extended Covered Patio leading out to the Private Backyard, as well as a luxurious Primary Suite and Upgraded Spa-Inspired Primary Bathroom with a Free-Standing Tub, Walk-In Super-Shower, and a Dual His & Hers Walk-In Closet. Discover additional functionality with a mudroom and laundry room off the garage entrance, plus a guest suite with an attached bathroom and 2 more bedrooms with another full guest bath. Experience high-end living at its finest with GFO Home’s Jefferson floor plan in the ultimate Dallas Destination, Polo Ridge. Enjoy living in a beautiful and scenic community with stunning sunsets, gorgeous views, and beautiful surrounding greenery. Ready for Move-In Soon! 4 Beds ⋅ 3 Baths ⋅ 21323944 MLS Ready for Move-In Soon! From GFO Home's grand Presidential Series, this stunning 2,610 sf One-Story new construction home is GFO Home’s striking Jefferson Floor Plan offering 4 Bedrooms, 3 Bathrooms, and a spacious 2-car Garage on an Oversized 100’ ft homesite! Highlights include an Open Concept Family Room with high ceilings and a Gourmet Chef’s Kitchen featuring a large Center Island, Walk-in Pantry, and attached Breakfast Room. Enjoy a spacious Extended Covered Patio leading out to the Private Backyard, as well as a luxurious Primary Suite and Upgraded Spa-Inspired Primary Bathroom with a Free-Standing Tub, Walk-In Super-Shower, and a Dual His & Hers Walk-In Closet. Discover additional functionality with a mudroom and laundry room off the garage entrance, plus a guest suite with an attached bathroom and 2 more bedrooms with another full guest bath. Experience high-end living at its finest with GFO Home’s Jefferson floor plan in the ultimate Dallas Destination, Polo Ridge. Enjoy living in a beautiful and scenic community with stunning sunsets, gorgeous views, and beautiful surrounding greenery. Ready for Move-In Soon! 9816 Palermo Ln, Mesquite
$816,554 MLS# 21316396 - Built by First Texas Homes - Ready Now! ~ Discover the Eagle F plan in the charming Polo Ridge community of Forney, TX. This stunning one - story home spans 3,202 square feet, featuring four spacious bedrooms and three and a half bathrooms, including a luxurious primary suite with dual vanities for ultimate comfort. Imagine hosting gatherings in the expansive living area, warmed by the glow of a fireplace, or enjoying quiet evenings on your covered patio, perfect for outdoor relaxation. The thoughtfully designed layout includes a dedicated study, ideal for remote work or personal projects, and a generous utility room to simplify daily chores. With elegant trim work and custom architectural details throughout, this home offers a perfect blend of style and functionality. The three - car garage provides ample space for vehicles and storage, ensuring everything is within reach. At First Texas Homes, we invite you to customize this plan to perfectly suit your lifestyle. Experience a vibrant community in Polo Ridge, where your dream home awaits. 4 Beds ⋅ 4 Baths ⋅ 21316396 MLS MLS# 21316396 - Built by First Texas Homes - Ready Now! ~ Discover the Eagle F plan in the charming Polo Ridge community of Forney, TX. This stunning one - story home spans 3,202 square feet, featuring four spacious bedrooms and three and a half bathrooms, including a luxurious primary suite with dual vanities for ultimate comfort. Imagine hosting gatherings in the expansive living area, warmed by the glow of a fireplace, or enjoying quiet evenings on your covered patio, perfect for outdoor relaxation. The thoughtfully designed layout includes a dedicated study, ideal for remote work or personal projects, and a generous utility room to simplify daily chores. With elegant trim work and custom architectural details throughout, this home offers a perfect blend of style and functionality. The three - car garage provides ample space for vehicles and storage, ensuring everything is within reach. At First Texas Homes, we invite you to customize this plan to perfectly suit your lifestyle. Experience a vibrant community in Polo Ridge, where your dream home awaits. 9908 Buckingham Ct, Mesquite
$464,225 From GFO Home’s grand Presidential Series, this stunning 2,813 sf One-Story new construction home is GFO Home's striking Johnson Floor Plan offering 4 Bedrooms, 3 Bathrooms, and a spacious 3-car Garage on a sprawling 100' FT homesite, in the beautiful Polo Ridge Community. Highlights include a Private Study or Flex Room for whatever your family needs, a Gourmet Chef’s Kitchen featuring a large Center Island, Walk-in Pantry, and attached Breakfast Room, and an open concept Family Room with soaring 16' ft Ceilings, elegant Electric Fireplace, and modern Glass Slider Patio Doors leading to the spacious Covered Patio and Private Backyard. You’ll also enjoy 3 additional bedrooms and 2 full bathrooms, as well as a luxurious Primary Suite and Spa-Inspired Primary Bathroom with a designer Free-Standing Tub, Frameless Glass Walk-In Shower, and Oversized Walk-In Closet. And, discover additional functionality with a laundry room and mudroom off the garage entrance. Experience high-end living with GFO Home’s Johnson floor plan in the ultimate Dallas Destination, Polo Ridge Community. In this picturesque community, you'll enjoy stunning sunsets, gorgeous views, and beautiful surrounding greenery. Plus amazing community features like hiking & biking trails, parks, playgrounds, and a brand-new community amenity center and community pool coming soon! Zoned to Forney ISD. Estimated completion in July. 4 Beds ⋅ 3 Baths ⋅ 21295001 MLS From GFO Home’s grand Presidential Series, this stunning 2,813 sf One-Story new construction home is GFO Home's striking Johnson Floor Plan offering 4 Bedrooms, 3 Bathrooms, and a spacious 3-car Garage on a sprawling 100' FT homesite, in the beautiful Polo Ridge Community. Highlights include a Private Study or Flex Room for whatever your family needs, a Gourmet Chef’s Kitchen featuring a large Center Island, Walk-in Pantry, and attached Breakfast Room, and an open concept Family Room with soaring 16' ft Ceilings, elegant Electric Fireplace, and modern Glass Slider Patio Doors leading to the spacious Covered Patio and Private Backyard. You’ll also enjoy 3 additional bedrooms and 2 full bathrooms, as well as a luxurious Primary Suite and Spa-Inspired Primary Bathroom with a designer Free-Standing Tub, Frameless Glass Walk-In Shower, and Oversized Walk-In Closet. And, discover additional functionality with a laundry room and mudroom off the garage entrance. Experience high-end living with GFO Home’s Johnson floor plan in the ultimate Dallas Destination, Polo Ridge Community. In this picturesque community, you'll enjoy stunning sunsets, gorgeous views, and beautiful surrounding greenery. Plus amazing community features like hiking & biking trails, parks, playgrounds, and a brand-new community amenity center and community pool coming soon! Zoned to Forney ISD. Estimated completion in July. 9829 Palermo Ln, Mesquite
$469,990 From GFO Home’s grand Presidential Series, this stunning 3,001 sf One-Story new construction home is our striking Lincoln Floor Plan offering 4 Bedrooms, 3 Bathrooms, and a spacious 2-car Garage on a sprawling 100' FT homesite, in the beautiful Polo Ridge Community. Highlights include a Private Study or Bonus Flex Room, a Gourmet Chef’s Kitchen featuring a large Center Island, Walk-in Pantry, and attached Breakfast Room, and an open-concept Family Room with soaring 20-foot Cathedral Ceilings and an elegant 60-inch Electric Fireplace. Enjoy outdoor living with the spacious covered patio leading to your Private Backyard. You’ll also revel in 3 additional bedrooms, 2 full guest bathrooms, and a luxurious Primary Suite and Spa-Inspired Primary Bathroom with a designer Free-Standing Tub, Frameless Glass Walk-In Shower, and Oversized Walk-In Closet. Discover additional functionality with a laundry room and mudroom off the garage entrance. Experience high-end living with GFO Home’s Lincoln floor plan in your ultimate Dallas Destination, Polo Ridge Community. In this picturesque and scenic community, you'll enjoy stunning sunsets, gorgeous views, and beautiful surrounding greenery. Plus amazing community features like hiking & biking trails, parks, playgrounds, and a brand-new community amenity center and community pool coming soon! Zoned to Forney ISD. Estimated Completion July 2026. 4 Beds ⋅ 3 Baths ⋅ 21294962 MLS From GFO Home’s grand Presidential Series, this stunning 3,001 sf One-Story new construction home is our striking Lincoln Floor Plan offering 4 Bedrooms, 3 Bathrooms, and a spacious 2-car Garage on a sprawling 100' FT homesite, in the beautiful Polo Ridge Community. Highlights include a Private Study or Bonus Flex Room, a Gourmet Chef’s Kitchen featuring a large Center Island, Walk-in Pantry, and attached Breakfast Room, and an open-concept Family Room with soaring 20-foot Cathedral Ceilings and an elegant 60-inch Electric Fireplace. Enjoy outdoor living with the spacious covered patio leading to your Private Backyard. You’ll also revel in 3 additional bedrooms, 2 full guest bathrooms, and a luxurious Primary Suite and Spa-Inspired Primary Bathroom with a designer Free-Standing Tub, Frameless Glass Walk-In Shower, and Oversized Walk-In Closet. Discover additional functionality with a laundry room and mudroom off the garage entrance. Experience high-end living with GFO Home’s Lincoln floor plan in your ultimate Dallas Destination, Polo Ridge Community. In this picturesque and scenic community, you'll enjoy stunning sunsets, gorgeous views, and beautiful surrounding greenery. Plus amazing community features like hiking & biking trails, parks, playgrounds, and a brand-new community amenity center and community pool coming soon! Zoned to Forney ISD. Estimated Completion July 2026. 9825 Palermo Ln, Mesquite
$768,207 MLS# 21202381 - Built by First Texas Homes - Ready Now! ~ Discover this exceptional two-story home offering 4 bedrooms, 4 bathrooms, and a 3-car garage, set on nearly 1.5 acres with breathtaking preserve views. Spanning 3,318 sq ft, this residence features a private downstairs office, spacious flex room, and a dedicated media room for versatile living. The elegant family room boasts a grand staircase and soaring 20 foot ceilings, while the chef’s kitchen impresses with ceiling-height cabinetry, waterfall quartz countertops, and a triple sliding glass door to an oversized covered patio, pre-plumbed for a future outdoor kitchen. The luxurious primary suite offers serene views, a spa-like bath, and a large walk-in closet. Upstairs, enjoy a game room, Jack-and-Jill bath, and a private guest suite. Don’t miss your chance to own this stunning home—schedule your tour today! 4 Beds ⋅ 4 Baths ⋅ 21202381 MLS MLS# 21202381 - Built by First Texas Homes - Ready Now! ~ Discover this exceptional two-story home offering 4 bedrooms, 4 bathrooms, and a 3-car garage, set on nearly 1.5 acres with breathtaking preserve views. Spanning 3,318 sq ft, this residence features a private downstairs office, spacious flex room, and a dedicated media room for versatile living. The elegant family room boasts a grand staircase and soaring 20 foot ceilings, while the chef’s kitchen impresses with ceiling-height cabinetry, waterfall quartz countertops, and a triple sliding glass door to an oversized covered patio, pre-plumbed for a future outdoor kitchen. The luxurious primary suite offers serene views, a spa-like bath, and a large walk-in closet. Upstairs, enjoy a game room, Jack-and-Jill bath, and a private guest suite. Don’t miss your chance to own this stunning home—schedule your tour today! 9812 Aiken Ct, Mesquite
$788,073 MLS# 21202367 - Built by First Texas Homes - Ready Now! ~ Discover this stunning single-story home offering 3,191 sq ft of luxurious living space on a spacious 1-acre lot backing to a private pond. Soaring 12-foot ceilings create an open, airy feel throughout. The gourmet kitchen features custom cabinetry and a built-in wine rack, while the family room and primary bedroom include elegant built-ins. Enjoy seamless indoor-outdoor living with a covered patio and tri-fold sliding door. With 4 bedrooms, 3 bathrooms, and a 3-car garage, this home blends comfort, style, and functionality. Schedule your tour today! 4 Beds ⋅ 4 Baths ⋅ 21202367 MLS MLS# 21202367 - Built by First Texas Homes - Ready Now! ~ Discover this stunning single-story home offering 3,191 sq ft of luxurious living space on a spacious 1-acre lot backing to a private pond. Soaring 12-foot ceilings create an open, airy feel throughout. The gourmet kitchen features custom cabinetry and a built-in wine rack, while the family room and primary bedroom include elegant built-ins. Enjoy seamless indoor-outdoor living with a covered patio and tri-fold sliding door. With 4 bedrooms, 3 bathrooms, and a 3-car garage, this home blends comfort, style, and functionality. Schedule your tour today! 9825 Aiken Ct, Mesquite
$815,787 MLS# 21202363 - Built by First Texas Homes - Ready Now! ~ Experience luxury living in this impressive five-bedroom, four-bath home with a three-car garage, set on a desirable 1 acre preserve lot. Spanning 3,981 sq ft, this residence features a spacious study with French doors, an open-concept living area, and a versatile flex room leading to a dramatic circular staircase. The family room boasts soaring 20-foot ceilings and a striking 60-inch linear fireplace. Enjoy a covered patio pre-plumbed for an outdoor kitchen, perfect for entertaining. The main floor offers hardwood flooring, a butler’s pantry, and a large walk-in pantry. The primary suite is a private retreat with a luxurious bath and walk-in closet. Upstairs, discover a game room, media room, and a Juliet balcony. Don’t miss your chance—schedule your tour today! 5 Beds ⋅ 4 Baths ⋅ 21202363 MLS MLS# 21202363 - Built by First Texas Homes - Ready Now! ~ Experience luxury living in this impressive five-bedroom, four-bath home with a three-car garage, set on a desirable 1 acre preserve lot. Spanning 3,981 sq ft, this residence features a spacious study with French doors, an open-concept living area, and a versatile flex room leading to a dramatic circular staircase. The family room boasts soaring 20-foot ceilings and a striking 60-inch linear fireplace. Enjoy a covered patio pre-plumbed for an outdoor kitchen, perfect for entertaining. The main floor offers hardwood flooring, a butler’s pantry, and a large walk-in pantry. The primary suite is a private retreat with a luxurious bath and walk-in closet. Upstairs, discover a game room, media room, and a Juliet balcony. Don’t miss your chance—schedule your tour today! 9816 Aiken Ct, Mesquite
$464,990 From GFO Home’s grand Presidential Series, this stunning 3,001 sf One-Story new construction home is our striking Lincoln Floor Plan offering 4 Bedrooms, 3 Bathrooms, and a spacious 2-car Garage on a sprawling 100' FT homesite, in the beautiful Polo Ridge Community. Highlights include a Private Study or Bonus Flex Room, a Gourmet Chef’s Kitchen featuring a large Center Island, Walk-in Pantry, and attached Breakfast Room, and an open-concept Family Room with soaring Cathedral Ceilings and elegant 60in Electric Fireplace. Enjoy outdoor living with the spacious covered patio leading to your Private Backyard. You’ll also revel in 3 additional bedrooms and 2 full guest bathrooms, as well as a luxurious Primary Suite and Spa-Inspired Primary Bathroom with a designer Free-Standing Tub, Frameless Glass Walk-In Shower, and Oversized Walk-In Closet. Discover additional functionality with a laundry room and mudroom off the garage entrance. Experience high-end living with GFO Home’s Lincoln floor plan in your ultimate Dallas Destination, Polo Ridge Community. In this picturesque and scenic community, you'll enjoy stunning sunsets, gorgeous views, and beautiful surrounding greenery. Plus amazing community features like hiking & biking trails, parks, playgrounds, and a brand-new community amenity center and community pool coming soon! Zoned to Forney ISD. Estimated Completion June 2026. 4 Beds ⋅ 3 Baths ⋅ 21182856 MLS From GFO Home’s grand Presidential Series, this stunning 3,001 sf One-Story new construction home is our striking Lincoln Floor Plan offering 4 Bedrooms, 3 Bathrooms, and a spacious 2-car Garage on a sprawling 100' FT homesite, in the beautiful Polo Ridge Community. Highlights include a Private Study or Bonus Flex Room, a Gourmet Chef’s Kitchen featuring a large Center Island, Walk-in Pantry, and attached Breakfast Room, and an open-concept Family Room with soaring Cathedral Ceilings and elegant 60in Electric Fireplace. Enjoy outdoor living with the spacious covered patio leading to your Private Backyard. You’ll also revel in 3 additional bedrooms and 2 full guest bathrooms, as well as a luxurious Primary Suite and Spa-Inspired Primary Bathroom with a designer Free-Standing Tub, Frameless Glass Walk-In Shower, and Oversized Walk-In Closet. Discover additional functionality with a laundry room and mudroom off the garage entrance. Experience high-end living with GFO Home’s Lincoln floor plan in your ultimate Dallas Destination, Polo Ridge Community. In this picturesque and scenic community, you'll enjoy stunning sunsets, gorgeous views, and beautiful surrounding greenery. Plus amazing community features like hiking & biking trails, parks, playgrounds, and a brand-new community amenity center and community pool coming soon! Zoned to Forney ISD. Estimated Completion June 2026. 9833 Palermo Ln, Mesquite
$509,990 From our grand Presidential Series, this stunning 3,417 sf Two-Story home is GFO Home’s highly sought-after Harrison Floor Plan- offering 5 Bedrooms, 4.5 Bathrooms, and a spacious 2-car side swing Garage, on a sprawling 100' FT homesite in the beautiful Polo Ridge Community. On the main floor, this home features highlights like a Private Study, a Guest Suite with full ensuite Bathroom, an Open Concept Family Room with soaring 20’ ft Vaulted Ceilings & 2-Story Stacked Windows, and an elegant 15’ ft Glass Slider Patio Door leading out to the spacious Covered Patio and Private Backyard. You’ll also enjoy a Gourmet Chef’s Kitchen featuring a large Center Island, Walk-in Pantry, and attached Breakfast Room, and you can relax and unwind in the luxurious Primary Suite with Spa-Inspired Primary Bathroom featuring a designer Free-Standing Tub, Frameless Glass Walk-In Shower, and Oversized Walk-In Closet. Up the grand curved staircase, you’ll find the Game Room for endless fun, and 3 more Bedrooms with 2 more full Bathrooms. Discover added functionality with a Laundry Room and Powder Bathroom directly off the garage entrance. Experience high-end living at its finest with GFO Home’s Harrison floor plan in the ultimate Dallas Destination, Polo Ridge. In this picturesque and scenic community, you’ll enjoy stunning sunsets, gorgeous views, and beautiful surrounding greenery. Plus amazing community features like hiking & biking trails, parks, playgrounds, and a brand-new community amenity center and community pool coming soon! Zoned to Forney ISD. 5 Beds ⋅ 5 Baths ⋅ 21165163 MLS From our grand Presidential Series, this stunning 3,417 sf Two-Story home is GFO Home’s highly sought-after Harrison Floor Plan- offering 5 Bedrooms, 4.5 Bathrooms, and a spacious 2-car side swing Garage, on a sprawling 100' FT homesite in the beautiful Polo Ridge Community. On the main floor, this home features highlights like a Private Study, a Guest Suite with full ensuite Bathroom, an Open Concept Family Room with soaring 20’ ft Vaulted Ceilings & 2-Story Stacked Windows, and an elegant 15’ ft Glass Slider Patio Door leading out to the spacious Covered Patio and Private Backyard. You’ll also enjoy a Gourmet Chef’s Kitchen featuring a large Center Island, Walk-in Pantry, and attached Breakfast Room, and you can relax and unwind in the luxurious Primary Suite with Spa-Inspired Primary Bathroom featuring a designer Free-Standing Tub, Frameless Glass Walk-In Shower, and Oversized Walk-In Closet. Up the grand curved staircase, you’ll find the Game Room for endless fun, and 3 more Bedrooms with 2 more full Bathrooms. Discover added functionality with a Laundry Room and Powder Bathroom directly off the garage entrance. Experience high-end living at its finest with GFO Home’s Harrison floor plan in the ultimate Dallas Destination, Polo Ridge. In this picturesque and scenic community, you’ll enjoy stunning sunsets, gorgeous views, and beautiful surrounding greenery. Plus amazing community features like hiking & biking trails, parks, playgrounds, and a brand-new community amenity center and community pool coming soon! Zoned to Forney ISD. 9813 Chesney Dr, Mesquite
$783,476 MLS# 21114830 - Built by First Texas Homes - Ready Now! ~ Discover the Stonehaven, a stunning 5-bedroom, 4-bath home offering 3,800 sq. ft. of thoughtfully designed living space on a spacious 1-acre lot. This residence features a private study and powder room, ideal for work-from-home needs or accommodating guests. Enjoy expansive living and dining areas perfect for gatherings, plus an upstairs game room for entertainment and relaxation. With a 3-car garage and flexible layout, the Stonehaven blends comfort, functionality, and style. Schedule your tour today and make this exceptional home yours! 5 Beds ⋅ 4 Baths ⋅ 21114830 MLS MLS# 21114830 - Built by First Texas Homes - Ready Now! ~ Discover the Stonehaven, a stunning 5-bedroom, 4-bath home offering 3,800 sq. ft. of thoughtfully designed living space on a spacious 1-acre lot. This residence features a private study and powder room, ideal for work-from-home needs or accommodating guests. Enjoy expansive living and dining areas perfect for gatherings, plus an upstairs game room for entertainment and relaxation. With a 3-car garage and flexible layout, the Stonehaven blends comfort, functionality, and style. Schedule your tour today and make this exceptional home yours! 9916 Polo Pitch Ln, Mesquite
$646,355 MLS# 21109283 - Built by First Texas Homes - Ready Now! ~ This stunning two-story luxury home offers exceptional flexibility with 5–6 bedrooms, 3.5 baths, and a spacious three-car garage, all on right at ¼ acre. The main level features a formal dining room and a dramatic circular staircase that opens to a soaring, vaulted family room ceiling. The family room is anchored by a striking linear fireplace, finished with floor-to-ceiling herringbone tile, and opens through a sliding glass door to an oversized covered patio—perfect for indoor-outdoor living. The chef’s kitchen is beautifully appointed with custom, on-site painted white cabinetry, a double wall oven, a decorative wood range hood, a Butler’s pantry, and elegant quartz countertops. The primary suite is a true retreat, featuring an expansive walk-in closet and a spa-inspired luxury bath with framed mirrors and upscale finishes. Upstairs, you’ll find a spacious game room, three to four additional bedrooms, and a versatile room ideal for use as a media room. 5 Beds ⋅ 4 Baths ⋅ 21109283 MLS MLS# 21109283 - Built by First Texas Homes - Ready Now! ~ This stunning two-story luxury home offers exceptional flexibility with 5–6 bedrooms, 3.5 baths, and a spacious three-car garage, all on right at ¼ acre. The main level features a formal dining room and a dramatic circular staircase that opens to a soaring, vaulted family room ceiling. The family room is anchored by a striking linear fireplace, finished with floor-to-ceiling herringbone tile, and opens through a sliding glass door to an oversized covered patio—perfect for indoor-outdoor living. The chef’s kitchen is beautifully appointed with custom, on-site painted white cabinetry, a double wall oven, a decorative wood range hood, a Butler’s pantry, and elegant quartz countertops. The primary suite is a true retreat, featuring an expansive walk-in closet and a spa-inspired luxury bath with framed mirrors and upscale finishes. Upstairs, you’ll find a spacious game room, three to four additional bedrooms, and a versatile room ideal for use as a media room. 9729 Palermo Ln, Mesquite
$459,990 Ready for Move-In! From GFO Home's grand Presidential Series, this stunning 2,610 sf One-Story new construction home is GFO Home’s striking Jefferson Floor Plan offering 4 Bedrooms, 3 Bathrooms, and a spacious 2-car Garage on an Oversized 100’ ft homesite! Highlights include an Open Concept Family Room with soaring Ceilings, and a Gourmet Chef’s Kitchen featuring a large Center Island, Walk-in Pantry, and attached Breakfast Room. Enjoy a spacious Covered Patio leading out to the Private Backyard with an incredible view of Downtown Dallas, as well as a luxurious Primary Suite and Spa-Inspired Primary Bathroom with a Free-Standing Tub, Walk-In Frameless Glass Shower, and Oversized Dual His & Hers Walk-In Closet. Discover additional functionality with a mudroom and laundry room off the garage entrance. You’ll also find an additional guest suite with attached bathroom, and 2 more bedrooms and one more full bath. Experience high-end living at its finest with GFO Home’s Jefferson floor plan in the ultimate Dallas Destination, Polo Ridge. Enjoy living in a beautiful and scenic community with stunning sunsets, gorgeous views, and beautiful surrounding greenery. 4 Beds ⋅ 3 Baths ⋅ 21106022 MLS Ready for Move-In! From GFO Home's grand Presidential Series, this stunning 2,610 sf One-Story new construction home is GFO Home’s striking Jefferson Floor Plan offering 4 Bedrooms, 3 Bathrooms, and a spacious 2-car Garage on an Oversized 100’ ft homesite! Highlights include an Open Concept Family Room with soaring Ceilings, and a Gourmet Chef’s Kitchen featuring a large Center Island, Walk-in Pantry, and attached Breakfast Room. Enjoy a spacious Covered Patio leading out to the Private Backyard with an incredible view of Downtown Dallas, as well as a luxurious Primary Suite and Spa-Inspired Primary Bathroom with a Free-Standing Tub, Walk-In Frameless Glass Shower, and Oversized Dual His & Hers Walk-In Closet. Discover additional functionality with a mudroom and laundry room off the garage entrance. You’ll also find an additional guest suite with attached bathroom, and 2 more bedrooms and one more full bath. Experience high-end living at its finest with GFO Home’s Jefferson floor plan in the ultimate Dallas Destination, Polo Ridge. Enjoy living in a beautiful and scenic community with stunning sunsets, gorgeous views, and beautiful surrounding greenery. 9840 Chesney Dr, Mesquite
$597,657 MLS# 21105105 - Built by First Texas Homes - Ready Now! ~ Discover the Cooper F, offering 5 spacious bedrooms, 4 bathrooms, and 3,200 sq. ft. of thoughtfully designed living space. This home features a private study, a convenient powder room, and a covered patio ideal for outdoor relaxation. The upstairs game room and optional media room provide flexible spaces for entertainment or work-from-home needs. With a 3-car garage and a layout that balances comfort, functionality, and style, the Cooper F is perfect for both everyday living and special gatherings. Schedule your tour today! 5 Beds ⋅ 4 Baths ⋅ 21105105 MLS MLS# 21105105 - Built by First Texas Homes - Ready Now! ~ Discover the Cooper F, offering 5 spacious bedrooms, 4 bathrooms, and 3,200 sq. ft. of thoughtfully designed living space. This home features a private study, a convenient powder room, and a covered patio ideal for outdoor relaxation. The upstairs game room and optional media room provide flexible spaces for entertainment or work-from-home needs. With a 3-car garage and a layout that balances comfort, functionality, and style, the Cooper F is perfect for both everyday living and special gatherings. Schedule your tour today! 9613 Westchester Ln, Mesquite
$592,184 MLS# 21091226 - Built by First Texas Homes - Ready Now! ~ Located in Polo Ridge, Mesquite, TX, this thoughtfully designed home offers 6 bedrooms, 4 bathrooms, and 3740 sq ft of flexible living space that’s built for real life. Whether you're gathering with loved ones or enjoying a quiet moment, this home gives you the space — and comfort — to do both. Inside, you’ll find an expansive layout designed for comfortable living, featuring a grand curved staircase that adds an elegant architectural statement. Dedicated study and game room providing versatile options for work, play, and relaxation. A gourmet-ready kitchen equipped with a butler's pantry, perfect for culinary enthusiasts and entertaining guests, designed to make everyday living easier and more enjoyable. With close access to beautiful views, community park and green spaces, and convenient access to I-20, downtown Dallas, and the Trinity River, you’ll enjoy the convenience of everything you need—without giving up the peace of coming home. If you’re looking for a home that fits your life, we’d love to show you around. Schedule your private tour today. 6 Beds ⋅ 4 Baths ⋅ 21091226 MLS MLS# 21091226 - Built by First Texas Homes - Ready Now! ~ Located in Polo Ridge, Mesquite, TX, this thoughtfully designed home offers 6 bedrooms, 4 bathrooms, and 3740 sq ft of flexible living space that’s built for real life. Whether you're gathering with loved ones or enjoying a quiet moment, this home gives you the space — and comfort — to do both. Inside, you’ll find an expansive layout designed for comfortable living, featuring a grand curved staircase that adds an elegant architectural statement. Dedicated study and game room providing versatile options for work, play, and relaxation. A gourmet-ready kitchen equipped with a butler's pantry, perfect for culinary enthusiasts and entertaining guests, designed to make everyday living easier and more enjoyable. With close access to beautiful views, community park and green spaces, and convenient access to I-20, downtown Dallas, and the Trinity River, you’ll enjoy the convenience of everything you need—without giving up the peace of coming home. If you’re looking for a home that fits your life, we’d love to show you around. Schedule your private tour today. 9621 Chesney Dr, Mesquite
$504,161 MLS# 20748536 - Built by First Texas Homes - Ready Now! ~ This stunning single-story home offers four bedrooms, three baths, and approximately 2,612 square feet of beautifully designed living space. Soaring 11-foot ceilings create an airy, open feel throughout, while engineered hardwood flooring extends through most of the main living areas. A private study with elegant glass French doors and a charming bay window provides a light-filled space ideal for working from home or quiet retreat. The kitchen is truly exceptional, featuring painted gray cabinetry with glass-front doors reaching to the ceiling, a striking two-tone island, and upscale finishes designed to impress. Open to the expansive family room—the true heart of the home—this space is anchored by a dramatic 60-inch linear fireplace, perfect for both everyday living and entertaining. The owner’s suite is generously sized and serves as a serene sanctuary. The spa-inspired owner’s bath showcases a massive walk-in closet, completely separate vanities, a luxurious garden tub, and a separate walk-in shower. Outdoor living is equally inviting with a covered patio pre-plumbed with gas connections for a future outdoor kitchen. Additional highlights include a well-appointed laundry room with built-in cabinetry and plumbing for a future drop-in sink. One of the two hall baths features a convenient step-in shower with a built-in seat, while the second offers a traditional tub, shower combination, providing flexibility for guests. 4 Beds ⋅ 3 Baths ⋅ 20748536 MLS MLS# 20748536 - Built by First Texas Homes - Ready Now! ~ This stunning single-story home offers four bedrooms, three baths, and approximately 2,612 square feet of beautifully designed living space. Soaring 11-foot ceilings create an airy, open feel throughout, while engineered hardwood flooring extends through most of the main living areas. A private study with elegant glass French doors and a charming bay window provides a light-filled space ideal for working from home or quiet retreat. The kitchen is truly exceptional, featuring painted gray cabinetry with glass-front doors reaching to the ceiling, a striking two-tone island, and upscale finishes designed to impress. Open to the expansive family room—the true heart of the home—this space is anchored by a dramatic 60-inch linear fireplace, perfect for both everyday living and entertaining. The owner’s suite is generously sized and serves as a serene sanctuary. The spa-inspired owner’s bath showcases a massive walk-in closet, completely separate vanities, a luxurious garden tub, and a separate walk-in shower. Outdoor living is equally inviting with a covered patio pre-plumbed with gas connections for a future outdoor kitchen. Additional highlights include a well-appointed laundry room with built-in cabinetry and plumbing for a future drop-in sink. One of the two hall baths features a convenient step-in shower with a built-in seat, while the second offers a traditional tub, shower combination, providing flexibility for guests. 9636 Westchester Dr, Mesquite
$593,288 MLS# 20654165 - Built by First Texas Homes - Ready Now! ~ Set on a homesite just under a quarter acre, this five bedroom Coventry 2F in Polo Ridge makes a strong first impression with room to spread out and space to entertain. Inside, the main level gives you a private office, a flexible front room with a bay window, and an open layout that keeps daily life moving without feeling crowded. The family room is the kind of space people remember. Soaring 21 foot ceilings draw the eye up, while the linear fireplace with a tile surround adds a clean, modern focal point. Just steps away, the kitchen stands out with ceiling height glass front cabinetry, a two tone finish, an oversized island, a double wall oven, separate gas cooktop, and a decorative wood hood that adds warmth to the room. A sliding glass door opens to an oversized covered patio with a gas line already in place for a future outdoor kitchen. The backyard enjoys extra privacy with no close rear intrusion, giving the outdoor space a quieter, more relaxed feel. The primary suite is located upstairs and feels tucked away from the rest of the home. It includes a large walk in closet, separate vanities, a soaking tub, and a walk in shower. Also upstairs are a game room, media room, and four additional bedrooms arranged with Jack and Jill and shared bath options. Light gray trim and coordinated cabinetry give the home a polished, cohesive finish that feels current without being trendy. 5 Beds ⋅ 4 Baths ⋅ 20654165 MLS MLS# 20654165 - Built by First Texas Homes - Ready Now! ~ Set on a homesite just under a quarter acre, this five bedroom Coventry 2F in Polo Ridge makes a strong first impression with room to spread out and space to entertain. Inside, the main level gives you a private office, a flexible front room with a bay window, and an open layout that keeps daily life moving without feeling crowded. The family room is the kind of space people remember. Soaring 21 foot ceilings draw the eye up, while the linear fireplace with a tile surround adds a clean, modern focal point. Just steps away, the kitchen stands out with ceiling height glass front cabinetry, a two tone finish, an oversized island, a double wall oven, separate gas cooktop, and a decorative wood hood that adds warmth to the room. A sliding glass door opens to an oversized covered patio with a gas line already in place for a future outdoor kitchen. The backyard enjoys extra privacy with no close rear intrusion, giving the outdoor space a quieter, more relaxed feel. The primary suite is located upstairs and feels tucked away from the rest of the home. It includes a large walk in closet, separate vanities, a soaking tub, and a walk in shower. Also upstairs are a game room, media room, and four additional bedrooms arranged with Jack and Jill and shared bath options. Light gray trim and coordinated cabinetry give the home a polished, cohesive finish that feels current without being trendy. 9705 Palermo Dr, Mesquite