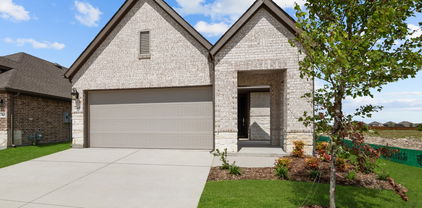
$423,870 Enjoy privacy, style, and spacious living in this beautifully designed one-story David Weekley home in the highly desirable Creekshaw community. Offering over 2,400 square feet of thoughtfully crafted living space, this home features 4 bedrooms, 3 full baths, an enclosed study, and a private guest suite, perfect for hosting visitors or multigenerational living. Situated on a premium homesite with no rear neighbors, this home provides a peaceful backyard retreat ideal for relaxing evenings or outdoor entertaining under the covered patio. At the heart of the home, the open-concept kitchen showcases a striking, modern design in. Bright white upper cabinetry is paired with rich gray lower cabinets and island, while sleek quartz countertops and a soft gray herringbone backsplash add depth and texture. A warm brushed gold faucet and elegant pendant lighting bring a touch of sophistication, beautifully contrasted by a bold dark sink for a clean, contemporary look. The owner’s retreat offers a serene escape with a spa-inspired bath featuring a blend of crisp white finishes, geometric tile accents, and sleek matte black fixtures. Secondary baths continue the cohesive design with neutral tones, modern lighting, and durable materials that balance style and function. With its spacious layout, elevated finishes, private backyard setting, and prime location in Creekshaw, this home delivers the perfect combination of comfort, functionality, and modern elegance. 4 Beds ⋅ 3 Baths ⋅ 21333211 MLS Enjoy privacy, style, and spacious living in this beautifully designed one-story David Weekley home in the highly desirable Creekshaw community. Offering over 2,400 square feet of thoughtfully crafted living space, this home features 4 bedrooms, 3 full baths, an enclosed study, and a private guest suite, perfect for hosting visitors or multigenerational living. Situated on a premium homesite with no rear neighbors, this home provides a peaceful backyard retreat ideal for relaxing evenings or outdoor entertaining under the covered patio. At the heart of the home, the open-concept kitchen showcases a striking, modern design in. Bright white upper cabinetry is paired with rich gray lower cabinets and island, while sleek quartz countertops and a soft gray herringbone backsplash add depth and texture. A warm brushed gold faucet and elegant pendant lighting bring a touch of sophistication, beautifully contrasted by a bold dark sink for a clean, contemporary look. The owner’s retreat offers a serene escape with a spa-inspired bath featuring a blend of crisp white finishes, geometric tile accents, and sleek matte black fixtures. Secondary baths continue the cohesive design with neutral tones, modern lighting, and durable materials that balance style and function. With its spacious layout, elevated finishes, private backyard setting, and prime location in Creekshaw, this home delivers the perfect combination of comfort, functionality, and modern elegance. 5021 Roll Cast Rd, Royse City
$417,990 Welcome to timeless style and everyday comfort in this beautifully designed one-story David Weekley home in the highly desirable Creekshaw community. Offering approximately 2,300 square feet of thoughtfully planned living space, this home features 3 spacious bedrooms, 2 full baths, an enclosed study, and a versatile retreat—perfect for a media room, play space, or second living area. Ideally situated across from a charming pocket park, this home provides a peaceful setting with easy access to outdoor enjoyment right outside your door. The open-concept kitchen is the heart of the home, showcasing a soft, elegant design collection. Light cabinetry pairs beautifully with a muted green island, while quartz countertops and a classic subway tile backsplash create a clean, timeless look. Warm brushed gold fixtures and coordinating pendant lighting add a touch of sophistication, complemented by a crisp white sink for a bright, inviting feel. The owner’s retreat offers a true escape, featuring a luxurious bath with a drop-in soaking tub, perfect for unwinding at the end of the day. Thoughtful finishes, including light tilework, warm tones, and elegant gold accents, create a spa-like atmosphere. Secondary baths continue the cohesive design with stylish contrasts, matte black fixtures, and clean, modern finishes. Throughout the home, durable RevWood laminate flooring enhances the main living areas, while soft carpet adds comfort to the bedrooms. Matte black hardware and a curated lighting package bring a cohesive, designer-inspired look to every space. A convenient backpack rack adds everyday functionality, keeping life organized and clutter-free. Step outside to the covered patio—ideal for relaxing evenings or entertaining guests. With its prime location across from a pocket park, flexible living spaces, and elevated design finishes, this Creekshaw home perfectly balances beauty, comfort, and convenience. 3 Beds ⋅ 2 Baths ⋅ 21302428 MLS Welcome to timeless style and everyday comfort in this beautifully designed one-story David Weekley home in the highly desirable Creekshaw community. Offering approximately 2,300 square feet of thoughtfully planned living space, this home features 3 spacious bedrooms, 2 full baths, an enclosed study, and a versatile retreat—perfect for a media room, play space, or second living area. Ideally situated across from a charming pocket park, this home provides a peaceful setting with easy access to outdoor enjoyment right outside your door. The open-concept kitchen is the heart of the home, showcasing a soft, elegant design collection. Light cabinetry pairs beautifully with a muted green island, while quartz countertops and a classic subway tile backsplash create a clean, timeless look. Warm brushed gold fixtures and coordinating pendant lighting add a touch of sophistication, complemented by a crisp white sink for a bright, inviting feel. The owner’s retreat offers a true escape, featuring a luxurious bath with a drop-in soaking tub, perfect for unwinding at the end of the day. Thoughtful finishes, including light tilework, warm tones, and elegant gold accents, create a spa-like atmosphere. Secondary baths continue the cohesive design with stylish contrasts, matte black fixtures, and clean, modern finishes. Throughout the home, durable RevWood laminate flooring enhances the main living areas, while soft carpet adds comfort to the bedrooms. Matte black hardware and a curated lighting package bring a cohesive, designer-inspired look to every space. A convenient backpack rack adds everyday functionality, keeping life organized and clutter-free. Step outside to the covered patio—ideal for relaxing evenings or entertaining guests. With its prime location across from a pocket park, flexible living spaces, and elevated design finishes, this Creekshaw home perfectly balances beauty, comfort, and convenience. 3274 Wind Knot Way, Royse City
$416,990 Step into elevated one-story living with this stunning David Weekley home in Creekshaw, showcasing over 2,200 square feet of beautifully curated space. This 3-bedroom, 2-bath home features an enclosed study and a versatile retreat, offering flexibility for work, relaxation, or entertainment. The heart of the home shines with a designer kitchen that blends crisp white cabinetry with a bold charcoal island, complemented by sleek quartz countertops, a striking herringbone backsplash, and modern gold-accent fixtures—creating a space that is both timeless and on-trend. The open-concept design flows effortlessly into the family and dining areas, all accented by warm RevWood flooring and contemporary lighting that adds depth and character throughout the home. Unwind in the luxurious Owner’s Retreat, where a spa-inspired super shower and elegant finishes create a serene escape. Secondary spaces carry cohesive, modern styling with rich tones, clean lines, and thoughtful details. Everyday convenience meets intentional design with features like a built-in backpack rack to keep life organized. Step outside to enjoy the extended covered porch—perfect for relaxing evenings or hosting guests. Built by David Weekley Homes, a trusted builder known for quality craftsmanship, innovative design, and exceptional customer experience, this home is backed by industry-leading warranties and a commitment to making your homebuying journey as rewarding as the home itself. 3 Beds ⋅ 2 Baths ⋅ 21302391 MLS Step into elevated one-story living with this stunning David Weekley home in Creekshaw, showcasing over 2,200 square feet of beautifully curated space. This 3-bedroom, 2-bath home features an enclosed study and a versatile retreat, offering flexibility for work, relaxation, or entertainment. The heart of the home shines with a designer kitchen that blends crisp white cabinetry with a bold charcoal island, complemented by sleek quartz countertops, a striking herringbone backsplash, and modern gold-accent fixtures—creating a space that is both timeless and on-trend. The open-concept design flows effortlessly into the family and dining areas, all accented by warm RevWood flooring and contemporary lighting that adds depth and character throughout the home. Unwind in the luxurious Owner’s Retreat, where a spa-inspired super shower and elegant finishes create a serene escape. Secondary spaces carry cohesive, modern styling with rich tones, clean lines, and thoughtful details. Everyday convenience meets intentional design with features like a built-in backpack rack to keep life organized. Step outside to enjoy the extended covered porch—perfect for relaxing evenings or hosting guests. Built by David Weekley Homes, a trusted builder known for quality craftsmanship, innovative design, and exceptional customer experience, this home is backed by industry-leading warranties and a commitment to making your homebuying journey as rewarding as the home itself. 4007 Yellowstone Rd, Royse City
$456,990 Discover elevated living in The Alabaster Oak, a stunning two-story David Weekley home in Creekshaw, offering over 3,100 square feet of thoughtfully designed space for modern families. With 4 bedrooms, 3.5 bathrooms, a 3-car garage, and versatile gathering spaces throughout, this home combines everyday functionality with timeless style. A welcoming enclosed study near the entry provides the perfect space for working from home, while the open-concept family room, kitchen, and dining area create a seamless environment for entertaining and daily living. The chef-inspired kitchen features elegant white perimeter cabinetry, a warm light oak island, white quartz countertops, a classic white herringbone backsplash, a large farmhouse-style sink, and designer brushed gold fixtures and pendant lighting from The Parker Collection. The spacious Owner’s Retreat offers a private sanctuary with a spa-inspired bath showcasing warm wood-tone cabinetry, quartz countertops, brushed gold plumbing fixtures, and sophisticated decorative tile selections. A convenient family foyer between the garage and living spaces helps keep daily life organized while providing a stylish drop zone for busy households. Upstairs, you'll find a private guest suite, two additional secondary bedrooms, a full bath, and a versatile retreat space perfect for a game room, media room, or homework area. This flexible second-floor layout creates the ideal balance of privacy and connection for family members and guests alike. Throughout the home, durable light oak-look laminate flooring, soft neutral carpeting, matte black hardware accents, and warm brushed gold lighting create a cohesive, designer-curated aesthetic. Experience the perfect balance of style, flexibility, and craftsmanship in this beautifully appointed David Weekley home in Creekshaw, where thoughtful design and timeless finishes come together to create a home that lives as beautifully as it looks. 4 Beds ⋅ 4 Baths ⋅ 21302217 MLS Discover elevated living in The Alabaster Oak, a stunning two-story David Weekley home in Creekshaw, offering over 3,100 square feet of thoughtfully designed space for modern families. With 4 bedrooms, 3.5 bathrooms, a 3-car garage, and versatile gathering spaces throughout, this home combines everyday functionality with timeless style. A welcoming enclosed study near the entry provides the perfect space for working from home, while the open-concept family room, kitchen, and dining area create a seamless environment for entertaining and daily living. The chef-inspired kitchen features elegant white perimeter cabinetry, a warm light oak island, white quartz countertops, a classic white herringbone backsplash, a large farmhouse-style sink, and designer brushed gold fixtures and pendant lighting from The Parker Collection. The spacious Owner’s Retreat offers a private sanctuary with a spa-inspired bath showcasing warm wood-tone cabinetry, quartz countertops, brushed gold plumbing fixtures, and sophisticated decorative tile selections. A convenient family foyer between the garage and living spaces helps keep daily life organized while providing a stylish drop zone for busy households. Upstairs, you'll find a private guest suite, two additional secondary bedrooms, a full bath, and a versatile retreat space perfect for a game room, media room, or homework area. This flexible second-floor layout creates the ideal balance of privacy and connection for family members and guests alike. Throughout the home, durable light oak-look laminate flooring, soft neutral carpeting, matte black hardware accents, and warm brushed gold lighting create a cohesive, designer-curated aesthetic. Experience the perfect balance of style, flexibility, and craftsmanship in this beautifully appointed David Weekley home in Creekshaw, where thoughtful design and timeless finishes come together to create a home that lives as beautifully as it looks. 3235 Wind Knot Way, Royse City
$409,990 Discover effortless one-story living in “The Silver Oak”, a beautifully designed David Weekley home in the sought-after Creekshaw community. Offering 3 bedrooms, 2 baths, and over 2,300 square feet, this thoughtfully crafted floor plan combines comfort, style, and functionality in every detail. At the heart of the home, the open-concept kitchen shines with a light and airy palette inspired by soft neutrals, shaker-style cabinetry, and elegant quartz countertops. A designer tile backsplash, sleek stainless-steel sink, and brushed nickel fixtures create a timeless, upscale feel, while stylish pendant lighting adds a warm, modern touch. The kitchen flows seamlessly into the spacious family and dining areas, perfect for everyday living and entertaining. A private enclosed study provides the ideal space for working from home or quiet focus, while the retreat offers a flexible second living area for relaxing, gaming, or movie nights. The Owner’s Bath is designed as a calming escape, featuring refined finishes, clean lines, and spa-inspired details. Secondary baths carry through the home’s cohesive design with crisp white tile, contemporary fixtures, and subtle texture contrasts. Throughout the home, you’ll find a blend of durable flooring, soft carpeting in select areas, and carefully curated finishes that balance comfort and sophistication. Step outside to the extended covered porch, perfect for enjoying Texas evenings or hosting gatherings year-round. Thoughtful upgrades like the built-in backpack rack add everyday convenience, keeping life organized and clutter-free. With its blend of modern elegance, practical spaces, and inviting design, this Creekshaw home delivers the perfect balance of beauty and livability. 3 Beds ⋅ 2 Baths ⋅ 21276705 MLS Discover effortless one-story living in “The Silver Oak”, a beautifully designed David Weekley home in the sought-after Creekshaw community. Offering 3 bedrooms, 2 baths, and over 2,300 square feet, this thoughtfully crafted floor plan combines comfort, style, and functionality in every detail. At the heart of the home, the open-concept kitchen shines with a light and airy palette inspired by soft neutrals, shaker-style cabinetry, and elegant quartz countertops. A designer tile backsplash, sleek stainless-steel sink, and brushed nickel fixtures create a timeless, upscale feel, while stylish pendant lighting adds a warm, modern touch. The kitchen flows seamlessly into the spacious family and dining areas, perfect for everyday living and entertaining. A private enclosed study provides the ideal space for working from home or quiet focus, while the retreat offers a flexible second living area for relaxing, gaming, or movie nights. The Owner’s Bath is designed as a calming escape, featuring refined finishes, clean lines, and spa-inspired details. Secondary baths carry through the home’s cohesive design with crisp white tile, contemporary fixtures, and subtle texture contrasts. Throughout the home, you’ll find a blend of durable flooring, soft carpeting in select areas, and carefully curated finishes that balance comfort and sophistication. Step outside to the extended covered porch, perfect for enjoying Texas evenings or hosting gatherings year-round. Thoughtful upgrades like the built-in backpack rack add everyday convenience, keeping life organized and clutter-free. With its blend of modern elegance, practical spaces, and inviting design, this Creekshaw home delivers the perfect balance of beauty and livability. 3215 Wind Knot Way, Royse City
$276,999 MLS# 21265211 - Built by Impression Homes - Ready Now! ~ 5224 Roll Cast Road spans 1,773 square feet of two-story open concept townhome living with 3 bedrooms, 2.5 bathrooms, a loft, and a 2-car garage. The family room flows into the dining area and a modern kitchen, wood plank vinyl flooring throughout the main living areas. The kitchen is finished with quartz white countertops, a large center island, gas cooktop, and a walk-in pantry. The primary bedroom sits at the rear of the second floor with the primary bathroom featuring white quartz countertops, dual vanity, and a walk-in closet. Secondary bedrooms and a loft are on the second floor. A front and rear sprinkler system. Covered backyard patio. *Representative Image – Features, colors & specifications may differ per home 3 Beds ⋅ 3 Baths ⋅ 21265211 MLS MLS# 21265211 - Built by Impression Homes - Ready Now! ~ 5224 Roll Cast Road spans 1,773 square feet of two-story open concept townhome living with 3 bedrooms, 2.5 bathrooms, a loft, and a 2-car garage. The family room flows into the dining area and a modern kitchen, wood plank vinyl flooring throughout the main living areas. The kitchen is finished with quartz white countertops, a large center island, gas cooktop, and a walk-in pantry. The primary bedroom sits at the rear of the second floor with the primary bathroom featuring white quartz countertops, dual vanity, and a walk-in closet. Secondary bedrooms and a loft are on the second floor. A front and rear sprinkler system. Covered backyard patio. *Representative Image – Features, colors & specifications may differ per home 5224 Roll Cast Rd, Royse City
$277,999 MLS# 21265205 - Built by Impression Homes - Ready Now! ~ This two-story townhome at 5240 Roll Cast Road offers 1,773 square feet of open-concept living with 3 bedrooms. 2.5 bathrooms, a loft, and a 2-car garage. Inside, a spacious family room flows into the dining area and a modern kitchen, wood plank vinyl flooring throughout the main living areas. The kitchen is finished with wood plank vinyl flooring, white quartz countertops, a large center island, gas cooktop and a walk-in pantry. The primary bedroom sits at the rear of the second floor with a dual vanity with quartz countertops, and a walk-in closet. Secondary bedrooms and a loft area are on the second floor. A front and rear sprinkler system. Covered backyard patio. *Representative Image – Features, colors & specifications may differ per home 3 Beds ⋅ 3 Baths ⋅ 21265205 MLS MLS# 21265205 - Built by Impression Homes - Ready Now! ~ This two-story townhome at 5240 Roll Cast Road offers 1,773 square feet of open-concept living with 3 bedrooms. 2.5 bathrooms, a loft, and a 2-car garage. Inside, a spacious family room flows into the dining area and a modern kitchen, wood plank vinyl flooring throughout the main living areas. The kitchen is finished with wood plank vinyl flooring, white quartz countertops, a large center island, gas cooktop and a walk-in pantry. The primary bedroom sits at the rear of the second floor with a dual vanity with quartz countertops, and a walk-in closet. Secondary bedrooms and a loft area are on the second floor. A front and rear sprinkler system. Covered backyard patio. *Representative Image – Features, colors & specifications may differ per home 5240 Roll Cast Rd, Royse City
$256,999 MLS# 21265195 - Built by Impression Homes - Ready Now! ~ 5236 Roll Cast Road spans 1,600 square feet of two-story open-concept townhome living with 3 bedrooms, 2.5 bathrooms, and a 2-car garage. The family room flows into the dining area and a modern kitchen, wood plank vinyl flooring throughout the main living areas. The kitchen is finished with wood plank vinyl flooring, quartz countertops, a large center island, and a walk-in pantry. The primary bedroom sits at at the rear of the second floor with a dual vanity with quartz countertops and a walk-in closet. Secondary bedrooms are on the same level. A front and rear sprinkler system. Covered backyard patio. *Representative Image – Features, colors & specifications may differ per home 3 Beds ⋅ 3 Baths ⋅ 21265195 MLS MLS# 21265195 - Built by Impression Homes - Ready Now! ~ 5236 Roll Cast Road spans 1,600 square feet of two-story open-concept townhome living with 3 bedrooms, 2.5 bathrooms, and a 2-car garage. The family room flows into the dining area and a modern kitchen, wood plank vinyl flooring throughout the main living areas. The kitchen is finished with wood plank vinyl flooring, quartz countertops, a large center island, and a walk-in pantry. The primary bedroom sits at at the rear of the second floor with a dual vanity with quartz countertops and a walk-in closet. Secondary bedrooms are on the same level. A front and rear sprinkler system. Covered backyard patio. *Representative Image – Features, colors & specifications may differ per home 5236 Roll Cast Rd, Royse City
$255,999 MLS# 21265194 - Built by Impression Homes - Ready Now! ~ This two-story townhome at 5228 Roll Cast Road offers 1,600 square feet of open-concept living with 3 bedrooms, 2.5 bathrooms and a 2-car garage. Inside, a spacious family room flows into the dining area and a modern kitchen, wood plank vinyl flooring throughout the main living areas. The kitchen is finished with wood plank vinyl flooring, a large center quartz island, gas cooktop, and a walk-in pantry. The primary bedroom sits at the rear of the second floor with a primary bath featuring quartz countertops with dual vanity and a walk-in closet. Secondary bedrooms are on the same level. A front and rear sprinkler system. Covered backyard patio. *Representative Image – Features, colors & specifications may differ per home 3 Beds ⋅ 3 Baths ⋅ 21265194 MLS MLS# 21265194 - Built by Impression Homes - Ready Now! ~ This two-story townhome at 5228 Roll Cast Road offers 1,600 square feet of open-concept living with 3 bedrooms, 2.5 bathrooms and a 2-car garage. Inside, a spacious family room flows into the dining area and a modern kitchen, wood plank vinyl flooring throughout the main living areas. The kitchen is finished with wood plank vinyl flooring, a large center quartz island, gas cooktop, and a walk-in pantry. The primary bedroom sits at the rear of the second floor with a primary bath featuring quartz countertops with dual vanity and a walk-in closet. Secondary bedrooms are on the same level. A front and rear sprinkler system. Covered backyard patio. *Representative Image – Features, colors & specifications may differ per home 5228 Roll Cast Rd, Royse City
$245,999 MLS# 21265186 - Built by Impression Homes - Ready Now! ~ With 1,504 square feet of two-story open-concept living, this townhome at 5232 Roll Cast Road features 3 bedrooms, 2.5 bathrooms, a formal dining room, and a 2-car garage. The home opens to a family room that flows into the dining area and a modern kitchen, wood plank vinyl flooring in the main living areas. The kitchen is finished with quartz countertops, a large center island, gas cooktop, and a walk-in pantry. The primary bedroom sits at the rear of the second floor with the primary bath offering quartz countertops, dual vanity and a walk-in closet. Secondary bedrooms are on the same level. A front and rear sprinkler system. Covered backyard patio for entertaining. *Representative Image – Features, colors & specifications may differ per home 3 Beds ⋅ 3 Baths ⋅ 21265186 MLS MLS# 21265186 - Built by Impression Homes - Ready Now! ~ With 1,504 square feet of two-story open-concept living, this townhome at 5232 Roll Cast Road features 3 bedrooms, 2.5 bathrooms, a formal dining room, and a 2-car garage. The home opens to a family room that flows into the dining area and a modern kitchen, wood plank vinyl flooring in the main living areas. The kitchen is finished with quartz countertops, a large center island, gas cooktop, and a walk-in pantry. The primary bedroom sits at the rear of the second floor with the primary bath offering quartz countertops, dual vanity and a walk-in closet. Secondary bedrooms are on the same level. A front and rear sprinkler system. Covered backyard patio for entertaining. *Representative Image – Features, colors & specifications may differ per home 5232 Roll Cast Rd, Royse City
$389,990 Welcome to this beautifully designed David Weekley home in Creekshaw, offering 3 bedrooms, 2 baths, and over 2,000 square feet of thoughtfully crafted living space. With an enclosed study and an extended covered patio, this home delivers the perfect blend of functionality, comfort, and elevated design. Inside, you’ll find a light and airy interior inspired by soft alabaster walls, warm natural wood tones, and sophisticated mixed-metal finishes. The kitchen serves as the heart of the home, featuring crisp white cabinetry complemented by a contrasting warm wood island, elegant quartz countertops, and a timeless herringbone backsplash. Statement pendant lighting with clear glass shades and a striking brass gooseneck faucet add warmth and character, creating a space that feels both refined and inviting. The open-concept layout flows seamlessly into the spacious dining and family areas, enhanced by durable laminate flooring that brings both beauty and practicality to everyday living. The Owner’s Retreat offers a serene escape with spa-inspired finishes, warm cabinetry, soft neutral tile selections, and polished brass fixtures that create a calming, upscale atmosphere. Secondary bedrooms are generously sized and share a beautifully appointed bath featuring contemporary lighting and sleek hardware for a modern touch. The enclosed study provides a private and versatile space ideal for working from home, pursuing hobbies, or creating a quiet reading retreat. Outdoors, the extended covered patio invites you to enjoy Creekshaw’s natural beauty year-round, whether entertaining guests or relaxing in the evening shade. Blending modern elegance with welcoming warmth, this home is a stunning opportunity to enjoy thoughtfully curated design in one of Royse City’s most desirable communities. 3 Beds ⋅ 2 Baths ⋅ 21241965 MLS Welcome to this beautifully designed David Weekley home in Creekshaw, offering 3 bedrooms, 2 baths, and over 2,000 square feet of thoughtfully crafted living space. With an enclosed study and an extended covered patio, this home delivers the perfect blend of functionality, comfort, and elevated design. Inside, you’ll find a light and airy interior inspired by soft alabaster walls, warm natural wood tones, and sophisticated mixed-metal finishes. The kitchen serves as the heart of the home, featuring crisp white cabinetry complemented by a contrasting warm wood island, elegant quartz countertops, and a timeless herringbone backsplash. Statement pendant lighting with clear glass shades and a striking brass gooseneck faucet add warmth and character, creating a space that feels both refined and inviting. The open-concept layout flows seamlessly into the spacious dining and family areas, enhanced by durable laminate flooring that brings both beauty and practicality to everyday living. The Owner’s Retreat offers a serene escape with spa-inspired finishes, warm cabinetry, soft neutral tile selections, and polished brass fixtures that create a calming, upscale atmosphere. Secondary bedrooms are generously sized and share a beautifully appointed bath featuring contemporary lighting and sleek hardware for a modern touch. The enclosed study provides a private and versatile space ideal for working from home, pursuing hobbies, or creating a quiet reading retreat. Outdoors, the extended covered patio invites you to enjoy Creekshaw’s natural beauty year-round, whether entertaining guests or relaxing in the evening shade. Blending modern elegance with welcoming warmth, this home is a stunning opportunity to enjoy thoughtfully curated design in one of Royse City’s most desirable communities. 4036 Yellowstone Rd, Royse City
$399,990 Elevate your lifestyle in the comfort and luxury of The Heron floor plan by David Weekley Homes. Energy-efficient windows allow your interior design style to shine in the impressive open-concept living spaces. The streamlined kitchen features a presentation island overlooking the family room, dining area and covered porch. Your Owner’s Retreat offers an en suite bathroom and walk-in closet. Guest bedrooms rest on both floors, each with an individual bathroom and plenty of privacy. The downstairs study and upstairs retreat provide wonderful spaces for a home office, family movie theater, social lounge, or fun-filled game room. David Weekley’s World-class Customer Service will make the building process a delight with this impressive new home in Royse City, Texas. 4 Beds ⋅ 3 Baths ⋅ 21151985 MLS Elevate your lifestyle in the comfort and luxury of The Heron floor plan by David Weekley Homes. Energy-efficient windows allow your interior design style to shine in the impressive open-concept living spaces. The streamlined kitchen features a presentation island overlooking the family room, dining area and covered porch. Your Owner’s Retreat offers an en suite bathroom and walk-in closet. Guest bedrooms rest on both floors, each with an individual bathroom and plenty of privacy. The downstairs study and upstairs retreat provide wonderful spaces for a home office, family movie theater, social lounge, or fun-filled game room. David Weekley’s World-class Customer Service will make the building process a delight with this impressive new home in Royse City, Texas. 4235 Elk Hair Dr, Royse City
$362,990 Welcome to The Hidden Retreat. This beautiful 3 bedroom, 3 bathroom home offers 2,174 sq. ft. of thoughtfully designed living space across two stories. The owner’s retreat is a true sanctuary, featuring a tray ceiling and a luxurious slide in tub in the en suite bath perfect for unwinding. The main floor includes a private enclosed study, ideal for a home office or quiet space. Upstairs, an additional retreat area offers a flexible space for a game room, media room, or extra lounge area. Enjoy the outdoors with a covered patio, ideal for entertaining or relaxing. The home also features a convenient backpack rack to help keep the entryway organized and clutter free. Located in a highly desirable neighborhood near top rated schools, shopping, and dining, this home combines style, comfort, and convenience. 3 Beds ⋅ 4 Baths ⋅ 20870098 MLS Welcome to The Hidden Retreat. This beautiful 3 bedroom, 3 bathroom home offers 2,174 sq. ft. of thoughtfully designed living space across two stories. The owner’s retreat is a true sanctuary, featuring a tray ceiling and a luxurious slide in tub in the en suite bath perfect for unwinding. The main floor includes a private enclosed study, ideal for a home office or quiet space. Upstairs, an additional retreat area offers a flexible space for a game room, media room, or extra lounge area. Enjoy the outdoors with a covered patio, ideal for entertaining or relaxing. The home also features a convenient backpack rack to help keep the entryway organized and clutter free. Located in a highly desirable neighborhood near top rated schools, shopping, and dining, this home combines style, comfort, and convenience. 2445 Jackson Burn Dr, Royse City