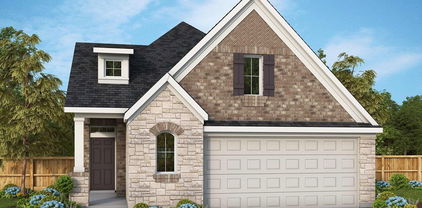
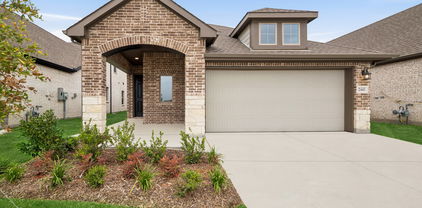
$449,990 Enjoy living at its finest with this new home in in Creekshaw, the brand-new Royse City community! The Walmsley by David Weekley Homes is a gorgeous two-story home with plenty of space upstairs and down. David Weekley’s Creekshaw Team to learn about the industry-leading warranty and EnergySaver™ features included with this new construction home for sale in Royse City, Texas! 4 Beds ⋅ 5 Baths ⋅ 21335329 MLS Enjoy living at its finest with this new home in in Creekshaw, the brand-new Royse City community! The Walmsley by David Weekley Homes is a gorgeous two-story home with plenty of space upstairs and down. David Weekley’s Creekshaw Team to learn about the industry-leading warranty and EnergySaver™ features included with this new construction home for sale in Royse City, Texas! 3239 Wind Knot Way, Royse City
$449,275 Live in style with this gorgeous two-story, new construction home in Creekshaw! 4 Beds ⋅ 3 Baths ⋅ 21335319 MLS Live in style with this gorgeous two-story, new construction home in Creekshaw! 3203 Wind Knot Way, Royse City
$446,170 Discover this beautiful two-story Lyndhurst plan, featuring 4 bedrooms, 3.5 bathrooms, large game room, and 2-car garage. Enjoy the upgraded shower in the primary suite and an extended outdoor living area, perfect for relaxing or entertaining! The best part is that there's still time to customize this home to your liking, making it truly yours. At, 2,339 square feet, it's the perfect size to call home. 4 Beds ⋅ 4 Baths ⋅ 21311109 MLS Discover this beautiful two-story Lyndhurst plan, featuring 4 bedrooms, 3.5 bathrooms, large game room, and 2-car garage. Enjoy the upgraded shower in the primary suite and an extended outdoor living area, perfect for relaxing or entertaining! The best part is that there's still time to customize this home to your liking, making it truly yours. At, 2,339 square feet, it's the perfect size to call home. 2410 Jackson Burn Dr, Royse City
$433,990 Welcome to this beautifully designed two-story home by David Weekley Homes in the highly desirable Creekshaw community. Offering over 2,600 square feet of thoughtfully crafted living space, this home features 4 spacious bedrooms, 3.5 baths, an enclosed study, and an upstairs retreat—perfect for both everyday living and entertaining. Step inside to discover a warm and modern interior. The kitchen is a true centerpiece, showcasing sleek quartz countertops, a clean subway tile backsplash, and rich cabinetry that pairs effortlessly with brushed gold fixtures and contemporary pendant lighting. The open-concept layout flows seamlessly into the living and dining areas, creating an inviting atmosphere filled with natural light. The Owner’s Bath offers a spa-like retreat with elegant finishes, including soft neutral tones, refined tile accents, and upscale fixtures that bring both comfort and style. Secondary baths feature complementary modern selections with matte black hardware and timeless tile patterns. Enjoy outdoor living year-round on the covered patio, perfect for relaxing or hosting guests. Upstairs, the versatile retreat space provides endless possibilities—game room, media space, or additional lounge area. This home combines thoughtful design, elevated finishes, and functional spaces—all in a prime Creekshaw location. 4 Beds ⋅ 4 Baths ⋅ 21276741 MLS Welcome to this beautifully designed two-story home by David Weekley Homes in the highly desirable Creekshaw community. Offering over 2,600 square feet of thoughtfully crafted living space, this home features 4 spacious bedrooms, 3.5 baths, an enclosed study, and an upstairs retreat—perfect for both everyday living and entertaining. Step inside to discover a warm and modern interior. The kitchen is a true centerpiece, showcasing sleek quartz countertops, a clean subway tile backsplash, and rich cabinetry that pairs effortlessly with brushed gold fixtures and contemporary pendant lighting. The open-concept layout flows seamlessly into the living and dining areas, creating an inviting atmosphere filled with natural light. The Owner’s Bath offers a spa-like retreat with elegant finishes, including soft neutral tones, refined tile accents, and upscale fixtures that bring both comfort and style. Secondary baths feature complementary modern selections with matte black hardware and timeless tile patterns. Enjoy outdoor living year-round on the covered patio, perfect for relaxing or hosting guests. Upstairs, the versatile retreat space provides endless possibilities—game room, media space, or additional lounge area. This home combines thoughtful design, elevated finishes, and functional spaces—all in a prime Creekshaw location. 4343 Shaw Spring Dr, Royse City
$361,329 Discover this beautiful one-story Corby plan, featuring 3 bedrooms, 2 full bathrooms, and a 2-car garage. Enjoy the upgraded shower in the primary suite and an extended outdoor living area, perfect for relaxing or entertaining! The best part is that there's still time to customize this home to your liking, making it truly yours. At 1,616 square feet, it's the perfect size to call home. 3 Beds ⋅ 2 Baths ⋅ 21266031 MLS Discover this beautiful one-story Corby plan, featuring 3 bedrooms, 2 full bathrooms, and a 2-car garage. Enjoy the upgraded shower in the primary suite and an extended outdoor living area, perfect for relaxing or entertaining! The best part is that there's still time to customize this home to your liking, making it truly yours. At 1,616 square feet, it's the perfect size to call home. 4212 Elk Hair Dr, Royse City
$378,380 Discover the possibilities at 4311 Anglers Way with our beautiful Preston plan! This 1,939 square foot, single-story home includes 3 bedrooms, 2.5 baths, an entertainment room, and a 2-car garage. Picture yourself in a space filled with natural light thanks to the tall ceilings and enjoy a spa-like experience in the upgraded primary shower. 3 Beds ⋅ 3 Baths ⋅ 21266026 MLS Discover the possibilities at 4311 Anglers Way with our beautiful Preston plan! This 1,939 square foot, single-story home includes 3 bedrooms, 2.5 baths, an entertainment room, and a 2-car garage. Picture yourself in a space filled with natural light thanks to the tall ceilings and enjoy a spa-like experience in the upgraded primary shower. 4311 Anglers Way, Royse City
$411,990 Enjoy stylish single-story living in “The Highline”, a thoughtfully designed David Weekley home in Creekshaw, offering over 1,800 square feet, 3 bedrooms, 2 bathrooms, and beautifully curated finishes throughout. A welcoming front entry leads past a private enclosed study, creating the perfect space for working from home, studying, or enjoying a quiet retreat. As you move into the heart of the home, the layout opens to a spacious family room, dining area, and kitchen, all enhanced by impressive 12-foot ceilings that create a bright, open atmosphere. The designer kitchen is both functional and elegant, featuring quartz countertops, a spacious island, abundant cabinetry, and a soft textured tile backsplash. Warm wood tones are paired with matte black fixtures and lighting, giving the space a modern yet inviting feel that flows seamlessly into the dining and family areas—perfect for entertaining or everyday living. Tucked privately at the back of the home, the Owner’s Retreat offers a peaceful escape with a spacious bedroom, well-appointed bath, and a large walk-in closet. Two additional bedrooms and a full bath provide flexibility for family, guests, or hobbies. Throughout the home, light wood flooring, soft neutral tones, and modern black accents create a warm, contemporary design that complements the open layout and natural light. Set within the vibrant, master-planned community of Creekshaw in Royse City, “The Highline” offers more than just a beautiful home, it delivers a lifestyle. Residents enjoy thoughtfully designed amenities including scenic walking trails, a resort-style pool, playgrounds, and green spaces perfect for gathering and relaxing. With convenient access to nearby shopping, dining, and major highways, along with highly regarded schools, Creekshaw provides the perfect balance of small-town charm and everyday convenience, making it an ideal place to call home. 4 Beds ⋅ 4 Baths ⋅ 21244895 MLS Enjoy stylish single-story living in “The Highline”, a thoughtfully designed David Weekley home in Creekshaw, offering over 1,800 square feet, 3 bedrooms, 2 bathrooms, and beautifully curated finishes throughout. A welcoming front entry leads past a private enclosed study, creating the perfect space for working from home, studying, or enjoying a quiet retreat. As you move into the heart of the home, the layout opens to a spacious family room, dining area, and kitchen, all enhanced by impressive 12-foot ceilings that create a bright, open atmosphere. The designer kitchen is both functional and elegant, featuring quartz countertops, a spacious island, abundant cabinetry, and a soft textured tile backsplash. Warm wood tones are paired with matte black fixtures and lighting, giving the space a modern yet inviting feel that flows seamlessly into the dining and family areas—perfect for entertaining or everyday living. Tucked privately at the back of the home, the Owner’s Retreat offers a peaceful escape with a spacious bedroom, well-appointed bath, and a large walk-in closet. Two additional bedrooms and a full bath provide flexibility for family, guests, or hobbies. Throughout the home, light wood flooring, soft neutral tones, and modern black accents create a warm, contemporary design that complements the open layout and natural light. Set within the vibrant, master-planned community of Creekshaw in Royse City, “The Highline” offers more than just a beautiful home, it delivers a lifestyle. Residents enjoy thoughtfully designed amenities including scenic walking trails, a resort-style pool, playgrounds, and green spaces perfect for gathering and relaxing. With convenient access to nearby shopping, dining, and major highways, along with highly regarded schools, Creekshaw provides the perfect balance of small-town charm and everyday convenience, making it an ideal place to call home. 2331 Clearwater Way, Royse City
$343,990 Enjoy comfortable single-story living in “The Honeywell”, a thoughtfully designed David Weekley home in Creekshaw, offering over 1,600 square feet, 3 bedrooms, 2 bathrooms, and a bright, open layout perfect for everyday living. A welcoming front entry leads into the heart of the home where the spacious family room, kitchen, and dining area flow seamlessly together. The beautifully designed kitchen features abundant storage, quartz countertops, a classic subway tile backsplash, and a huge island that serves as the perfect gathering place for cooking, entertaining, or casual meals. Elegant champagne bronze fixtures and pendant lighting add warmth and modern character to the space. The family room sits at the center of the home, creating an inviting place to relax while staying connected to the kitchen and dining area. Just beyond the dining space, a covered patio extends your living area outdoors perfect for enjoying morning coffee or evening gatherings. The Owner’s Retreat is privately tucked at the back of the home, offering a peaceful escape with a spacious bedroom, well-appointed bath, and a large walk-in closet. Two secondary bedrooms and a full bath are located toward the front of the home, providing flexibility for guests, family members, or a home office. A convenient laundry room is located just off the entry near the 2-car garage, making daily routines simple and efficient. Throughout the home, light wood flooring, rich cabinetry, soft neutral tones, and warm brass accents create a timeless and welcoming interior design. Set within the welcoming, master-planned community of Creekshaw in Royse City, “The Honeywell” offers a lifestyle that goes beyond the front door. Residents enjoy access to resort-style amenities including a community pool, playgrounds, scenic walking trails, and open green spaces designed for connection and relaxation. 3 Beds ⋅ 2 Baths ⋅ 21240463 MLS Enjoy comfortable single-story living in “The Honeywell”, a thoughtfully designed David Weekley home in Creekshaw, offering over 1,600 square feet, 3 bedrooms, 2 bathrooms, and a bright, open layout perfect for everyday living. A welcoming front entry leads into the heart of the home where the spacious family room, kitchen, and dining area flow seamlessly together. The beautifully designed kitchen features abundant storage, quartz countertops, a classic subway tile backsplash, and a huge island that serves as the perfect gathering place for cooking, entertaining, or casual meals. Elegant champagne bronze fixtures and pendant lighting add warmth and modern character to the space. The family room sits at the center of the home, creating an inviting place to relax while staying connected to the kitchen and dining area. Just beyond the dining space, a covered patio extends your living area outdoors perfect for enjoying morning coffee or evening gatherings. The Owner’s Retreat is privately tucked at the back of the home, offering a peaceful escape with a spacious bedroom, well-appointed bath, and a large walk-in closet. Two secondary bedrooms and a full bath are located toward the front of the home, providing flexibility for guests, family members, or a home office. A convenient laundry room is located just off the entry near the 2-car garage, making daily routines simple and efficient. Throughout the home, light wood flooring, rich cabinetry, soft neutral tones, and warm brass accents create a timeless and welcoming interior design. Set within the welcoming, master-planned community of Creekshaw in Royse City, “The Honeywell” offers a lifestyle that goes beyond the front door. Residents enjoy access to resort-style amenities including a community pool, playgrounds, scenic walking trails, and open green spaces designed for connection and relaxation. 5036 Strait Way, Royse City
$352,990 Creekshaw, offering over 1,800 square feet, 3 bedrooms, 2 bathrooms, and beautifully curated finishes throughout. A welcoming front entry leads past a private enclosed study, creating the perfect space for working from home, studying, or enjoying a quiet retreat. As you move into the heart of the home, the layout opens to a spacious family room, dining area, and kitchen, all enhanced by impressive 12-foot ceilings that create a bright, open atmosphere. The designer kitchen is both functional and elegant, featuring quartz countertops, a spacious island, abundant cabinetry, and a soft textured tile backsplash. Warm wood tones are paired with matte black fixtures and lighting, giving the space a modern yet inviting feel that flows seamlessly into the dining and family areas—perfect for entertaining or everyday living. Tucked privately at the back of the home, the Owner’s Retreat offers a peaceful escape with a spacious bedroom, well-appointed bath, and a large walk-in closet. Two additional bedrooms and a full bath provide flexibility for family, guests, or hobbies. Throughout the home, light wood flooring, soft neutral tones, and modern black accents create a warm, contemporary design that complements the open layout and natural light. Set within the vibrant, master-planned community of Creekshaw in Royse City, “The Highline” offers more than just a beautiful home, it delivers a lifestyle. Residents enjoy thoughtfully designed amenities including scenic walking trails, a resort-style pool, playgrounds, and green spaces perfect for gathering and relaxing. With convenient access to nearby shopping, dining, and major highways, along with highly regarded schools, Creekshaw provides the perfect balance of small-town charm and everyday convenience, making it an ideal place to call home. 3 Beds ⋅ 2 Baths ⋅ 21240440 MLS Creekshaw, offering over 1,800 square feet, 3 bedrooms, 2 bathrooms, and beautifully curated finishes throughout. A welcoming front entry leads past a private enclosed study, creating the perfect space for working from home, studying, or enjoying a quiet retreat. As you move into the heart of the home, the layout opens to a spacious family room, dining area, and kitchen, all enhanced by impressive 12-foot ceilings that create a bright, open atmosphere. The designer kitchen is both functional and elegant, featuring quartz countertops, a spacious island, abundant cabinetry, and a soft textured tile backsplash. Warm wood tones are paired with matte black fixtures and lighting, giving the space a modern yet inviting feel that flows seamlessly into the dining and family areas—perfect for entertaining or everyday living. Tucked privately at the back of the home, the Owner’s Retreat offers a peaceful escape with a spacious bedroom, well-appointed bath, and a large walk-in closet. Two additional bedrooms and a full bath provide flexibility for family, guests, or hobbies. Throughout the home, light wood flooring, soft neutral tones, and modern black accents create a warm, contemporary design that complements the open layout and natural light. Set within the vibrant, master-planned community of Creekshaw in Royse City, “The Highline” offers more than just a beautiful home, it delivers a lifestyle. Residents enjoy thoughtfully designed amenities including scenic walking trails, a resort-style pool, playgrounds, and green spaces perfect for gathering and relaxing. With convenient access to nearby shopping, dining, and major highways, along with highly regarded schools, Creekshaw provides the perfect balance of small-town charm and everyday convenience, making it an ideal place to call home. 2321 Clearwater Way, Royse City
$375,000 Single-story Bristol plan at 4240 Elk Hair Drive—one of the last opportunities to own this sought-after floor plan. Featuring 4 bedrooms, 3 full bathrooms, and an open-concept layout connecting the kitchen, dining, and living areas for seamless everyday living and entertaining. Includes a 2-car garage and a spacious primary suite with upgraded drop-in tub and separate shower. 1,885 sq ft offering a functional, stylish design throughout. 4 Beds ⋅ 3 Baths ⋅ 21157664 MLS Single-story Bristol plan at 4240 Elk Hair Drive—one of the last opportunities to own this sought-after floor plan. Featuring 4 bedrooms, 3 full bathrooms, and an open-concept layout connecting the kitchen, dining, and living areas for seamless everyday living and entertaining. Includes a 2-car garage and a spacious primary suite with upgraded drop-in tub and separate shower. 1,885 sq ft offering a functional, stylish design throughout. 4240 Elk Hair Dr, Royse City
$351,990 Discover refined design and modern comfort in “The Marigold”, a stunning David Weekley Home in the welcoming Creekshaw community of Royse City. This elegant 3-bedroom, 2-bath home features an open study, soaring 12-foot ceilings in the family room and covered porch, and a light-filled layout that’s perfect for both entertaining and everyday living. The gourmet kitchen pairs white cabinetry with marble-inspired quartz countertops, gold fixtures, and modern pendant lighting, creating a sophisticated balance of warmth and style. Subtle black accents and natural-toned flooring throughout the home add contrast and character. In the Owner’s Retreat, a dramatic cathedral ceiling enhances the sense of space and serenity, while the spa-inspired bath offers a super shower and elegant finishes for a luxurious retreat experience. With its modern design palette, thoughtful layout, and timeless craftsmanship, “The Marigold” is where style, comfort, and quality come together — built with care by David Weekley Homes. 3 Beds ⋅ 2 Baths ⋅ 21151915 MLS Discover refined design and modern comfort in “The Marigold”, a stunning David Weekley Home in the welcoming Creekshaw community of Royse City. This elegant 3-bedroom, 2-bath home features an open study, soaring 12-foot ceilings in the family room and covered porch, and a light-filled layout that’s perfect for both entertaining and everyday living. The gourmet kitchen pairs white cabinetry with marble-inspired quartz countertops, gold fixtures, and modern pendant lighting, creating a sophisticated balance of warmth and style. Subtle black accents and natural-toned flooring throughout the home add contrast and character. In the Owner’s Retreat, a dramatic cathedral ceiling enhances the sense of space and serenity, while the spa-inspired bath offers a super shower and elegant finishes for a luxurious retreat experience. With its modern design palette, thoughtful layout, and timeless craftsmanship, “The Marigold” is where style, comfort, and quality come together — built with care by David Weekley Homes. 4228 Elk Hair Dr, Royse City
$450,000 Charming porch entrance invites you into home with soaring 19ft ceilings. Lots of natural light with double stacked windows in entry way and living room. Dreamy large kitchen with two Islands, gas stove top, microwave, and a built-in hutch. Your primary suite has 11ft ceilings, and a cozy window seat, free standing tub, separate shower, upgraded tile, and double sink. You will find a secondary bedroom downstairs, a second full bath and plenty of storage under the stairs. You can enjoy some family time upstairs in the game room, plus there are two additional secondary bedrooms upstairs with walk in closets. Creekshaw features a resort style pool, walking trails, playground. 4 Beds ⋅ 3 Baths ⋅ 21030914 MLS Charming porch entrance invites you into home with soaring 19ft ceilings. Lots of natural light with double stacked windows in entry way and living room. Dreamy large kitchen with two Islands, gas stove top, microwave, and a built-in hutch. Your primary suite has 11ft ceilings, and a cozy window seat, free standing tub, separate shower, upgraded tile, and double sink. You will find a secondary bedroom downstairs, a second full bath and plenty of storage under the stairs. You can enjoy some family time upstairs in the game room, plus there are two additional secondary bedrooms upstairs with walk in closets. Creekshaw features a resort style pool, walking trails, playground. 2466 Jackson Burn Dr, Royse City
$339,990 The Palmilla is a stunning 3 bedroom, 2 bathroom home offering an open and airy living space, featuring 12 ft ceilings in the family, dining, and kitchen areas for an expansive feel. The chef-inspired kitchen is a showstopper, boasting rich dark cabinetry, white quartz countertops, stylish textured backsplash, gold hardware, and modern pendant lighting. What a beauty! The owner’s retreat is designed for comfort featuring the perfect walk in closet. An enclosed study offers privacy for work or relaxation, while the covered patio provides a perfect outdoor retreat. Located in a desirable community near top rated schools, shopping, and dining, this home blends contemporary design with everyday comfort. Reach out to our Creekshaw sales team today! 3 Beds ⋅ 2 Baths ⋅ 20870138 MLS The Palmilla is a stunning 3 bedroom, 2 bathroom home offering an open and airy living space, featuring 12 ft ceilings in the family, dining, and kitchen areas for an expansive feel. The chef-inspired kitchen is a showstopper, boasting rich dark cabinetry, white quartz countertops, stylish textured backsplash, gold hardware, and modern pendant lighting. What a beauty! The owner’s retreat is designed for comfort featuring the perfect walk in closet. An enclosed study offers privacy for work or relaxation, while the covered patio provides a perfect outdoor retreat. Located in a desirable community near top rated schools, shopping, and dining, this home blends contemporary design with everyday comfort. Reach out to our Creekshaw sales team today! 2441 Jackson Burn Dr, Royse City