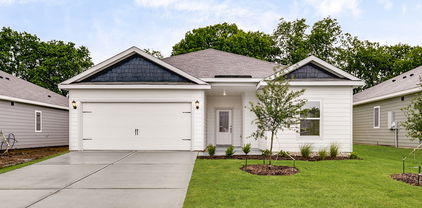
$343,900 The Chatuge floor plan is a thoughtfully designed two-story home with four bedrooms and two and a half bathrooms, perfectly suited for everyday living and entertaining. An extended front porch welcomes you in and leads to a warm, inviting foyer that sets the tone for the home’s comfortable design. Inside, the open-concept layout connects the kitchen, dining area, and spacious family room, creating an ideal setting for quiet nights in or lively gatherings. The kitchen features granite countertops, wood cabinetry, and a large pantry, while the centrally located dining room enhances connection and effortless hosting. Upstairs, all four bedrooms, two full bathrooms, and a conveniently placed laundry room provide a private space for family living. 4 Beds ⋅ 3 Baths ⋅ 21347185 MLS The Chatuge floor plan is a thoughtfully designed two-story home with four bedrooms and two and a half bathrooms, perfectly suited for everyday living and entertaining. An extended front porch welcomes you in and leads to a warm, inviting foyer that sets the tone for the home’s comfortable design. Inside, the open-concept layout connects the kitchen, dining area, and spacious family room, creating an ideal setting for quiet nights in or lively gatherings. The kitchen features granite countertops, wood cabinetry, and a large pantry, while the centrally located dining room enhances connection and effortless hosting. Upstairs, all four bedrooms, two full bathrooms, and a conveniently placed laundry room provide a private space for family living. 144 N Island Dr, Terrell
$378,900 The spacious two-story Iris floor plan features five bedrooms and two and a half bathrooms, offering room for both everyday living and special gatherings. Downstairs, the open layout connects the kitchen, dining room, and family room, creating a welcoming space where everyone can come together. A convenient powder room on the main floor adds ease and comfort when entertaining guests. The downstairs master suite offers a private retreat with plenty of space to unwind. Upstairs, four secondary bedrooms each include their own walk-in closet, providing storage needed storage. The versatile loft completes the home with an area for play, exercise, creativity, or quiet study time. 5 Beds ⋅ 3 Baths ⋅ 21347187 MLS The spacious two-story Iris floor plan features five bedrooms and two and a half bathrooms, offering room for both everyday living and special gatherings. Downstairs, the open layout connects the kitchen, dining room, and family room, creating a welcoming space where everyone can come together. A convenient powder room on the main floor adds ease and comfort when entertaining guests. The downstairs master suite offers a private retreat with plenty of space to unwind. Upstairs, four secondary bedrooms each include their own walk-in closet, providing storage needed storage. The versatile loft completes the home with an area for play, exercise, creativity, or quiet study time. 152 N Island Dr, Terrell
$314,900 The Reed floor plan offers four bedrooms, two bathrooms, and a spacious open layout, perfect for family living and entertaining. The upgraded kitchen boasts beautiful wood cabinetry, granite countertops, and stainless-steel Whirlpool® appliances, seamlessly connecting to the inviting dining area and bright family room. The private master suite provides a relaxing retreat with a large bedroom, spa-like bathroom, and generous walk-in closet. With an attached two-car garage for convenience and a full suite of designer upgrades included, the Reed delivers both style and functionality for a truly exceptional home. 4 Beds ⋅ 2 Baths ⋅ 21347179 MLS The Reed floor plan offers four bedrooms, two bathrooms, and a spacious open layout, perfect for family living and entertaining. The upgraded kitchen boasts beautiful wood cabinetry, granite countertops, and stainless-steel Whirlpool® appliances, seamlessly connecting to the inviting dining area and bright family room. The private master suite provides a relaxing retreat with a large bedroom, spa-like bathroom, and generous walk-in closet. With an attached two-car garage for convenience and a full suite of designer upgrades included, the Reed delivers both style and functionality for a truly exceptional home. 208 Southgate Dr, Terrell
$308,900 The Sage floor plan is a well-designed one-story home that includes three bedrooms, two bathrooms, and a flex room. The open living areas connect the kitchen, dining room, and family room, making it easy to enjoy quiet family evenings or host lively gatherings with friends. The master suite is thoughtfully secluded from the other bedrooms, providing a peaceful space for rest and relaxation. Two secondary bedrooms offer comfort and privacy for family members or guests. The flex room adds extra versatility, giving you the opportunity to create a home office, playroom, or hobby area that suits your needs. A covered patio completes the home by offering a comfortable outdoor space to unwind or entertain, rain or shine. 3 Beds ⋅ 2 Baths ⋅ 21347177 MLS The Sage floor plan is a well-designed one-story home that includes three bedrooms, two bathrooms, and a flex room. The open living areas connect the kitchen, dining room, and family room, making it easy to enjoy quiet family evenings or host lively gatherings with friends. The master suite is thoughtfully secluded from the other bedrooms, providing a peaceful space for rest and relaxation. Two secondary bedrooms offer comfort and privacy for family members or guests. The flex room adds extra versatility, giving you the opportunity to create a home office, playroom, or hobby area that suits your needs. A covered patio completes the home by offering a comfortable outdoor space to unwind or entertain, rain or shine. 218 N Island Dr, Terrell
$300,900 The Collin floor plan is a thoughtfully designed one-story home that features three spacious bedrooms and two full bathrooms, offering plenty of room for families or guests. The open-concept layout connects the kitchen, dining room, and family room, creating a seamless flow that is perfect for both daily living and entertaining. The master suite serves as a peaceful retreat with a generously sized bedroom, a private ensuite bathroom with a glass, walk-in shower, and a walk-in closet that provides space for clothes, shoes, and other personal items. Thoughtful storage options throughout the home help keep everything organized, ensuring that everyone has a space of their own to feel comfortable and at home. 3 Beds ⋅ 2 Baths ⋅ 21347157 MLS The Collin floor plan is a thoughtfully designed one-story home that features three spacious bedrooms and two full bathrooms, offering plenty of room for families or guests. The open-concept layout connects the kitchen, dining room, and family room, creating a seamless flow that is perfect for both daily living and entertaining. The master suite serves as a peaceful retreat with a generously sized bedroom, a private ensuite bathroom with a glass, walk-in shower, and a walk-in closet that provides space for clothes, shoes, and other personal items. Thoughtful storage options throughout the home help keep everything organized, ensuring that everyone has a space of their own to feel comfortable and at home. 145 N Island Dr, Terrell
$290,900 The Collin floor plan is a thoughtfully designed one-story home that features three spacious bedrooms and two full bathrooms, offering plenty of room for families or guests. The open-concept layout connects the kitchen, dining room, and family room, creating a seamless flow that is perfect for both daily living and entertaining. The master suite serves as a peaceful retreat with a generously sized bedroom, a private ensuite bathroom with a glass, walk-in shower, and a walk-in closet that provides space for clothes, shoes, and other personal items. Thoughtful storage options throughout the home help keep everything organized, ensuring that everyone has a space of their own to feel comfortable and at home. 3 Beds ⋅ 2 Baths ⋅ 21347142 MLS The Collin floor plan is a thoughtfully designed one-story home that features three spacious bedrooms and two full bathrooms, offering plenty of room for families or guests. The open-concept layout connects the kitchen, dining room, and family room, creating a seamless flow that is perfect for both daily living and entertaining. The master suite serves as a peaceful retreat with a generously sized bedroom, a private ensuite bathroom with a glass, walk-in shower, and a walk-in closet that provides space for clothes, shoes, and other personal items. Thoughtful storage options throughout the home help keep everything organized, ensuring that everyone has a space of their own to feel comfortable and at home. 211 N Island Dr, Terrell
$250,000 Welcome home! This charming 3-bedroom, 2-bath home features an open layout, modern kitchen, smart home features, and a spacious backyard-perfect for relaxing or entertaining. This home is move-in ready so come on by and fall in love with your new home. 3 Beds ⋅ 2 Baths ⋅ 21340072 MLS Welcome home! This charming 3-bedroom, 2-bath home features an open layout, modern kitchen, smart home features, and a spacious backyard-perfect for relaxing or entertaining. This home is move-in ready so come on by and fall in love with your new home. 115 Rock Crk, Terrell
$367,900 The spacious two-story Iris floor plan features five bedrooms and two and a half bathrooms, offering room for both everyday living and special gatherings. Downstairs, the open layout connects the kitchen, dining room, and family room, creating a welcoming space where everyone can come together. A convenient powder room on the main floor adds ease and comfort when entertaining guests. The downstairs master suite offers a private retreat with plenty of space to unwind. Upstairs, four secondary bedrooms each include their own walk-in closet, providing storage needed storage. The versatile loft completes the home with an area for play, exercise, creativity, or quiet study time. 5 Beds ⋅ 3 Baths ⋅ 21328057 MLS The spacious two-story Iris floor plan features five bedrooms and two and a half bathrooms, offering room for both everyday living and special gatherings. Downstairs, the open layout connects the kitchen, dining room, and family room, creating a welcoming space where everyone can come together. A convenient powder room on the main floor adds ease and comfort when entertaining guests. The downstairs master suite offers a private retreat with plenty of space to unwind. Upstairs, four secondary bedrooms each include their own walk-in closet, providing storage needed storage. The versatile loft completes the home with an area for play, exercise, creativity, or quiet study time. 221 N Island Dr, Terrell
$343,900 The Chatuge floor plan is a thoughtfully designed two-story home with four bedrooms and two and a half bathrooms, perfectly suited for everyday living and entertaining. An extended front porch welcomes you in and leads to a warm, inviting foyer that sets the tone for the home’s comfortable design. Inside, the open-concept layout connects the kitchen, dining area, and spacious family room, creating an ideal setting for quiet nights in or lively gatherings. The kitchen features granite countertops, wood cabinetry, and a large pantry, while the centrally located dining room enhances connection and effortless hosting. Upstairs, all four bedrooms, two full bathrooms, and a conveniently placed laundry room provide a private space for family living. 4 Beds ⋅ 3 Baths ⋅ 21328051 MLS The Chatuge floor plan is a thoughtfully designed two-story home with four bedrooms and two and a half bathrooms, perfectly suited for everyday living and entertaining. An extended front porch welcomes you in and leads to a warm, inviting foyer that sets the tone for the home’s comfortable design. Inside, the open-concept layout connects the kitchen, dining area, and spacious family room, creating an ideal setting for quiet nights in or lively gatherings. The kitchen features granite countertops, wood cabinetry, and a large pantry, while the centrally located dining room enhances connection and effortless hosting. Upstairs, all four bedrooms, two full bathrooms, and a conveniently placed laundry room provide a private space for family living. 216 N Island Dr, Terrell
$324,900 The Reed floor plan offers four bedrooms, two bathrooms, and a spacious open layout, perfect for family living and entertaining. The upgraded kitchen boasts beautiful wood cabinetry, granite countertops, and stainless-steel Whirlpool® appliances, seamlessly connecting to the inviting dining area and bright family room. The private master suite provides a relaxing retreat with a large bedroom, spa-like bathroom, and generous walk-in closet. With an attached two-car garage for convenience and a full suite of designer upgrades included, the Reed delivers both style and functionality for a truly exceptional home. 4 Beds ⋅ 2 Baths ⋅ 21328035 MLS The Reed floor plan offers four bedrooms, two bathrooms, and a spacious open layout, perfect for family living and entertaining. The upgraded kitchen boasts beautiful wood cabinetry, granite countertops, and stainless-steel Whirlpool® appliances, seamlessly connecting to the inviting dining area and bright family room. The private master suite provides a relaxing retreat with a large bedroom, spa-like bathroom, and generous walk-in closet. With an attached two-car garage for convenience and a full suite of designer upgrades included, the Reed delivers both style and functionality for a truly exceptional home. 107 Southgate Dr, Terrell
$324,900 The Reed floor plan offers four bedrooms, two bathrooms, and a spacious open layout, perfect for family living and entertaining. The upgraded kitchen boasts beautiful wood cabinetry, granite countertops, and stainless-steel Whirlpool® appliances, seamlessly connecting to the inviting dining area and bright family room. The private master suite provides a relaxing retreat with a large bedroom, spa-like bathroom, and generous walk-in closet. With an attached two-car garage for convenience and a full suite of designer upgrades included, the Reed delivers both style and functionality for a truly exceptional home. 4 Beds ⋅ 2 Baths ⋅ 21328027 MLS The Reed floor plan offers four bedrooms, two bathrooms, and a spacious open layout, perfect for family living and entertaining. The upgraded kitchen boasts beautiful wood cabinetry, granite countertops, and stainless-steel Whirlpool® appliances, seamlessly connecting to the inviting dining area and bright family room. The private master suite provides a relaxing retreat with a large bedroom, spa-like bathroom, and generous walk-in closet. With an attached two-car garage for convenience and a full suite of designer upgrades included, the Reed delivers both style and functionality for a truly exceptional home. 106 Southgate Dr, Terrell
$315,900 The Sage floor plan is a well-designed one-story home that includes three bedrooms, two bathrooms, and a flex room. The open living areas connect the kitchen, dining room, and family room, making it easy to enjoy quiet family evenings or host lively gatherings with friends. The master suite is thoughtfully secluded from the other bedrooms, providing a peaceful space for rest and relaxation. Two secondary bedrooms offer comfort and privacy for family members or guests. The flex room adds extra versatility, giving you the opportunity to create a home office, playroom, or hobby area that suits your needs. A covered patio completes the home by offering a comfortable outdoor space to unwind or entertain, rain or shine. 3 Beds ⋅ 2 Baths ⋅ 21328007 MLS The Sage floor plan is a well-designed one-story home that includes three bedrooms, two bathrooms, and a flex room. The open living areas connect the kitchen, dining room, and family room, making it easy to enjoy quiet family evenings or host lively gatherings with friends. The master suite is thoughtfully secluded from the other bedrooms, providing a peaceful space for rest and relaxation. Two secondary bedrooms offer comfort and privacy for family members or guests. The flex room adds extra versatility, giving you the opportunity to create a home office, playroom, or hobby area that suits your needs. A covered patio completes the home by offering a comfortable outdoor space to unwind or entertain, rain or shine. 147 N Island Dr, Terrell
$300,900 The Collin floor plan is a thoughtfully designed one-story home that features three spacious bedrooms and two full bathrooms, offering plenty of room for families or guests. The open-concept layout connects the kitchen, dining room, and family room, creating a seamless flow that is perfect for both daily living and entertaining. The master suite serves as a peaceful retreat with a generously sized bedroom, a private ensuite bathroom with a glass, walk-in shower, and a walk-in closet that provides space for clothes, shoes, and other personal items. Thoughtful storage options throughout the home help keep everything organized, ensuring that everyone has a space of their own to feel comfortable and at home. 3 Beds ⋅ 2 Baths ⋅ 21327992 MLS The Collin floor plan is a thoughtfully designed one-story home that features three spacious bedrooms and two full bathrooms, offering plenty of room for families or guests. The open-concept layout connects the kitchen, dining room, and family room, creating a seamless flow that is perfect for both daily living and entertaining. The master suite serves as a peaceful retreat with a generously sized bedroom, a private ensuite bathroom with a glass, walk-in shower, and a walk-in closet that provides space for clothes, shoes, and other personal items. Thoughtful storage options throughout the home help keep everything organized, ensuring that everyone has a space of their own to feel comfortable and at home. 212 N Island Dr, Terrell
$310,900 The Collin floor plan is a thoughtfully designed one-story home that features three spacious bedrooms and two full bathrooms, offering plenty of room for families or guests. The open-concept layout connects the kitchen, dining room, and family room, creating a seamless flow that is perfect for both daily living and entertaining. The master suite serves as a peaceful retreat with a generously sized bedroom, a private ensuite bathroom with a glass, walk-in shower, and a walk-in closet that provides space for clothes, shoes, and other personal items. Thoughtful storage options throughout the home help keep everything organized, ensuring that everyone has a space of their own to feel comfortable and at home. 3 Beds ⋅ 2 Baths ⋅ 21328000 MLS The Collin floor plan is a thoughtfully designed one-story home that features three spacious bedrooms and two full bathrooms, offering plenty of room for families or guests. The open-concept layout connects the kitchen, dining room, and family room, creating a seamless flow that is perfect for both daily living and entertaining. The master suite serves as a peaceful retreat with a generously sized bedroom, a private ensuite bathroom with a glass, walk-in shower, and a walk-in closet that provides space for clothes, shoes, and other personal items. Thoughtful storage options throughout the home help keep everything organized, ensuring that everyone has a space of their own to feel comfortable and at home. 227 N Island Dr, Terrell
$373,900 The spacious two-story Iris floor plan features five bedrooms and two and a half bathrooms, offering room for both everyday living and special gatherings. Downstairs, the open layout connects the kitchen, dining room, and family room, creating a welcoming space where everyone can come together. A convenient powder room on the main floor adds ease and comfort when entertaining guests. The downstairs master suite offers a private retreat with plenty of space to unwind. Upstairs, four secondary bedrooms each include their own walk-in closet, providing storage needed storage. The versatile loft completes the home with an area for play, exercise, creativity, or quiet study time. 5 Beds ⋅ 3 Baths ⋅ 21293435 MLS The spacious two-story Iris floor plan features five bedrooms and two and a half bathrooms, offering room for both everyday living and special gatherings. Downstairs, the open layout connects the kitchen, dining room, and family room, creating a welcoming space where everyone can come together. A convenient powder room on the main floor adds ease and comfort when entertaining guests. The downstairs master suite offers a private retreat with plenty of space to unwind. Upstairs, four secondary bedrooms each include their own walk-in closet, providing storage needed storage. The versatile loft completes the home with an area for play, exercise, creativity, or quiet study time. 102 Southgate Dr, Terrell
$230,000 !! BRAND NEW KITCHEN FLOOR !! Charming one-story brick home featuring 3 bedrooms, 2 full bathrooms, and a functional layout designed for comfortable everyday living. Fresh interior paint completed in 2026. New Kitchen floor completed in 2026. Attached 2-car garage includes a garage door opener replaced in 2026. The eat-in kitchen features lovely bay windows that bring in natural light and creates the perfect space for casual dining. Enjoy the privacy-fenced backyard with space to relax, entertain, or play. Located in an established subdivision with access to a community HOA pool and within Terrell ISD. Conveniently located near shopping and dining with easy access to major highways and a straightforward commute to Dallas, while still offering the space and value of suburban living. 3 Beds ⋅ 2 Baths ⋅ 21273829 MLS !! BRAND NEW KITCHEN FLOOR !! Charming one-story brick home featuring 3 bedrooms, 2 full bathrooms, and a functional layout designed for comfortable everyday living. Fresh interior paint completed in 2026. New Kitchen floor completed in 2026. Attached 2-car garage includes a garage door opener replaced in 2026. The eat-in kitchen features lovely bay windows that bring in natural light and creates the perfect space for casual dining. Enjoy the privacy-fenced backyard with space to relax, entertain, or play. Located in an established subdivision with access to a community HOA pool and within Terrell ISD. Conveniently located near shopping and dining with easy access to major highways and a straightforward commute to Dallas, while still offering the space and value of suburban living. 231 Willow Creek Ln, Terrell