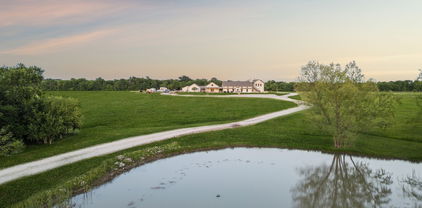
$2,895,000 Luxury Country Estate on 26.78± Acres with Water Rights, Manager’s Quarters & Equestrian Amenities. Nestled along the highly desirable FM 195 corridor of Lamar County Texas— directly across from the Paris Golf & Country Club — this estate offers an ideal blend of luxury, privacy, convenience, and agricultural value. With 26.78± acres of lush, gently rolling terrain, pipe fencing, a paved driveway, and two stocked ponds, the property provides a tranquil country retreat while still being just minutes from downtown Paris, local amenities, and recreational options. The custom brick residence brings together comfort and refinement. High 10-foot ceilings, hardwood floors, recessed lighting, and a cozy gas fireplace create a warm, welcoming ambiance. The chef’s kitchen is outfitted with granite countertops, custom cabinetry, a large island, gas cooktop, walk-in pantry — perfect for both everyday living and entertaining. Formal dining, a dedicated office, and en-suite bedrooms offer both practicality and privacy for family or guests. The oversized two-car garage adds convenience and easy access. Beyond the main home, the property is designed for versatility and lifestyle. A full Manager’s Quarters delivers a self-contained one-bedroom apartment — modern kitchen, stainless-steel island, attached laundry, covered porch — ideal for live-in help, a guest suite, or multi-generational living. For added flexibility, an attached man cave with private bath provides an excellent workshop, recreation space, or guest lounge. For the equestrian or livestock enthusiast, the barn with multiple stalls and covered turnouts is ready to go — fenced pastures provide ample room for horses or cattle. Meanwhile, the two stocked ponds offer year-round enjoyment — fishing, wildlife, water views — enhancing both the leisure and aesthetic value of the estate. This property represents a rare opportunity: a ready-to-live, turnkey luxury estate, equestrian use, or long-term investment. 3 Beds ⋅ 4 Baths ⋅ 21332014 MLS Luxury Country Estate on 26.78± Acres with Water Rights, Manager’s Quarters & Equestrian Amenities. Nestled along the highly desirable FM 195 corridor of Lamar County Texas— directly across from the Paris Golf & Country Club — this estate offers an ideal blend of luxury, privacy, convenience, and agricultural value. With 26.78± acres of lush, gently rolling terrain, pipe fencing, a paved driveway, and two stocked ponds, the property provides a tranquil country retreat while still being just minutes from downtown Paris, local amenities, and recreational options. The custom brick residence brings together comfort and refinement. High 10-foot ceilings, hardwood floors, recessed lighting, and a cozy gas fireplace create a warm, welcoming ambiance. The chef’s kitchen is outfitted with granite countertops, custom cabinetry, a large island, gas cooktop, walk-in pantry — perfect for both everyday living and entertaining. Formal dining, a dedicated office, and en-suite bedrooms offer both practicality and privacy for family or guests. The oversized two-car garage adds convenience and easy access. Beyond the main home, the property is designed for versatility and lifestyle. A full Manager’s Quarters delivers a self-contained one-bedroom apartment — modern kitchen, stainless-steel island, attached laundry, covered porch — ideal for live-in help, a guest suite, or multi-generational living. For added flexibility, an attached man cave with private bath provides an excellent workshop, recreation space, or guest lounge. For the equestrian or livestock enthusiast, the barn with multiple stalls and covered turnouts is ready to go — fenced pastures provide ample room for horses or cattle. Meanwhile, the two stocked ponds offer year-round enjoyment — fishing, wildlife, water views — enhancing both the leisure and aesthetic value of the estate. This property represents a rare opportunity: a ready-to-live, turnkey luxury estate, equestrian use, or long-term investment. 5500 Farm To Market 195, Paris
$2,950,000 Completed in 2023, this expansive 7,265-square-foot single-story residence combines sleek modern design with classic ranch-style architecture. The home’s exterior is clad in natural stone and wood siding, exuding rustic elegance, while the interior features soaring ceilings, custom finishes, and an open floor plan that enhances the sense of space. Large, panoramic windows throughout the home invite natural light and showcase breathtaking views of the property’s rolling hills and pastures. The five spacious bedrooms and seven bathrooms offer luxurious comfort, with the master suite boasting a spa-like en-suite bath and private access to the outdoor living area. The gourmet kitchen is perfect for entertaining, equipped with high-end appliances, a large center island, and custom cabinetry. A home theater, game room, and outdoor living spaces, including a resort-style pool, complete the home, providing endless opportunities for relaxation and recreation. The recently completed guest house provides an additional 1,260 square feet of elegant living space, ensuring guests experience the same level of comfort and sophistication. At the heart of this estate is a 9,600-square-foot modern barn, built in 2023, featuring stables, paddocks, and equestrian facilities designed for professional and recreational use. The ranch also includes well-maintained fencing, rolling pastures, and multiple stocked ponds, ideal for cattle or equestrian activities. With abundant space for trail riding, fishing, and outdoor adventures, the property offers an idyllic setting for those seeking an active, outdoor lifestyle. 5 Beds ⋅ 7 Baths ⋅ 21314071 MLS Completed in 2023, this expansive 7,265-square-foot single-story residence combines sleek modern design with classic ranch-style architecture. The home’s exterior is clad in natural stone and wood siding, exuding rustic elegance, while the interior features soaring ceilings, custom finishes, and an open floor plan that enhances the sense of space. Large, panoramic windows throughout the home invite natural light and showcase breathtaking views of the property’s rolling hills and pastures. The five spacious bedrooms and seven bathrooms offer luxurious comfort, with the master suite boasting a spa-like en-suite bath and private access to the outdoor living area. The gourmet kitchen is perfect for entertaining, equipped with high-end appliances, a large center island, and custom cabinetry. A home theater, game room, and outdoor living spaces, including a resort-style pool, complete the home, providing endless opportunities for relaxation and recreation. The recently completed guest house provides an additional 1,260 square feet of elegant living space, ensuring guests experience the same level of comfort and sophistication. At the heart of this estate is a 9,600-square-foot modern barn, built in 2023, featuring stables, paddocks, and equestrian facilities designed for professional and recreational use. The ranch also includes well-maintained fencing, rolling pastures, and multiple stocked ponds, ideal for cattle or equestrian activities. With abundant space for trail riding, fishing, and outdoor adventures, the property offers an idyllic setting for those seeking an active, outdoor lifestyle. 239 32507th Rd, Paris
$450,000 The best of both worlds!Come enjoy the wide open west Texas sunsets. Fully updated modern farmhouse on 10 Acres. Large 4 bedroom 3 bathroom brick home located on 10 Acres just past the city limits of Knox City Texas. This home was completely renovated in 2021. New interior, new electrical, new insulation, new HVAC, new windows, new flooring, new paint, new kitchen, and new bathrooms. This home features an open floor plan, with a large kitchen in the center of the home. The custom kitchen includes granite countertops, and a spacious layout providing ample room for multiple cooks! A large walk in pantry is located off of the kitchen. The utility room includes access to the outside, storage, and a sink for a quick clean up. The master bedroom features a walk in closet and an ensuite bathroom with a large freestanding tub and a separate walk in shower. Bedroom 2 and bedroom 3 features walk in closets and large windows. The fourth bedroom includes a full ensuite bathroom and is located right off of the living area: could be used as an office space. The main bathroom is conveniently located in the hall, with a double sink, tub shower combination, and ample storage. All the bedrooms feature large closets. The primary bedroom is located in rear part of the home and features a walk in closet, large windows, and a private ensuite bathroom. This property is just minutes from downtown Knox City, yet provides that rural setting that is hard to find in today's market. This property is turnkey and ready for new owners. 4 Beds ⋅ 3 Baths ⋅ 21270587 MLS The best of both worlds!Come enjoy the wide open west Texas sunsets. Fully updated modern farmhouse on 10 Acres. Large 4 bedroom 3 bathroom brick home located on 10 Acres just past the city limits of Knox City Texas. This home was completely renovated in 2021. New interior, new electrical, new insulation, new HVAC, new windows, new flooring, new paint, new kitchen, and new bathrooms. This home features an open floor plan, with a large kitchen in the center of the home. The custom kitchen includes granite countertops, and a spacious layout providing ample room for multiple cooks! A large walk in pantry is located off of the kitchen. The utility room includes access to the outside, storage, and a sink for a quick clean up. The master bedroom features a walk in closet and an ensuite bathroom with a large freestanding tub and a separate walk in shower. Bedroom 2 and bedroom 3 features walk in closets and large windows. The fourth bedroom includes a full ensuite bathroom and is located right off of the living area: could be used as an office space. The main bathroom is conveniently located in the hall, with a double sink, tub shower combination, and ample storage. All the bedrooms feature large closets. The primary bedroom is located in rear part of the home and features a walk in closet, large windows, and a private ensuite bathroom. This property is just minutes from downtown Knox City, yet provides that rural setting that is hard to find in today's market. This property is turnkey and ready for new owners. 13017 S Hwy 6th Hwy S, Knox City
$1,650,000 Welcome to Circle B Retreat, a rare 46-acre ag-exempt ranch just 50 miles from Dallas, perfectly planned to escape the city. Creatively designed with a nod to the Hill Country, this carefully planned ensemble of buildings is connected by an extensive wrap-around porch and courtyard encouraging easy indoor - outdoor flow. Inside, slate floors extend through the main living area with vaulted ceilings and a stone fireplace. The kitchen is built to host large gatherings with an expansive island and extra-large pantry for storage. A separate office with mini-split offers flexibility, while multiple dwellings make it a perfect multi-generational living setup. A working art studio offers lots of space for creative activities or could easily be converted to sleeping spaces. Enjoy expansive sky views, sunsets, stars, and reflections in the pond from the outdoor fireplace and open patio area. The private drive wraps around the home and barn providing unlimited parking. The sturdy, pole-built, 5-stall barn with tack and storage rooms, shelters horses and other animals, and - or a place to store ATVs or dirt bikes. Wooded spaces invite exploration, and the home’s set-back location ensures privacy and safety for kids and animals. Evenings bring chirping frogs and the coyote chorus under the Texas stars. Welcome home! 3 Beds ⋅ 4 Baths ⋅ 21232908 MLS Welcome to Circle B Retreat, a rare 46-acre ag-exempt ranch just 50 miles from Dallas, perfectly planned to escape the city. Creatively designed with a nod to the Hill Country, this carefully planned ensemble of buildings is connected by an extensive wrap-around porch and courtyard encouraging easy indoor - outdoor flow. Inside, slate floors extend through the main living area with vaulted ceilings and a stone fireplace. The kitchen is built to host large gatherings with an expansive island and extra-large pantry for storage. A separate office with mini-split offers flexibility, while multiple dwellings make it a perfect multi-generational living setup. A working art studio offers lots of space for creative activities or could easily be converted to sleeping spaces. Enjoy expansive sky views, sunsets, stars, and reflections in the pond from the outdoor fireplace and open patio area. The private drive wraps around the home and barn providing unlimited parking. The sturdy, pole-built, 5-stall barn with tack and storage rooms, shelters horses and other animals, and - or a place to store ATVs or dirt bikes. Wooded spaces invite exploration, and the home’s set-back location ensures privacy and safety for kids and animals. Evenings bring chirping frogs and the coyote chorus under the Texas stars. Welcome home! 5905 Cr-1093, Celeste
$1,295,000 Set on 5 unrestricted acres just outside the city limits, this modern farmhouse blends wide-open Texas skies with thoughtful design and everyday comfort. Over 4,000 total sqft, the 3,159 sq ft main home offers 4 bedrooms and 3.5 baths, complemented by a 917 sq ft guest house (ADU) with its own bedroom, full bath, kitchen, living area, and bonus room. Built in 2017, w- the guest house added in 2022, this property delivers space, flexibility, and a lifestyle that’s hard to find — all just minutes from Rockwall’s top-rated schools and conveniences. From the moment you arrive, the front porch and surrounding trees set a peaceful, welcoming tone. Inside, the main home opens to a bright, airy layout centered around a standout living room with a floor-to-ceiling bookshelf, rolling ladder, large picture window, and cozy reading nook. An electric fireplace adds warmth and ambiance year-round. Throughout the home, you’ll find luxury finishes, custom built-ins, and thoughtfully curated details — including original 1900s farmhouse doors that bring character and history into the space. The kitchen pairs beauty and function with a farmhouse sink, Sub-Zero refrigerator, luxury gas range, and seamless flow into the dining and outdoor areas. A private study with barn door sits just off the main living space. The downstairs primary suite offers a true retreat with a sitting area and spa-like bath featuring a jetted tub and walk-in shower. Upstairs includes three additional bedrooms (one ensuite, two with Jack and Jill bath), a spacious game room, and second laundry room. The two-car garage also has walk-up attic storage! Both homes feature inviting front and back porches. Enjoy unforgettable Texas sunsets from the rooftop deck atop a shipping container w- added storage. Outdoor living continues with a covered patio, electric shade screen, and sport court, and firepit. This home features a rare blend of space, character, and versatility — come see it for yourself! 5 Beds ⋅ 5 Baths ⋅ 21225467 MLS Set on 5 unrestricted acres just outside the city limits, this modern farmhouse blends wide-open Texas skies with thoughtful design and everyday comfort. Over 4,000 total sqft, the 3,159 sq ft main home offers 4 bedrooms and 3.5 baths, complemented by a 917 sq ft guest house (ADU) with its own bedroom, full bath, kitchen, living area, and bonus room. Built in 2017, w- the guest house added in 2022, this property delivers space, flexibility, and a lifestyle that’s hard to find — all just minutes from Rockwall’s top-rated schools and conveniences. From the moment you arrive, the front porch and surrounding trees set a peaceful, welcoming tone. Inside, the main home opens to a bright, airy layout centered around a standout living room with a floor-to-ceiling bookshelf, rolling ladder, large picture window, and cozy reading nook. An electric fireplace adds warmth and ambiance year-round. Throughout the home, you’ll find luxury finishes, custom built-ins, and thoughtfully curated details — including original 1900s farmhouse doors that bring character and history into the space. The kitchen pairs beauty and function with a farmhouse sink, Sub-Zero refrigerator, luxury gas range, and seamless flow into the dining and outdoor areas. A private study with barn door sits just off the main living space. The downstairs primary suite offers a true retreat with a sitting area and spa-like bath featuring a jetted tub and walk-in shower. Upstairs includes three additional bedrooms (one ensuite, two with Jack and Jill bath), a spacious game room, and second laundry room. The two-car garage also has walk-up attic storage! Both homes feature inviting front and back porches. Enjoy unforgettable Texas sunsets from the rooftop deck atop a shipping container w- added storage. Outdoor living continues with a covered patio, electric shade screen, and sport court, and firepit. This home features a rare blend of space, character, and versatility — come see it for yourself! 828 Cornelius Rd, Rockwall
$3,250,000 Welcome to The Roanoake Ranch! Just 20 minutes from Dallas and Fort Worth, this multi-use property is ideal for corporate retreats, as a vacation home, event space, private work space and more. Upon entering the gates, you are met with manicured landscaping and funky vintage memorabilia that sets the tone for the rest of the property. Pull up to your circle driveway and you are greeted by main structure, complete with a variety of rooms that can be used to your liking, as well as open areas leading into the gorgeous patio overlooking the pool. Meticulously built, this property includes five buildings over 5+ acres, with the most unique garage spaces you will find! Garage areas are equipped with a car lift, a body painting station, a fully functional mechanic area, and more! Spend your days in the fully equipped two bedroom house overlooking the property. Lastly, enjoy landscaped walking trails, a full archery court, a swim-up pool and the ability to build on your remaining acreage! 5 Beds ⋅ 7 Baths ⋅ 21082312 MLS Welcome to The Roanoake Ranch! Just 20 minutes from Dallas and Fort Worth, this multi-use property is ideal for corporate retreats, as a vacation home, event space, private work space and more. Upon entering the gates, you are met with manicured landscaping and funky vintage memorabilia that sets the tone for the rest of the property. Pull up to your circle driveway and you are greeted by main structure, complete with a variety of rooms that can be used to your liking, as well as open areas leading into the gorgeous patio overlooking the pool. Meticulously built, this property includes five buildings over 5+ acres, with the most unique garage spaces you will find! Garage areas are equipped with a car lift, a body painting station, a fully functional mechanic area, and more! Spend your days in the fully equipped two bedroom house overlooking the property. Lastly, enjoy landscaped walking trails, a full archery court, a swim-up pool and the ability to build on your remaining acreage! 14250 Chaparral Ln, Roanoke