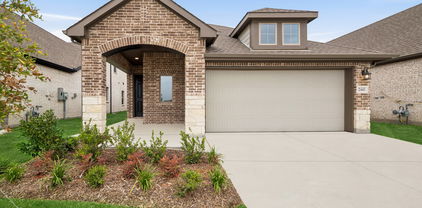
$446,170 Discover this beautiful two-story Lyndhurst plan, featuring 4 bedrooms, 3.5 bathrooms, large game room, and 2-car garage. Enjoy the upgraded shower in the primary suite and an extended outdoor living area, perfect for relaxing or entertaining! The best part is that there's still time to customize this home to your liking, making it truly yours. At, 2,339 square feet, it's the perfect size to call home. 4 Beds ⋅ 4 Baths ⋅ 21311109 MLS Discover this beautiful two-story Lyndhurst plan, featuring 4 bedrooms, 3.5 bathrooms, large game room, and 2-car garage. Enjoy the upgraded shower in the primary suite and an extended outdoor living area, perfect for relaxing or entertaining! The best part is that there's still time to customize this home to your liking, making it truly yours. At, 2,339 square feet, it's the perfect size to call home. 2410 Jackson Burn Dr, Royse City
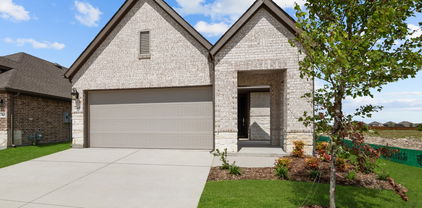
$361,329 Discover this beautiful one-story Corby plan, featuring 3 bedrooms, 2 full bathrooms, and a 2-car garage. Enjoy the upgraded shower in the primary suite and an extended outdoor living area, perfect for relaxing or entertaining! The best part is that there's still time to customize this home to your liking, making it truly yours. At 1,616 square feet, it's the perfect size to call home. 3 Beds ⋅ 2 Baths ⋅ 21266031 MLS Discover this beautiful one-story Corby plan, featuring 3 bedrooms, 2 full bathrooms, and a 2-car garage. Enjoy the upgraded shower in the primary suite and an extended outdoor living area, perfect for relaxing or entertaining! The best part is that there's still time to customize this home to your liking, making it truly yours. At 1,616 square feet, it's the perfect size to call home. 4212 Elk Hair Dr, Royse City
$378,380 Discover the possibilities at 4311 Anglers Way with our beautiful Preston plan! This 1,939 square foot, single-story home includes 3 bedrooms, 2.5 baths, an entertainment room, and a 2-car garage. Picture yourself in a space filled with natural light thanks to the tall ceilings and enjoy a spa-like experience in the upgraded primary shower. 3 Beds ⋅ 3 Baths ⋅ 21266026 MLS Discover the possibilities at 4311 Anglers Way with our beautiful Preston plan! This 1,939 square foot, single-story home includes 3 bedrooms, 2.5 baths, an entertainment room, and a 2-car garage. Picture yourself in a space filled with natural light thanks to the tall ceilings and enjoy a spa-like experience in the upgraded primary shower. 4311 Anglers Way, Royse City
$276,999 MLS# 21265211 - Built by Impression Homes - Ready Now! ~ 5224 Roll Cast Road spans 1,773 square feet of two-story open concept townhome living with 3 bedrooms, 2.5 bathrooms, a loft, and a 2-car garage. The family room flows into the dining area and a modern kitchen, wood plank vinyl flooring throughout the main living areas. The kitchen is finished with quartz white countertops, a large center island, gas cooktop, and a walk-in pantry. The primary bedroom sits at the rear of the second floor with the primary bathroom featuring white quartz countertops, dual vanity, and a walk-in closet. Secondary bedrooms and a loft are on the second floor. A front and rear sprinkler system. Covered backyard patio. *Representative Image – Features, colors & specifications may differ per home 3 Beds ⋅ 3 Baths ⋅ 21265211 MLS MLS# 21265211 - Built by Impression Homes - Ready Now! ~ 5224 Roll Cast Road spans 1,773 square feet of two-story open concept townhome living with 3 bedrooms, 2.5 bathrooms, a loft, and a 2-car garage. The family room flows into the dining area and a modern kitchen, wood plank vinyl flooring throughout the main living areas. The kitchen is finished with quartz white countertops, a large center island, gas cooktop, and a walk-in pantry. The primary bedroom sits at the rear of the second floor with the primary bathroom featuring white quartz countertops, dual vanity, and a walk-in closet. Secondary bedrooms and a loft are on the second floor. A front and rear sprinkler system. Covered backyard patio. *Representative Image – Features, colors & specifications may differ per home 5224 Roll Cast Rd, Royse City
$277,999 MLS# 21265205 - Built by Impression Homes - Ready Now! ~ This two-story townhome at 5240 Roll Cast Road offers 1,773 square feet of open-concept living with 3 bedrooms. 2.5 bathrooms, a loft, and a 2-car garage. Inside, a spacious family room flows into the dining area and a modern kitchen, wood plank vinyl flooring throughout the main living areas. The kitchen is finished with wood plank vinyl flooring, white quartz countertops, a large center island, gas cooktop and a walk-in pantry. The primary bedroom sits at the rear of the second floor with a dual vanity with quartz countertops, and a walk-in closet. Secondary bedrooms and a loft area are on the second floor. A front and rear sprinkler system. Covered backyard patio. *Representative Image – Features, colors & specifications may differ per home 3 Beds ⋅ 3 Baths ⋅ 21265205 MLS MLS# 21265205 - Built by Impression Homes - Ready Now! ~ This two-story townhome at 5240 Roll Cast Road offers 1,773 square feet of open-concept living with 3 bedrooms. 2.5 bathrooms, a loft, and a 2-car garage. Inside, a spacious family room flows into the dining area and a modern kitchen, wood plank vinyl flooring throughout the main living areas. The kitchen is finished with wood plank vinyl flooring, white quartz countertops, a large center island, gas cooktop and a walk-in pantry. The primary bedroom sits at the rear of the second floor with a dual vanity with quartz countertops, and a walk-in closet. Secondary bedrooms and a loft area are on the second floor. A front and rear sprinkler system. Covered backyard patio. *Representative Image – Features, colors & specifications may differ per home 5240 Roll Cast Rd, Royse City
$256,999 MLS# 21265195 - Built by Impression Homes - Ready Now! ~ 5236 Roll Cast Road spans 1,600 square feet of two-story open-concept townhome living with 3 bedrooms, 2.5 bathrooms, and a 2-car garage. The family room flows into the dining area and a modern kitchen, wood plank vinyl flooring throughout the main living areas. The kitchen is finished with wood plank vinyl flooring, quartz countertops, a large center island, and a walk-in pantry. The primary bedroom sits at at the rear of the second floor with a dual vanity with quartz countertops and a walk-in closet. Secondary bedrooms are on the same level. A front and rear sprinkler system. Covered backyard patio. *Representative Image – Features, colors & specifications may differ per home 3 Beds ⋅ 3 Baths ⋅ 21265195 MLS MLS# 21265195 - Built by Impression Homes - Ready Now! ~ 5236 Roll Cast Road spans 1,600 square feet of two-story open-concept townhome living with 3 bedrooms, 2.5 bathrooms, and a 2-car garage. The family room flows into the dining area and a modern kitchen, wood plank vinyl flooring throughout the main living areas. The kitchen is finished with wood plank vinyl flooring, quartz countertops, a large center island, and a walk-in pantry. The primary bedroom sits at at the rear of the second floor with a dual vanity with quartz countertops and a walk-in closet. Secondary bedrooms are on the same level. A front and rear sprinkler system. Covered backyard patio. *Representative Image – Features, colors & specifications may differ per home 5236 Roll Cast Rd, Royse City
$255,999 MLS# 21265194 - Built by Impression Homes - Ready Now! ~ This two-story townhome at 5228 Roll Cast Road offers 1,600 square feet of open-concept living with 3 bedrooms, 2.5 bathrooms and a 2-car garage. Inside, a spacious family room flows into the dining area and a modern kitchen, wood plank vinyl flooring throughout the main living areas. The kitchen is finished with wood plank vinyl flooring, a large center quartz island, gas cooktop, and a walk-in pantry. The primary bedroom sits at the rear of the second floor with a primary bath featuring quartz countertops with dual vanity and a walk-in closet. Secondary bedrooms are on the same level. A front and rear sprinkler system. Covered backyard patio. *Representative Image – Features, colors & specifications may differ per home 3 Beds ⋅ 3 Baths ⋅ 21265194 MLS MLS# 21265194 - Built by Impression Homes - Ready Now! ~ This two-story townhome at 5228 Roll Cast Road offers 1,600 square feet of open-concept living with 3 bedrooms, 2.5 bathrooms and a 2-car garage. Inside, a spacious family room flows into the dining area and a modern kitchen, wood plank vinyl flooring throughout the main living areas. The kitchen is finished with wood plank vinyl flooring, a large center quartz island, gas cooktop, and a walk-in pantry. The primary bedroom sits at the rear of the second floor with a primary bath featuring quartz countertops with dual vanity and a walk-in closet. Secondary bedrooms are on the same level. A front and rear sprinkler system. Covered backyard patio. *Representative Image – Features, colors & specifications may differ per home 5228 Roll Cast Rd, Royse City
$245,999 MLS# 21265186 - Built by Impression Homes - Ready Now! ~ With 1,504 square feet of two-story open-concept living, this townhome at 5232 Roll Cast Road features 3 bedrooms, 2.5 bathrooms, a formal dining room, and a 2-car garage. The home opens to a family room that flows into the dining area and a modern kitchen, wood plank vinyl flooring in the main living areas. The kitchen is finished with quartz countertops, a large center island, gas cooktop, and a walk-in pantry. The primary bedroom sits at the rear of the second floor with the primary bath offering quartz countertops, dual vanity and a walk-in closet. Secondary bedrooms are on the same level. A front and rear sprinkler system. Covered backyard patio for entertaining. *Representative Image – Features, colors & specifications may differ per home 3 Beds ⋅ 3 Baths ⋅ 21265186 MLS MLS# 21265186 - Built by Impression Homes - Ready Now! ~ With 1,504 square feet of two-story open-concept living, this townhome at 5232 Roll Cast Road features 3 bedrooms, 2.5 bathrooms, a formal dining room, and a 2-car garage. The home opens to a family room that flows into the dining area and a modern kitchen, wood plank vinyl flooring in the main living areas. The kitchen is finished with quartz countertops, a large center island, gas cooktop, and a walk-in pantry. The primary bedroom sits at the rear of the second floor with the primary bath offering quartz countertops, dual vanity and a walk-in closet. Secondary bedrooms are on the same level. A front and rear sprinkler system. Covered backyard patio for entertaining. *Representative Image – Features, colors & specifications may differ per home 5232 Roll Cast Rd, Royse City
$375,000 Single-story Bristol plan at 4240 Elk Hair Drive—one of the last opportunities to own this sought-after floor plan. Featuring 4 bedrooms, 3 full bathrooms, and an open-concept layout connecting the kitchen, dining, and living areas for seamless everyday living and entertaining. Includes a 2-car garage and a spacious primary suite with upgraded drop-in tub and separate shower. 1,885 sq ft offering a functional, stylish design throughout. 4 Beds ⋅ 3 Baths ⋅ 21157664 MLS Single-story Bristol plan at 4240 Elk Hair Drive—one of the last opportunities to own this sought-after floor plan. Featuring 4 bedrooms, 3 full bathrooms, and an open-concept layout connecting the kitchen, dining, and living areas for seamless everyday living and entertaining. Includes a 2-car garage and a spacious primary suite with upgraded drop-in tub and separate shower. 1,885 sq ft offering a functional, stylish design throughout. 4240 Elk Hair Dr, Royse City
$399,990 Elevate your lifestyle in the comfort and luxury of The Heron floor plan by David Weekley Homes. Energy-efficient windows allow your interior design style to shine in the impressive open-concept living spaces. The streamlined kitchen features a presentation island overlooking the family room, dining area and covered porch. Your Owner’s Retreat offers an en suite bathroom and walk-in closet. Guest bedrooms rest on both floors, each with an individual bathroom and plenty of privacy. The downstairs study and upstairs retreat provide wonderful spaces for a home office, family movie theater, social lounge, or fun-filled game room. David Weekley’s World-class Customer Service will make the building process a delight with this impressive new home in Royse City, Texas. 4 Beds ⋅ 3 Baths ⋅ 21151985 MLS Elevate your lifestyle in the comfort and luxury of The Heron floor plan by David Weekley Homes. Energy-efficient windows allow your interior design style to shine in the impressive open-concept living spaces. The streamlined kitchen features a presentation island overlooking the family room, dining area and covered porch. Your Owner’s Retreat offers an en suite bathroom and walk-in closet. Guest bedrooms rest on both floors, each with an individual bathroom and plenty of privacy. The downstairs study and upstairs retreat provide wonderful spaces for a home office, family movie theater, social lounge, or fun-filled game room. David Weekley’s World-class Customer Service will make the building process a delight with this impressive new home in Royse City, Texas. 4235 Elk Hair Dr, Royse City
$351,990 Discover refined design and modern comfort in “The Marigold”, a stunning David Weekley Home in the welcoming Creekshaw community of Royse City. This elegant 3-bedroom, 2-bath home features an open study, soaring 12-foot ceilings in the family room and covered porch, and a light-filled layout that’s perfect for both entertaining and everyday living. The gourmet kitchen pairs white cabinetry with marble-inspired quartz countertops, gold fixtures, and modern pendant lighting, creating a sophisticated balance of warmth and style. Subtle black accents and natural-toned flooring throughout the home add contrast and character. In the Owner’s Retreat, a dramatic cathedral ceiling enhances the sense of space and serenity, while the spa-inspired bath offers a super shower and elegant finishes for a luxurious retreat experience. With its modern design palette, thoughtful layout, and timeless craftsmanship, “The Marigold” is where style, comfort, and quality come together — built with care by David Weekley Homes. 3 Beds ⋅ 2 Baths ⋅ 21151915 MLS Discover refined design and modern comfort in “The Marigold”, a stunning David Weekley Home in the welcoming Creekshaw community of Royse City. This elegant 3-bedroom, 2-bath home features an open study, soaring 12-foot ceilings in the family room and covered porch, and a light-filled layout that’s perfect for both entertaining and everyday living. The gourmet kitchen pairs white cabinetry with marble-inspired quartz countertops, gold fixtures, and modern pendant lighting, creating a sophisticated balance of warmth and style. Subtle black accents and natural-toned flooring throughout the home add contrast and character. In the Owner’s Retreat, a dramatic cathedral ceiling enhances the sense of space and serenity, while the spa-inspired bath offers a super shower and elegant finishes for a luxurious retreat experience. With its modern design palette, thoughtful layout, and timeless craftsmanship, “The Marigold” is where style, comfort, and quality come together — built with care by David Weekley Homes. 4228 Elk Hair Dr, Royse City
$450,000 Charming porch entrance invites you into home with soaring 19ft ceilings. Lots of natural light with double stacked windows in entry way and living room. Dreamy large kitchen with two Islands, gas stove top, microwave, and a built-in hutch. Your primary suite has 11ft ceilings, and a cozy window seat, free standing tub, separate shower, upgraded tile, and double sink. You will find a secondary bedroom downstairs, a second full bath and plenty of storage under the stairs. You can enjoy some family time upstairs in the game room, plus there are two additional secondary bedrooms upstairs with walk in closets. Creekshaw features a resort style pool, walking trails, playground. 4 Beds ⋅ 3 Baths ⋅ 21030914 MLS Charming porch entrance invites you into home with soaring 19ft ceilings. Lots of natural light with double stacked windows in entry way and living room. Dreamy large kitchen with two Islands, gas stove top, microwave, and a built-in hutch. Your primary suite has 11ft ceilings, and a cozy window seat, free standing tub, separate shower, upgraded tile, and double sink. You will find a secondary bedroom downstairs, a second full bath and plenty of storage under the stairs. You can enjoy some family time upstairs in the game room, plus there are two additional secondary bedrooms upstairs with walk in closets. Creekshaw features a resort style pool, walking trails, playground. 2466 Jackson Burn Dr, Royse City
$339,990 The Palmilla is a stunning 3 bedroom, 2 bathroom home offering an open and airy living space, featuring 12 ft ceilings in the family, dining, and kitchen areas for an expansive feel. The chef-inspired kitchen is a showstopper, boasting rich dark cabinetry, white quartz countertops, stylish textured backsplash, gold hardware, and modern pendant lighting. What a beauty! The owner’s retreat is designed for comfort featuring the perfect walk in closet. An enclosed study offers privacy for work or relaxation, while the covered patio provides a perfect outdoor retreat. Located in a desirable community near top rated schools, shopping, and dining, this home blends contemporary design with everyday comfort. Reach out to our Creekshaw sales team today! 3 Beds ⋅ 2 Baths ⋅ 20870138 MLS The Palmilla is a stunning 3 bedroom, 2 bathroom home offering an open and airy living space, featuring 12 ft ceilings in the family, dining, and kitchen areas for an expansive feel. The chef-inspired kitchen is a showstopper, boasting rich dark cabinetry, white quartz countertops, stylish textured backsplash, gold hardware, and modern pendant lighting. What a beauty! The owner’s retreat is designed for comfort featuring the perfect walk in closet. An enclosed study offers privacy for work or relaxation, while the covered patio provides a perfect outdoor retreat. Located in a desirable community near top rated schools, shopping, and dining, this home blends contemporary design with everyday comfort. Reach out to our Creekshaw sales team today! 2441 Jackson Burn Dr, Royse City
$362,990 Welcome to The Hidden Retreat. This beautiful 3 bedroom, 3 bathroom home offers 2,174 sq. ft. of thoughtfully designed living space across two stories. The owner’s retreat is a true sanctuary, featuring a tray ceiling and a luxurious slide in tub in the en suite bath perfect for unwinding. The main floor includes a private enclosed study, ideal for a home office or quiet space. Upstairs, an additional retreat area offers a flexible space for a game room, media room, or extra lounge area. Enjoy the outdoors with a covered patio, ideal for entertaining or relaxing. The home also features a convenient backpack rack to help keep the entryway organized and clutter free. Located in a highly desirable neighborhood near top rated schools, shopping, and dining, this home combines style, comfort, and convenience. 3 Beds ⋅ 4 Baths ⋅ 20870098 MLS Welcome to The Hidden Retreat. This beautiful 3 bedroom, 3 bathroom home offers 2,174 sq. ft. of thoughtfully designed living space across two stories. The owner’s retreat is a true sanctuary, featuring a tray ceiling and a luxurious slide in tub in the en suite bath perfect for unwinding. The main floor includes a private enclosed study, ideal for a home office or quiet space. Upstairs, an additional retreat area offers a flexible space for a game room, media room, or extra lounge area. Enjoy the outdoors with a covered patio, ideal for entertaining or relaxing. The home also features a convenient backpack rack to help keep the entryway organized and clutter free. Located in a highly desirable neighborhood near top rated schools, shopping, and dining, this home combines style, comfort, and convenience. 2445 Jackson Burn Dr, Royse City