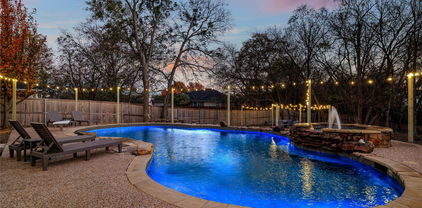
$689,900 Beautifully updated single-story home on a premium golf course lot in The Shores of Rockwall with panoramic golf course and partial lake views. This 5-bedroom, 3-bath home features tile flooring throughout, fresh interior and exterior paint, updated lighting and hardware, remodeled bathrooms with quartz countertops, granite kitchen countertops, stainless steel appliances, gas cooktop, double ovens, and an oversized utility room with custom cabinetry, quartzite countertop, utility sink, and abundant storage. Enjoy the resort-style backyard with a sparkling pool, rock waterfall, and covered vaulted patio. Major updates completed 05-2026, include a Class 4 impact-resistant roof, new gutters, garage door, select windows, and water heater (2025). Voluntary HOA. Buyers may choose to join the Rockwall Golf & Athletic Club. Membership, dues, and availability should be verified directly with the club. Conveniently located near shopping, dining, Lake Ray Hubbard, many parks and highly rated Rockwall ISD schools. 5 Beds ⋅ 3 Baths ⋅ 21347022 MLS Beautifully updated single-story home on a premium golf course lot in The Shores of Rockwall with panoramic golf course and partial lake views. This 5-bedroom, 3-bath home features tile flooring throughout, fresh interior and exterior paint, updated lighting and hardware, remodeled bathrooms with quartz countertops, granite kitchen countertops, stainless steel appliances, gas cooktop, double ovens, and an oversized utility room with custom cabinetry, quartzite countertop, utility sink, and abundant storage. Enjoy the resort-style backyard with a sparkling pool, rock waterfall, and covered vaulted patio. Major updates completed 05-2026, include a Class 4 impact-resistant roof, new gutters, garage door, select windows, and water heater (2025). Voluntary HOA. Buyers may choose to join the Rockwall Golf & Athletic Club. Membership, dues, and availability should be verified directly with the club. Conveniently located near shopping, dining, Lake Ray Hubbard, many parks and highly rated Rockwall ISD schools. 1695 Plummer Dr, Rockwall
$1,375,000 An experience you won’t forget. This showstopper in The Renaissance of Heath delivers distinctive architecture, extraordinary indoor-outdoor living, and a backyard worthy of a luxury resort. Set on a .54-acre lot, the home commands attention with stone, brick, stucco, and metal roof accents, covered porches, and dramatic exterior lighting. Inside, soaring ceilings, hand-scraped hardwood floors, exposed beams, custom millwork, striking fixtures and stunning luxury-level finishes create a level of detail difficult to replicate in today’s new construction. The great room is anchored by a floor-to-ceiling stone fireplace and opens through a fully retractable glass wall to the covered terrace, pool, and pergola beyond, creating an unrivaled connection between indoor and outdoor living. At the center of it all, the professional-grade kitchen features a vaulted ceiling with hand-laid brick accents, an oversized quartz island, floor-to-ceiling cabinetry, richly veined marble, a pot filler, wine cooler, and a full Monogram appliance suite with a 48-inch gas range and built-in refrigerator. The adjoining dining area overlooks the backyard and opens directly to the terrace. The primary suite offers a beamed ceiling, two custom closets, and a spa-inspired bath with a beverage cooler and glass-enclosed wet room with a freestanding tub, multi-head shower, and textured tile. A private office and two junior suites are downstairs. A media room and additional junior suite are upstairs with an expansive walk-out, foam-encapsulated attic. Outside, the covered terrace has a cedar plank ceiling, outdoor kitchen, fireplace, and multiple seating areas. The custom pool offers in-water loungers, swim-up bar seating, a tanning ledge, and cascading rain descents over a pergola covering the swim up bar. Minutes from Lake Ray Hubbard, this is more than a beautiful home—it is a lifestyle worth experiencing. Contact us today for additional photos, property details, and private showing information. 4 Beds ⋅ 5 Baths ⋅ 21344702 MLS An experience you won’t forget. This showstopper in The Renaissance of Heath delivers distinctive architecture, extraordinary indoor-outdoor living, and a backyard worthy of a luxury resort. Set on a .54-acre lot, the home commands attention with stone, brick, stucco, and metal roof accents, covered porches, and dramatic exterior lighting. Inside, soaring ceilings, hand-scraped hardwood floors, exposed beams, custom millwork, striking fixtures and stunning luxury-level finishes create a level of detail difficult to replicate in today’s new construction. The great room is anchored by a floor-to-ceiling stone fireplace and opens through a fully retractable glass wall to the covered terrace, pool, and pergola beyond, creating an unrivaled connection between indoor and outdoor living. At the center of it all, the professional-grade kitchen features a vaulted ceiling with hand-laid brick accents, an oversized quartz island, floor-to-ceiling cabinetry, richly veined marble, a pot filler, wine cooler, and a full Monogram appliance suite with a 48-inch gas range and built-in refrigerator. The adjoining dining area overlooks the backyard and opens directly to the terrace. The primary suite offers a beamed ceiling, two custom closets, and a spa-inspired bath with a beverage cooler and glass-enclosed wet room with a freestanding tub, multi-head shower, and textured tile. A private office and two junior suites are downstairs. A media room and additional junior suite are upstairs with an expansive walk-out, foam-encapsulated attic. Outside, the covered terrace has a cedar plank ceiling, outdoor kitchen, fireplace, and multiple seating areas. The custom pool offers in-water loungers, swim-up bar seating, a tanning ledge, and cascading rain descents over a pergola covering the swim up bar. Minutes from Lake Ray Hubbard, this is more than a beautiful home—it is a lifestyle worth experiencing. Contact us today for additional photos, property details, and private showing information. 317 Knights Trl, Heath
$1,300,000 Exceptional detail defines this stunning estate, perfectly situated on a quiet cul-de-sac within the prestigious gated community of Kingsbridge. Offering warm luxury and exceptional craftsmanship throughout, this thoughtfully designed home blends timeless elegance with everyday comfort. At the heart of the home, the chef's kitchen is designed to impress, featuring an expansive quartz island, rich alder cabinetry, commercial-grade appliances & generous prep space for effortless entertaining. The inviting family room is anchored by a stone fireplace and framed by picturesque views of the resort-style backyard. The private first-floor primary suite is a true sanctuary, offering luxury bath with dual vanities, spacious walk-in shower, an oversized custom closet with a dedicated vanity area and convenient access to the utility room with sink & second refrigerator. Private executive study, elegant formal dining room, and spacious guest suite complete the first floor. Upstairs, two generously sized bedrooms each with their own ensuite bath, accompanied by an expansive game room and dedicated media room, creating the perfect space for movie nights, celebrations, and everyday relaxation. Step outside to your own private retreat where every day feels like a vacation. Lounge beside the sparkling pool, unwind in the spa, gather with family and friends beneath the cabana, or prepare memorable meals on the outdoor grill. An integrated mosquito misting system allows you to enjoy the outdoors in comfort throughout the seasons. Additional highlights include a three-car garage, porte-cochère with courtyard parking, whole-home generator, and Sonos speakers in the office & covered patio. Located less than 10 minutes from downtown Rockwall and zoned to Rockwall ISD. Rockwall-Heath High School. Residents of Kingsbridge Estates enjoy exceptional amenities including clubhouse, fitness center & playground. Come see what 1115 Warwick Court has to offer. 4 Beds ⋅ 5 Baths ⋅ 21346604 MLS Exceptional detail defines this stunning estate, perfectly situated on a quiet cul-de-sac within the prestigious gated community of Kingsbridge. Offering warm luxury and exceptional craftsmanship throughout, this thoughtfully designed home blends timeless elegance with everyday comfort. At the heart of the home, the chef's kitchen is designed to impress, featuring an expansive quartz island, rich alder cabinetry, commercial-grade appliances & generous prep space for effortless entertaining. The inviting family room is anchored by a stone fireplace and framed by picturesque views of the resort-style backyard. The private first-floor primary suite is a true sanctuary, offering luxury bath with dual vanities, spacious walk-in shower, an oversized custom closet with a dedicated vanity area and convenient access to the utility room with sink & second refrigerator. Private executive study, elegant formal dining room, and spacious guest suite complete the first floor. Upstairs, two generously sized bedrooms each with their own ensuite bath, accompanied by an expansive game room and dedicated media room, creating the perfect space for movie nights, celebrations, and everyday relaxation. Step outside to your own private retreat where every day feels like a vacation. Lounge beside the sparkling pool, unwind in the spa, gather with family and friends beneath the cabana, or prepare memorable meals on the outdoor grill. An integrated mosquito misting system allows you to enjoy the outdoors in comfort throughout the seasons. Additional highlights include a three-car garage, porte-cochère with courtyard parking, whole-home generator, and Sonos speakers in the office & covered patio. Located less than 10 minutes from downtown Rockwall and zoned to Rockwall ISD. Rockwall-Heath High School. Residents of Kingsbridge Estates enjoy exceptional amenities including clubhouse, fitness center & playground. Come see what 1115 Warwick Court has to offer. 1115 Warwick Ct, Mclendon Chisholm
$799,000 If you've been searching for a luxury home in Rockwall-Heath ISD with a resort-style backyard, your search ends here. From the manicured landscaping to the elegant custom iron front door by Love That Door, every detail reflects pride of ownership and quality craftsmanship. This one-owner home was built with soaring ceilings, abundant natural light, and beautiful wood flooring, but it’s the thoughtful upgrades after that create a warm yet sophisticated atmosphere. A private study with French doors provides an ideal home office, while the upgraded open arches of the formal dining room make hosting holidays and special gatherings intimate. The open-concept living room is anchored by a stunning stone fireplace and offers picturesque views of the backyard oasis. Designed with entertaining in mind, the gourmet kitchen features granite countertops, an oversized stone island with seating, extensive custom cabinetry, a gas cooktop, walk-in pantry, and abundant prep and storage space. The private primary suite serves as a peaceful retreat with tranquil views of the pool and spa, dual vanities, a soaking tub, oversized walk-in shower, and an expansive walk-in closet. Step outside and experience your own private resort. The heated saltwater pool features an integrated spa, custom slide, dramatic grotto with a cascading weeping stone wall, and a granite swim-up bar with built-in underwater barstools, creating an outdoor living experience controlled directly from your smartphone while enjoying the premium Sonos outdoor sound system. Professionally designed landscape lighting and irrigation extend throughout the property, creating unmatched curb appeal. So many upgrades we included a list in the transaction desk. Complete with a spacious 3-car garage, just minutes from shopping, dining, and Lake Ray Hubbard, this extraordinary home offers luxury living, thoughtful upgrades, and an unbeatable lifestyle in one of Rockwall's most desirable neighborhoods and school districts. 4 Beds ⋅ 4 Baths ⋅ 21346478 MLS If you've been searching for a luxury home in Rockwall-Heath ISD with a resort-style backyard, your search ends here. From the manicured landscaping to the elegant custom iron front door by Love That Door, every detail reflects pride of ownership and quality craftsmanship. This one-owner home was built with soaring ceilings, abundant natural light, and beautiful wood flooring, but it’s the thoughtful upgrades after that create a warm yet sophisticated atmosphere. A private study with French doors provides an ideal home office, while the upgraded open arches of the formal dining room make hosting holidays and special gatherings intimate. The open-concept living room is anchored by a stunning stone fireplace and offers picturesque views of the backyard oasis. Designed with entertaining in mind, the gourmet kitchen features granite countertops, an oversized stone island with seating, extensive custom cabinetry, a gas cooktop, walk-in pantry, and abundant prep and storage space. The private primary suite serves as a peaceful retreat with tranquil views of the pool and spa, dual vanities, a soaking tub, oversized walk-in shower, and an expansive walk-in closet. Step outside and experience your own private resort. The heated saltwater pool features an integrated spa, custom slide, dramatic grotto with a cascading weeping stone wall, and a granite swim-up bar with built-in underwater barstools, creating an outdoor living experience controlled directly from your smartphone while enjoying the premium Sonos outdoor sound system. Professionally designed landscape lighting and irrigation extend throughout the property, creating unmatched curb appeal. So many upgrades we included a list in the transaction desk. Complete with a spacious 3-car garage, just minutes from shopping, dining, and Lake Ray Hubbard, this extraordinary home offers luxury living, thoughtful upgrades, and an unbeatable lifestyle in one of Rockwall's most desirable neighborhoods and school districts. 413 Cattle Barron Dr, Mclendon Chisholm
$700,000 Nestled in the heart of Rockwall, Texas, this exquisite residence stands as one of the larger and more distinguished homes in its coveted neighborhood, offering an unparalleled blend of luxury and functionality. Step inside to discover stunning, real solid hardwood flooring that graces the entire main level, exuding timeless elegance and warmth. With 4 generously appointed bedrooms, a sophisticated full office study, an expansive game room, and a dedicated theatre media room, this home provides abundant space for both relaxation and entertainment. Every detail has been crafted for those who value the art of living well, from the seamless flow of the open-concept design to the thoughtfully curated spaces that invite both intimate gatherings and grand celebrations. Outdoors, the meticulously designed patio entertaining area, complete with a built-in fireplace and bespoke features, creates an inviting oasis for al fresco evenings under the stars. Perfectly situated just moments from Rockwall’s newest upscale shopping and dining destinations, convenience meets luxury at every turn. For the modern homeowner, a second attached garage equipped with an EV charger ensures both practicality and forward-thinking design. This is more than a home—it’s a lifestyle, offering endless opportunities to spread out, reconnect, and revel in the extraordinary. 4 Beds ⋅ 4 Baths ⋅ 21333009 MLS Nestled in the heart of Rockwall, Texas, this exquisite residence stands as one of the larger and more distinguished homes in its coveted neighborhood, offering an unparalleled blend of luxury and functionality. Step inside to discover stunning, real solid hardwood flooring that graces the entire main level, exuding timeless elegance and warmth. With 4 generously appointed bedrooms, a sophisticated full office study, an expansive game room, and a dedicated theatre media room, this home provides abundant space for both relaxation and entertainment. Every detail has been crafted for those who value the art of living well, from the seamless flow of the open-concept design to the thoughtfully curated spaces that invite both intimate gatherings and grand celebrations. Outdoors, the meticulously designed patio entertaining area, complete with a built-in fireplace and bespoke features, creates an inviting oasis for al fresco evenings under the stars. Perfectly situated just moments from Rockwall’s newest upscale shopping and dining destinations, convenience meets luxury at every turn. For the modern homeowner, a second attached garage equipped with an EV charger ensures both practicality and forward-thinking design. This is more than a home—it’s a lifestyle, offering endless opportunities to spread out, reconnect, and revel in the extraordinary. 3318 Ridgecross Dr, Rockwall
$1,149,000 Completely reimagined and extensively expanded, this extraordinary North Rockwall estate offers a rare combination of luxury, versatility, and acreage on 2.5 pristine acres with a 1.3179 tax rate. Located minutes from Downtown Rockwall, The Harbor, Lake Ray Hubbard, premier shopping, dining, the new H-E-B, and the growing FM 549 and John King corridor, this property offers the perfect balance of privacy and convenience. Offering 5,088 square feet, the home was thoughtfully redesigned with approximately 1,500 additional square feet, now featuring 6 bedrooms, 5.5 baths, multiple living areas, and exceptional flexibility. The recent addition includes three new rooms and a full bath, creating endless possibilities for additional bedrooms, executive offices, media rooms, fitness spaces, or playrooms. A standout feature is the private guest residence, complete with its own entrance, full kitchen, living room, dining area, bedroom, full bath, and private balcony—ideal for multigenerational living, extended family, long-term guests, or rental income potential. The luxurious primary suite offers a spa-inspired bath and adjoining flex space perfect for a home office, gym, or sitting room. At the heart of the home, the chef-inspired kitchen opens seamlessly to spacious living and dining areas, creating an ideal setting for everyday living and entertaining. Outside, the estate features a 75' x 30' fully insulated red steel workshop with multiple 220-volt outlets, an additional 40' x 30' covered storage area for RVs, boats, or equipment, plus a horse barn with stalls—perfect for hobbyists, business owners, equestrian enthusiasts, or anyone wanting extra space. Luxury, land, flexibility, and an unbeatable North Rockwall location-990 Cornelius Rd offers a lifestyle opportunity rarely found in today's market. 6 Beds ⋅ 6 Baths ⋅ 21329756 MLS Completely reimagined and extensively expanded, this extraordinary North Rockwall estate offers a rare combination of luxury, versatility, and acreage on 2.5 pristine acres with a 1.3179 tax rate. Located minutes from Downtown Rockwall, The Harbor, Lake Ray Hubbard, premier shopping, dining, the new H-E-B, and the growing FM 549 and John King corridor, this property offers the perfect balance of privacy and convenience. Offering 5,088 square feet, the home was thoughtfully redesigned with approximately 1,500 additional square feet, now featuring 6 bedrooms, 5.5 baths, multiple living areas, and exceptional flexibility. The recent addition includes three new rooms and a full bath, creating endless possibilities for additional bedrooms, executive offices, media rooms, fitness spaces, or playrooms. A standout feature is the private guest residence, complete with its own entrance, full kitchen, living room, dining area, bedroom, full bath, and private balcony—ideal for multigenerational living, extended family, long-term guests, or rental income potential. The luxurious primary suite offers a spa-inspired bath and adjoining flex space perfect for a home office, gym, or sitting room. At the heart of the home, the chef-inspired kitchen opens seamlessly to spacious living and dining areas, creating an ideal setting for everyday living and entertaining. Outside, the estate features a 75' x 30' fully insulated red steel workshop with multiple 220-volt outlets, an additional 40' x 30' covered storage area for RVs, boats, or equipment, plus a horse barn with stalls—perfect for hobbyists, business owners, equestrian enthusiasts, or anyone wanting extra space. Luxury, land, flexibility, and an unbeatable North Rockwall location-990 Cornelius Rd offers a lifestyle opportunity rarely found in today's market. 990 Cornelius Rd, Rockwall
$1,400,000 Don't miss your chance to view this amazing single family property situated on 12+ acres of Texas's finest land! This beautiful AG-EXEMPT home located in desirable ROCKWALL ISD boasts 4 bedrooms, 3.5 bathrooms, a 4 car garage, over 4,100 square feet of living space, limitless features, creek and pond, expansive horse barn and incredible pool and outdoor area. Gorgeous updated kitchen with island and plenty of cabinet space, vaulted ceilings, luxury wood flooring throughout, home theater area and many other features! This spectacular home is the epitome of comfort and seclusion and has the perfect space for entertaining - both indoor and outdoor! Spend all day outside on the covered outdoor patio with built-in grill and by the pristine pool soaking up the sunlight or roaming the wildlife trails in nature. Updated with newly remodeled living room, new roof, hardware, paint throughout and more. Schedule your private showing today! 4 Beds ⋅ 4 Baths ⋅ 21306134 MLS Don't miss your chance to view this amazing single family property situated on 12+ acres of Texas's finest land! This beautiful AG-EXEMPT home located in desirable ROCKWALL ISD boasts 4 bedrooms, 3.5 bathrooms, a 4 car garage, over 4,100 square feet of living space, limitless features, creek and pond, expansive horse barn and incredible pool and outdoor area. Gorgeous updated kitchen with island and plenty of cabinet space, vaulted ceilings, luxury wood flooring throughout, home theater area and many other features! This spectacular home is the epitome of comfort and seclusion and has the perfect space for entertaining - both indoor and outdoor! Spend all day outside on the covered outdoor patio with built-in grill and by the pristine pool soaking up the sunlight or roaming the wildlife trails in nature. Updated with newly remodeled living room, new roof, hardware, paint throughout and more. Schedule your private showing today! 1739 Fm 1139, Mclendon Chisholm
$525,000 Welcome to this LARGE home with an inviting POOL-SPA and more than 3,400 square feet of thoughtfully designed living space that blends everyday comfort with exceptional entertaining features. The Living Room has a wall of windows and a dramatic floor-2-ceiling fireplace. The XL Dining Room is large enough IF your family would rather gather around a pool table. The crisp white cabinetry in the Kitchen showcases the stainless appliances including the refrigerator, double oven gas range & prep island. The spacious Primary Suite with a dramatic tray ceiling has a spa-inspired ensuite bath – soaking tub, separate vanities and custom walk-in closet. Upstairs with all NEW carpeting holds three secondary bedrooms, full bath with double vanity and a spacious GAME ROOM including a screen and projector as well as a granite-topped snack bar and beverage fridge to create the perfect setting for movie nights or game days. Now check out the private backyard retreat! A sparkling POOL-SPA, cozy fire pit, Grill with cabinet, and large patio space is perfect for a group gathering plus board-on-board privacy fencing. Best Texas outdoor living! This home is in one of Rockwall’s most desirable neighborhoods perfectly situated near Caruth Lake with its quiet walking trails shaded by mature trees. The Community has swimming pools, splash pads, volleyball court and MORE. This area is just minutes from shopping, dining, and major highways offering the perfect balance of privacy and convenience and zoned to highly acclaimed Rockwall ISD. 4 Beds ⋅ 3 Baths ⋅ 21328633 MLS Welcome to this LARGE home with an inviting POOL-SPA and more than 3,400 square feet of thoughtfully designed living space that blends everyday comfort with exceptional entertaining features. The Living Room has a wall of windows and a dramatic floor-2-ceiling fireplace. The XL Dining Room is large enough IF your family would rather gather around a pool table. The crisp white cabinetry in the Kitchen showcases the stainless appliances including the refrigerator, double oven gas range & prep island. The spacious Primary Suite with a dramatic tray ceiling has a spa-inspired ensuite bath – soaking tub, separate vanities and custom walk-in closet. Upstairs with all NEW carpeting holds three secondary bedrooms, full bath with double vanity and a spacious GAME ROOM including a screen and projector as well as a granite-topped snack bar and beverage fridge to create the perfect setting for movie nights or game days. Now check out the private backyard retreat! A sparkling POOL-SPA, cozy fire pit, Grill with cabinet, and large patio space is perfect for a group gathering plus board-on-board privacy fencing. Best Texas outdoor living! This home is in one of Rockwall’s most desirable neighborhoods perfectly situated near Caruth Lake with its quiet walking trails shaded by mature trees. The Community has swimming pools, splash pads, volleyball court and MORE. This area is just minutes from shopping, dining, and major highways offering the perfect balance of privacy and convenience and zoned to highly acclaimed Rockwall ISD. 918 Midnight Pass, Rockwall
$1,699,000 Experience the perfect blend of luxury, privacy, and country living at 1990 Jordan Lane in Rockwall, Texas. Situated on 6.5 picturesque acres with a tranquil pond and horse-friendly acreage, this exceptional estate offers an unmatched lifestyle just minutes from city conveniences. Spanning 5,292 square feet, the thoughtfully designed residence features 4 spacious bedrooms, 4 full baths, and a powder bath, offering generous living spaces for both everyday comfort and entertaining. The open-concept floor plan showcases elegant finishes, expansive windows, and seamless indoor-outdoor living. The chef's kitchen opens to inviting living and dining areas, while a dedicated game room provides the perfect space for family fun and entertaining. A private guest quarters offers exceptional flexibility for extended family, overnight guests, or a home office. Step outside to your own private resort, complete with a sparkling swimming pool, expansive outdoor living areas, and breathtaking views of the surrounding acreage. The scenic pond creates a peaceful backdrop, while the property is horse permitted, providing endless opportunities for equestrian enthusiasts or those simply seeking room to roam. Additional highlights include a 3-car garage, mature trees, abundant privacy, and the rare combination of luxury amenities with usable acreage in one of Rockwall's most desirable locations. Whether you're looking for an elegant family estate, an entertainer's dream, or a private country retreat, 1990 Jordan Lane offers an extraordinary opportunity to own a truly exceptional Texas property. 5 Beds ⋅ 6 Baths ⋅ 21322935 MLS Experience the perfect blend of luxury, privacy, and country living at 1990 Jordan Lane in Rockwall, Texas. Situated on 6.5 picturesque acres with a tranquil pond and horse-friendly acreage, this exceptional estate offers an unmatched lifestyle just minutes from city conveniences. Spanning 5,292 square feet, the thoughtfully designed residence features 4 spacious bedrooms, 4 full baths, and a powder bath, offering generous living spaces for both everyday comfort and entertaining. The open-concept floor plan showcases elegant finishes, expansive windows, and seamless indoor-outdoor living. The chef's kitchen opens to inviting living and dining areas, while a dedicated game room provides the perfect space for family fun and entertaining. A private guest quarters offers exceptional flexibility for extended family, overnight guests, or a home office. Step outside to your own private resort, complete with a sparkling swimming pool, expansive outdoor living areas, and breathtaking views of the surrounding acreage. The scenic pond creates a peaceful backdrop, while the property is horse permitted, providing endless opportunities for equestrian enthusiasts or those simply seeking room to roam. Additional highlights include a 3-car garage, mature trees, abundant privacy, and the rare combination of luxury amenities with usable acreage in one of Rockwall's most desirable locations. Whether you're looking for an elegant family estate, an entertainer's dream, or a private country retreat, 1990 Jordan Lane offers an extraordinary opportunity to own a truly exceptional Texas property. 1990 Jordan Ln, Rockwall
$2,500,000 Experience resort-style living on 2.8 acres in the tranquil city of Heath, located a short commute to Dallas! This exceptional updated estate offers 9,248 sq ft of refined living space, a 4-car garage, and access to Community Pool, Tennis Courts, and Pickle Ball Court! Inside, you’ll find two primary suites, soaring vaulted ceilings, a chef’s kitchen with commercial-grade appliances, and custom walk-in closets throughout. Two rooms that could be additional 5th and 6th bedrooms, with a full bath located nearby. Designed for both comfort and recreation, the property features a pool and hot tub, sand volleyball court, zipline, home gym, dedicated office, and a spacious dog run. The home gym could be converted back to a two car garage, providing 6 garage spaces total. Outdoor living shines with a full outdoor kitchen, expansive patios, and wide-open green space. A rare combination of acreage, amenities, and architectural quality — this Heath estate delivers a lifestyle that truly stands apart! 4 Beds ⋅ 6 Baths ⋅ 21305128 MLS Experience resort-style living on 2.8 acres in the tranquil city of Heath, located a short commute to Dallas! This exceptional updated estate offers 9,248 sq ft of refined living space, a 4-car garage, and access to Community Pool, Tennis Courts, and Pickle Ball Court! Inside, you’ll find two primary suites, soaring vaulted ceilings, a chef’s kitchen with commercial-grade appliances, and custom walk-in closets throughout. Two rooms that could be additional 5th and 6th bedrooms, with a full bath located nearby. Designed for both comfort and recreation, the property features a pool and hot tub, sand volleyball court, zipline, home gym, dedicated office, and a spacious dog run. The home gym could be converted back to a two car garage, providing 6 garage spaces total. Outdoor living shines with a full outdoor kitchen, expansive patios, and wide-open green space. A rare combination of acreage, amenities, and architectural quality — this Heath estate delivers a lifestyle that truly stands apart! 1705 Bison Meadow Ln, Heath
$839,000 Sophisticated Living in the Heart of Heath! Discover the perfect blend of elegance and comfort in this exquisite 3-bedroom, 3.1-bathroom residence nestled on a desirable corner lot. The front covered porch extends the entire length of the home which is perfect for watching the sunsets. Step inside to an inviting atmosphere complete with an abundance of character. You'll be impressed by the expansive living areas, featuring stunning hardwood floors that gracefully flow through the majority of the home. The refined interior is punctuated by plantation shutters throughout the home to provide both style and functionality. Each bathroom has been meticulously updated to reflect contemporary design trends while maintaining timeless appeal. The heart of the home is an impressive living area and kitchen where gatherings easily flow from one room to the next. Beamed ceilings, built-ins, custom period cabinets, a butcher block countertop, wine cooler, double oven, and additional storage solutions are thoughtfully integrated in the home. The primary suite is a tranquil retreat featuring a luxurious ensuite bathroom with separate vanities, walk-in shower and garden tub. An office is located on the first level and has an abundance of shelves and storage. Outside, enjoy living on a landscaped acre with mature trees that offer endless possibilities for outdoor enjoyment. Perfect for hosting or unwinding, the large back patio with pavers and a fire pit in the yard provide a private oasis for dining, relaxing, or entertaining. Other features include two tankless water heaters, vaulted ceilings, granite countertops, and gorgeous views of Lake Ray Hubbard. 3 Beds ⋅ 4 Baths ⋅ 21279953 MLS Sophisticated Living in the Heart of Heath! Discover the perfect blend of elegance and comfort in this exquisite 3-bedroom, 3.1-bathroom residence nestled on a desirable corner lot. The front covered porch extends the entire length of the home which is perfect for watching the sunsets. Step inside to an inviting atmosphere complete with an abundance of character. You'll be impressed by the expansive living areas, featuring stunning hardwood floors that gracefully flow through the majority of the home. The refined interior is punctuated by plantation shutters throughout the home to provide both style and functionality. Each bathroom has been meticulously updated to reflect contemporary design trends while maintaining timeless appeal. The heart of the home is an impressive living area and kitchen where gatherings easily flow from one room to the next. Beamed ceilings, built-ins, custom period cabinets, a butcher block countertop, wine cooler, double oven, and additional storage solutions are thoughtfully integrated in the home. The primary suite is a tranquil retreat featuring a luxurious ensuite bathroom with separate vanities, walk-in shower and garden tub. An office is located on the first level and has an abundance of shelves and storage. Outside, enjoy living on a landscaped acre with mature trees that offer endless possibilities for outdoor enjoyment. Perfect for hosting or unwinding, the large back patio with pavers and a fire pit in the yard provide a private oasis for dining, relaxing, or entertaining. Other features include two tankless water heaters, vaulted ceilings, granite countertops, and gorgeous views of Lake Ray Hubbard. 619 Sorita Cir, Heath
$460,000 Beautifully maintained and thoughtfully managed, this 2,495 sq ft home sits in the highly desired, gated community of Chandlers Landing in Rockwall. Offering 4 bedrooms, 2 baths, and multiple living areas, it delivers comfort, flexibility and a serene setting surrounded by mature trees. Curb appeal begins with an oversized driveway, manicured landscaping and a 2-car garage. Inside, an open-concept formal dining and front living area provides a versatile space—ideal for a home office, second living room or game room. The kitchen is warm and inviting with granite counters, abundant storage including a center island, breakfast bar seating, gas cooking and double ovens. A neutral, cohesive palette flows into the main living room, anchored by a gas fireplace and framed by windows that bring the lush outdoor greenery inside. The spacious primary suite offers room for a seating area and includes an ensuite bath with double sinks, generous vanity space and an oversized roll-in shower. Three additional bedrooms share a second full bath, also appointed with double sinks for convenience. Step outside to split-level decking nestled beneath towering trees, creating a peaceful, nature-immersed retreat perfect for unwinding at the end of the day. From here, you’re just a short walk to Lake Ray Hubbard, where sunsets, shoreline strolls and marina views become part of daily life. Residents of Chandlers Landing enjoy a security-gated entrance, marina and boat slips, on-site restaurant, tennis and community pools, making this one of Rockwall’s most sought-after neighborhoods. Come experience the lifestyle and make this house your home. 4 Beds ⋅ 2 Baths ⋅ 21308817 MLS Beautifully maintained and thoughtfully managed, this 2,495 sq ft home sits in the highly desired, gated community of Chandlers Landing in Rockwall. Offering 4 bedrooms, 2 baths, and multiple living areas, it delivers comfort, flexibility and a serene setting surrounded by mature trees. Curb appeal begins with an oversized driveway, manicured landscaping and a 2-car garage. Inside, an open-concept formal dining and front living area provides a versatile space—ideal for a home office, second living room or game room. The kitchen is warm and inviting with granite counters, abundant storage including a center island, breakfast bar seating, gas cooking and double ovens. A neutral, cohesive palette flows into the main living room, anchored by a gas fireplace and framed by windows that bring the lush outdoor greenery inside. The spacious primary suite offers room for a seating area and includes an ensuite bath with double sinks, generous vanity space and an oversized roll-in shower. Three additional bedrooms share a second full bath, also appointed with double sinks for convenience. Step outside to split-level decking nestled beneath towering trees, creating a peaceful, nature-immersed retreat perfect for unwinding at the end of the day. From here, you’re just a short walk to Lake Ray Hubbard, where sunsets, shoreline strolls and marina views become part of daily life. Residents of Chandlers Landing enjoy a security-gated entrance, marina and boat slips, on-site restaurant, tennis and community pools, making this one of Rockwall’s most sought-after neighborhoods. Come experience the lifestyle and make this house your home. 221 Freedom Ct, Rockwall
$4,200,000 Custom waterfront residence on Lake Ray Hubbard with approximately 5,600 square feet, 233 feet of waterfront, and a separate guest suite. Main residence includes 4 bedrooms, 4 full bathrooms, and 1 half bathroom. Guest suite includes an additional bedroom and bathroom. Main level features a primary suite, secondary bedroom with private bathroom, living area, media room, exercise room, and powder bathroom. Upper level includes 2 bedrooms, each with a private bathroom. Hardwood flooring throughout most of the home with carpet in the media room. Waterfront features include a private dock, boat lift, jet ski lift, seawall, and dredged water access. Property includes lake water rights with a pump supplying the irrigation system. Outdoor amenities include a pool, pool bathroom, outdoor fireplace, retractable screens, travertine decking, and LaCantina sliding door system connecting interior and exterior living areas. Garage configuration includes a standard garage, an oversized garage with additional height suitable for RV or boat storage, and a separate climate controlled two car garage with increased ceiling height designed to accommodate a vehicle lift. The additional garage is insulated, and all garage doors are insulated. Additional features include mature oak trees, custom exterior lighting, holiday lighting infrastructure, extensive storage, pier and beam foundation, buried propane tank, septic system with leach field, and waterfront views from multiple living areas and bedrooms. 5 Beds ⋅ 7 Baths ⋅ 21310661 MLS Custom waterfront residence on Lake Ray Hubbard with approximately 5,600 square feet, 233 feet of waterfront, and a separate guest suite. Main residence includes 4 bedrooms, 4 full bathrooms, and 1 half bathroom. Guest suite includes an additional bedroom and bathroom. Main level features a primary suite, secondary bedroom with private bathroom, living area, media room, exercise room, and powder bathroom. Upper level includes 2 bedrooms, each with a private bathroom. Hardwood flooring throughout most of the home with carpet in the media room. Waterfront features include a private dock, boat lift, jet ski lift, seawall, and dredged water access. Property includes lake water rights with a pump supplying the irrigation system. Outdoor amenities include a pool, pool bathroom, outdoor fireplace, retractable screens, travertine decking, and LaCantina sliding door system connecting interior and exterior living areas. Garage configuration includes a standard garage, an oversized garage with additional height suitable for RV or boat storage, and a separate climate controlled two car garage with increased ceiling height designed to accommodate a vehicle lift. The additional garage is insulated, and all garage doors are insulated. Additional features include mature oak trees, custom exterior lighting, holiday lighting infrastructure, extensive storage, pier and beam foundation, buried propane tank, septic system with leach field, and waterfront views from multiple living areas and bedrooms. 115 Luther Ln, Heath
$2,500,000 Just beyond the gates in Heath’s most established luxury home community, just five minutes from Lake Ray Hubbard and 30 minutes from Dallas, 1739 Bison Meadow Lane offers an unparalleled Tuscan inspired lifestyle. This one of a kind 2.24-acre, heavily treed sanctuary blends timeless architecture with natural beauty to create a property that simply has no equal. Sprawling 7,231 sq. ft. of luxurious living between the main residence and Casita, the estate features 6 bedrooms, 8 full baths, 1 half bath, two exceptional outdoor living areas with full kitchen, and five garage spaces including two two-car garages and one single-car garage. Every detail from the gourmet kitchen, granite island, commercial gas cooktop, double ovens to the two-sided fireplace and groin vaulted ceilings exude refined elegance. Walls of 10-foot French doors bathe the home in natural light, highlighting stone accents, exposed wood beams, hardwood floors, and five grand stone fireplaces. Expansive outdoor living spaces feature more than 1600 ft of covered patio, a true resort-style pool, spa, a putting green and outdoor kitchen, all set amid mature trees for total peace and privacy. The primary suite is a serene retreat with panoramic views, a sitting area, stacked stone fireplace, and elegant exposed beams. The 1,161 sq. ft. luxury casita offers a spacious bedroom, office, living area, full kitchen, two full baths, and a two-car garage overlooking the pool and rolling grounds. Wake to breathtaking sunrises and unwind beneath star filled skies enveloped by the tranquility of this private one-of-a-kind paradise. Situated on a one street enclave of just 38 luxury homes. This magnificent estate is ideally located in the back of the neighborhood well away from the entrance offering unmatched tranquility and total privacy. A truly remarkable offering of exceptional value. We invite you to experience firsthand why this magnificent property stands apart from all others. 5 Beds ⋅ 7 Baths ⋅ 21308252 MLS Just beyond the gates in Heath’s most established luxury home community, just five minutes from Lake Ray Hubbard and 30 minutes from Dallas, 1739 Bison Meadow Lane offers an unparalleled Tuscan inspired lifestyle. This one of a kind 2.24-acre, heavily treed sanctuary blends timeless architecture with natural beauty to create a property that simply has no equal. Sprawling 7,231 sq. ft. of luxurious living between the main residence and Casita, the estate features 6 bedrooms, 8 full baths, 1 half bath, two exceptional outdoor living areas with full kitchen, and five garage spaces including two two-car garages and one single-car garage. Every detail from the gourmet kitchen, granite island, commercial gas cooktop, double ovens to the two-sided fireplace and groin vaulted ceilings exude refined elegance. Walls of 10-foot French doors bathe the home in natural light, highlighting stone accents, exposed wood beams, hardwood floors, and five grand stone fireplaces. Expansive outdoor living spaces feature more than 1600 ft of covered patio, a true resort-style pool, spa, a putting green and outdoor kitchen, all set amid mature trees for total peace and privacy. The primary suite is a serene retreat with panoramic views, a sitting area, stacked stone fireplace, and elegant exposed beams. The 1,161 sq. ft. luxury casita offers a spacious bedroom, office, living area, full kitchen, two full baths, and a two-car garage overlooking the pool and rolling grounds. Wake to breathtaking sunrises and unwind beneath star filled skies enveloped by the tranquility of this private one-of-a-kind paradise. Situated on a one street enclave of just 38 luxury homes. This magnificent estate is ideally located in the back of the neighborhood well away from the entrance offering unmatched tranquility and total privacy. A truly remarkable offering of exceptional value. We invite you to experience firsthand why this magnificent property stands apart from all others. 1739 Bison Meadow Ln, Heath
$2,195,000 In the Hills of Buffalo Creek, this nearly two-acre estate offers a lifestyle that is increasingly rare: the ability to enjoy vast, private grounds while remaining within 30 minutes of the Dallas metroplex. With 6,558 total sqft of living area between the main house and the detached casita, it is a home designed for those who value updated, grand spaces for entertaining but want every room to feel cozy, intentional, and warm. Expansive windows fill the home with natural light, highlighting white oak hardwoods and Austin stone throughout. The main residence features multiple living areas, a first-floor guest suite, media room, temperature-controlled wine room, built-in bar, and a chef’s kitchen that serves as the heart of the home. Upstairs, three additional bedrooms are complemented by a private living area with balcony access. The primary suite serves as a private wellness retreat with a fireplace, spa-inspired bath, coffee bar, and dedicated exercise room. The detached 652 sqft casita includes its own kitchen and full bath, making it ideal as a guest house, pool house, or executive home office. Backing to a permanent tree-lined greenbelt, the grounds feature native landscaping, a heated saltwater pool and spa, fireplace pavilion, and five-car garage capacity, including a climate-controlled two-car space. Located minutes from Lake Ray Hubbard and within Rockwall ISD’s highly regarded schools. 5 Beds ⋅ 6 Baths ⋅ 21291062 MLS In the Hills of Buffalo Creek, this nearly two-acre estate offers a lifestyle that is increasingly rare: the ability to enjoy vast, private grounds while remaining within 30 minutes of the Dallas metroplex. With 6,558 total sqft of living area between the main house and the detached casita, it is a home designed for those who value updated, grand spaces for entertaining but want every room to feel cozy, intentional, and warm. Expansive windows fill the home with natural light, highlighting white oak hardwoods and Austin stone throughout. The main residence features multiple living areas, a first-floor guest suite, media room, temperature-controlled wine room, built-in bar, and a chef’s kitchen that serves as the heart of the home. Upstairs, three additional bedrooms are complemented by a private living area with balcony access. The primary suite serves as a private wellness retreat with a fireplace, spa-inspired bath, coffee bar, and dedicated exercise room. The detached 652 sqft casita includes its own kitchen and full bath, making it ideal as a guest house, pool house, or executive home office. Backing to a permanent tree-lined greenbelt, the grounds feature native landscaping, a heated saltwater pool and spa, fireplace pavilion, and five-car garage capacity, including a climate-controlled two-car space. Located minutes from Lake Ray Hubbard and within Rockwall ISD’s highly regarded schools. 1729 Bison Meadow Ln, Heath
$1,800,000 Introducing the Hangout House! Nestled on a nearly one-acre greenbelt lot in Heath's prestigious Stoneleigh community, this exceptional custom estate offers a rare blend of luxury, privacy, and resort-style living. The residence encompasses more than 5,035 square feet, including a fully equipped 1,127-square-foot private guest residence with its own kitchen, family room, bedroom, and full bath—ideal for multigenerational living, extended family, or long-term guests. Designed primarily for single-story living, the home features rich hand-scraped solid oak floors, soaring ceilings, and walls of windows that fill the interior with natural light. The open-concept floorplan is anchored by a light-filled living room that flows seamlessly into the chef's kitchen with custom cabinetry, professional-grade appliances, oversized islands, and generous gathering spaces. A private office, spacious secondary bedrooms, and game room provide flexibility for every stage of life. Step outside to a backyard that rivals a private resort. The outdoor oasis features a spectacular custom pool with dramatic rock waterfalls, fire features, tanning ledges, spa, outdoor fireplace, sauna, putting green, in-ground trampoline, and expansive artificial turf. The custom entertainment pavilion creates the ultimate destination for game days, celebrations, and year-round entertaining. Located in one of Heath's most desirable neighborhoods and served by award-winning Rockwall ISD, this remarkable property is just minutes from Lake Ray Hubbard and offers a lifestyle centered around recreation, relaxation, and unforgettable gatherings. 5 Beds ⋅ 5 Baths ⋅ 21300716 MLS Introducing the Hangout House! Nestled on a nearly one-acre greenbelt lot in Heath's prestigious Stoneleigh community, this exceptional custom estate offers a rare blend of luxury, privacy, and resort-style living. The residence encompasses more than 5,035 square feet, including a fully equipped 1,127-square-foot private guest residence with its own kitchen, family room, bedroom, and full bath—ideal for multigenerational living, extended family, or long-term guests. Designed primarily for single-story living, the home features rich hand-scraped solid oak floors, soaring ceilings, and walls of windows that fill the interior with natural light. The open-concept floorplan is anchored by a light-filled living room that flows seamlessly into the chef's kitchen with custom cabinetry, professional-grade appliances, oversized islands, and generous gathering spaces. A private office, spacious secondary bedrooms, and game room provide flexibility for every stage of life. Step outside to a backyard that rivals a private resort. The outdoor oasis features a spectacular custom pool with dramatic rock waterfalls, fire features, tanning ledges, spa, outdoor fireplace, sauna, putting green, in-ground trampoline, and expansive artificial turf. The custom entertainment pavilion creates the ultimate destination for game days, celebrations, and year-round entertaining. Located in one of Heath's most desirable neighborhoods and served by award-winning Rockwall ISD, this remarkable property is just minutes from Lake Ray Hubbard and offers a lifestyle centered around recreation, relaxation, and unforgettable gatherings. 114 Yorkshire Dr, Heath
$470,000 Welcome to 1543 Intessa Court in Rockwall! Situated at the end of a quiet cul-de-sac on an oversized pie-shaped lot, this spacious 5-bedroom, 3.5-bathroom home offers the perfect blend of comfort, functionality, and outdoor living. The open-concept floor plan is designed for entertaining, featuring a beautifully appointed kitchen with granite countertops, a large center island with bar-top seating, and seamless flow into the living room. Soaring ceilings and a cozy fireplace create an inviting atmosphere filled with natural light. Located on the second floor, an additional flex space that can be used as a media room, home office, game room, or whatever best suits your lifestyle. The spacious primary suite and generously sized secondary bedrooms provide plenty of room for family and guests. Step outside to enjoy the expansive backyard, made possible by the premium pie-shaped homesite. The covered patio with a built-in outdoor fireplace creates the perfect setting for relaxing evenings, weekend gatherings, and year-round entertaining. Complete with a three-car garage and located in a desirable Rockwall community, this home offers the space, features, and location you've been searching for. Some photos in this listing have been virtually staged. 5 Beds ⋅ 4 Baths ⋅ 21297074 MLS Welcome to 1543 Intessa Court in Rockwall! Situated at the end of a quiet cul-de-sac on an oversized pie-shaped lot, this spacious 5-bedroom, 3.5-bathroom home offers the perfect blend of comfort, functionality, and outdoor living. The open-concept floor plan is designed for entertaining, featuring a beautifully appointed kitchen with granite countertops, a large center island with bar-top seating, and seamless flow into the living room. Soaring ceilings and a cozy fireplace create an inviting atmosphere filled with natural light. Located on the second floor, an additional flex space that can be used as a media room, home office, game room, or whatever best suits your lifestyle. The spacious primary suite and generously sized secondary bedrooms provide plenty of room for family and guests. Step outside to enjoy the expansive backyard, made possible by the premium pie-shaped homesite. The covered patio with a built-in outdoor fireplace creates the perfect setting for relaxing evenings, weekend gatherings, and year-round entertaining. Complete with a three-car garage and located in a desirable Rockwall community, this home offers the space, features, and location you've been searching for. Some photos in this listing have been virtually staged. 1543 Intessa Ct, Mclendon Chisholm
$524,900 Indulge in luxury with ample room for everyone plus space to entertain and large diving pool in Timber Creek Estates! Beautifully upgraded 5 bedrooms, 3 baths, 3 living, 2 dining, 2 cars garage home with a backyard sanctuary! Here is your chance to have it all with vaulted ceiling greeting you at the entry, wood staircase, solid wood floors throughout and formal living with dining area. Amazing kitchen featuring stainless appliances, quartz countertops, an abundance of cabinetry, breakfast area and is open to the large family room with fireplace. Huge master bedroom with windows overlooking the retreating views of the swimming pool and backyard, and stunning master bath with dual sinks, garden tub, and separate shower. All other 4 bedrooms are spacious with large or walk-in-closets. New roof installed in 2026! Tons of windows allow of ample of natural light. Step outside for the perfect backyard to relax with amazing pool, huge backyard and fire pit. You will adore everything this move-in ready home has to offer! 5 Beds ⋅ 3 Baths ⋅ 21298736 MLS Indulge in luxury with ample room for everyone plus space to entertain and large diving pool in Timber Creek Estates! Beautifully upgraded 5 bedrooms, 3 baths, 3 living, 2 dining, 2 cars garage home with a backyard sanctuary! Here is your chance to have it all with vaulted ceiling greeting you at the entry, wood staircase, solid wood floors throughout and formal living with dining area. Amazing kitchen featuring stainless appliances, quartz countertops, an abundance of cabinetry, breakfast area and is open to the large family room with fireplace. Huge master bedroom with windows overlooking the retreating views of the swimming pool and backyard, and stunning master bath with dual sinks, garden tub, and separate shower. All other 4 bedrooms are spacious with large or walk-in-closets. New roof installed in 2026! Tons of windows allow of ample of natural light. Step outside for the perfect backyard to relax with amazing pool, huge backyard and fire pit. You will adore everything this move-in ready home has to offer! 3869 Pinebluff Ln, Rockwall
$570,000 Experience the rare combination of privacy, acreage, convenience, and long-term value in one of the fastest growth corridors east of Dallas. Tucked behind mature trees this 3 acres in highly sought-after Fate, is hidden from the road behind an automatic gate and accessed by a winding concrete driveway that passes two ponds and mature trees before revealing your own private sanctuary. Custom built with accessibility in mind, the home features oversized rooms, wheelchair-width doorways, and a thoughtful floor plan designed for functionality. Both bedrooms offer private ensuite baths, while the expansive primary suite is a true retreat with French doors opening to the front porch and breathtaking views of the surrounding landscape. The enormous walk-through primary closet connects directly to the laundry room for everyday convenience. A dedicated home office with private access to the garage creates the ideal setup for remote work, while a wall of windows showcases peaceful views of Lake Stodgehill and fills the home with natural light. Custom plantation shutters, extensive wood built-ins, granite countertops, wood flooring, and quality craftsmanship throughout reflect the care that has gone into maintaining this exceptional property. The wrought-iron fenced backyard preserves the panoramic views of towering mature trees and open green spaces. Enjoy morning coffee in the sunroom, relax on the expansive covered porches, or take advantage of the insulated RV-height metal shop offering abundant storage and workspace for hobbies & equipment. Generac whole-home generator, and all appliances convey with the sale, this property is truly move-in ready. Just minutes from Rockwall's premier shopping, dining, and entertainment this unique property provides a rare opportunity to own a secluded estate within a rapidly growing area, excellent schools, and continued development. Currently used as an income producing rental to front home which is listed separately MLS 21297724. NO HOA 2 Beds ⋅ 2 Baths ⋅ 21298011 MLS Experience the rare combination of privacy, acreage, convenience, and long-term value in one of the fastest growth corridors east of Dallas. Tucked behind mature trees this 3 acres in highly sought-after Fate, is hidden from the road behind an automatic gate and accessed by a winding concrete driveway that passes two ponds and mature trees before revealing your own private sanctuary. Custom built with accessibility in mind, the home features oversized rooms, wheelchair-width doorways, and a thoughtful floor plan designed for functionality. Both bedrooms offer private ensuite baths, while the expansive primary suite is a true retreat with French doors opening to the front porch and breathtaking views of the surrounding landscape. The enormous walk-through primary closet connects directly to the laundry room for everyday convenience. A dedicated home office with private access to the garage creates the ideal setup for remote work, while a wall of windows showcases peaceful views of Lake Stodgehill and fills the home with natural light. Custom plantation shutters, extensive wood built-ins, granite countertops, wood flooring, and quality craftsmanship throughout reflect the care that has gone into maintaining this exceptional property. The wrought-iron fenced backyard preserves the panoramic views of towering mature trees and open green spaces. Enjoy morning coffee in the sunroom, relax on the expansive covered porches, or take advantage of the insulated RV-height metal shop offering abundant storage and workspace for hobbies & equipment. Generac whole-home generator, and all appliances convey with the sale, this property is truly move-in ready. Just minutes from Rockwall's premier shopping, dining, and entertainment this unique property provides a rare opportunity to own a secluded estate within a rapidly growing area, excellent schools, and continued development. Currently used as an income producing rental to front home which is listed separately MLS 21297724. NO HOA 2104-B W Holiday, Fate
$675,000 BACK ON MARKET BACK ON MARKET at no fault of the seller or property.! Experience the rare combination of luxury, privacy, acreage, and investment potential in one of the fastest-growing corridors east of Dallas. Nestled on a hill and set back from the road behind a pipe entrance with an automatic gate, this meticulously maintained ranch-style home offers peaceful country living just minutes from Rockwall. The split-bedroom floorplan provides privacy for the primary suite, with a spa-inspired ensuite bath. The spacious living room features vaulted ceilings, a stunning gas-lit stone fireplace, and expansive windows that fill the home with natural light & custom wood blinds throughout. Granite countertops, all-wood cabinetry, under-cabinet lighting, a gas range, convection oven, pantry, and breakfast bar that opens seamlessly to the formal dining. Outdoor living is equally impressive with three porches, a massive fenced backyard, heated outdoor shower, and a covered courtyard complete with sink and electricity. Gas plumbing is already in place in the backyard for a future outdoor kitchen and pool, creating the perfect setting for entertaining. A new roof adds peace of mind for years to come. Strategically positioned for maximum visibility and long term value along Highway 66 frontage in booming Fate, Texas, this property offers rare acreage within a high-growth area served by sought-after schools. Listed separately, a second residence on 3 more acres is located at the rear of the property is already producing rental income. The handicap-accessible home sits on its own parcel ID with a recorded easement for private road access, allowing it to be purchased together with the main residence or separately. Whether you're seeking a multigenerational family compound, an income-producing investment, or the opportunity to control multiple assets in a rapidly appreciating market near Rockwall, this unique property presents possibilities rarely available in today's market. NO HOA 4 Beds ⋅ 2 Baths ⋅ 21297724 MLS BACK ON MARKET BACK ON MARKET at no fault of the seller or property.! Experience the rare combination of luxury, privacy, acreage, and investment potential in one of the fastest-growing corridors east of Dallas. Nestled on a hill and set back from the road behind a pipe entrance with an automatic gate, this meticulously maintained ranch-style home offers peaceful country living just minutes from Rockwall. The split-bedroom floorplan provides privacy for the primary suite, with a spa-inspired ensuite bath. The spacious living room features vaulted ceilings, a stunning gas-lit stone fireplace, and expansive windows that fill the home with natural light & custom wood blinds throughout. Granite countertops, all-wood cabinetry, under-cabinet lighting, a gas range, convection oven, pantry, and breakfast bar that opens seamlessly to the formal dining. Outdoor living is equally impressive with three porches, a massive fenced backyard, heated outdoor shower, and a covered courtyard complete with sink and electricity. Gas plumbing is already in place in the backyard for a future outdoor kitchen and pool, creating the perfect setting for entertaining. A new roof adds peace of mind for years to come. Strategically positioned for maximum visibility and long term value along Highway 66 frontage in booming Fate, Texas, this property offers rare acreage within a high-growth area served by sought-after schools. Listed separately, a second residence on 3 more acres is located at the rear of the property is already producing rental income. The handicap-accessible home sits on its own parcel ID with a recorded easement for private road access, allowing it to be purchased together with the main residence or separately. Whether you're seeking a multigenerational family compound, an income-producing investment, or the opportunity to control multiple assets in a rapidly appreciating market near Rockwall, this unique property presents possibilities rarely available in today's market. NO HOA 2104 W Holiday, Fate
$304,499 Step back in time while enjoying the comforts of modern living in this beautifully restored 1937 home located in the Historic District of downtown Royse City. Nestled on an EXCEPTIONALLY RARE .76 ACRE LOT with no HOA and backing directly to Lake City Park, this property offers a unique combination of charm, privacy, and space that is nearly impossible to find. Completely overhauled and remodeled in 2022, the home features all-new electrical, including a new panel, all-new plumbing, HVAC system and ductwork, windows and blinds, foundation and piers, fencing, tankless water heater, luxury vinyl flooring throughout, 9-foot ceilings, LED recessed lighting, decorative lighting, ceiling fans, supplementary dehumidifiers, and a beautifully updated kitchen with a center island. The luxurious bath showcases a freestanding soaking tub and frameless glass shower enclosure. Additional improvements include a detached garage with power and lighting, a bright sunroom addition with new windows completed in 2024, a renovated front porch, and a climate-controlled 10x12 Tuff Shed with heat and air. The expansive backyard is an entertainer’s dream, featuring a 25x25 fire pit area and plenty of room to enjoy the outdoors. Recent updates continue with the addition of a washer and dryer in 2025, fresh interior paint in 2026, and newly painted sunroom paneling in 2026. Rarely does an opportunity come along to own a fully renovated historic home on nearly three-quarters of an acre in downtown Royse City. This exceptional property offers timeless character, extensive upgrades, and an unbeatable park-side location. 1 Beds ⋅ 1 Baths ⋅ 21288239 MLS Step back in time while enjoying the comforts of modern living in this beautifully restored 1937 home located in the Historic District of downtown Royse City. Nestled on an EXCEPTIONALLY RARE .76 ACRE LOT with no HOA and backing directly to Lake City Park, this property offers a unique combination of charm, privacy, and space that is nearly impossible to find. Completely overhauled and remodeled in 2022, the home features all-new electrical, including a new panel, all-new plumbing, HVAC system and ductwork, windows and blinds, foundation and piers, fencing, tankless water heater, luxury vinyl flooring throughout, 9-foot ceilings, LED recessed lighting, decorative lighting, ceiling fans, supplementary dehumidifiers, and a beautifully updated kitchen with a center island. The luxurious bath showcases a freestanding soaking tub and frameless glass shower enclosure. Additional improvements include a detached garage with power and lighting, a bright sunroom addition with new windows completed in 2024, a renovated front porch, and a climate-controlled 10x12 Tuff Shed with heat and air. The expansive backyard is an entertainer’s dream, featuring a 25x25 fire pit area and plenty of room to enjoy the outdoors. Recent updates continue with the addition of a washer and dryer in 2025, fresh interior paint in 2026, and newly painted sunroom paneling in 2026. Rarely does an opportunity come along to own a fully renovated historic home on nearly three-quarters of an acre in downtown Royse City. This exceptional property offers timeless character, extensive upgrades, and an unbeatable park-side location. 304 E County Line Rd, Royse City
$5,800,000 Experience the epitome of luxury waterfront living in this stunning LAKEFRONT ESTATE offering expansive lakeviews. The resort-style oasis features a blend of four distinct water experiences designed to create a relaxing paradise. At the heart is the infinity pool where the waters edge appears to spill into the lake. Alongside the infinity pool is an elevated hot tub, a wading pool with sloping entry and a diving pool with a rock waterfall, all complemented by multiple balconies and lounging areas ideal for sunbathing and relaxation. For the boating enthusiasts there is a boat dock with boat and sea-doo lifts. The chef’s kitchen is a culinary experience, featuring two islands, double microwave, undercounter wine fridge and ice maker, double refrigerator drawers, two Sub-Zero refrigerators, a Sub-Zero freezer, two dishwashers, and a Wolf double oven all designed for both everyday living and entertaining. Retreat to the luxurious primary suite, which includes a private living area, fireplace, custom closet system, and separate unique bathrooms with a sauna. The spacious guest suite offers a cozy fireplace, sitting area, and elevator, making it the ideal in-law suite. The entire 3rd floor is an expansive and versatile recreation area which includes a home theater, billiards, gaming, a lounging niche, and a kitchenette. Nestled within rugged stone walls, this sophisticated bar is a blend of rustic charm and modern luxury, a private retreat where craftsmanship meets connoisseurship. A Sub-Zero wine fridge is available perfectly preserving your collection of vintages at precise temperatures while a second Sub-Zero unit keeps glassware chilled. A built-in kegerator adds a touch of indulgence offering draught-quality beverages at the pull of a tap. The dual staircases and electric shades add convenience and sophistication to this exceptional estate. This property truly combines luxury, comfort, and functionality for the ultimate lakeside lifestyle. Owner financing available. 8 Beds ⋅ 15 Baths ⋅ 21286995 MLS Experience the epitome of luxury waterfront living in this stunning LAKEFRONT ESTATE offering expansive lakeviews. The resort-style oasis features a blend of four distinct water experiences designed to create a relaxing paradise. At the heart is the infinity pool where the waters edge appears to spill into the lake. Alongside the infinity pool is an elevated hot tub, a wading pool with sloping entry and a diving pool with a rock waterfall, all complemented by multiple balconies and lounging areas ideal for sunbathing and relaxation. For the boating enthusiasts there is a boat dock with boat and sea-doo lifts. The chef’s kitchen is a culinary experience, featuring two islands, double microwave, undercounter wine fridge and ice maker, double refrigerator drawers, two Sub-Zero refrigerators, a Sub-Zero freezer, two dishwashers, and a Wolf double oven all designed for both everyday living and entertaining. Retreat to the luxurious primary suite, which includes a private living area, fireplace, custom closet system, and separate unique bathrooms with a sauna. The spacious guest suite offers a cozy fireplace, sitting area, and elevator, making it the ideal in-law suite. The entire 3rd floor is an expansive and versatile recreation area which includes a home theater, billiards, gaming, a lounging niche, and a kitchenette. Nestled within rugged stone walls, this sophisticated bar is a blend of rustic charm and modern luxury, a private retreat where craftsmanship meets connoisseurship. A Sub-Zero wine fridge is available perfectly preserving your collection of vintages at precise temperatures while a second Sub-Zero unit keeps glassware chilled. A built-in kegerator adds a touch of indulgence offering draught-quality beverages at the pull of a tap. The dual staircases and electric shades add convenience and sophistication to this exceptional estate. This property truly combines luxury, comfort, and functionality for the ultimate lakeside lifestyle. Owner financing available. 1612 S Lakeshore Dr, Rockwall
$1,330,000 Welcome to this absolute Rockwall Luxury Showstopper. This Paul Taylor custom built home is absolutely gorgeous from head to toe, and left no stone unturned in the finest details. The backyard is an absolute entertainment paradise for friends and family. From gorgeous outdoor living area to a breathtaking pool with custom lights & water features, remote-controlled retractable screens, this is THE spot to entertain here in DFW! Oh, and do you like flying? You can walk to the municipal airport and take your private plane or helicopter out for a spin over Lake Ray Hubbard and quick getaways for work and travel. This huge corner lot offers so much room and activity space for you and your loved ones. Enjoy paid-off solar panels that provide next to no electric bill, so make sure you keep it just as cold as you want it year round! Pull your vehicles through the porte-cochère, and exit with a short walk to your dedicated home office, and more than enough elbow space for all the family with five bedrooms, each their own dedicated full bath. Enjoy a short bike ride to the famous Harry Meyers Park, and downtown Rockwall’s Chef-ran restaurants providing fine dining and entertainment in the Live Free Music Capital of North Texas. As you enter with the voluminous and soaring ceilings, you’re greeted with beautiful marble floors, luxurious accenting and décor fit for you and your significant other. The stairwell is absolutely jaw dropping with beautiful custom wood work, gorgeous trayed ceilings, and flowing natural light throughout the home. The kitchen is an absolute stunner, with eat in bar seating at the kitchen island and gorgeous granite counter tops, and remarkable custom vent hood, and of course the gas cooktop and double ovens for those lovely nights at the table. The living room is massive, the game room is also massive. This home is the epitome of privacy, luxury, and lifestyle. Home was just appraised too, come and make it yours! 5 Beds ⋅ 6 Baths ⋅ 21284766 MLS Welcome to this absolute Rockwall Luxury Showstopper. This Paul Taylor custom built home is absolutely gorgeous from head to toe, and left no stone unturned in the finest details. The backyard is an absolute entertainment paradise for friends and family. From gorgeous outdoor living area to a breathtaking pool with custom lights & water features, remote-controlled retractable screens, this is THE spot to entertain here in DFW! Oh, and do you like flying? You can walk to the municipal airport and take your private plane or helicopter out for a spin over Lake Ray Hubbard and quick getaways for work and travel. This huge corner lot offers so much room and activity space for you and your loved ones. Enjoy paid-off solar panels that provide next to no electric bill, so make sure you keep it just as cold as you want it year round! Pull your vehicles through the porte-cochère, and exit with a short walk to your dedicated home office, and more than enough elbow space for all the family with five bedrooms, each their own dedicated full bath. Enjoy a short bike ride to the famous Harry Meyers Park, and downtown Rockwall’s Chef-ran restaurants providing fine dining and entertainment in the Live Free Music Capital of North Texas. As you enter with the voluminous and soaring ceilings, you’re greeted with beautiful marble floors, luxurious accenting and décor fit for you and your significant other. The stairwell is absolutely jaw dropping with beautiful custom wood work, gorgeous trayed ceilings, and flowing natural light throughout the home. The kitchen is an absolute stunner, with eat in bar seating at the kitchen island and gorgeous granite counter tops, and remarkable custom vent hood, and of course the gas cooktop and double ovens for those lovely nights at the table. The living room is massive, the game room is also massive. This home is the epitome of privacy, luxury, and lifestyle. Home was just appraised too, come and make it yours! 2604 Coyote Xing, Rockwall
$2,649,500 Nestled on 2+ acres in the prestigious Hills of Buffalo Creek in Heath, this stunning 7,000+ square-foot estate offers an unmatched blend of luxury, privacy, and resort-style living all just 20 minutes from downtown Dallas. Featuring 6 bedrooms, 5.1 bathrooms, and 5 expansive living areas, the home showcases a game room with full bar, media room with built-in screen and tiered flooring, and exceptional finishes throughout. Designed for entertaining, the private backyard oasis features a spectacular pool with waterfall, spa, fire pit, mature palm trees, and an outdoor living area complete with a built-in grill, infrared heater, and refrigerator. A one-of-a-kind fenced sports court with custom foundation accommodates tennis and basketball, and could easily be accommodated for pickleball, complete with covered stadium seating and floodlights. Additional highlights include a stocked pond, fruit trees, gated porte cochere, extensive front and rear parking, and serene greenbelt surroundings. 6 Beds ⋅ 6 Baths ⋅ 21272318 MLS Nestled on 2+ acres in the prestigious Hills of Buffalo Creek in Heath, this stunning 7,000+ square-foot estate offers an unmatched blend of luxury, privacy, and resort-style living all just 20 minutes from downtown Dallas. Featuring 6 bedrooms, 5.1 bathrooms, and 5 expansive living areas, the home showcases a game room with full bar, media room with built-in screen and tiered flooring, and exceptional finishes throughout. Designed for entertaining, the private backyard oasis features a spectacular pool with waterfall, spa, fire pit, mature palm trees, and an outdoor living area complete with a built-in grill, infrared heater, and refrigerator. A one-of-a-kind fenced sports court with custom foundation accommodates tennis and basketball, and could easily be accommodated for pickleball, complete with covered stadium seating and floodlights. Additional highlights include a stocked pond, fruit trees, gated porte cochere, extensive front and rear parking, and serene greenbelt surroundings. 1709 Bison Meadow Ln, Heath
$1,154,909 Welcome to 1919 Kings Pass, Heath, Texas 75032 — a breathtaking luxury estate nestled within the prestigious Buffalo Creek Country Club community in Heath. Just moments from the scenic shores of Lake Ray Hubbard, this remarkable residence offers refined elegance, resort-style amenities in a PRIVATE backyard, & elevated lifestyle of distinction. From its stately façade and manicured grounds to its grand architectural presence, this home makes an unforgettable first impression. Inside you will find European styling, a towering foyer, formal living and formal dining room. Plus a one of a kind ceiling and wall finishes in the media room, all done by a renowned designer and artist. Other great features include custom arched masonry work in the kitchen and living room, custom paint finishes, hammered tin ceiling in the office, 20 foot open ceilings, fully decked attic for storage, plus a wine cellar that holds 200+ bottles! Designed for both lavish entertaining and intimate everyday living, the open-concept layout seamlessly connects the living spaces to a chef’s kitchen appointed with premium appliances including a double oven and gas cooktop, custom cabinetry, and an island. The first floor primary suite is a private sanctuary of indulgence. Unwind beside the fireplace in the spa-inspired ensuite bath, complete with a soaking tub, oversized walk-in shower, dual vanities, and a spacious custom closet. Step outside to your personal resort-style oasis. The backyard is an entertainer’s dream, featuring a sparkling swimming pool, relaxing hot tub, elegant pergola, built-in grill, and an outdoor fireplace. Living within Buffalo Creek Country Club provides exclusive access to premier amenities, including golf, tennis, pickleball, and a clubhouse, enhancing the lifestyle this exceptional home affords. 1919 Kings Pass is more than a residence — it is a statement of luxury, comfort, and prestige in one of Heath’s most sought-after communities. SELLER WILL CONSIDER ALL OFFERS. 4 Beds ⋅ 5 Baths ⋅ 21283784 MLS Welcome to 1919 Kings Pass, Heath, Texas 75032 — a breathtaking luxury estate nestled within the prestigious Buffalo Creek Country Club community in Heath. Just moments from the scenic shores of Lake Ray Hubbard, this remarkable residence offers refined elegance, resort-style amenities in a PRIVATE backyard, & elevated lifestyle of distinction. From its stately façade and manicured grounds to its grand architectural presence, this home makes an unforgettable first impression. Inside you will find European styling, a towering foyer, formal living and formal dining room. Plus a one of a kind ceiling and wall finishes in the media room, all done by a renowned designer and artist. Other great features include custom arched masonry work in the kitchen and living room, custom paint finishes, hammered tin ceiling in the office, 20 foot open ceilings, fully decked attic for storage, plus a wine cellar that holds 200+ bottles! Designed for both lavish entertaining and intimate everyday living, the open-concept layout seamlessly connects the living spaces to a chef’s kitchen appointed with premium appliances including a double oven and gas cooktop, custom cabinetry, and an island. The first floor primary suite is a private sanctuary of indulgence. Unwind beside the fireplace in the spa-inspired ensuite bath, complete with a soaking tub, oversized walk-in shower, dual vanities, and a spacious custom closet. Step outside to your personal resort-style oasis. The backyard is an entertainer’s dream, featuring a sparkling swimming pool, relaxing hot tub, elegant pergola, built-in grill, and an outdoor fireplace. Living within Buffalo Creek Country Club provides exclusive access to premier amenities, including golf, tennis, pickleball, and a clubhouse, enhancing the lifestyle this exceptional home affords. 1919 Kings Pass is more than a residence — it is a statement of luxury, comfort, and prestige in one of Heath’s most sought-after communities. SELLER WILL CONSIDER ALL OFFERS. 1919 Kings Pass, Heath
$395,000 Welcome home to this beautifully maintained 4-bedroom, 3-bathroom residence nestled in the sought-after Woodcreek subdivision within the highly acclaimed Rockwall ISD. Spanning 2,760 sq ft across two levels, this traditional single-family home offers an exceptional blend of space, upgrades, and community amenities. Step inside to find rich wood floors flowing throughout the main living areas, complemented by soaring vaulted ceilings and a wood-burning fireplace with gas starter — the perfect gathering spot. The open-concept kitchen is a true showstopper, featuring granite countertops, stone backsplash, a large island with breakfast bar, built-in cabinets, and a walk-in pantry. Whether you’re hosting or unwinding, the dedicated game room and media room (upstairs) provide endless flexibility. The primary suite is a private retreat, complete with a garden tub, separate vanities, walk-in shower, and spacious walk-in closet. Secondary bedrooms are split for privacy, each with walk-in closets. A downstairs study-den offers the perfect flex space for a home office or formal dining room. Key Updates & Systems: New roof (2026), New water heater, exterior paint, and wood fence (2025), HVAC annually maintained. 4 Beds ⋅ 3 Baths ⋅ 21274955 MLS Welcome home to this beautifully maintained 4-bedroom, 3-bathroom residence nestled in the sought-after Woodcreek subdivision within the highly acclaimed Rockwall ISD. Spanning 2,760 sq ft across two levels, this traditional single-family home offers an exceptional blend of space, upgrades, and community amenities. Step inside to find rich wood floors flowing throughout the main living areas, complemented by soaring vaulted ceilings and a wood-burning fireplace with gas starter — the perfect gathering spot. The open-concept kitchen is a true showstopper, featuring granite countertops, stone backsplash, a large island with breakfast bar, built-in cabinets, and a walk-in pantry. Whether you’re hosting or unwinding, the dedicated game room and media room (upstairs) provide endless flexibility. The primary suite is a private retreat, complete with a garden tub, separate vanities, walk-in shower, and spacious walk-in closet. Secondary bedrooms are split for privacy, each with walk-in closets. A downstairs study-den offers the perfect flex space for a home office or formal dining room. Key Updates & Systems: New roof (2026), New water heater, exterior paint, and wood fence (2025), HVAC annually maintained. 594 Louder Way, Fate
$415,000 Welcome to this beautifully renovated home in the highly sought-after Rockwall ISD, where stylish updates, generous living spaces, and an incredible outdoor setting come together. Nestled on an oversized lot in Stoney Hollow, this home offers expansive front and back yards with plenty of room for children to play, pets to roam, and outdoor entertaining. Inside, you’ll love the updated kitchen featuring contemporary finishes, brand-new appliances, and a design that’s both beautiful and functional. The versatile floor plan includes a dedicated home office that’s perfect for remote work, but it can also serve as a flex room or a fourth bedroom to fit your family’s needs. This fabulous home INCLUDES Refrigerator, Washer and Dryer, and New 85 inch TV. MAJOR UPDATES INCLUDE- New marble stone countertops and extended island, new backsplash, new large sink and faucet with larger garbage disposal, new gas stove top, new oven, added decorative tile and shelves for coffee nook, updated light fixtures throughout, new carpet in smaller rooms, new toilets in extra bathrooms, new smoke alarms, new paint throughout, including garage and garage floor. 3 Beds ⋅ 3 Baths ⋅ 21279321 MLS Welcome to this beautifully renovated home in the highly sought-after Rockwall ISD, where stylish updates, generous living spaces, and an incredible outdoor setting come together. Nestled on an oversized lot in Stoney Hollow, this home offers expansive front and back yards with plenty of room for children to play, pets to roam, and outdoor entertaining. Inside, you’ll love the updated kitchen featuring contemporary finishes, brand-new appliances, and a design that’s both beautiful and functional. The versatile floor plan includes a dedicated home office that’s perfect for remote work, but it can also serve as a flex room or a fourth bedroom to fit your family’s needs. This fabulous home INCLUDES Refrigerator, Washer and Dryer, and New 85 inch TV. MAJOR UPDATES INCLUDE- New marble stone countertops and extended island, new backsplash, new large sink and faucet with larger garbage disposal, new gas stove top, new oven, added decorative tile and shelves for coffee nook, updated light fixtures throughout, new carpet in smaller rooms, new toilets in extra bathrooms, new smoke alarms, new paint throughout, including garage and garage floor. 2744 Stoney Hollow Ln, Rockwall
$800,000 Experience the perfect blend of luxury living and peaceful country charm in this stunning custom estate situated on beautifully maintained acreage with mature trees, wide-open pasture, and resort-style outdoor amenities. This exceptional property offers an unforgettable setting designed for both relaxation and entertaining. The striking brick-and-stone residence features timeless architecture with wraparound porch spaces, soaring ceilings, rich hardwood flooring, exposed wood beams, designer lighting, and expansive windows that flood the home with natural light. The heart of the home is an impressive chef’s kitchen complete with a massive granite island, custom cabinetry, double ovens, pot filler, premium finishes, and seamless flow into the expansive living area anchored by a dramatic floor-to-ceiling fireplace. The luxurious primary retreat offers a spa-inspired experience with a custom walk-through stone shower, oversized soaking tub, boutique-style closet, and elevated designer finishes throughout. Spacious secondary bedrooms and custom built-ins provide exceptional comfort and functionality. Step outside into your own private Texas resort featuring a sparkling pool, waterfall features, covered entertaining areas, rustic outdoor pavilion, hot tub space, and incredible sunset views across the surrounding acreage. The impressive barn-workshop with striking red roof provides ideal space for equipment, hobbies, livestock, recreational vehicles, or future expansion. Adding to the property’s rare appeal is a picturesque private pond surrounded by mature trees creating a peaceful park-like setting rarely found this close to modern conveniences. The usable acreage offers endless possibilities for horses, recreation, gardening, entertaining, or simply enjoying the beauty and privacy of country living. Combining timeless craftsmanship, resort-style amenities, and scenic acreage, this exceptional estate offers a lifestyle as impressive as the property itself. 4 Beds ⋅ 4 Baths ⋅ 21272413 MLS Experience the perfect blend of luxury living and peaceful country charm in this stunning custom estate situated on beautifully maintained acreage with mature trees, wide-open pasture, and resort-style outdoor amenities. This exceptional property offers an unforgettable setting designed for both relaxation and entertaining. The striking brick-and-stone residence features timeless architecture with wraparound porch spaces, soaring ceilings, rich hardwood flooring, exposed wood beams, designer lighting, and expansive windows that flood the home with natural light. The heart of the home is an impressive chef’s kitchen complete with a massive granite island, custom cabinetry, double ovens, pot filler, premium finishes, and seamless flow into the expansive living area anchored by a dramatic floor-to-ceiling fireplace. The luxurious primary retreat offers a spa-inspired experience with a custom walk-through stone shower, oversized soaking tub, boutique-style closet, and elevated designer finishes throughout. Spacious secondary bedrooms and custom built-ins provide exceptional comfort and functionality. Step outside into your own private Texas resort featuring a sparkling pool, waterfall features, covered entertaining areas, rustic outdoor pavilion, hot tub space, and incredible sunset views across the surrounding acreage. The impressive barn-workshop with striking red roof provides ideal space for equipment, hobbies, livestock, recreational vehicles, or future expansion. Adding to the property’s rare appeal is a picturesque private pond surrounded by mature trees creating a peaceful park-like setting rarely found this close to modern conveniences. The usable acreage offers endless possibilities for horses, recreation, gardening, entertaining, or simply enjoying the beauty and privacy of country living. Combining timeless craftsmanship, resort-style amenities, and scenic acreage, this exceptional estate offers a lifestyle as impressive as the property itself. 9339 State Highway 276, Royse City
$1,050,000 3% INTEREST RATE!! SELLER FINANCING AVAILABLE!! CONTACT AGENT FOR DETAILS. Some homes offer space. Others offer presence. Welcome to the crown jewel of High Point Lake Estates, a rare waterfront sanctuary that perfectly captures the Texas Country spirit. Set on a fully fenced one acre lot with sweeping water views, 3030 Wincrest Drive delivers both with an exceptional combination of privacy and panoramic lake views, specifically designed to showcase big sky horizons and legendary sunsets. This 4,493 SF residence blends refined luxury with everyday comfort, offering 5 bedrooms, 4.1 baths, and a thoughtfully designed layout made for both entertaining and quiet retreat. Expansive windows frame the water from multiple living spaces, filling the home with natural light and creating a seamless connection between indoors and out. The spacious primary suite offers a private escape with serene views, while the open concept kitchen and living areas were designed for gathering in style. Outdoors, enjoy wide open skies, morning coffee overlooking the sunrise on the water, peaceful sunsets with a shaded evening backyard, and the kind of privacy and breathing room that’s increasingly hard to find. The lot provides endless flexibility for future outdoor enhancements while maintaining a clean, low-maintenance lifestyle. With draught tolerant Texas landscaping, this meticulously curated garden has fruit trees and the makings of a private miniature vineyard. Watch the stars from the fire pit gathering right at the water's edge. Whether you're fishing from the shore or kayaking across the glassy water, this pool ready property offers a lifestyle that is increasingly hard to find. In one of Rockwall County’s most desirable acreage communities, this is a rare opportunity to experience elevated waterfront living. Secured by a motorized driveway gate and a 3 car garage, this property provides the space and peace of country living, just 45 minutes from Downtown Dallas. Roof - 1 year old. 5 Beds ⋅ 5 Baths ⋅ 21266159 MLS 3% INTEREST RATE!! SELLER FINANCING AVAILABLE!! CONTACT AGENT FOR DETAILS. Some homes offer space. Others offer presence. Welcome to the crown jewel of High Point Lake Estates, a rare waterfront sanctuary that perfectly captures the Texas Country spirit. Set on a fully fenced one acre lot with sweeping water views, 3030 Wincrest Drive delivers both with an exceptional combination of privacy and panoramic lake views, specifically designed to showcase big sky horizons and legendary sunsets. This 4,493 SF residence blends refined luxury with everyday comfort, offering 5 bedrooms, 4.1 baths, and a thoughtfully designed layout made for both entertaining and quiet retreat. Expansive windows frame the water from multiple living spaces, filling the home with natural light and creating a seamless connection between indoors and out. The spacious primary suite offers a private escape with serene views, while the open concept kitchen and living areas were designed for gathering in style. Outdoors, enjoy wide open skies, morning coffee overlooking the sunrise on the water, peaceful sunsets with a shaded evening backyard, and the kind of privacy and breathing room that’s increasingly hard to find. The lot provides endless flexibility for future outdoor enhancements while maintaining a clean, low-maintenance lifestyle. With draught tolerant Texas landscaping, this meticulously curated garden has fruit trees and the makings of a private miniature vineyard. Watch the stars from the fire pit gathering right at the water's edge. Whether you're fishing from the shore or kayaking across the glassy water, this pool ready property offers a lifestyle that is increasingly hard to find. In one of Rockwall County’s most desirable acreage communities, this is a rare opportunity to experience elevated waterfront living. Secured by a motorized driveway gate and a 3 car garage, this property provides the space and peace of country living, just 45 minutes from Downtown Dallas. Roof - 1 year old. 3030 Wincrest Dr, Rockwall
$395,000 Beautifully built by Highland Homes in 2023 and located in the highly sought-after Waterscape community, this stunning 4-bedroom, 2.5-bath home offers the perfect blend of modern style, comfort, and functionality. From the moment you step inside, you’ll appreciate the open-concept layout, Luxury Vinyl Plank flooring throughout the main living areas, and thoughtfully designed spaces ideal for both everyday living and entertaining. The heart of the home is the gorgeous chef’s kitchen, featuring upgraded cabinetry, stylish backsplash, gas cooktop, oversized island with seating, and abundant counter and storage space. The spacious living room is warm and inviting with a cozy gas fireplace, while the generous dining area creates the perfect setting for family meals and gatherings. The private primary suite offers a relaxing retreat with a spa-like ensuite bathroom designed for comfort and relaxation. Three additional bedrooms provide plenty of flexibility for guests, family, or a home office. Cozy carpet in the bedrooms adds warmth and comfort throughout the private living spaces. Step outside to enjoy the private backyard complete with a fire pit — perfect for relaxing evenings, entertaining friends, or enjoying Texas sunsets year-round. Living in Waterscape means enjoying an incredible lifestyle with resort-style amenities including multiple pools, scenic ponds, hiking and biking trails, playgrounds, parks, clubhouse, fitness areas, dog parks, and community events throughout the year — all with convenient access to schools, shopping, dining, and nearby highways for an easy commute. 4 Beds ⋅ 3 Baths ⋅ 21269963 MLS Beautifully built by Highland Homes in 2023 and located in the highly sought-after Waterscape community, this stunning 4-bedroom, 2.5-bath home offers the perfect blend of modern style, comfort, and functionality. From the moment you step inside, you’ll appreciate the open-concept layout, Luxury Vinyl Plank flooring throughout the main living areas, and thoughtfully designed spaces ideal for both everyday living and entertaining. The heart of the home is the gorgeous chef’s kitchen, featuring upgraded cabinetry, stylish backsplash, gas cooktop, oversized island with seating, and abundant counter and storage space. The spacious living room is warm and inviting with a cozy gas fireplace, while the generous dining area creates the perfect setting for family meals and gatherings. The private primary suite offers a relaxing retreat with a spa-like ensuite bathroom designed for comfort and relaxation. Three additional bedrooms provide plenty of flexibility for guests, family, or a home office. Cozy carpet in the bedrooms adds warmth and comfort throughout the private living spaces. Step outside to enjoy the private backyard complete with a fire pit — perfect for relaxing evenings, entertaining friends, or enjoying Texas sunsets year-round. Living in Waterscape means enjoying an incredible lifestyle with resort-style amenities including multiple pools, scenic ponds, hiking and biking trails, playgrounds, parks, clubhouse, fitness areas, dog parks, and community events throughout the year — all with convenient access to schools, shopping, dining, and nearby highways for an easy commute. 4020 Grotto Dr, Royse City