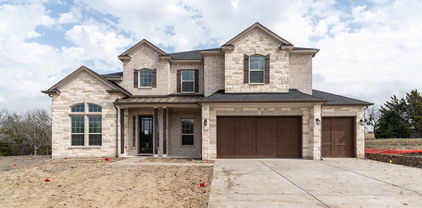
$713,000 Fabulous two-story home located at Heath Golf and Yacht Club in Heath! Private home office at the front of the house, as well as an extra suite with ensuite bath and walk-in closet. Great room features a cozy center fireplace and a large sliding glass patio door that floods the room with sunlight. Kitchen has quartz countertops, white shaker cabinets, and stainless steel appliances. Three secondary bedrooms, a hall bath, and a welcoming loft space located on the second floor. 5 Beds ⋅ 4 Baths ⋅ 21344337 MLS Fabulous two-story home located at Heath Golf and Yacht Club in Heath! Private home office at the front of the house, as well as an extra suite with ensuite bath and walk-in closet. Great room features a cozy center fireplace and a large sliding glass patio door that floods the room with sunlight. Kitchen has quartz countertops, white shaker cabinets, and stainless steel appliances. Three secondary bedrooms, a hall bath, and a welcoming loft space located on the second floor. 615 Osprey Ct, Heath
$748,783 Welcome home to the Madison—a beautifully designed Beazer Home where style meets comfort. From the moment you step inside, soaring ceilings and a breathtaking staircase banister set the tone for a home that’s both stunning and inviting. This 4-bedroom, 3.5-bathroom home features a study, media room, loft, solar panels, three car garage, and a covered patio. The first-floor guest suite offers a warm welcome to visitors, while the thoughtfully designed layout ensures space for every part of your life. Designed with the latest trends in mind, this home showcases quartz countertops, rich hardwood flooring, and striking 42-inch rye and black cabinetry. Every Beazer home is certified by the Department of Energy as a Zero Energy Ready Home, designed for superior energy efficiency and healthier indoor air quality with Indoor airPLUS. This solar-ready home is built with durable 2x6 exterior walls and spray foam insulation, achieving an impressive average HERS score of 40. Plus, every Beazer home in Heath Golf & Yacht Club comes with solar panels for no additional cost. Live the vacation lifestyle every day at Heath Golf & Yacht Club, an amenity-rich community nestled on the shores of Lake Ray Hubbard. Centered around an 18-hole golf course, this vibrant neighborhood features a private lakefront restaurant exclusively for residents, a fitness center with locker rooms, available boat slip rentals, sand volleyball and pickleball courts, and a resort-style amenity center with an infinity pool. Students will attend highly regarded Rockwall-Heath ISD schools. Plus, there are NO MUD or PID taxes. At Heath Golf & Yacht Club, every day feels like a getaway. Estimated completion: September 2026 4 Beds ⋅ 4 Baths ⋅ 21338875 MLS Welcome home to the Madison—a beautifully designed Beazer Home where style meets comfort. From the moment you step inside, soaring ceilings and a breathtaking staircase banister set the tone for a home that’s both stunning and inviting. This 4-bedroom, 3.5-bathroom home features a study, media room, loft, solar panels, three car garage, and a covered patio. The first-floor guest suite offers a warm welcome to visitors, while the thoughtfully designed layout ensures space for every part of your life. Designed with the latest trends in mind, this home showcases quartz countertops, rich hardwood flooring, and striking 42-inch rye and black cabinetry. Every Beazer home is certified by the Department of Energy as a Zero Energy Ready Home, designed for superior energy efficiency and healthier indoor air quality with Indoor airPLUS. This solar-ready home is built with durable 2x6 exterior walls and spray foam insulation, achieving an impressive average HERS score of 40. Plus, every Beazer home in Heath Golf & Yacht Club comes with solar panels for no additional cost. Live the vacation lifestyle every day at Heath Golf & Yacht Club, an amenity-rich community nestled on the shores of Lake Ray Hubbard. Centered around an 18-hole golf course, this vibrant neighborhood features a private lakefront restaurant exclusively for residents, a fitness center with locker rooms, available boat slip rentals, sand volleyball and pickleball courts, and a resort-style amenity center with an infinity pool. Students will attend highly regarded Rockwall-Heath ISD schools. Plus, there are NO MUD or PID taxes. At Heath Golf & Yacht Club, every day feels like a getaway. Estimated completion: September 2026 239 Maritime Ct, Heath
$701,601 Welcome home to the Driftwood—a beautifully designed Beazer Home where style meets comfort. From the moment you step inside, gorgeous space and a breathtaking kitchen set the tone for a home that’s both stunning and inviting. This 4 bedroom, 3 bathroom home features a study, fireplace, three car garage, solar panels, and a covered patio. The open concept living space offers a warm welcome to visitors, while the thoughtfully designed layout ensures space for every part of your life. Designed with the latest trends in mind, this home showcases quartz countertops, rich hardwood flooring, and striking 42-inch black cabinetry. Every Beazer home is certified by the Department of Energy as a Zero Energy Ready Home, designed for superior energy efficiency and healthier indoor air quality with Indoor airPLUS. This solar-ready home is built with durable 2x6 exterior walls and spray foam insulation, achieving an impressive average HERS score of 39. Plus, every Beazer home in Heath Golf & Yacht Club comes with solar panels for no additional cost. Live the vacation lifestyle every day at Heath Golf & Yacht Club, an amenity-rich community nestled on the shores of Lake Ray Hubbard. Centered around an 18-hole golf course, this vibrant neighborhood features a private lakefront restaurant exclusively for residents, a fitness center with locker rooms, available boat slip rentals, sand volleyball and pickleball courts, and a resort-style amenity center with an infinity pool. Students will attend highly regarded Rockwall-Heath ISD schools. Plus, there are NO MUD or PID taxes. At Heath Golf & Yacht Club, every day feels like a getaway. Estimated completion: October 2026 Days on market reflect the start of new home construction 4 Beds ⋅ 3 Baths ⋅ 21338764 MLS Welcome home to the Driftwood—a beautifully designed Beazer Home where style meets comfort. From the moment you step inside, gorgeous space and a breathtaking kitchen set the tone for a home that’s both stunning and inviting. This 4 bedroom, 3 bathroom home features a study, fireplace, three car garage, solar panels, and a covered patio. The open concept living space offers a warm welcome to visitors, while the thoughtfully designed layout ensures space for every part of your life. Designed with the latest trends in mind, this home showcases quartz countertops, rich hardwood flooring, and striking 42-inch black cabinetry. Every Beazer home is certified by the Department of Energy as a Zero Energy Ready Home, designed for superior energy efficiency and healthier indoor air quality with Indoor airPLUS. This solar-ready home is built with durable 2x6 exterior walls and spray foam insulation, achieving an impressive average HERS score of 39. Plus, every Beazer home in Heath Golf & Yacht Club comes with solar panels for no additional cost. Live the vacation lifestyle every day at Heath Golf & Yacht Club, an amenity-rich community nestled on the shores of Lake Ray Hubbard. Centered around an 18-hole golf course, this vibrant neighborhood features a private lakefront restaurant exclusively for residents, a fitness center with locker rooms, available boat slip rentals, sand volleyball and pickleball courts, and a resort-style amenity center with an infinity pool. Students will attend highly regarded Rockwall-Heath ISD schools. Plus, there are NO MUD or PID taxes. At Heath Golf & Yacht Club, every day feels like a getaway. Estimated completion: October 2026 Days on market reflect the start of new home construction 215 Maritime Ct, Heath
$689,000 Fabulous two-story home located at Heath Golf and Yacht Club in Heath! Private home office at the front of the house, as well as an extra suite plus with ensuite bath and attached living room. Great room features a cozy center fireplace and a wall of windows that floods the room with sunlight. Kitchen has soapstone quartz countertops, white shaker cabinets, and stainless steel appliances. Two secondary bedrooms, a hall bath, and a welcoming loft space located on the second floor. 4 Beds ⋅ 4 Baths ⋅ 21330583 MLS Fabulous two-story home located at Heath Golf and Yacht Club in Heath! Private home office at the front of the house, as well as an extra suite plus with ensuite bath and attached living room. Great room features a cozy center fireplace and a wall of windows that floods the room with sunlight. Kitchen has soapstone quartz countertops, white shaker cabinets, and stainless steel appliances. Two secondary bedrooms, a hall bath, and a welcoming loft space located on the second floor. 619 Osprey Ct, Heath
$865,000 MLS# 21320690 - Built by Stonefield Homes - Aug 2026 completion! ~ Golf Course Living — 17th Hole - One of the Final New-Home Opportunities on the Course. Set directly on the golf course at the 17th hole, this is one of the last chances to own a newly built home on the course at Heath Golf & Yacht Club. Stonefield Homes' Telluride plan delivers 3,713 square feet of thoughtfully zoned living space — 4 bedrooms (2 on the main level), 3.5 baths, a study, media-flex room, second-floor game room, and a 3-car tandem garage. A Main-Floor Owner's Retreat Enter through double doors to a private escape from the everyday: uninterrupted golf course views, a cathedral ceiling, and a spa-inspired en-suite bath featuring a freestanding soaking tub, a frameless glass shower, and a generously sized divided walk-in closet with a dressing bench. Designed for Everyday Living and Entertaining The open-concept great room, dining, and kitchen flow together beneath a vaulted ceiling with exposed wood beams and a wall of windows to the covered patio. A 60in electric fireplace, centered on the wall and finished with a black-and-gold mosaic tile surround and a white oak mantle, anchors the space. The chef-inspired kitchen features a wood range hood, an oversized island, and designer stone countertops, all set against a warm, textural tile backsplash. Finishes Worth Noting: Exterior: Acme Winterstone brick paired with chopped Leuders Quarry stone, a black-shadow shingle roof, black windows, black stain front door, and black gutters for crisp, timeless curb appeal. Flooring: Wide-plank European oak wood flooring throughout the main living areas Owner's Bath & Powder: Champagne bronze Delta Trinsic fixtures throughout Upstairs: Two additional bedrooms, a Jack-and-Jill bath, and a game room built for casual entertaining and hosting 4 Beds ⋅ 4 Baths ⋅ 21320690 MLS MLS# 21320690 - Built by Stonefield Homes - Aug 2026 completion! ~ Golf Course Living — 17th Hole - One of the Final New-Home Opportunities on the Course. Set directly on the golf course at the 17th hole, this is one of the last chances to own a newly built home on the course at Heath Golf & Yacht Club. Stonefield Homes' Telluride plan delivers 3,713 square feet of thoughtfully zoned living space — 4 bedrooms (2 on the main level), 3.5 baths, a study, media-flex room, second-floor game room, and a 3-car tandem garage. A Main-Floor Owner's Retreat Enter through double doors to a private escape from the everyday: uninterrupted golf course views, a cathedral ceiling, and a spa-inspired en-suite bath featuring a freestanding soaking tub, a frameless glass shower, and a generously sized divided walk-in closet with a dressing bench. Designed for Everyday Living and Entertaining The open-concept great room, dining, and kitchen flow together beneath a vaulted ceiling with exposed wood beams and a wall of windows to the covered patio. A 60in electric fireplace, centered on the wall and finished with a black-and-gold mosaic tile surround and a white oak mantle, anchors the space. The chef-inspired kitchen features a wood range hood, an oversized island, and designer stone countertops, all set against a warm, textural tile backsplash. Finishes Worth Noting: Exterior: Acme Winterstone brick paired with chopped Leuders Quarry stone, a black-shadow shingle roof, black windows, black stain front door, and black gutters for crisp, timeless curb appeal. Flooring: Wide-plank European oak wood flooring throughout the main living areas Owner's Bath & Powder: Champagne bronze Delta Trinsic fixtures throughout Upstairs: Two additional bedrooms, a Jack-and-Jill bath, and a game room built for casual entertaining and hosting 4011 Yellow Jasmine Ln, Heath
$649,990 Welcome home to the Manor — a beautifully designed Beazer Home where style meets comfort. From the moment you step inside, gorgeous space and a breathtaking kitchen set the tone for a home that’s both stunning and inviting. This 3 bedroom, 2.5 bathroom home features a study, fireplace, three car garage, solar panels, and a covered patio. The open concept living space offers a warm welcome to visitors, while the thoughtfully designed layout ensures space for every part of your life. Designed with the latest trends in mind, this home showcases quartz countertops, rich hardwood flooring, and striking 42-inch linen cabinetry. Every Beazer home is certified by the Department of Energy as a Zero Energy Ready Home, designed for superior energy efficiency and healthier indoor air quality with Indoor airPLUS. This solar-ready home is built with durable 2x6 exterior walls and spray foam insulation, achieving an impressive average HERS score of 39. Plus, every Beazer home in Heath Golf & Yacht Club comes with solar panels for no additional cost. Live the vacation lifestyle every day at Heath Golf & Yacht Club, an amenity-rich community nestled on the shores of Lake Ray Hubbard. Centered around an 18-hole golf course, this vibrant neighborhood features a private lakefront restaurant exclusively for residents, a fitness center with locker rooms, available boat slip rentals, sand volleyball and pickleball courts, and a resort-style amenity center with an infinity pool. Students will attend highly regarded Rockwall-Heath ISD schools. Plus, there are NO MUD or PID taxes. At Heath Golf & Yacht Club, every day feels like a getaway. Estimated completion: September 2025 Days on market reflect the start of new home construction 3 Beds ⋅ 3 Baths ⋅ 21313844 MLS Welcome home to the Manor — a beautifully designed Beazer Home where style meets comfort. From the moment you step inside, gorgeous space and a breathtaking kitchen set the tone for a home that’s both stunning and inviting. This 3 bedroom, 2.5 bathroom home features a study, fireplace, three car garage, solar panels, and a covered patio. The open concept living space offers a warm welcome to visitors, while the thoughtfully designed layout ensures space for every part of your life. Designed with the latest trends in mind, this home showcases quartz countertops, rich hardwood flooring, and striking 42-inch linen cabinetry. Every Beazer home is certified by the Department of Energy as a Zero Energy Ready Home, designed for superior energy efficiency and healthier indoor air quality with Indoor airPLUS. This solar-ready home is built with durable 2x6 exterior walls and spray foam insulation, achieving an impressive average HERS score of 39. Plus, every Beazer home in Heath Golf & Yacht Club comes with solar panels for no additional cost. Live the vacation lifestyle every day at Heath Golf & Yacht Club, an amenity-rich community nestled on the shores of Lake Ray Hubbard. Centered around an 18-hole golf course, this vibrant neighborhood features a private lakefront restaurant exclusively for residents, a fitness center with locker rooms, available boat slip rentals, sand volleyball and pickleball courts, and a resort-style amenity center with an infinity pool. Students will attend highly regarded Rockwall-Heath ISD schools. Plus, there are NO MUD or PID taxes. At Heath Golf & Yacht Club, every day feels like a getaway. Estimated completion: September 2025 Days on market reflect the start of new home construction 3812 Majesty Ct, Heath
$739,990 Welcome home to the Lockhart—a beautifully designed Beazer Home where style meets comfort. From the moment you step inside, soaring ceilings and a breathtaking staircase banister set the tone for a home that’s both stunning and inviting. This 4-bedroom, 3.5-bathroom home features a study, media room, loft, solar panels, three car garage, and a covered patio. The first-floor guest suite offers a warm welcome to visitors, while the thoughtfully designed layout ensures space for every part of your life. Designed with the latest trends in mind, this home showcases quartz countertops, rich hardwood flooring, and striking 42-inch linen cabinetry. Every Beazer home is certified by the Department of Energy as a Zero Energy Ready Home, designed for superior energy efficiency and healthier indoor air quality with Indoor airPLUS. This solar-ready home is built with durable 2x6 exterior walls and spray foam insulation, achieving an impressive average HERS score of 40. Plus, every Beazer home in Heath Golf & Yacht Club comes with solar panels for no additional cost. Live the vacation lifestyle every day at Heath Golf & Yacht Club, an amenity-rich community nestled on the shores of Lake Ray Hubbard. Centered around an 18-hole golf course, this vibrant neighborhood features a private lakefront restaurant exclusively for residents, a fitness center with locker rooms, available boat slip rentals, sand volleyball and pickleball courts, and a resort-style amenity center with an infinity pool. Students will attend highly regarded Rockwall-Heath ISD schools. Plus, there are NO MUD or PID taxes. At Heath Golf & Yacht Club, every day feels like a getaway. Estimated completion: July 2026 4 Beds ⋅ 4 Baths ⋅ 21313251 MLS Welcome home to the Lockhart—a beautifully designed Beazer Home where style meets comfort. From the moment you step inside, soaring ceilings and a breathtaking staircase banister set the tone for a home that’s both stunning and inviting. This 4-bedroom, 3.5-bathroom home features a study, media room, loft, solar panels, three car garage, and a covered patio. The first-floor guest suite offers a warm welcome to visitors, while the thoughtfully designed layout ensures space for every part of your life. Designed with the latest trends in mind, this home showcases quartz countertops, rich hardwood flooring, and striking 42-inch linen cabinetry. Every Beazer home is certified by the Department of Energy as a Zero Energy Ready Home, designed for superior energy efficiency and healthier indoor air quality with Indoor airPLUS. This solar-ready home is built with durable 2x6 exterior walls and spray foam insulation, achieving an impressive average HERS score of 40. Plus, every Beazer home in Heath Golf & Yacht Club comes with solar panels for no additional cost. Live the vacation lifestyle every day at Heath Golf & Yacht Club, an amenity-rich community nestled on the shores of Lake Ray Hubbard. Centered around an 18-hole golf course, this vibrant neighborhood features a private lakefront restaurant exclusively for residents, a fitness center with locker rooms, available boat slip rentals, sand volleyball and pickleball courts, and a resort-style amenity center with an infinity pool. Students will attend highly regarded Rockwall-Heath ISD schools. Plus, there are NO MUD or PID taxes. At Heath Golf & Yacht Club, every day feels like a getaway. Estimated completion: July 2026 3603 Tapestry Ct, Heath
$736,000 Fabulous two-story home located at Heath Golf and Yacht Club in Heath! Private home office at the front of the house, as well as an extra suite with ensuite bath and walk-in closet. Great room features a cozy center fireplace and a wall of windows that floods the room with sunlight. Kitchen has quartz countertops, light stain shaker cabinets, and stainless steel appliances. Three secondary bedrooms, a hall bath, a welcoming loft space, and entertaining media room located on the second floor. 5 Beds ⋅ 5 Baths ⋅ 21306689 MLS Fabulous two-story home located at Heath Golf and Yacht Club in Heath! Private home office at the front of the house, as well as an extra suite with ensuite bath and walk-in closet. Great room features a cozy center fireplace and a wall of windows that floods the room with sunlight. Kitchen has quartz countertops, light stain shaker cabinets, and stainless steel appliances. Three secondary bedrooms, a hall bath, a welcoming loft space, and entertaining media room located on the second floor. 607 Osprey Ct, Heath
$623,990 Welcome home to the Driftwood—a beautifully designed Beazer Home where style meets comfort. From the moment you step inside, gorgeous space and a breathtaking kitchen set the tone for a home that’s both stunning and inviting. This 4 bedroom, 3 bathroom home features a study, fireplace, three car garage, solar panels, and a covered patio. The open concept living space offers a warm welcome to visitors, while the thoughtfully designed layout ensures space for every part of your life. Designed with the latest trends in mind, this home showcases quartz countertops, rich hardwood flooring, and striking 42-inch linen cabinetry. Every Beazer home is certified by the Department of Energy as a Zero Energy Ready Home, designed for superior energy efficiency and healthier indoor air quality with Indoor airPLUS. This solar-ready home is built with durable 2x6 exterior walls and spray foam insulation, achieving an impressive average HERS score of 39. Plus, every Beazer home in Heath Golf & Yacht Club comes with solar panels for no additional cost. Live the vacation lifestyle every day at Heath Golf & Yacht Club, an amenity-rich community nestled on the shores of Lake Ray Hubbard. Centered around an 18-hole golf course, this vibrant neighborhood features a private lakefront restaurant exclusively for residents, a fitness center with locker rooms, available boat slip rentals, sand volleyball and pickleball courts, and a resort-style amenity center with an infinity pool. Students will attend highly regarded Rockwall-Heath ISD schools. Plus, there are NO MUD or PID taxes. At Heath Golf & Yacht Club, every day feels like a getaway. Estimated completion: September 2025 Days on market reflect the start of new home construction 4 Beds ⋅ 3 Baths ⋅ 21302182 MLS Welcome home to the Driftwood—a beautifully designed Beazer Home where style meets comfort. From the moment you step inside, gorgeous space and a breathtaking kitchen set the tone for a home that’s both stunning and inviting. This 4 bedroom, 3 bathroom home features a study, fireplace, three car garage, solar panels, and a covered patio. The open concept living space offers a warm welcome to visitors, while the thoughtfully designed layout ensures space for every part of your life. Designed with the latest trends in mind, this home showcases quartz countertops, rich hardwood flooring, and striking 42-inch linen cabinetry. Every Beazer home is certified by the Department of Energy as a Zero Energy Ready Home, designed for superior energy efficiency and healthier indoor air quality with Indoor airPLUS. This solar-ready home is built with durable 2x6 exterior walls and spray foam insulation, achieving an impressive average HERS score of 39. Plus, every Beazer home in Heath Golf & Yacht Club comes with solar panels for no additional cost. Live the vacation lifestyle every day at Heath Golf & Yacht Club, an amenity-rich community nestled on the shores of Lake Ray Hubbard. Centered around an 18-hole golf course, this vibrant neighborhood features a private lakefront restaurant exclusively for residents, a fitness center with locker rooms, available boat slip rentals, sand volleyball and pickleball courts, and a resort-style amenity center with an infinity pool. Students will attend highly regarded Rockwall-Heath ISD schools. Plus, there are NO MUD or PID taxes. At Heath Golf & Yacht Club, every day feels like a getaway. Estimated completion: September 2025 Days on market reflect the start of new home construction 3407 Glorious Ct, Heath
$547,000 Fabulous two-story home located at Heath Golf and Yacht Club in Heath! Laminate flooring guides you from the foyer and into the open living space boasting the kitchen, dining area, and great room. Enjoy impressive features such a kitchen island, quartz countertops, accent pendant lighting, white cabinets, and stainless steel appliances. The staircase draws you up to the second story which hosts the private primary suite, a large loft, 3 secondary bedrooms and a full bath. The serene primary bath is one to dream of - including a large shower, freestanding tub, dual sinks on split vanities, and a massive walk-in closet. Tour today! 5 Beds ⋅ 4 Baths ⋅ 21283870 MLS Fabulous two-story home located at Heath Golf and Yacht Club in Heath! Laminate flooring guides you from the foyer and into the open living space boasting the kitchen, dining area, and great room. Enjoy impressive features such a kitchen island, quartz countertops, accent pendant lighting, white cabinets, and stainless steel appliances. The staircase draws you up to the second story which hosts the private primary suite, a large loft, 3 secondary bedrooms and a full bath. The serene primary bath is one to dream of - including a large shower, freestanding tub, dual sinks on split vanities, and a massive walk-in closet. Tour today! 2503 Compassion Ct, Heath
$467,000 Fabulous two-story home located at Heath Golf and Yacht Club in Heath! Laminate flooring guides you from the foyer and into the open living space boasting the kitchen, dining area, and great room. Enjoy impressive features such a kitchen island, quartz countertops, accent pendant lighting, grey cabinets, and stainless steel appliances. Escape to your primary suite through a private entry off the great room. Just steps away, enjoy your spacious primary bath that has a large walk-in closet. The staircase draws you up to the second story which hosts a large loft and a secondary bedroom. 3 Beds ⋅ 3 Baths ⋅ 21255905 MLS Fabulous two-story home located at Heath Golf and Yacht Club in Heath! Laminate flooring guides you from the foyer and into the open living space boasting the kitchen, dining area, and great room. Enjoy impressive features such a kitchen island, quartz countertops, accent pendant lighting, grey cabinets, and stainless steel appliances. Escape to your primary suite through a private entry off the great room. Just steps away, enjoy your spacious primary bath that has a large walk-in closet. The staircase draws you up to the second story which hosts a large loft and a secondary bedroom. 2512 Compassion Ct, Heath
$599,000 Gorgeous one-story home located at Heath Golf and Yacht Club in Heath! Private home office and media room located off extended foyer, as well as three secondary bedrooms and a versatile activity room. Great room features a center fireplace and sliding glass patio door that floods the room with natural sunlight. Kitchen has quartz countertops, white shaker cabinets, and stainless steel appliances. 4 Beds ⋅ 4 Baths ⋅ 21248526 MLS Gorgeous one-story home located at Heath Golf and Yacht Club in Heath! Private home office and media room located off extended foyer, as well as three secondary bedrooms and a versatile activity room. Great room features a center fireplace and sliding glass patio door that floods the room with natural sunlight. Kitchen has quartz countertops, white shaker cabinets, and stainless steel appliances. 904 Wood Duck Ct, Heath
$692,000 Fabulous two-story home located at Heath Golf and Yacht Club in Heath! Private home office at the front of the house, as well as an extra suite with ensuite bath and walk-in closet. Great room features a cozy center fireplace and a large sliding glass patio door that floods the room with sunlight. Kitchen has quartz countertops, grey shaker cabinets, and stainless steel appliances. Three secondary bedrooms, a hall bath, and a welcoming loft space located on the second floor. 5 Beds ⋅ 4 Baths ⋅ 21225440 MLS Fabulous two-story home located at Heath Golf and Yacht Club in Heath! Private home office at the front of the house, as well as an extra suite with ensuite bath and walk-in closet. Great room features a cozy center fireplace and a large sliding glass patio door that floods the room with sunlight. Kitchen has quartz countertops, grey shaker cabinets, and stainless steel appliances. Three secondary bedrooms, a hall bath, and a welcoming loft space located on the second floor. 908 Wood Duck Ct, Heath
$679,990 Welcome home to the Madison—a beautifully designed Beazer Home where style meets comfort. From the moment you step inside, soaring ceilings and a breathtaking staircase banister set the tone for a home that’s both stunning and inviting. This 4-bedroom, 4.5-bathroom home features a study, media room, loft, solar panels, three car garage, and a covered patio. The first-floor guest suite offers a warm welcome to visitors, while the thoughtfully designed layout ensures space for every part of your life. Designed with the latest trends in mind, this home showcases quartz countertops, rich hardwood flooring, and striking 42-inch harbor linen cabinetry. Every Beazer home is certified by the Department of Energy as a Zero Energy Ready Home, designed for superior energy efficiency and healthier indoor air quality with Indoor airPLUS. This solar-ready home is built with durable 2x6 exterior walls and spray foam insulation, achieving an impressive average HERS score of 40. Plus, every Beazer home in Heath Golf & Yacht Club comes with solar panels for no additional cost. Live the vacation lifestyle every day at Heath Golf & Yacht Club, an amenity-rich community nestled on the shores of Lake Ray Hubbard. Centered around an 18-hole golf course, this vibrant neighborhood features a private lakefront restaurant exclusively for residents, a fitness center with locker rooms, available boat slip rentals, sand volleyball and pickleball courts, and a resort-style amenity center with an infinity pool. Students will attend highly regarded Rockwall-Heath ISD schools. Plus, there are NO MUD or PID taxes. At Heath Golf & Yacht Club, every day feels like a getaway. Estimated completion: June 2026 4 Beds ⋅ 4 Baths ⋅ 21216549 MLS Welcome home to the Madison—a beautifully designed Beazer Home where style meets comfort. From the moment you step inside, soaring ceilings and a breathtaking staircase banister set the tone for a home that’s both stunning and inviting. This 4-bedroom, 4.5-bathroom home features a study, media room, loft, solar panels, three car garage, and a covered patio. The first-floor guest suite offers a warm welcome to visitors, while the thoughtfully designed layout ensures space for every part of your life. Designed with the latest trends in mind, this home showcases quartz countertops, rich hardwood flooring, and striking 42-inch harbor linen cabinetry. Every Beazer home is certified by the Department of Energy as a Zero Energy Ready Home, designed for superior energy efficiency and healthier indoor air quality with Indoor airPLUS. This solar-ready home is built with durable 2x6 exterior walls and spray foam insulation, achieving an impressive average HERS score of 40. Plus, every Beazer home in Heath Golf & Yacht Club comes with solar panels for no additional cost. Live the vacation lifestyle every day at Heath Golf & Yacht Club, an amenity-rich community nestled on the shores of Lake Ray Hubbard. Centered around an 18-hole golf course, this vibrant neighborhood features a private lakefront restaurant exclusively for residents, a fitness center with locker rooms, available boat slip rentals, sand volleyball and pickleball courts, and a resort-style amenity center with an infinity pool. Students will attend highly regarded Rockwall-Heath ISD schools. Plus, there are NO MUD or PID taxes. At Heath Golf & Yacht Club, every day feels like a getaway. Estimated completion: June 2026 3504 Shining Light Ct, Heath
$995,000 Build Your Custom Dream Home in Heath Golf & Yacht Club! Multiple premium lots available including golf course frontage, scenic Yankee Creek views, lakeview sites, and more. This exclusive opportunity allows buyers to select their preferred floorplan and luxury finishes to create a truly personalized home. Choose from thoughtfully designed one-story or two-story layouts featuring four private wings: a primary suite, secondary primary suite, two junior bedrooms each with ensuite baths, plus a game or media room ideal for entertaining. Soaring 12-foot ceilings enhance the open, airy feel throughout. This award-winning builder is known for elevated architectural design and expansive living spaces anchored by a striking fireplace. The gourmet kitchen is a showstopper with an oversized island, top-of-the-line appliances, custom cabinetry, organic materials, and designer lighting—creating a truly unforgettable gathering space. Enjoy outdoor living with a covered patio and fireplace, perfect for year-round entertaining. Located in the prestigious Heath Golf & Yacht Club, residents enjoy resort-style amenities including a world-class lakefront clubhouse, golf, tennis, swimming, fitness center, and boat docks—embracing a true lakeside lifestyle. This modern luxury home will be completed with high-end designer finishes curated collaboratively between buyer and builder, ensuring every detail reflects your personal style. Zoned to highly acclaimed Rockwall-Heath ISD. Conveniently located just 30 minutes from Downtown Dallas for an easy commute. Seller is Custom Home Builder, and warmly welcomes your unique finishes, and is happy to accommodate additional items in the build package including a fence, pool, custom closets, window treatment, landscape package, outdoor kitchen, etc. Builder has model homes available for tour in Heath Golf & Yacht Club. Please call listing agent to coordinate showings, and to register your buyer with the builder. 4 Beds ⋅ 5 Baths ⋅ 21154270 MLS Build Your Custom Dream Home in Heath Golf & Yacht Club! Multiple premium lots available including golf course frontage, scenic Yankee Creek views, lakeview sites, and more. This exclusive opportunity allows buyers to select their preferred floorplan and luxury finishes to create a truly personalized home. Choose from thoughtfully designed one-story or two-story layouts featuring four private wings: a primary suite, secondary primary suite, two junior bedrooms each with ensuite baths, plus a game or media room ideal for entertaining. Soaring 12-foot ceilings enhance the open, airy feel throughout. This award-winning builder is known for elevated architectural design and expansive living spaces anchored by a striking fireplace. The gourmet kitchen is a showstopper with an oversized island, top-of-the-line appliances, custom cabinetry, organic materials, and designer lighting—creating a truly unforgettable gathering space. Enjoy outdoor living with a covered patio and fireplace, perfect for year-round entertaining. Located in the prestigious Heath Golf & Yacht Club, residents enjoy resort-style amenities including a world-class lakefront clubhouse, golf, tennis, swimming, fitness center, and boat docks—embracing a true lakeside lifestyle. This modern luxury home will be completed with high-end designer finishes curated collaboratively between buyer and builder, ensuring every detail reflects your personal style. Zoned to highly acclaimed Rockwall-Heath ISD. Conveniently located just 30 minutes from Downtown Dallas for an easy commute. Seller is Custom Home Builder, and warmly welcomes your unique finishes, and is happy to accommodate additional items in the build package including a fence, pool, custom closets, window treatment, landscape package, outdoor kitchen, etc. Builder has model homes available for tour in Heath Golf & Yacht Club. Please call listing agent to coordinate showings, and to register your buyer with the builder. 4007 Yellow Jasmine Ln, Heath
$566,990 Welcome home to the Stockdale— an open plan concept 1- story Beazer home 8' doors, wide hallways, 3 beds, 3.5 bath and study, cathedral ceiling in family with fireplace focal point, open kitchen layout overlooking nook, large covered patio with a wall of windows and a backyard opening up to greenspace. Gorgeous home in a master-planned community with fabulous amenities! Designed with the latest trends in mind, this home showcases quartz countertops, rich hardwood flooring, and striking 42-inch linen cabinetry. Every Beazer home is certified by the Department of Energy as a Zero Energy Ready Home, designed for superior energy efficiency and healthier indoor air quality with Indoor airPLUS. This solar-ready home is built with durable 2x6 exterior walls and spray foam insulation, achieving an impressive average HERS score of 39. Plus, every Beazer home in Heath Golf & Yacht Club comes with solar panels for no additional cost. Live the vacation lifestyle every day at Heath Golf & Yacht Club, an amenity-rich community nestled on the shores of Lake Ray Hubbard. Centered around an 18-hole golf course, this vibrant neighborhood features a private lakefront restaurant exclusively for residents, a fitness center with locker rooms, available boat slip rentals, sand volleyball and pickleball courts, and a resort-style amenity center with an infinity pool. Students will attend highly regarded Rockwall-Heath ISD schools. Plus, there are NO MUD or PID taxes. At Heath Golf & Yacht Club, every day feels like a getaway. Estimated completion: February 2026 Days on market reflect the start of new home construction 3 Beds ⋅ 3 Baths ⋅ 21114592 MLS Welcome home to the Stockdale— an open plan concept 1- story Beazer home 8' doors, wide hallways, 3 beds, 3.5 bath and study, cathedral ceiling in family with fireplace focal point, open kitchen layout overlooking nook, large covered patio with a wall of windows and a backyard opening up to greenspace. Gorgeous home in a master-planned community with fabulous amenities! Designed with the latest trends in mind, this home showcases quartz countertops, rich hardwood flooring, and striking 42-inch linen cabinetry. Every Beazer home is certified by the Department of Energy as a Zero Energy Ready Home, designed for superior energy efficiency and healthier indoor air quality with Indoor airPLUS. This solar-ready home is built with durable 2x6 exterior walls and spray foam insulation, achieving an impressive average HERS score of 39. Plus, every Beazer home in Heath Golf & Yacht Club comes with solar panels for no additional cost. Live the vacation lifestyle every day at Heath Golf & Yacht Club, an amenity-rich community nestled on the shores of Lake Ray Hubbard. Centered around an 18-hole golf course, this vibrant neighborhood features a private lakefront restaurant exclusively for residents, a fitness center with locker rooms, available boat slip rentals, sand volleyball and pickleball courts, and a resort-style amenity center with an infinity pool. Students will attend highly regarded Rockwall-Heath ISD schools. Plus, there are NO MUD or PID taxes. At Heath Golf & Yacht Club, every day feels like a getaway. Estimated completion: February 2026 Days on market reflect the start of new home construction 2715 Triumph Ct, Heath
$764,990 Family FRIENDLY ! The Frisco has it ALL with integrated kitchen, dining, 2-story family room, large pantry, cozy study and large covered patio. With five (5) bedrooms, four (4) bathrooms and a 4-car garage there is plenty of room for even the most active family. A guest room with adjacent study and bath with walk-in shower makes visitors feel right at home. The sweeping circular staircase leads to a 2nd floor game room open to the first floor, a pre-wired media room and three bedrooms for the kids. This spectacular home also features an upgraded master bath whose focal point is a beautiful free-standing tub. A large, covered patio makes a great place for family gatherings with the Golf Course backdrop to an oversized back yard. PEACE & TRANQUILITY ! 5 Beds ⋅ 4 Baths ⋅ 21007873 MLS Family FRIENDLY ! The Frisco has it ALL with integrated kitchen, dining, 2-story family room, large pantry, cozy study and large covered patio. With five (5) bedrooms, four (4) bathrooms and a 4-car garage there is plenty of room for even the most active family. A guest room with adjacent study and bath with walk-in shower makes visitors feel right at home. The sweeping circular staircase leads to a 2nd floor game room open to the first floor, a pre-wired media room and three bedrooms for the kids. This spectacular home also features an upgraded master bath whose focal point is a beautiful free-standing tub. A large, covered patio makes a great place for family gatherings with the Golf Course backdrop to an oversized back yard. PEACE & TRANQUILITY ! 3120 Splendid Ct, Heath
$865,375 Cul-de-Sac Lot! You'll love the Sausalito's open concept kitchen, L-shaped island and cozy breakfast nook. A lovely living room with stacked-stone, gas-log fireplace and adjacent formal, 2-story dining room look out onto a large covered patio...perfect for entertaining. The large Owner's Suite is beautiful with a bathroom to match that includes a free-standing tub, walk-in shower with seat, His and Her closets and separate vanities. There is a 1st floor study and just down the hall is a convenient powder room adjacent to the laundry room where a sweeping circular staircase leads to four (4) additional bedrooms with three (3) full baths. The 2nd floor also has a spacious game room wired for 5.1 audio that opens out onto a 11'x14' covered balcony overlooking the HGYC neighborhood and golf course. You'll love the PANORAMC VIEW! 5 Beds ⋅ 5 Baths ⋅ 20966291 MLS Cul-de-Sac Lot! You'll love the Sausalito's open concept kitchen, L-shaped island and cozy breakfast nook. A lovely living room with stacked-stone, gas-log fireplace and adjacent formal, 2-story dining room look out onto a large covered patio...perfect for entertaining. The large Owner's Suite is beautiful with a bathroom to match that includes a free-standing tub, walk-in shower with seat, His and Her closets and separate vanities. There is a 1st floor study and just down the hall is a convenient powder room adjacent to the laundry room where a sweeping circular staircase leads to four (4) additional bedrooms with three (3) full baths. The 2nd floor also has a spacious game room wired for 5.1 audio that opens out onto a 11'x14' covered balcony overlooking the HGYC neighborhood and golf course. You'll love the PANORAMC VIEW! 211 Condor Ct, Heath
$794,990 BEAUTIFUL AND SECLUDED! Both elegant and versatile, the Fremont's open concept kitchen transitions into a 2-story family room with gas-log fireplace. The adjacent dining room has bay windows overlooking a spacious covered patio wit a backdrop of trees. The Owner's Suite has bay windows, a walk-in shower with seat, His and Hers vanities, large walk-in closet and free-standing tub in the bathroom. A sweeping circular staircase leads to a 2nd floor game room overlooking the family room and entry. You'll also find a pre-wired media room, 3 bedrooms, 2 bathrooms and a 20x13-foot, 275 SF covered balcony perfect for entertaining. THIS ONE WON'T LAST LONG! 4 Beds ⋅ 4 Baths ⋅ 20964084 MLS BEAUTIFUL AND SECLUDED! Both elegant and versatile, the Fremont's open concept kitchen transitions into a 2-story family room with gas-log fireplace. The adjacent dining room has bay windows overlooking a spacious covered patio wit a backdrop of trees. The Owner's Suite has bay windows, a walk-in shower with seat, His and Hers vanities, large walk-in closet and free-standing tub in the bathroom. A sweeping circular staircase leads to a 2nd floor game room overlooking the family room and entry. You'll also find a pre-wired media room, 3 bedrooms, 2 bathrooms and a 20x13-foot, 275 SF covered balcony perfect for entertaining. THIS ONE WON'T LAST LONG! 124 Deep Water Ct, Heath
$799,990 Cul-de-sac Lot! The Frisco has it ALL with integrated kitchen, dining, 2-story family room, large pantry, cozy study and large covered patio. With five (5) bedrooms, four (4) bathrooms and a 4-car garage there is plenty of room. A guest room with adjacent study and bath with walk-in shower makes visitors feel right at home. The sweeping circular staircase leads to a 2nd floor game room open to the first floor, a pre-wired media room and three bedrooms for the kids. This spectacular home also features an upgraded master bath whose focal point is a beautiful free-standing tub. A large covered patio makes a great place for family gatherings with the forested backdrop to an oversized back yard. PEACE & TRANQUILITY! 5 Beds ⋅ 4 Baths ⋅ 20964048 MLS Cul-de-sac Lot! The Frisco has it ALL with integrated kitchen, dining, 2-story family room, large pantry, cozy study and large covered patio. With five (5) bedrooms, four (4) bathrooms and a 4-car garage there is plenty of room. A guest room with adjacent study and bath with walk-in shower makes visitors feel right at home. The sweeping circular staircase leads to a 2nd floor game room open to the first floor, a pre-wired media room and three bedrooms for the kids. This spectacular home also features an upgraded master bath whose focal point is a beautiful free-standing tub. A large covered patio makes a great place for family gatherings with the forested backdrop to an oversized back yard. PEACE & TRANQUILITY! 312 Big Antler Ct, Heath
$748,500 Live in tranquility with this sprawling three (3) bedroom, three-and-a-half (3.5) bath Malibu floor plan. Upon entering this home, you're met with a long foyer leading directly to your spacious family room with a stylish gas-log fireplace open to an integrated kitchen and dining area…providing optimal accessibility for the entire family and perfect for hosting gatherings of any size. You'll find a secluded study or bonus room with private bath, two bedrooms and secondary bathroom. From the dining area you have access to a large covered patio with a beautiful wooded view that is ideal for relaxing outdoors. On the opposite side of the home you'll find a private Owner's Suite with bay window for abundant natural light and a lovely garden bath. As you enter from the 3-car garage a convenient powder bathroom and a sizable walk-in utility room are close at hand. No matter what you desire, this Malibu plan can accommodate your needs. 3 Beds ⋅ 4 Baths ⋅ 20963990 MLS Live in tranquility with this sprawling three (3) bedroom, three-and-a-half (3.5) bath Malibu floor plan. Upon entering this home, you're met with a long foyer leading directly to your spacious family room with a stylish gas-log fireplace open to an integrated kitchen and dining area…providing optimal accessibility for the entire family and perfect for hosting gatherings of any size. You'll find a secluded study or bonus room with private bath, two bedrooms and secondary bathroom. From the dining area you have access to a large covered patio with a beautiful wooded view that is ideal for relaxing outdoors. On the opposite side of the home you'll find a private Owner's Suite with bay window for abundant natural light and a lovely garden bath. As you enter from the 3-car garage a convenient powder bathroom and a sizable walk-in utility room are close at hand. No matter what you desire, this Malibu plan can accommodate your needs. 307 Big Antler Ct, Heath