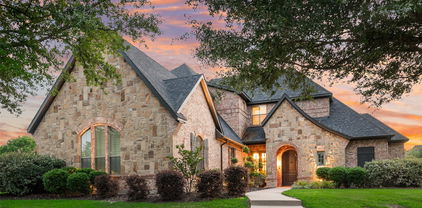
$950,000 Welcome to this incredible luxury home situated on a beautifully landscaped one-acre cul-de-sac lot, offering exceptional privacy and an unmatched indoor-outdoor lifestyle. From the moment you step inside, you'll appreciate the attention to detail, with natural hand-scraped hardwood floors, designer finishes, and a thoughtfully remodeled interior where nearly every surface has been updated. The open-concept floor plan is centered around a stunning chef's kitchen, completely renovated in 2021 with custom cabinetry, quartz countertops, updated fixtures, and a spacious working pantry. Large windows fill the home with natural light and overlook the resort-style backyard, seamlessly connecting the living spaces to the expansive covered patio. The primary suite is a true retreat, featuring a spacious bedroom, spa-inspired bath, oversized walk-in closet, and direct access to the laundry room—a highly sought-after feature. A secondary bedroom and private study complete the first floor, while upstairs offers a second primary suite, game room, and two additional bedrooms, providing flexibility for guests or multi-generational living. Designed for entertaining, the backyard is truly exceptional. Enjoy the sparkling pool and spa, professionally designed putting and chipping green, 12x24 storage shed, and an incredible covered patio complete with an outdoor kitchen, built-in cooktop, fireplace, and surround sound. Whether hosting summer gatherings or relaxing on cool Texas evenings, this outdoor living space is second to none. This is a rare opportunity to own a meticulously updated home that perfectly combines luxury, comfort, and functionality. Roof - 2021. Front and back doors - 2022. Windows - 2022. HVAC units inside and out- 2021. 5 Beds ⋅ 5 Baths ⋅ 21344632 MLS Welcome to this incredible luxury home situated on a beautifully landscaped one-acre cul-de-sac lot, offering exceptional privacy and an unmatched indoor-outdoor lifestyle. From the moment you step inside, you'll appreciate the attention to detail, with natural hand-scraped hardwood floors, designer finishes, and a thoughtfully remodeled interior where nearly every surface has been updated. The open-concept floor plan is centered around a stunning chef's kitchen, completely renovated in 2021 with custom cabinetry, quartz countertops, updated fixtures, and a spacious working pantry. Large windows fill the home with natural light and overlook the resort-style backyard, seamlessly connecting the living spaces to the expansive covered patio. The primary suite is a true retreat, featuring a spacious bedroom, spa-inspired bath, oversized walk-in closet, and direct access to the laundry room—a highly sought-after feature. A secondary bedroom and private study complete the first floor, while upstairs offers a second primary suite, game room, and two additional bedrooms, providing flexibility for guests or multi-generational living. Designed for entertaining, the backyard is truly exceptional. Enjoy the sparkling pool and spa, professionally designed putting and chipping green, 12x24 storage shed, and an incredible covered patio complete with an outdoor kitchen, built-in cooktop, fireplace, and surround sound. Whether hosting summer gatherings or relaxing on cool Texas evenings, this outdoor living space is second to none. This is a rare opportunity to own a meticulously updated home that perfectly combines luxury, comfort, and functionality. Roof - 2021. Front and back doors - 2022. Windows - 2022. HVAC units inside and out- 2021. 813 Windlake Cir, Heath
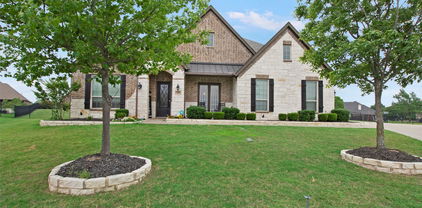
$949,000 Welcome to 812 White Buffalo Lane, an exceptional home in the prestigious Buffalo Creek Country Club Estates in Heath. Offering 4,012 square feet of thoughtfully designed living space, this 4-bedroom, 5-bath home combines timeless style, everyday comfort, and an incredible outdoor retreat. Inside, you'll find an open floor plan filled with natural light, spacious living and dining areas, and quality finishes throughout. The chef inspired kitchen features abundant cabinetry, generous counter space, and a large island that opens to the family room, making it perfect for entertaining or everyday living. The private primary suite offers a relaxing escape with an on suite bath, Step outside to a backyard that truly feels like a private oasis. Enjoy sunny afternoons in the sparkling pool, unwind in the spa, or entertain friends and family on the expansive patio. With beautifully landscaped surroundings and plenty of space to relax, this backyard is designed for making memories year round! Located in the highly sought after Buffalo Creek Country Club Estates, residents enjoy a beautiful golf course community just minutes from Lake Ray Hubbard, shopping, dining, and top-rated Rockwall ISD schools. Whether you're enjoying a round of golf, exploring nearby amenities, or simply relaxing at home, this location offers the perfect balance of luxury and convenience. Don't miss the opportunity to own this beautiful Heath home with resort-style outdoor living in one of the area's most desirable neighborhoods. 4 Beds ⋅ 5 Baths ⋅ 21323232 MLS Welcome to 812 White Buffalo Lane, an exceptional home in the prestigious Buffalo Creek Country Club Estates in Heath. Offering 4,012 square feet of thoughtfully designed living space, this 4-bedroom, 5-bath home combines timeless style, everyday comfort, and an incredible outdoor retreat. Inside, you'll find an open floor plan filled with natural light, spacious living and dining areas, and quality finishes throughout. The chef inspired kitchen features abundant cabinetry, generous counter space, and a large island that opens to the family room, making it perfect for entertaining or everyday living. The private primary suite offers a relaxing escape with an on suite bath, Step outside to a backyard that truly feels like a private oasis. Enjoy sunny afternoons in the sparkling pool, unwind in the spa, or entertain friends and family on the expansive patio. With beautifully landscaped surroundings and plenty of space to relax, this backyard is designed for making memories year round! Located in the highly sought after Buffalo Creek Country Club Estates, residents enjoy a beautiful golf course community just minutes from Lake Ray Hubbard, shopping, dining, and top-rated Rockwall ISD schools. Whether you're enjoying a round of golf, exploring nearby amenities, or simply relaxing at home, this location offers the perfect balance of luxury and convenience. Don't miss the opportunity to own this beautiful Heath home with resort-style outdoor living in one of the area's most desirable neighborhoods. 812 White Buffalo Ln, Heath
$947,000 Experience luxury golf course living in the prestigious Buffalo Creek Country Club community! Perfectly positioned on a premier golf course lot overlooking Hole #12, this beautifully updated custom home offers breathtaking views and an exceptional blend of elegance, comfort, and resort-style living. The backyard is an entertainer's dream, featuring a sparkling gated pool, professionally installed turf, an outdoor kitchen, expanded balcony, playground, and multiple spaces to relax while enjoying the golf course views. Mature trees and lush landscaping provide incredible curb appeal. Inside, you'll find spacious living areas with soaring ceilings, plantation shutters, updated flooring, a private oversized office, formal dining room, and a secondary bedroom and full bath on the main level. The open-concept kitchen features an oversized island overlooking the main living area, plus a custom coffee and wine bar. The primary suite offers peaceful backyard views and a beautifully renovated spa-inspired bath with a stunning walk-in shower. Upstairs are two additional bedrooms with a Jack-and-Jill bath and a spacious game room. Recent updates include plantation shutters (2022), turf and landscaping (2023), retaining wall (2023), renovated outdoor kitchen and expanded balcony (2023), resurfaced pool with new filter and motors (2025), renovated primary shower (2025), custom coffee and wine bar (2025), whole-home generator (2025), updated electrical panel (2026), and a new roof (2026). Additional highlights include a spacious utility room, three-car garage, extended driveway, highly acclaimed Rockwall ISD, and convenient access to Lake Ray Hubbard, shopping, dining, and major commuter routes. Don't miss out on this exceptional home that truly has it all! 4 Beds ⋅ 3 Baths ⋅ 21328837 MLS Experience luxury golf course living in the prestigious Buffalo Creek Country Club community! Perfectly positioned on a premier golf course lot overlooking Hole #12, this beautifully updated custom home offers breathtaking views and an exceptional blend of elegance, comfort, and resort-style living. The backyard is an entertainer's dream, featuring a sparkling gated pool, professionally installed turf, an outdoor kitchen, expanded balcony, playground, and multiple spaces to relax while enjoying the golf course views. Mature trees and lush landscaping provide incredible curb appeal. Inside, you'll find spacious living areas with soaring ceilings, plantation shutters, updated flooring, a private oversized office, formal dining room, and a secondary bedroom and full bath on the main level. The open-concept kitchen features an oversized island overlooking the main living area, plus a custom coffee and wine bar. The primary suite offers peaceful backyard views and a beautifully renovated spa-inspired bath with a stunning walk-in shower. Upstairs are two additional bedrooms with a Jack-and-Jill bath and a spacious game room. Recent updates include plantation shutters (2022), turf and landscaping (2023), retaining wall (2023), renovated outdoor kitchen and expanded balcony (2023), resurfaced pool with new filter and motors (2025), renovated primary shower (2025), custom coffee and wine bar (2025), whole-home generator (2025), updated electrical panel (2026), and a new roof (2026). Additional highlights include a spacious utility room, three-car garage, extended driveway, highly acclaimed Rockwall ISD, and convenient access to Lake Ray Hubbard, shopping, dining, and major commuter routes. Don't miss out on this exceptional home that truly has it all! 2304 Fairway Cir, Heath
$999,000 A rare opportunity to own a single story estate in Heath TX offering 4 bedrooms, 4 full baths, a 4 car garage, and over 3,600 square feet of living space on a completely fenced One acre lot. Ideally situated in Rockwall County’s most exclusive address, Heath, Texas, this 2015 custom home is nestled within the prestigious and intimate Villas of Heath, a coveted 10 home community where properties rarely come to market. Designed for both everyday comfort and elegant entertaining, the open concept floor plan centers around a light filled great room with soaring ceilings and expansive views of the resort style backyard. The great room flows seamlessly into the chef’s kitchen, featuring a large eat-in island, double ovens, under the counter ice maker, and an oversized walk-in pantry. Extensive hardwood flooring extends throughout the great room and all bedrooms. Every bedroom offers a walk-in closet with custom built-ins, while additional spaces include a formal dining room, media-game room that could serve as a fifth bedroom, and a true private study with double French doors. The outdoor living area is equally impressive, showcasing a free form pool with custom spa, covered patio, and built-in grill perfectly positioned to overlook the fenced yard and tranquil greenbelt beyond. Additional highlights include two water heaters, a whole home security system and ADA friendly design elements. Zoned to the highly sought after Lynda Lyon Elementary, Cain Middle School, and Heath High School, the home is also conveniently located just minutes from the shops in Heath, The Harbor, historic downtown Rockwall, and major highways including I-20, I-30, and I-80 providing alternate routes to Dallas, the airport and all DFW has to offer. 5 Beds ⋅ 4 Baths ⋅ 21307914 MLS A rare opportunity to own a single story estate in Heath TX offering 4 bedrooms, 4 full baths, a 4 car garage, and over 3,600 square feet of living space on a completely fenced One acre lot. Ideally situated in Rockwall County’s most exclusive address, Heath, Texas, this 2015 custom home is nestled within the prestigious and intimate Villas of Heath, a coveted 10 home community where properties rarely come to market. Designed for both everyday comfort and elegant entertaining, the open concept floor plan centers around a light filled great room with soaring ceilings and expansive views of the resort style backyard. The great room flows seamlessly into the chef’s kitchen, featuring a large eat-in island, double ovens, under the counter ice maker, and an oversized walk-in pantry. Extensive hardwood flooring extends throughout the great room and all bedrooms. Every bedroom offers a walk-in closet with custom built-ins, while additional spaces include a formal dining room, media-game room that could serve as a fifth bedroom, and a true private study with double French doors. The outdoor living area is equally impressive, showcasing a free form pool with custom spa, covered patio, and built-in grill perfectly positioned to overlook the fenced yard and tranquil greenbelt beyond. Additional highlights include two water heaters, a whole home security system and ADA friendly design elements. Zoned to the highly sought after Lynda Lyon Elementary, Cain Middle School, and Heath High School, the home is also conveniently located just minutes from the shops in Heath, The Harbor, historic downtown Rockwall, and major highways including I-20, I-30, and I-80 providing alternate routes to Dallas, the airport and all DFW has to offer. 800 Yasmin Ct, Heath
$989,000 Rare opportunity to own two homes on one acre with no city taxes and minimal restrictions. Perfect for multi-generational living, rental income, a home-based business, or a private guest retreat. The main home features 4 bedrooms, 3 bathrooms, an attached 3-car garage, and a dedicated media room, offering plenty of space for family and entertaining. The separate guest home includes 2 bedrooms and 2 bathrooms with its own comfortable living space, making it ideal for extended family, guests, rental income, or use as a home office or business space. Both homes share a spacious backyard highlighted by an inground swimming pool with a slide, creating the perfect setting for outdoor fun and relaxation. Large covered patio areas provide ample space for outdoor dining, entertaining, or simply enjoying the peaceful country setting. Conveniently located near I-20, this unique property combines country living with easy access to shopping, dining, and commuting routes. 6 Beds ⋅ 5 Baths ⋅ 21306934 MLS Rare opportunity to own two homes on one acre with no city taxes and minimal restrictions. Perfect for multi-generational living, rental income, a home-based business, or a private guest retreat. The main home features 4 bedrooms, 3 bathrooms, an attached 3-car garage, and a dedicated media room, offering plenty of space for family and entertaining. The separate guest home includes 2 bedrooms and 2 bathrooms with its own comfortable living space, making it ideal for extended family, guests, rental income, or use as a home office or business space. Both homes share a spacious backyard highlighted by an inground swimming pool with a slide, creating the perfect setting for outdoor fun and relaxation. Large covered patio areas provide ample space for outdoor dining, entertaining, or simply enjoying the peaceful country setting. Conveniently located near I-20, this unique property combines country living with easy access to shopping, dining, and commuting routes. 10657 County Road 213, Forney
$976,000 This beautiful, fully updated home located in highly sought-after Stoneleigh is move in ready. The floorplan was designed with convenience and entertaining in mind. The expansive chef's kitchen offers gas cooktop, double ovens, tons of cabinets and massive countertop space and flows into the spacious family room with stone fireplace and wall of built ins. The master is split from the other bedrooms and has a spa like master bath! 3 bedrooms on the main level. 2 additional bedrooms up along with a game room. Private, dedicated office for those that work from home. You will find the best closets and storage in this home! White oak wood floors have been recently refinished. Private back yard offers crystal clear saltwater pool, spa, two covered patios for outdoor entertaining. Backs to open pasture. Relax and enjoy the beautiful sunsets. Mature landscaping. New roof and gutter in 2020. THIS IS A DEAL AT THIS PRICE!! 5 Beds ⋅ 5 Baths ⋅ 21280410 MLS This beautiful, fully updated home located in highly sought-after Stoneleigh is move in ready. The floorplan was designed with convenience and entertaining in mind. The expansive chef's kitchen offers gas cooktop, double ovens, tons of cabinets and massive countertop space and flows into the spacious family room with stone fireplace and wall of built ins. The master is split from the other bedrooms and has a spa like master bath! 3 bedrooms on the main level. 2 additional bedrooms up along with a game room. Private, dedicated office for those that work from home. You will find the best closets and storage in this home! White oak wood floors have been recently refinished. Private back yard offers crystal clear saltwater pool, spa, two covered patios for outdoor entertaining. Backs to open pasture. Relax and enjoy the beautiful sunsets. Mature landscaping. New roof and gutter in 2020. THIS IS A DEAL AT THIS PRICE!! 164 Stoneleigh Dr, Heath
$950,000 Welcome to 108 Berkshire Drive—an exceptional custom-built retreat nestled in the prestigious Stoneleigh neighborhood of Heath. This beautifully designed home offers timeless curb appeal, a versatile and spacious layout, and an outdoor paradise that feels like a private resort. Step through the arched entry into an elegant foyer with soaring ceilings, a sweeping staircase, and inviting natural light. Rich hardwood floors, plantation shutters, and custom architectural details flow throughout the open concept living area. The heart of the home features a grand stone fireplace, two-story ceilings, and an open view into the gourmet kitchen and backyard oasis beyond. The kitchen is thoughtfully designed with granite countertops, an oversized island, custom cabinetry, and high-end stainless-steel appliances. The luxurious primary suite is a private retreat, complete with wood floors, a spa-inspired bath, dual vanities, walk-in shower, soaking tub, and a generous closet. Secondary bedrooms are spacious and well-appointed, with one guest bedroom down and two upstairs, along with a versatile upstairs game or media room ideal for relaxation or play. Step outside to the showstopper: a delightfully landscaped backyard with a resort-style pool and spa, complete with tanning ledge, water features, and custom lighting. The large, covered patio provides the perfect space for entertaining year-round and enjoying tranquil Texas sunsets. Additional highlights include a 3-car garage, extended driveway, multiple living areas, all in a serene location in one of Heath's most sought-after communities. 4 Beds ⋅ 3 Baths ⋅ 21293056 MLS Welcome to 108 Berkshire Drive—an exceptional custom-built retreat nestled in the prestigious Stoneleigh neighborhood of Heath. This beautifully designed home offers timeless curb appeal, a versatile and spacious layout, and an outdoor paradise that feels like a private resort. Step through the arched entry into an elegant foyer with soaring ceilings, a sweeping staircase, and inviting natural light. Rich hardwood floors, plantation shutters, and custom architectural details flow throughout the open concept living area. The heart of the home features a grand stone fireplace, two-story ceilings, and an open view into the gourmet kitchen and backyard oasis beyond. The kitchen is thoughtfully designed with granite countertops, an oversized island, custom cabinetry, and high-end stainless-steel appliances. The luxurious primary suite is a private retreat, complete with wood floors, a spa-inspired bath, dual vanities, walk-in shower, soaking tub, and a generous closet. Secondary bedrooms are spacious and well-appointed, with one guest bedroom down and two upstairs, along with a versatile upstairs game or media room ideal for relaxation or play. Step outside to the showstopper: a delightfully landscaped backyard with a resort-style pool and spa, complete with tanning ledge, water features, and custom lighting. The large, covered patio provides the perfect space for entertaining year-round and enjoying tranquil Texas sunsets. Additional highlights include a 3-car garage, extended driveway, multiple living areas, all in a serene location in one of Heath's most sought-after communities. 108 Berkshire Ln, Heath
$999,999 Nestled on over half an acre in one of Heath’s most desirable neighborhoods, this elegant custom residence showcases rich millwork, modern upgrades and sophisticated comfort. The grand foyer is highlighted by a striking wood-and-iron main stair that complements the wood-and-iron front door. Off the foyer a handsome office features classic lawyers’ paneling and a coffered ceiling. In the heart of the home a gourmet kitchen with Jenn-Air gas cooktop, dual ovens, dual sinks, built-in fridge and quartz countertops seamlessly flows into the family room anchored with a brick fireplace flanked by custom built-ins. Multiple dining options include a formal dining room for grand entertaining, a breakfast nook for sipping coffee while taking in the view or enjoy alfresco dining surrounded by a beautifully landscaped backyard. Expansive windows bathe the open floorplan with natural light. The primary suite is a true retreat, complete with spa-like bathroom featuring dual vanities, a soaking tub, large tiled shower and dual walk in closets. Thoughtfully appointed for living and entertaining: the 2nd story game or media room includes a kitchenette with dishwasher, ice maker, sink and mini-fridge; two auxiliary bedrooms each offer private study rooms; a large laundry boasts custom cabinetry, utility sink and space for a freezer. Step outside to a resort-style pool with sunning deck, waterfalls and hot tub or lounge by the tranquil Koi pond with a river-rock stream feeding a lily pond. Extensive entertaining space surrounds the pool, including an outdoor kitchen and gas firepit for year round enjoyment and professional landscaping—perfect for gatherings or quiet enjoyment. Additional highlights include fresh paint, custom LED lighting and tankless water heaters. 4 Beds ⋅ 4 Baths ⋅ 21238044 MLS Nestled on over half an acre in one of Heath’s most desirable neighborhoods, this elegant custom residence showcases rich millwork, modern upgrades and sophisticated comfort. The grand foyer is highlighted by a striking wood-and-iron main stair that complements the wood-and-iron front door. Off the foyer a handsome office features classic lawyers’ paneling and a coffered ceiling. In the heart of the home a gourmet kitchen with Jenn-Air gas cooktop, dual ovens, dual sinks, built-in fridge and quartz countertops seamlessly flows into the family room anchored with a brick fireplace flanked by custom built-ins. Multiple dining options include a formal dining room for grand entertaining, a breakfast nook for sipping coffee while taking in the view or enjoy alfresco dining surrounded by a beautifully landscaped backyard. Expansive windows bathe the open floorplan with natural light. The primary suite is a true retreat, complete with spa-like bathroom featuring dual vanities, a soaking tub, large tiled shower and dual walk in closets. Thoughtfully appointed for living and entertaining: the 2nd story game or media room includes a kitchenette with dishwasher, ice maker, sink and mini-fridge; two auxiliary bedrooms each offer private study rooms; a large laundry boasts custom cabinetry, utility sink and space for a freezer. Step outside to a resort-style pool with sunning deck, waterfalls and hot tub or lounge by the tranquil Koi pond with a river-rock stream feeding a lily pond. Extensive entertaining space surrounds the pool, including an outdoor kitchen and gas firepit for year round enjoyment and professional landscaping—perfect for gatherings or quiet enjoyment. Additional highlights include fresh paint, custom LED lighting and tankless water heaters. 156 Stoneleigh Dr, Heath
$999,000 Welcome to luxury living in the prestigious lakeside community of Heath Golf & Yacht Club, located in highly sought-after Rockwall ISD and just approximately 25 miles from downtown Dallas. Situated on a quiet cul-de-sac with an oversized driveway on a nearly half-acre lot, this stunning 4-bedroom, 3.5-bath home with a dedicated office offers a wide-open floor plan ideal for everyday living and entertaining. Inside, you’ll find expansive living and dining areas with custom drapes, designer light fixtures, and abundant natural light. The open-concept design flows seamlessly into the kitchen featuring an upgraded industrial appliance package with a gas cooktop and double ovens. The oversized primary suite boasts a beautifully remodeled custom bath with designer mirrors, Kohler sinks and fixtures, a walk-in shower, and abundant counter and cabinet space, along with a custom-designed walk-in closet. Additional upgrades include plantation shutters throughout, smart home lighting controlled by app, epoxy garage floors, and an electric generator plug allowing the home to be powered by room. Upstairs, a charming nursery features upgraded blue pine paneling on the ceiling with a designer chandelier. The expansive lot offers space to build additional structures or even a sport court. Step outside to your private backyard oasis complete with a pool, hot tub, upgraded patio tile, and tranquil views backing to mature trees and a peaceful pond—one of the few lots with no neighbors behind. The home’s positioning provides shade over the pool for a good portion of the day, making Texas summer days even more enjoyable. Residents enjoy resort-style amenities including a private clubhouse with restaurant and bar, pool, fitness center, golf, tennis, sand volleyball, and 16 pickleball courts, plus day-use boat slips on Lake Ray Hubbard. This home offers the perfect blend of luxury, privacy, and lifestyle. THE SELLER IS OFFERING $10,000 IN CONCESSIONS TO USE HOWEVER YOU WANT! 4 Beds ⋅ 4 Baths ⋅ 21248240 MLS Welcome to luxury living in the prestigious lakeside community of Heath Golf & Yacht Club, located in highly sought-after Rockwall ISD and just approximately 25 miles from downtown Dallas. Situated on a quiet cul-de-sac with an oversized driveway on a nearly half-acre lot, this stunning 4-bedroom, 3.5-bath home with a dedicated office offers a wide-open floor plan ideal for everyday living and entertaining. Inside, you’ll find expansive living and dining areas with custom drapes, designer light fixtures, and abundant natural light. The open-concept design flows seamlessly into the kitchen featuring an upgraded industrial appliance package with a gas cooktop and double ovens. The oversized primary suite boasts a beautifully remodeled custom bath with designer mirrors, Kohler sinks and fixtures, a walk-in shower, and abundant counter and cabinet space, along with a custom-designed walk-in closet. Additional upgrades include plantation shutters throughout, smart home lighting controlled by app, epoxy garage floors, and an electric generator plug allowing the home to be powered by room. Upstairs, a charming nursery features upgraded blue pine paneling on the ceiling with a designer chandelier. The expansive lot offers space to build additional structures or even a sport court. Step outside to your private backyard oasis complete with a pool, hot tub, upgraded patio tile, and tranquil views backing to mature trees and a peaceful pond—one of the few lots with no neighbors behind. The home’s positioning provides shade over the pool for a good portion of the day, making Texas summer days even more enjoyable. Residents enjoy resort-style amenities including a private clubhouse with restaurant and bar, pool, fitness center, golf, tennis, sand volleyball, and 16 pickleball courts, plus day-use boat slips on Lake Ray Hubbard. This home offers the perfect blend of luxury, privacy, and lifestyle. THE SELLER IS OFFERING $10,000 IN CONCESSIONS TO USE HOWEVER YOU WANT! 2516 Pampas Ct, Heath
$950,000 Luxurious one-story home located on a quiet cul-de-sac in a unique Heath, TX subdivision. From the striking entryway, you’re welcomed into a private office with built-in cabinetry and a formal dining room featuring wood ceiling beams—just the beginning of the custom craftsmanship seen throughout. Solid 8’ doors and 7” baseboards run seamlessly through the home, enhancing its elegance. The gourmet kitchen offers a walk-in pantry, soaring custom cabinetry, a butler’s pantry, and high-end appliances. The adjacent family room boasts a stone fireplace and wood beam ceiling, creating a warm, inviting space. The media room includes a large screen, projector, media equipment, and furniture—all of which stay with the home. The private primary suite is tucked at the back of the house with dual vanities, a soaking tub, separate shower, and a spacious walk-in closet. Two secondary bedrooms share a well-appointed Jack and Jill bath, while a fourth bedroom features its own en-suite bathroom. Step outside to your backyard retreat—featuring a large patio covered by a pergola, a stone fireplace, and a custom-built pool with hot tub and waterfall. Endless possibilities await! A separate document outlining builder upgrades and custom features is available for your review. 4 Beds ⋅ 4 Baths ⋅ 21230593 MLS Luxurious one-story home located on a quiet cul-de-sac in a unique Heath, TX subdivision. From the striking entryway, you’re welcomed into a private office with built-in cabinetry and a formal dining room featuring wood ceiling beams—just the beginning of the custom craftsmanship seen throughout. Solid 8’ doors and 7” baseboards run seamlessly through the home, enhancing its elegance. The gourmet kitchen offers a walk-in pantry, soaring custom cabinetry, a butler’s pantry, and high-end appliances. The adjacent family room boasts a stone fireplace and wood beam ceiling, creating a warm, inviting space. The media room includes a large screen, projector, media equipment, and furniture—all of which stay with the home. The private primary suite is tucked at the back of the house with dual vanities, a soaking tub, separate shower, and a spacious walk-in closet. Two secondary bedrooms share a well-appointed Jack and Jill bath, while a fourth bedroom features its own en-suite bathroom. Step outside to your backyard retreat—featuring a large patio covered by a pergola, a stone fireplace, and a custom-built pool with hot tub and waterfall. Endless possibilities await! A separate document outlining builder upgrades and custom features is available for your review. 700 Britton Pl, Heath
$995,000 Build Your Custom Dream Home in Heath Golf & Yacht Club! Multiple premium lots available including golf course frontage, scenic Yankee Creek views, lakeview sites, and more. This exclusive opportunity allows buyers to select their preferred floorplan and luxury finishes to create a truly personalized home. Choose from thoughtfully designed one-story or two-story layouts featuring four private wings: a primary suite, secondary primary suite, two junior bedrooms each with ensuite baths, plus a game or media room ideal for entertaining. Soaring 12-foot ceilings enhance the open, airy feel throughout. This award-winning builder is known for elevated architectural design and expansive living spaces anchored by a striking fireplace. The gourmet kitchen is a showstopper with an oversized island, top-of-the-line appliances, custom cabinetry, organic materials, and designer lighting—creating a truly unforgettable gathering space. Enjoy outdoor living with a covered patio and fireplace, perfect for year-round entertaining. Located in the prestigious Heath Golf & Yacht Club, residents enjoy resort-style amenities including a world-class lakefront clubhouse, golf, tennis, swimming, fitness center, and boat docks—embracing a true lakeside lifestyle. This modern luxury home will be completed with high-end designer finishes curated collaboratively between buyer and builder, ensuring every detail reflects your personal style. Zoned to highly acclaimed Rockwall-Heath ISD. Conveniently located just 30 minutes from Downtown Dallas for an easy commute. Seller is Custom Home Builder, and warmly welcomes your unique finishes, and is happy to accommodate additional items in the build package including a fence, pool, custom closets, window treatment, landscape package, outdoor kitchen, etc. Builder has model homes available for tour in Heath Golf & Yacht Club. Please call listing agent to coordinate showings, and to register your buyer with the builder. 4 Beds ⋅ 5 Baths ⋅ 21154270 MLS Build Your Custom Dream Home in Heath Golf & Yacht Club! Multiple premium lots available including golf course frontage, scenic Yankee Creek views, lakeview sites, and more. This exclusive opportunity allows buyers to select their preferred floorplan and luxury finishes to create a truly personalized home. Choose from thoughtfully designed one-story or two-story layouts featuring four private wings: a primary suite, secondary primary suite, two junior bedrooms each with ensuite baths, plus a game or media room ideal for entertaining. Soaring 12-foot ceilings enhance the open, airy feel throughout. This award-winning builder is known for elevated architectural design and expansive living spaces anchored by a striking fireplace. The gourmet kitchen is a showstopper with an oversized island, top-of-the-line appliances, custom cabinetry, organic materials, and designer lighting—creating a truly unforgettable gathering space. Enjoy outdoor living with a covered patio and fireplace, perfect for year-round entertaining. Located in the prestigious Heath Golf & Yacht Club, residents enjoy resort-style amenities including a world-class lakefront clubhouse, golf, tennis, swimming, fitness center, and boat docks—embracing a true lakeside lifestyle. This modern luxury home will be completed with high-end designer finishes curated collaboratively between buyer and builder, ensuring every detail reflects your personal style. Zoned to highly acclaimed Rockwall-Heath ISD. Conveniently located just 30 minutes from Downtown Dallas for an easy commute. Seller is Custom Home Builder, and warmly welcomes your unique finishes, and is happy to accommodate additional items in the build package including a fence, pool, custom closets, window treatment, landscape package, outdoor kitchen, etc. Builder has model homes available for tour in Heath Golf & Yacht Club. Please call listing agent to coordinate showings, and to register your buyer with the builder. 4007 Yellow Jasmine Ln, Heath
$917,169 Introducing a new Grand Home in Park Trails, ideally located across from Opportunity Central. Residents enjoy access to a community pool and scenic walking trails, with all local schools within walking or biking distance. This beautifully designed Modern Farmhouse floor plan sits on .37 acre and has a 3 car garage. The home features a dramatic vaulted family room with a striking two-story modern fireplace and pre-wired flat screen TV outlet. Rich wood flooring extends through the entry, family room, home office, primary retreat, kitchen, and dining area, creating a warm and elegant feel. The chef’s kitchen, features Shaker-style cabinetry, Omegastone slab countertops, a five-burner gas cooktop, built-in stainless appliances, large island, walk-in pantry, and a spice drawer and trash drawer. A full oak staircase with contemporary wrought iron balusters adds a sophisticated touch. The first floor includes a home office and living area perfect for entertaining, along with a guest suite. Thoughtful upgrades include double front doors, eight-foot interior doors on the main level, extensive moldings, rocker switches, and decorative lighting throughout. The primary bath offers a luxurious retreat with a freestanding soaking tub, large frameless glass shower, and a huge closet. Upstairs, a spacious game room provides an ideal area for kids or recreation, a Media Room and a Bonus Room for the kids play area or a gym. There is also a large laundry room. This Energy Star certified home features R38 insulation, a radiant barrier roof, and energy-efficient vinyl windows. This is luxury living with convenience and style in one of the area's most sought-after neighborhoods. 5 Beds ⋅ 4 Baths ⋅ 21145323 MLS Introducing a new Grand Home in Park Trails, ideally located across from Opportunity Central. Residents enjoy access to a community pool and scenic walking trails, with all local schools within walking or biking distance. This beautifully designed Modern Farmhouse floor plan sits on .37 acre and has a 3 car garage. The home features a dramatic vaulted family room with a striking two-story modern fireplace and pre-wired flat screen TV outlet. Rich wood flooring extends through the entry, family room, home office, primary retreat, kitchen, and dining area, creating a warm and elegant feel. The chef’s kitchen, features Shaker-style cabinetry, Omegastone slab countertops, a five-burner gas cooktop, built-in stainless appliances, large island, walk-in pantry, and a spice drawer and trash drawer. A full oak staircase with contemporary wrought iron balusters adds a sophisticated touch. The first floor includes a home office and living area perfect for entertaining, along with a guest suite. Thoughtful upgrades include double front doors, eight-foot interior doors on the main level, extensive moldings, rocker switches, and decorative lighting throughout. The primary bath offers a luxurious retreat with a freestanding soaking tub, large frameless glass shower, and a huge closet. Upstairs, a spacious game room provides an ideal area for kids or recreation, a Media Room and a Bonus Room for the kids play area or a gym. There is also a large laundry room. This Energy Star certified home features R38 insulation, a radiant barrier roof, and energy-efficient vinyl windows. This is luxury living with convenience and style in one of the area's most sought-after neighborhoods. 510 Kings Canyon Ct, Forney
$925,000 Hidden gem in Forney-Heath! Bring your vision of paradise to this almost 9-acre property with a large family home with salt-water diving pool and spa, shared half acre pond, huge 35'x60' workshop & barn ready for horses situated at the end of Saddle Club surrounded by estate custom homes. Have a slice of the country serenity combined with city convenience with easy access to Hwy 80 and I-30. Great Rockwall schools district & plenty of commerce & shopping conveniences near Rockwall-Heath. Property is not part of properties annexed by city of Heath, no HOA and lower taxes. Main house recently updated with hand scraped hardwood floors, interior painting, stone fireplace, island kitchen remodeled with new granite countertops, cabinets & stack stone backsplash; gas cooktop, stainless steel appliances & breakfast nook overlooking expansive covered patio & pool deck. Large game room off kitchen with built-ins & full-size bar. Full guest bath with easy access to pool, guest bedroom with ensuite bath down the hall from study. Master suite boosts remodeled master bath with new paint, oversize frameless glass shower and jetted tub. Near full 500-gallon propane tank for heating and fireplace and stove; recently replaced picture frame windows, pool was built in 2006 and had new pool pump and rebuilt heater in 2023. Updated AC units in 2017 and 2022. Bamboo wood flooring was added upstairs 2021. Massive 35'x60' building houses 20'x30' workshop with electric, window AC unit, 2 overhead rolling doors and 2-stall barn for horses. 4 Beds ⋅ 4 Baths ⋅ 20619189 MLS Hidden gem in Forney-Heath! Bring your vision of paradise to this almost 9-acre property with a large family home with salt-water diving pool and spa, shared half acre pond, huge 35'x60' workshop & barn ready for horses situated at the end of Saddle Club surrounded by estate custom homes. Have a slice of the country serenity combined with city convenience with easy access to Hwy 80 and I-30. Great Rockwall schools district & plenty of commerce & shopping conveniences near Rockwall-Heath. Property is not part of properties annexed by city of Heath, no HOA and lower taxes. Main house recently updated with hand scraped hardwood floors, interior painting, stone fireplace, island kitchen remodeled with new granite countertops, cabinets & stack stone backsplash; gas cooktop, stainless steel appliances & breakfast nook overlooking expansive covered patio & pool deck. Large game room off kitchen with built-ins & full-size bar. Full guest bath with easy access to pool, guest bedroom with ensuite bath down the hall from study. Master suite boosts remodeled master bath with new paint, oversize frameless glass shower and jetted tub. Near full 500-gallon propane tank for heating and fireplace and stove; recently replaced picture frame windows, pool was built in 2006 and had new pool pump and rebuilt heater in 2023. Updated AC units in 2017 and 2022. Bamboo wood flooring was added upstairs 2021. Massive 35'x60' building houses 20'x30' workshop with electric, window AC unit, 2 overhead rolling doors and 2-stall barn for horses. 12578 Saddle Club Dr, Forney