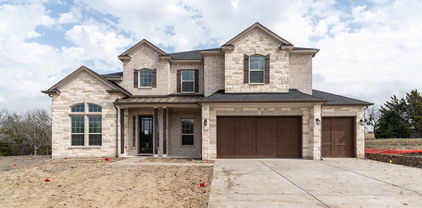
$713,000 Fabulous two-story home located at Heath Golf and Yacht Club in Heath! Private home office at the front of the house, as well as an extra suite with ensuite bath and walk-in closet. Great room features a cozy center fireplace and a large sliding glass patio door that floods the room with sunlight. Kitchen has quartz countertops, white shaker cabinets, and stainless steel appliances. Three secondary bedrooms, a hall bath, and a welcoming loft space located on the second floor. 5 Beds ⋅ 4 Baths ⋅ 21344337 MLS Fabulous two-story home located at Heath Golf and Yacht Club in Heath! Private home office at the front of the house, as well as an extra suite with ensuite bath and walk-in closet. Great room features a cozy center fireplace and a large sliding glass patio door that floods the room with sunlight. Kitchen has quartz countertops, white shaker cabinets, and stainless steel appliances. Three secondary bedrooms, a hall bath, and a welcoming loft space located on the second floor. 615 Osprey Ct, Heath
$748,783 Welcome home to the Madison—a beautifully designed Beazer Home where style meets comfort. From the moment you step inside, soaring ceilings and a breathtaking staircase banister set the tone for a home that’s both stunning and inviting. This 4-bedroom, 3.5-bathroom home features a study, media room, loft, solar panels, three car garage, and a covered patio. The first-floor guest suite offers a warm welcome to visitors, while the thoughtfully designed layout ensures space for every part of your life. Designed with the latest trends in mind, this home showcases quartz countertops, rich hardwood flooring, and striking 42-inch rye and black cabinetry. Every Beazer home is certified by the Department of Energy as a Zero Energy Ready Home, designed for superior energy efficiency and healthier indoor air quality with Indoor airPLUS. This solar-ready home is built with durable 2x6 exterior walls and spray foam insulation, achieving an impressive average HERS score of 40. Plus, every Beazer home in Heath Golf & Yacht Club comes with solar panels for no additional cost. Live the vacation lifestyle every day at Heath Golf & Yacht Club, an amenity-rich community nestled on the shores of Lake Ray Hubbard. Centered around an 18-hole golf course, this vibrant neighborhood features a private lakefront restaurant exclusively for residents, a fitness center with locker rooms, available boat slip rentals, sand volleyball and pickleball courts, and a resort-style amenity center with an infinity pool. Students will attend highly regarded Rockwall-Heath ISD schools. Plus, there are NO MUD or PID taxes. At Heath Golf & Yacht Club, every day feels like a getaway. Estimated completion: September 2026 4 Beds ⋅ 4 Baths ⋅ 21338875 MLS Welcome home to the Madison—a beautifully designed Beazer Home where style meets comfort. From the moment you step inside, soaring ceilings and a breathtaking staircase banister set the tone for a home that’s both stunning and inviting. This 4-bedroom, 3.5-bathroom home features a study, media room, loft, solar panels, three car garage, and a covered patio. The first-floor guest suite offers a warm welcome to visitors, while the thoughtfully designed layout ensures space for every part of your life. Designed with the latest trends in mind, this home showcases quartz countertops, rich hardwood flooring, and striking 42-inch rye and black cabinetry. Every Beazer home is certified by the Department of Energy as a Zero Energy Ready Home, designed for superior energy efficiency and healthier indoor air quality with Indoor airPLUS. This solar-ready home is built with durable 2x6 exterior walls and spray foam insulation, achieving an impressive average HERS score of 40. Plus, every Beazer home in Heath Golf & Yacht Club comes with solar panels for no additional cost. Live the vacation lifestyle every day at Heath Golf & Yacht Club, an amenity-rich community nestled on the shores of Lake Ray Hubbard. Centered around an 18-hole golf course, this vibrant neighborhood features a private lakefront restaurant exclusively for residents, a fitness center with locker rooms, available boat slip rentals, sand volleyball and pickleball courts, and a resort-style amenity center with an infinity pool. Students will attend highly regarded Rockwall-Heath ISD schools. Plus, there are NO MUD or PID taxes. At Heath Golf & Yacht Club, every day feels like a getaway. Estimated completion: September 2026 239 Maritime Ct, Heath
$701,601 Welcome home to the Driftwood—a beautifully designed Beazer Home where style meets comfort. From the moment you step inside, gorgeous space and a breathtaking kitchen set the tone for a home that’s both stunning and inviting. This 4 bedroom, 3 bathroom home features a study, fireplace, three car garage, solar panels, and a covered patio. The open concept living space offers a warm welcome to visitors, while the thoughtfully designed layout ensures space for every part of your life. Designed with the latest trends in mind, this home showcases quartz countertops, rich hardwood flooring, and striking 42-inch black cabinetry. Every Beazer home is certified by the Department of Energy as a Zero Energy Ready Home, designed for superior energy efficiency and healthier indoor air quality with Indoor airPLUS. This solar-ready home is built with durable 2x6 exterior walls and spray foam insulation, achieving an impressive average HERS score of 39. Plus, every Beazer home in Heath Golf & Yacht Club comes with solar panels for no additional cost. Live the vacation lifestyle every day at Heath Golf & Yacht Club, an amenity-rich community nestled on the shores of Lake Ray Hubbard. Centered around an 18-hole golf course, this vibrant neighborhood features a private lakefront restaurant exclusively for residents, a fitness center with locker rooms, available boat slip rentals, sand volleyball and pickleball courts, and a resort-style amenity center with an infinity pool. Students will attend highly regarded Rockwall-Heath ISD schools. Plus, there are NO MUD or PID taxes. At Heath Golf & Yacht Club, every day feels like a getaway. Estimated completion: October 2026 Days on market reflect the start of new home construction 4 Beds ⋅ 3 Baths ⋅ 21338764 MLS Welcome home to the Driftwood—a beautifully designed Beazer Home where style meets comfort. From the moment you step inside, gorgeous space and a breathtaking kitchen set the tone for a home that’s both stunning and inviting. This 4 bedroom, 3 bathroom home features a study, fireplace, three car garage, solar panels, and a covered patio. The open concept living space offers a warm welcome to visitors, while the thoughtfully designed layout ensures space for every part of your life. Designed with the latest trends in mind, this home showcases quartz countertops, rich hardwood flooring, and striking 42-inch black cabinetry. Every Beazer home is certified by the Department of Energy as a Zero Energy Ready Home, designed for superior energy efficiency and healthier indoor air quality with Indoor airPLUS. This solar-ready home is built with durable 2x6 exterior walls and spray foam insulation, achieving an impressive average HERS score of 39. Plus, every Beazer home in Heath Golf & Yacht Club comes with solar panels for no additional cost. Live the vacation lifestyle every day at Heath Golf & Yacht Club, an amenity-rich community nestled on the shores of Lake Ray Hubbard. Centered around an 18-hole golf course, this vibrant neighborhood features a private lakefront restaurant exclusively for residents, a fitness center with locker rooms, available boat slip rentals, sand volleyball and pickleball courts, and a resort-style amenity center with an infinity pool. Students will attend highly regarded Rockwall-Heath ISD schools. Plus, there are NO MUD or PID taxes. At Heath Golf & Yacht Club, every day feels like a getaway. Estimated completion: October 2026 Days on market reflect the start of new home construction 215 Maritime Ct, Heath
$750,000 Welcome to luxury living in the highly sought-after Heath Golf & Yacht Club! Perfectly situated on a premium corner lot sitting next to a peaceful greenbelt, this custom-built home offers the perfect blend of elegance, comfort, and resort-style living. Thoughtfully designed for today’s lifestyle, the flexible floor plan features 3 spacious bedrooms, 3 full bathrooms, a powder bath, a dedicated office, media room, and a second living area, offering endless possibilities for working from home, entertaining, or accommodating guests. At the heart of the home, you’ll find a stunning chef’s kitchen complete with a 48-inch gas range, pot filler, oversized island, custom cabinetry, beverage refrigerator, walk-in pantry, and designer finishes throughout. Vaulted ceilings, rich hardwood flooring, a gas fireplace, foam insulation, and abundant natural light create a warm yet sophisticated atmosphere. The private primary suite is a true retreat, featuring a spa-inspired bath with a freestanding soaking tub, oversized walk-in shower, dual vanities, and an expansive custom walk-in closet. Step outside to your covered outdoor kitchen overlooking the greenbelt, the perfect place to relax, entertain, and enjoy peaceful Texas evenings. Living in Heath Golf & Yacht Club means enjoying more than just a beautiful home. Residents have access to resort-style amenities, including a clubhouse, community pool, parks, walking trails, golf, and convenient access to Lake Ray Hubbard. If you’ve been searching for a home that combines exceptional craftsmanship, versatile living spaces, and an unmatched lifestyle in one of Heath’s premier communities, this is one you won’t want to miss. Schedule your private showing today! 3 Beds ⋅ 4 Baths ⋅ 21320096 MLS Welcome to luxury living in the highly sought-after Heath Golf & Yacht Club! Perfectly situated on a premium corner lot sitting next to a peaceful greenbelt, this custom-built home offers the perfect blend of elegance, comfort, and resort-style living. Thoughtfully designed for today’s lifestyle, the flexible floor plan features 3 spacious bedrooms, 3 full bathrooms, a powder bath, a dedicated office, media room, and a second living area, offering endless possibilities for working from home, entertaining, or accommodating guests. At the heart of the home, you’ll find a stunning chef’s kitchen complete with a 48-inch gas range, pot filler, oversized island, custom cabinetry, beverage refrigerator, walk-in pantry, and designer finishes throughout. Vaulted ceilings, rich hardwood flooring, a gas fireplace, foam insulation, and abundant natural light create a warm yet sophisticated atmosphere. The private primary suite is a true retreat, featuring a spa-inspired bath with a freestanding soaking tub, oversized walk-in shower, dual vanities, and an expansive custom walk-in closet. Step outside to your covered outdoor kitchen overlooking the greenbelt, the perfect place to relax, entertain, and enjoy peaceful Texas evenings. Living in Heath Golf & Yacht Club means enjoying more than just a beautiful home. Residents have access to resort-style amenities, including a clubhouse, community pool, parks, walking trails, golf, and convenient access to Lake Ray Hubbard. If you’ve been searching for a home that combines exceptional craftsmanship, versatile living spaces, and an unmatched lifestyle in one of Heath’s premier communities, this is one you won’t want to miss. Schedule your private showing today! 1429 Morris Xing, Heath
$739,990 Welcome home to the Lockhart—a beautifully designed Beazer Home where style meets comfort. From the moment you step inside, soaring ceilings and a breathtaking staircase banister set the tone for a home that’s both stunning and inviting. This 4-bedroom, 3.5-bathroom home features a study, media room, loft, solar panels, three car garage, and a covered patio. The first-floor guest suite offers a warm welcome to visitors, while the thoughtfully designed layout ensures space for every part of your life. Designed with the latest trends in mind, this home showcases quartz countertops, rich hardwood flooring, and striking 42-inch linen cabinetry. Every Beazer home is certified by the Department of Energy as a Zero Energy Ready Home, designed for superior energy efficiency and healthier indoor air quality with Indoor airPLUS. This solar-ready home is built with durable 2x6 exterior walls and spray foam insulation, achieving an impressive average HERS score of 40. Plus, every Beazer home in Heath Golf & Yacht Club comes with solar panels for no additional cost. Live the vacation lifestyle every day at Heath Golf & Yacht Club, an amenity-rich community nestled on the shores of Lake Ray Hubbard. Centered around an 18-hole golf course, this vibrant neighborhood features a private lakefront restaurant exclusively for residents, a fitness center with locker rooms, available boat slip rentals, sand volleyball and pickleball courts, and a resort-style amenity center with an infinity pool. Students will attend highly regarded Rockwall-Heath ISD schools. Plus, there are NO MUD or PID taxes. At Heath Golf & Yacht Club, every day feels like a getaway. Estimated completion: July 2026 4 Beds ⋅ 4 Baths ⋅ 21313251 MLS Welcome home to the Lockhart—a beautifully designed Beazer Home where style meets comfort. From the moment you step inside, soaring ceilings and a breathtaking staircase banister set the tone for a home that’s both stunning and inviting. This 4-bedroom, 3.5-bathroom home features a study, media room, loft, solar panels, three car garage, and a covered patio. The first-floor guest suite offers a warm welcome to visitors, while the thoughtfully designed layout ensures space for every part of your life. Designed with the latest trends in mind, this home showcases quartz countertops, rich hardwood flooring, and striking 42-inch linen cabinetry. Every Beazer home is certified by the Department of Energy as a Zero Energy Ready Home, designed for superior energy efficiency and healthier indoor air quality with Indoor airPLUS. This solar-ready home is built with durable 2x6 exterior walls and spray foam insulation, achieving an impressive average HERS score of 40. Plus, every Beazer home in Heath Golf & Yacht Club comes with solar panels for no additional cost. Live the vacation lifestyle every day at Heath Golf & Yacht Club, an amenity-rich community nestled on the shores of Lake Ray Hubbard. Centered around an 18-hole golf course, this vibrant neighborhood features a private lakefront restaurant exclusively for residents, a fitness center with locker rooms, available boat slip rentals, sand volleyball and pickleball courts, and a resort-style amenity center with an infinity pool. Students will attend highly regarded Rockwall-Heath ISD schools. Plus, there are NO MUD or PID taxes. At Heath Golf & Yacht Club, every day feels like a getaway. Estimated completion: July 2026 3603 Tapestry Ct, Heath
$736,000 Fabulous two-story home located at Heath Golf and Yacht Club in Heath! Private home office at the front of the house, as well as an extra suite with ensuite bath and walk-in closet. Great room features a cozy center fireplace and a wall of windows that floods the room with sunlight. Kitchen has quartz countertops, light stain shaker cabinets, and stainless steel appliances. Three secondary bedrooms, a hall bath, a welcoming loft space, and entertaining media room located on the second floor. 5 Beds ⋅ 5 Baths ⋅ 21306689 MLS Fabulous two-story home located at Heath Golf and Yacht Club in Heath! Private home office at the front of the house, as well as an extra suite with ensuite bath and walk-in closet. Great room features a cozy center fireplace and a wall of windows that floods the room with sunlight. Kitchen has quartz countertops, light stain shaker cabinets, and stainless steel appliances. Three secondary bedrooms, a hall bath, a welcoming loft space, and entertaining media room located on the second floor. 607 Osprey Ct, Heath
$749,000 2 ACRES with TWO residences, 6 TOTAL BEDROOMS. Entertainers Dream! Highly desirable location nestled between Forney and Heath outside the city limits where you can enjoy the space and views of the countryside without sacrificing all the city conveniences just minutes away. Incredible opportunity with flexible multi-use options you can customize to your needs. Functional design to capture the impressive views. Main 4 Bedroom HM freshly painted and beautifully updated. Stunning hardwood floors, stately tray ceilings, stainless appliances, bay windows, abundant natural light and panoramic views overlooking pool and backyard. Seamless transitions. Highly desirable foyer entry for added privacy, separate mudroom entry and rear patio entry with storm door. Much much more! 2ND HM- Stunning build out with luxury features. Open floor plan with split bedrooms for added privacy. Kitchen a hostess dream with abundant cabinet and counter space, raised bar seating and oversized walk-in pantry. Bedrooms BOTH with ensuite bathrooms. Primary BR features SPACIOUS spa-bath, custom dual vanities, separate bath and shower, walk-in closet loaded with functional storage and private entry. Second Bedroom oversized with ensuite bath and walk-in. Impressive Guest Quarters, MIL Suite or rental opportunity. Private entry. Offers both privacy and inclusion. Enjoy the Texas Sunsets with Panoramic views and escape the heat large sparkling pool with a waterfall. Easy access to pool bath that has storage, water closet, vanity and more!! Separate Workshop with bay doors allowing cross ventilation. Generous hardscaping and native landscaping. Fully fenced backyard and gates for easy access to rest of property. Extended drive-way. No HOA. Rare find! Potential for uses ENDLESS. Live-Work Functionality, Multigenerational Living, and much more! See Property Feature Sheet for details. Optimal location with high market demand to potentially transition to a Special Use Property such as venue. 6 Beds ⋅ 6 Baths ⋅ 21300827 MLS 2 ACRES with TWO residences, 6 TOTAL BEDROOMS. Entertainers Dream! Highly desirable location nestled between Forney and Heath outside the city limits where you can enjoy the space and views of the countryside without sacrificing all the city conveniences just minutes away. Incredible opportunity with flexible multi-use options you can customize to your needs. Functional design to capture the impressive views. Main 4 Bedroom HM freshly painted and beautifully updated. Stunning hardwood floors, stately tray ceilings, stainless appliances, bay windows, abundant natural light and panoramic views overlooking pool and backyard. Seamless transitions. Highly desirable foyer entry for added privacy, separate mudroom entry and rear patio entry with storm door. Much much more! 2ND HM- Stunning build out with luxury features. Open floor plan with split bedrooms for added privacy. Kitchen a hostess dream with abundant cabinet and counter space, raised bar seating and oversized walk-in pantry. Bedrooms BOTH with ensuite bathrooms. Primary BR features SPACIOUS spa-bath, custom dual vanities, separate bath and shower, walk-in closet loaded with functional storage and private entry. Second Bedroom oversized with ensuite bath and walk-in. Impressive Guest Quarters, MIL Suite or rental opportunity. Private entry. Offers both privacy and inclusion. Enjoy the Texas Sunsets with Panoramic views and escape the heat large sparkling pool with a waterfall. Easy access to pool bath that has storage, water closet, vanity and more!! Separate Workshop with bay doors allowing cross ventilation. Generous hardscaping and native landscaping. Fully fenced backyard and gates for easy access to rest of property. Extended drive-way. No HOA. Rare find! Potential for uses ENDLESS. Live-Work Functionality, Multigenerational Living, and much more! See Property Feature Sheet for details. Optimal location with high market demand to potentially transition to a Special Use Property such as venue. 16810 Valley Vw, Forney
$749,900 Welcome to this exceptional property in University Estates, offering the perfect blend of space, functionality, and luxury on an expansive 1.6-acre lot with no HOA restrictions. This impressive home features a highly desirable floor plan with two primary suites conveniently located on the main level, making it ideal for multi-generational living or guest accommodations. Inside, you’ll find beautiful hardwood flooring, soaring ceilings, and a wide-open layout designed for both everyday living and entertaining. The chef’s kitchen is the heart of the home, showcasing dual islands, granite countertops, double ovens, stainless steel appliances, abundant cabinetry, and generous prep space. Upstairs, discover a hidden second living area complete with a cozy fireplace and private balcony overlooking the backyard. This level also includes four spacious bedrooms, two full bathrooms, a dedicated homework center, additional play or flex space, and several additional storage spaces, providing room for everyone to spread out. Outside, the possibilities are endless. In addition to the attached three-car garage, the property includes a large 20 x 40 workshop with two roll-up doors, perfect for hobbyists, business owners, or extra storage. The covered parking area offers additional space for vehicles, boats, or recreational equipment. Rarely does a property offer this combination of acreage, square footage and versatility in such a sought-after location. Experience the freedom of country-style living with all the conveniences of being close to shopping, medical, and endless dining options. 6 Beds ⋅ 5 Baths ⋅ 21296250 MLS Welcome to this exceptional property in University Estates, offering the perfect blend of space, functionality, and luxury on an expansive 1.6-acre lot with no HOA restrictions. This impressive home features a highly desirable floor plan with two primary suites conveniently located on the main level, making it ideal for multi-generational living or guest accommodations. Inside, you’ll find beautiful hardwood flooring, soaring ceilings, and a wide-open layout designed for both everyday living and entertaining. The chef’s kitchen is the heart of the home, showcasing dual islands, granite countertops, double ovens, stainless steel appliances, abundant cabinetry, and generous prep space. Upstairs, discover a hidden second living area complete with a cozy fireplace and private balcony overlooking the backyard. This level also includes four spacious bedrooms, two full bathrooms, a dedicated homework center, additional play or flex space, and several additional storage spaces, providing room for everyone to spread out. Outside, the possibilities are endless. In addition to the attached three-car garage, the property includes a large 20 x 40 workshop with two roll-up doors, perfect for hobbyists, business owners, or extra storage. The covered parking area offers additional space for vehicles, boats, or recreational equipment. Rarely does a property offer this combination of acreage, square footage and versatility in such a sought-after location. Experience the freedom of country-style living with all the conveniences of being close to shopping, medical, and endless dining options. 11070 Magic Ln, Forney
$740,000 Step into this beautifully updated, custom 2-story brick home perfectly positioned along the scenic Par-3 12th hole of the renowned Buffalo Creek Golf Club. With a new hail-resistant roof (2025), refreshed landscaping, added surface drains, and a 3-car garage, this home blends luxury, comfort, and peace of mind. Inside, the entire home has been freshly repainted in light, modern tones, complemented by crisp trim work and new LED lighting throughout. A dramatic sweeping spiral staircase sets the tone the moment you enter, flanked by elegant formal living and dining spaces. The formal living room flows seamlessly into a spacious family room featuring a wet bar, space for a wine cooler, and a wall of windows framing views of the expansive covered patio and sparkling pool-spa—your own private resort. The gourmet island kitchen is a chef’s dream, offering granite countertops, upscale stainless-steel appliances, 42-inch stained cabinetry, custom woodwork, and abundant prep space. A private first-floor hallway leads to a dedicated office with French doors and built-ins, plus a serene primary suite tucked into a quiet corner of the home. The ensuite bath features granite counters, dual vanities, an oversized shower, and a generous walk-in closet. Upstairs, you’ll find three large secondary bedrooms, each with walk-in closets, along with two full baths and a spacious game or media room overlooking the pool, spa, and palm trees. Step out onto the refreshed covered balcony for sweeping views of your backyard paradise, lush fairway, and putting green beyond. With a low 1.59% tax rate, no MUD or PID, highly rated Rockwall ISD schools, and quick access to local shops, dining, and I-30, this home delivers the ideal blend of luxury living and everyday convenience. A rare opportunity to own a golf-course retreat that truly has it all. 4 Beds ⋅ 4 Baths ⋅ 21285553 MLS Step into this beautifully updated, custom 2-story brick home perfectly positioned along the scenic Par-3 12th hole of the renowned Buffalo Creek Golf Club. With a new hail-resistant roof (2025), refreshed landscaping, added surface drains, and a 3-car garage, this home blends luxury, comfort, and peace of mind. Inside, the entire home has been freshly repainted in light, modern tones, complemented by crisp trim work and new LED lighting throughout. A dramatic sweeping spiral staircase sets the tone the moment you enter, flanked by elegant formal living and dining spaces. The formal living room flows seamlessly into a spacious family room featuring a wet bar, space for a wine cooler, and a wall of windows framing views of the expansive covered patio and sparkling pool-spa—your own private resort. The gourmet island kitchen is a chef’s dream, offering granite countertops, upscale stainless-steel appliances, 42-inch stained cabinetry, custom woodwork, and abundant prep space. A private first-floor hallway leads to a dedicated office with French doors and built-ins, plus a serene primary suite tucked into a quiet corner of the home. The ensuite bath features granite counters, dual vanities, an oversized shower, and a generous walk-in closet. Upstairs, you’ll find three large secondary bedrooms, each with walk-in closets, along with two full baths and a spacious game or media room overlooking the pool, spa, and palm trees. Step out onto the refreshed covered balcony for sweeping views of your backyard paradise, lush fairway, and putting green beyond. With a low 1.59% tax rate, no MUD or PID, highly rated Rockwall ISD schools, and quick access to local shops, dining, and I-30, this home delivers the ideal blend of luxury living and everyday convenience. A rare opportunity to own a golf-course retreat that truly has it all. 204 Country Club Dr, Heath
$750,000 Tucked behinnd a canopy of mature trees and surrounded by beautiful layered landscaping, this timeless Colonial-style home offers warmth, character, and inviting spaces both inside and out. A charming sitting porch welcomes you into a spacious foyer and into this inviting home, where natural light pours through an abundance of windows into the living room and dining areas. The living room centers around a classic gas fireplace, creating a comfortable gathering space with views of the lush outdoor setting. The updated kitchen was designed with both function and entertaining in mind, featuring granite counter tops, a large prep island, stainless appliances including a gas stove top, abundant storage, and a charming French window above the sink which opens to provide service to the backyard retreat. Just beyond the generous sized breakfast room, the inviting family room features built-in cabinetry, a brick fireplace creating a comfortable gathering space. A private downstairs office with an adjacent full bath offers flexibility as a guest suite. Additionally there is a spacious laundry room with a sink, extra storage and a folding counter. The spacious primary suite feels like its own retreat with a sunroom-style sitting area with floor-to-ceiling windows and balcony access overlooking the backyard. The fully renovated primary bath includes an oversized frameless glass shower with dual shower spaces whcih includes dual shower heads and body sprays, creating a spa-like experience at home. Step outside to your resort-style backyard created for entertaining and everyday enjoyment alike. The diving pool with waterfall feature, separate hot tub and multiple lounging areas are surrounded by mature landscaping all within an stained 8 ft. board on board fence, creating the ultimate private retreat you are looking for. Residents enjoy access to the public Buffalo Creek Golf Club, community tennis courts, pools, and playground. 4 Beds ⋅ 4 Baths ⋅ 21282559 MLS Tucked behinnd a canopy of mature trees and surrounded by beautiful layered landscaping, this timeless Colonial-style home offers warmth, character, and inviting spaces both inside and out. A charming sitting porch welcomes you into a spacious foyer and into this inviting home, where natural light pours through an abundance of windows into the living room and dining areas. The living room centers around a classic gas fireplace, creating a comfortable gathering space with views of the lush outdoor setting. The updated kitchen was designed with both function and entertaining in mind, featuring granite counter tops, a large prep island, stainless appliances including a gas stove top, abundant storage, and a charming French window above the sink which opens to provide service to the backyard retreat. Just beyond the generous sized breakfast room, the inviting family room features built-in cabinetry, a brick fireplace creating a comfortable gathering space. A private downstairs office with an adjacent full bath offers flexibility as a guest suite. Additionally there is a spacious laundry room with a sink, extra storage and a folding counter. The spacious primary suite feels like its own retreat with a sunroom-style sitting area with floor-to-ceiling windows and balcony access overlooking the backyard. The fully renovated primary bath includes an oversized frameless glass shower with dual shower spaces whcih includes dual shower heads and body sprays, creating a spa-like experience at home. Step outside to your resort-style backyard created for entertaining and everyday enjoyment alike. The diving pool with waterfall feature, separate hot tub and multiple lounging areas are surrounded by mature landscaping all within an stained 8 ft. board on board fence, creating the ultimate private retreat you are looking for. Residents enjoy access to the public Buffalo Creek Golf Club, community tennis courts, pools, and playground. 2300 Serenity Ln, Heath
$720,000 Welcome to a truly exceptional, fully renovated luxury home in Heath, zoned to top-rated Rockwall-Heath schools. Tucked away on a private culdesac in a quiet, established neighborhood, without the congestion of a master-planned community or high HOA dues—this magazine-worthy residence offers custom, high-end finishes that rival new construction, all within walking distance to Heath Towne Center Park and minutes from Lake Ray Hubbard, shopping, dining, yacht clubs, and equestrian facilities. This completely remodeled, move-in ready home showcases designer-curated upgrades throughout, including wide-plank hardwood flooring, premium quartz countertops, custom inset cabinetry, paneled appliances, a ZLINE gas range, designer lighting, and elegant gold hardware. Every bathroom is luxuriously updated with quartz surfaces, porcelain and travertine tile, and marble accents, while the spa-inspired primary suite features a freestanding soaking tub, oversized walk-in floor-to-ceiling tile shower and double vanity. Designed for both everyday living and entertaining, the light-filled flowing floor plan centers around a stunning chef’s dream kitchen with a 10-foot quartz island, walk-in pantry, and handcrafted zellige tile that adds warmth and texture. The kitchen flows seamlessly into expansive living and dining spaces anchored by a gas fireplace and effortless indoor-outdoor connection. Situated on a rare half-acre lot, the private backyard retreat features a sparkling pool, mature landscaping including a palm tree, an oversized patio, with gas hookup ready for a future outdoor kitchen, ideal for entertaining or relaxing. Additional highlights include a spacious primary suite with vaulted ceilings, elevated finishes, designer touches throughout, a 3-car garage, and a fully fenced yard for privacy. Located within walking distance to elementary and high school campuses, with easy access to trails, parks, this one-of-a-kind custom home delivers luxury, convenience, and lifestyle. 5 Beds ⋅ 3 Baths ⋅ 21259330 MLS Welcome to a truly exceptional, fully renovated luxury home in Heath, zoned to top-rated Rockwall-Heath schools. Tucked away on a private culdesac in a quiet, established neighborhood, without the congestion of a master-planned community or high HOA dues—this magazine-worthy residence offers custom, high-end finishes that rival new construction, all within walking distance to Heath Towne Center Park and minutes from Lake Ray Hubbard, shopping, dining, yacht clubs, and equestrian facilities. This completely remodeled, move-in ready home showcases designer-curated upgrades throughout, including wide-plank hardwood flooring, premium quartz countertops, custom inset cabinetry, paneled appliances, a ZLINE gas range, designer lighting, and elegant gold hardware. Every bathroom is luxuriously updated with quartz surfaces, porcelain and travertine tile, and marble accents, while the spa-inspired primary suite features a freestanding soaking tub, oversized walk-in floor-to-ceiling tile shower and double vanity. Designed for both everyday living and entertaining, the light-filled flowing floor plan centers around a stunning chef’s dream kitchen with a 10-foot quartz island, walk-in pantry, and handcrafted zellige tile that adds warmth and texture. The kitchen flows seamlessly into expansive living and dining spaces anchored by a gas fireplace and effortless indoor-outdoor connection. Situated on a rare half-acre lot, the private backyard retreat features a sparkling pool, mature landscaping including a palm tree, an oversized patio, with gas hookup ready for a future outdoor kitchen, ideal for entertaining or relaxing. Additional highlights include a spacious primary suite with vaulted ceilings, elevated finishes, designer touches throughout, a 3-car garage, and a fully fenced yard for privacy. Located within walking distance to elementary and high school campuses, with easy access to trails, parks, this one-of-a-kind custom home delivers luxury, convenience, and lifestyle. 4 Foxborough Ct, Heath
$789,900 Custom home located in the prestigious Shepherds Glen Estates. This home features lake views from the upstairs deck, large newly resurfaced pool with spa attached. Enormous, covered patio, perfect for entertaining, Large living areas and bedrooms. Two master suites. Spacious secondary bedrooms, walk-in closets, several updates, large mature trees, fresh paint, hardwoods, travertine, granite counters, stainless steel appliances, over-sized lot, and much more. 4 Beds ⋅ 4 Baths ⋅ 21264436 MLS Custom home located in the prestigious Shepherds Glen Estates. This home features lake views from the upstairs deck, large newly resurfaced pool with spa attached. Enormous, covered patio, perfect for entertaining, Large living areas and bedrooms. Two master suites. Spacious secondary bedrooms, walk-in closets, several updates, large mature trees, fresh paint, hardwoods, travertine, granite counters, stainless steel appliances, over-sized lot, and much more. 9 Stillwaters Dr, Heath
$799,000 ACCEPTING OTHER OFFERS, CURRENTLY HAVE 3 DAY KICK-OUT CONTINGENCY. Sunset views over Lake Ray Hubbard define this renovated luxury 3,698 sf home situated on nearly one acre in a private cul-de-sac setting in sought-after Heath, TX. This home offers a rare combination of lake views, recent renovations, privacy, and convenient access to local dining, boating, and golf. The chef’s kitchen features custom cabinetry, granite countertops, a waterfall island, and stainless steel appliances with an induction cooktop and double ovens. The kitchen opens to the family room with sweeping views of the lake. Take a retreat upstairs level to your private primary suite with large primary bedroom and spa-inspired bath with walk-in shower, freestanding tub, and a Jacuzzi FAR infrared sauna. Interior features include custom millwork throughout, a formal living and dining area with a second fireplace, custom cabinetry, and wine refrigerator. A private office or flex space with additional separate entrance offers flexibility for remote work, gym, or studio. Three additional bedrooms on the main level complete the layout. The home is equipped with a tankless water heater and temperature-controlled attic storage. Outdoor living includes a covered patio and large gathering fire pit with sunset views over Lake Ray Hubbard and plenty of space for a future pool. Whether you're seeking a serene retreat or a vibrant gathering spot, this lakeside home delivers it all. Don't miss out on the opportunity to own this remarkable property and enjoy the ultimate lakeside lifestyle! 4 Beds ⋅ 3 Baths ⋅ 21220846 MLS ACCEPTING OTHER OFFERS, CURRENTLY HAVE 3 DAY KICK-OUT CONTINGENCY. Sunset views over Lake Ray Hubbard define this renovated luxury 3,698 sf home situated on nearly one acre in a private cul-de-sac setting in sought-after Heath, TX. This home offers a rare combination of lake views, recent renovations, privacy, and convenient access to local dining, boating, and golf. The chef’s kitchen features custom cabinetry, granite countertops, a waterfall island, and stainless steel appliances with an induction cooktop and double ovens. The kitchen opens to the family room with sweeping views of the lake. Take a retreat upstairs level to your private primary suite with large primary bedroom and spa-inspired bath with walk-in shower, freestanding tub, and a Jacuzzi FAR infrared sauna. Interior features include custom millwork throughout, a formal living and dining area with a second fireplace, custom cabinetry, and wine refrigerator. A private office or flex space with additional separate entrance offers flexibility for remote work, gym, or studio. Three additional bedrooms on the main level complete the layout. The home is equipped with a tankless water heater and temperature-controlled attic storage. Outdoor living includes a covered patio and large gathering fire pit with sunset views over Lake Ray Hubbard and plenty of space for a future pool. Whether you're seeking a serene retreat or a vibrant gathering spot, this lakeside home delivers it all. Don't miss out on the opportunity to own this remarkable property and enjoy the ultimate lakeside lifestyle! 111 Luther Ln, Heath
$750,000 Living here feels like you're spending your days in your own private retreat—tucked away on a quiet cul-de-sac in scenic Dalview Estates, where space, privacy, and comfort come together on just over an acre of land. With open green space on both sides and a large corner lot, you’ll enjoy a sense of calm and room to breathe that’s hard to find these days. Start your mornings with coffee in your spacious owner’s suite sitting area, followed by a step straight out to the pool for a refreshing dip, or just to soak up some sun. The spa-like bath, with its sleek quartz countertops and beautifully tiled shower, makes everyday routines feel elevated. Throughout the home, natural light pours in, especially in the open-concept living area where the family room and gourmet kitchen create a warm, welcoming hub—perfect for gathering, entertaining, or simply unwinding by the fireplace. The kitchen is designed for both function and connection, with an oversized peninsula that invites conversation, casual meals, and shared moments. Whether hosting guests or enjoying a quiet evening, the flow of the home makes everything feel effortless. Step outside and you’ll find a true backyard escape—a resort-style pool and spa with a convenient pool bath, ideal for long Texas summers, weekend get-togethers, or peaceful evenings under the stars. With a private first-floor guest suite, additional en-suite bedrooms upstairs, and a spacious media room, everyone has their own place to relax and recharge. The oversized three-car garage adds plenty of space and convenience. The setting offers a rare blend of luxury, comfort, and everyday livability. This isn’t just a home—it’s a lifestyle! 4 Beds ⋅ 6 Baths ⋅ 21210369 MLS Living here feels like you're spending your days in your own private retreat—tucked away on a quiet cul-de-sac in scenic Dalview Estates, where space, privacy, and comfort come together on just over an acre of land. With open green space on both sides and a large corner lot, you’ll enjoy a sense of calm and room to breathe that’s hard to find these days. Start your mornings with coffee in your spacious owner’s suite sitting area, followed by a step straight out to the pool for a refreshing dip, or just to soak up some sun. The spa-like bath, with its sleek quartz countertops and beautifully tiled shower, makes everyday routines feel elevated. Throughout the home, natural light pours in, especially in the open-concept living area where the family room and gourmet kitchen create a warm, welcoming hub—perfect for gathering, entertaining, or simply unwinding by the fireplace. The kitchen is designed for both function and connection, with an oversized peninsula that invites conversation, casual meals, and shared moments. Whether hosting guests or enjoying a quiet evening, the flow of the home makes everything feel effortless. Step outside and you’ll find a true backyard escape—a resort-style pool and spa with a convenient pool bath, ideal for long Texas summers, weekend get-togethers, or peaceful evenings under the stars. With a private first-floor guest suite, additional en-suite bedrooms upstairs, and a spacious media room, everyone has their own place to relax and recharge. The oversized three-car garage adds plenty of space and convenience. The setting offers a rare blend of luxury, comfort, and everyday livability. This isn’t just a home—it’s a lifestyle! 100 Bailee Ct, Forney
$775,000 MLS# 21179408 - Built by Stonefield Homes - Ready Now! ~ Experience extraordinary luxury in The Tahiti, an exquisite 3,962 sq. ft. two-story residence crafted for discerning homeowners who demand the very best. This exceptional home boasts 5 spacious bedrooms, 2 of which are conveniently located on the main level. 4.5 luxurious baths, a dedicated study, an expansive game room, and an extended covered outdoor living area—perfect for year-round enjoyment and entertaining. The thoughtfully designed open-concept floor plan strikes the ideal balance between privacy and entertaining, with generous living spaces that flow seamlessly. The main-level owner's suite serves as your personal sanctuary, featuring dramatic vaulted ceilings and a resort-inspired en-suite bath complete with indulgent finishes. A standout feature is the oversized walk-in closet, which connects directly to the large laundry room for effortless convenience and everyday elegance. Upstairs, discover three additional bedrooms, two full baths, and a versatile game room—ideal for family fun, movie nights, or quiet relaxation. 5 Beds ⋅ 5 Baths ⋅ 21179408 MLS MLS# 21179408 - Built by Stonefield Homes - Ready Now! ~ Experience extraordinary luxury in The Tahiti, an exquisite 3,962 sq. ft. two-story residence crafted for discerning homeowners who demand the very best. This exceptional home boasts 5 spacious bedrooms, 2 of which are conveniently located on the main level. 4.5 luxurious baths, a dedicated study, an expansive game room, and an extended covered outdoor living area—perfect for year-round enjoyment and entertaining. The thoughtfully designed open-concept floor plan strikes the ideal balance between privacy and entertaining, with generous living spaces that flow seamlessly. The main-level owner's suite serves as your personal sanctuary, featuring dramatic vaulted ceilings and a resort-inspired en-suite bath complete with indulgent finishes. A standout feature is the oversized walk-in closet, which connects directly to the large laundry room for effortless convenience and everyday elegance. Upstairs, discover three additional bedrooms, two full baths, and a versatile game room—ideal for family fun, movie nights, or quiet relaxation. 207 Links Ct, Heath
$715,500 SSearching for a move in ready home in Heath, TX within highly acclaimed Rockwall ISD? Nestled on a beautifully treed 1-acre cul-de-sac lot, this meticulously maintained property offers privacy, elegance, and spacious living just minutes from shopping, dining, Lake Ray Hubbard, and the vibrant Rockwall County lifestyle. Thoughtfully designed for both comfortable everyday living and entertaining, the expansive primary suite features a private sitting area or home office and a beautifully updated spa-inspired bath complete with a stand-alone soaking tub, walk-in shower, and impressive custom closet system. The open-concept kitchen offers abundant cabinetry, a charming breakfast nook, and a sunlit window, flowing seamlessly into the inviting family room with gas fireplace and connecting effortlessly to the formal dining area. A large utility room just off the kitchen includes additional storage and space for a freezer. Outdoors, enjoy a private patio and fenced backyard ideal for entertaining, relaxing, or taking in peaceful Texas sunsets. The property extends beyond the fence line and includes a raised garden bed with room to create your dream outdoor retreat or pool. Upstairs, a versatile game or media room with wood flooring, built-ins, and covered balcony access provides flexible living space. Three additional bedrooms and two full baths complete the second level, including an oversized room ideal for a guest suite, playroom, or study area. **SELLER IN PROCESS OF REPLACING ROOF AND BOTH HVAC UNITS** 4 Beds ⋅ 4 Baths ⋅ 21146908 MLS SSearching for a move in ready home in Heath, TX within highly acclaimed Rockwall ISD? Nestled on a beautifully treed 1-acre cul-de-sac lot, this meticulously maintained property offers privacy, elegance, and spacious living just minutes from shopping, dining, Lake Ray Hubbard, and the vibrant Rockwall County lifestyle. Thoughtfully designed for both comfortable everyday living and entertaining, the expansive primary suite features a private sitting area or home office and a beautifully updated spa-inspired bath complete with a stand-alone soaking tub, walk-in shower, and impressive custom closet system. The open-concept kitchen offers abundant cabinetry, a charming breakfast nook, and a sunlit window, flowing seamlessly into the inviting family room with gas fireplace and connecting effortlessly to the formal dining area. A large utility room just off the kitchen includes additional storage and space for a freezer. Outdoors, enjoy a private patio and fenced backyard ideal for entertaining, relaxing, or taking in peaceful Texas sunsets. The property extends beyond the fence line and includes a raised garden bed with room to create your dream outdoor retreat or pool. Upstairs, a versatile game or media room with wood flooring, built-ins, and covered balcony access provides flexible living space. Three additional bedrooms and two full baths complete the second level, including an oversized room ideal for a guest suite, playroom, or study area. **SELLER IN PROCESS OF REPLACING ROOF AND BOTH HVAC UNITS** 820 Windlake Cir, Heath
$789,990 Open Concept ! The Santa Barbara's open concept layout has it ALL with integrated kitchen - breakfast area- family room- formal dining, large pantry, cozy study and large covered patio. As an added bonus to this one-story plan, we've added a 2nd floor game room, media room and powder bath. This gorgeous home features an upgraded Owners Suite that includes bay windows, free-standing tub, separate shower with rain head and separate closets with exercise space plus the kind of upgrades you'll just LOVE. All this situated on a premium golf course lot with an absolutely spectacular view. You have to see this one to appreciate it...ABSOLUTELY BEAUTIFUL ! 3 Beds ⋅ 4 Baths ⋅ 21098018 MLS Open Concept ! The Santa Barbara's open concept layout has it ALL with integrated kitchen - breakfast area- family room- formal dining, large pantry, cozy study and large covered patio. As an added bonus to this one-story plan, we've added a 2nd floor game room, media room and powder bath. This gorgeous home features an upgraded Owners Suite that includes bay windows, free-standing tub, separate shower with rain head and separate closets with exercise space plus the kind of upgrades you'll just LOVE. All this situated on a premium golf course lot with an absolutely spectacular view. You have to see this one to appreciate it...ABSOLUTELY BEAUTIFUL ! 3908 Friendship Ct, Heath
$764,990 Family FRIENDLY ! The Frisco has it ALL with integrated kitchen, dining, 2-story family room, large pantry, cozy study and large covered patio. With five (5) bedrooms, four (4) bathrooms and a 4-car garage there is plenty of room for even the most active family. A guest room with adjacent study and bath with walk-in shower makes visitors feel right at home. The sweeping circular staircase leads to a 2nd floor game room open to the first floor, a pre-wired media room and three bedrooms for the kids. This spectacular home also features an upgraded master bath whose focal point is a beautiful free-standing tub. A large, covered patio makes a great place for family gatherings with the Golf Course backdrop to an oversized back yard. PEACE & TRANQUILITY ! 5 Beds ⋅ 4 Baths ⋅ 21007873 MLS Family FRIENDLY ! The Frisco has it ALL with integrated kitchen, dining, 2-story family room, large pantry, cozy study and large covered patio. With five (5) bedrooms, four (4) bathrooms and a 4-car garage there is plenty of room for even the most active family. A guest room with adjacent study and bath with walk-in shower makes visitors feel right at home. The sweeping circular staircase leads to a 2nd floor game room open to the first floor, a pre-wired media room and three bedrooms for the kids. This spectacular home also features an upgraded master bath whose focal point is a beautiful free-standing tub. A large, covered patio makes a great place for family gatherings with the Golf Course backdrop to an oversized back yard. PEACE & TRANQUILITY ! 3120 Splendid Ct, Heath
$794,990 BEAUTIFUL AND SECLUDED! Both elegant and versatile, the Fremont's open concept kitchen transitions into a 2-story family room with gas-log fireplace. The adjacent dining room has bay windows overlooking a spacious covered patio wit a backdrop of trees. The Owner's Suite has bay windows, a walk-in shower with seat, His and Hers vanities, large walk-in closet and free-standing tub in the bathroom. A sweeping circular staircase leads to a 2nd floor game room overlooking the family room and entry. You'll also find a pre-wired media room, 3 bedrooms, 2 bathrooms and a 20x13-foot, 275 SF covered balcony perfect for entertaining. THIS ONE WON'T LAST LONG! 4 Beds ⋅ 4 Baths ⋅ 20964084 MLS BEAUTIFUL AND SECLUDED! Both elegant and versatile, the Fremont's open concept kitchen transitions into a 2-story family room with gas-log fireplace. The adjacent dining room has bay windows overlooking a spacious covered patio wit a backdrop of trees. The Owner's Suite has bay windows, a walk-in shower with seat, His and Hers vanities, large walk-in closet and free-standing tub in the bathroom. A sweeping circular staircase leads to a 2nd floor game room overlooking the family room and entry. You'll also find a pre-wired media room, 3 bedrooms, 2 bathrooms and a 20x13-foot, 275 SF covered balcony perfect for entertaining. THIS ONE WON'T LAST LONG! 124 Deep Water Ct, Heath
$799,990 Cul-de-sac Lot! The Frisco has it ALL with integrated kitchen, dining, 2-story family room, large pantry, cozy study and large covered patio. With five (5) bedrooms, four (4) bathrooms and a 4-car garage there is plenty of room. A guest room with adjacent study and bath with walk-in shower makes visitors feel right at home. The sweeping circular staircase leads to a 2nd floor game room open to the first floor, a pre-wired media room and three bedrooms for the kids. This spectacular home also features an upgraded master bath whose focal point is a beautiful free-standing tub. A large covered patio makes a great place for family gatherings with the forested backdrop to an oversized back yard. PEACE & TRANQUILITY! 5 Beds ⋅ 4 Baths ⋅ 20964048 MLS Cul-de-sac Lot! The Frisco has it ALL with integrated kitchen, dining, 2-story family room, large pantry, cozy study and large covered patio. With five (5) bedrooms, four (4) bathrooms and a 4-car garage there is plenty of room. A guest room with adjacent study and bath with walk-in shower makes visitors feel right at home. The sweeping circular staircase leads to a 2nd floor game room open to the first floor, a pre-wired media room and three bedrooms for the kids. This spectacular home also features an upgraded master bath whose focal point is a beautiful free-standing tub. A large covered patio makes a great place for family gatherings with the forested backdrop to an oversized back yard. PEACE & TRANQUILITY! 312 Big Antler Ct, Heath
$748,500 Live in tranquility with this sprawling three (3) bedroom, three-and-a-half (3.5) bath Malibu floor plan. Upon entering this home, you're met with a long foyer leading directly to your spacious family room with a stylish gas-log fireplace open to an integrated kitchen and dining area…providing optimal accessibility for the entire family and perfect for hosting gatherings of any size. You'll find a secluded study or bonus room with private bath, two bedrooms and secondary bathroom. From the dining area you have access to a large covered patio with a beautiful wooded view that is ideal for relaxing outdoors. On the opposite side of the home you'll find a private Owner's Suite with bay window for abundant natural light and a lovely garden bath. As you enter from the 3-car garage a convenient powder bathroom and a sizable walk-in utility room are close at hand. No matter what you desire, this Malibu plan can accommodate your needs. 3 Beds ⋅ 4 Baths ⋅ 20963990 MLS Live in tranquility with this sprawling three (3) bedroom, three-and-a-half (3.5) bath Malibu floor plan. Upon entering this home, you're met with a long foyer leading directly to your spacious family room with a stylish gas-log fireplace open to an integrated kitchen and dining area…providing optimal accessibility for the entire family and perfect for hosting gatherings of any size. You'll find a secluded study or bonus room with private bath, two bedrooms and secondary bathroom. From the dining area you have access to a large covered patio with a beautiful wooded view that is ideal for relaxing outdoors. On the opposite side of the home you'll find a private Owner's Suite with bay window for abundant natural light and a lovely garden bath. As you enter from the 3-car garage a convenient powder bathroom and a sizable walk-in utility room are close at hand. No matter what you desire, this Malibu plan can accommodate your needs. 307 Big Antler Ct, Heath