Refine Search
Sort by
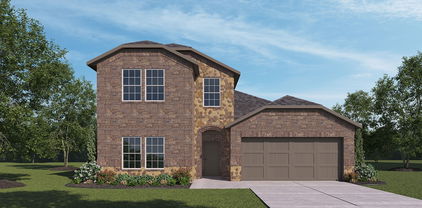
$329,400
4 Beds 3 Baths 21320939 MLS
Welcome to this modern 4-bedroom, 2.5-bath home offering 2,737 square feet of thoughtfully designed living space—perfect for both everyday comfort and entertaining. Situated on a desirable corner lot in a peaceful HOA community, this two-story gem features an expansive backyard ideal for hosting gatherings or adding your dream pool. Inside, you’ll find a spacious primary suite complete with a generous walk-in closet, along with stylish updates throughout that showcase true pride of ownership. Located in a sought-after neighborhood, this home provides convenient access to shopping, dining, parks, and top-rated schools. Blending comfort, space, and contemporary design, this home truly embodies modern living. Brand-new stainless steel appliances will be installed by the seller prior to closing.

9032 Trail Blazer Dr, Fort Worth

$420,000
4 Beds 4 Baths 21304668 MLS
Beautifully updated and move-in ready, this spacious 3,017-square-foot home in the highly sought-after Liberty Crossing community offers the perfect blend of comfort, functionality, and lifestyle. Featuring a desirable downstairs primary suite, dedicated media room, large covered patio, and expansive backyard, this home is designed for the way today's families live. Recent updates completed in May 2026 include stunning Tudor Oak waterproof luxury vinyl plank flooring, fresh interior paint throughout, and brand-new upstairs carpet, creating a clean, modern, turnkey feel. The home also features a new roof installed in 2021, providing added value and peace of mind. Inside, you'll find a versatile floor plan with generous living spaces, abundant natural light, and an open-concept design ideal for both everyday living and entertaining. The spacious kitchen overlooks the main living area, making it easy to stay connected while hosting family and friends. The private first-floor primary suite offers a relaxing retreat with an ensuite bath and walk-in closet. Upstairs, additional bedrooms provide plenty of room for family and guests, while the dedicated media room is perfect for movie nights, gaming, sports, or a flexible second living area. Step outside to enjoy the large covered rear patio overlooking a spacious backyard with plenty of room for entertaining, play, pets, or future outdoor additions. Residents of Liberty Crossing enjoy outstanding neighborhood amenities, including a community clubhouse, resort-style swimming pool, parks and playgrounds, and miles of walking, hiking, and biking trails that create an active and connected lifestyle. Conveniently located near schools, shopping, dining, and major highways, this home offers the perfect balance of neighborhood charm and everyday convenience.

9509 Drovers View Trl, Fort Worth

$819,000
4 Beds 5 Baths 21301931 MLS
Exceptional K HOVNANIAN Home in highly sought-after Frisco community featuring an impressive stone elevation with buff mortar, and an elegant 8-foot knotty alder front door. Designed for both everyday living and entertaining, this spacious floor plan offers 4 bedrooms, 3 full baths, 1 half bath, a private study, game room, media room. The open-concept interior showcases rich hardwood flooring throughout the main living areas, a stunning stone fireplace. The chef-inspired kitchen features painted cabinetry, granite countertops, stainless steel appliances, abundant workspace, and seamless flow into the living and dining areas. The private primary suite provides a relaxing retreat, while a secondary bedroom downstairs offers flexibility for guests or multigenerational living. Upstairs, spacious secondary bedrooms, a game room, media room for family and entertaining. Located in award-winning Frisco ISD with convenient access to Highway 121, Dallas North Tollway, shopping, dining, and entertainment, this beautifully maintained home offers the perfect combination of luxury, functionality, and energy efficiency.

14841 Germantown Ln, Frisco

$484,500
4 Beds 3 Baths 21284455 MLS
Welcome to 9501 Drovers View Trail, where space, comfort, and exceptional living come together in Fort Worth. This beautifully designed 4-bedroom, 2.5-bath home with a 3-car garage offers the perfect blend of functionality and style, creating an ideal setting for everyday living and unforgettable entertaining. Step inside to discover a thoughtfully designed floor plan filled with natural light and inviting living spaces. The heart of the home features an open-concept layout that seamlessly connects the main living area, dining space, and kitchen, making it easy to gather with family and friends. Whether you're hosting holiday celebrations or enjoying a quiet evening at home, every space has been designed with comfort and connection in mind. The spacious primary suite provides a private retreat, offering plenty of room to unwind at the end of the day. Three additional bedrooms provide flexibility for family, guests, or a home office. Upstairs, the entertainment possibilities are endless with both a dedicated game room and media room—perfect for movie nights, play space, or creating the ultimate entertainment hub. Step outside and prepare to be impressed by the massive backyard, a rare find that offers endless opportunities for outdoor living. With ample space for pets, play equipment, gardening, a future pool, or simply enjoying the Texas sunshine, this expansive outdoor retreat is ready to fit your lifestyle. Whether you're hosting backyard barbecues, gathering around a firepit with friends, or watching the kids play, this oversized yard creates a sense of freedom that's hard to find. The spacious 3-car garage is already wired for a Tesla charger installation, providing added convenience and future-ready functionality for electric vehicle owners. 9501 Drovers View Trail is more than just a house, this is a home designed for living, entertaining, and enjoying everything that makes Texas living so special. This is a VA assumable loan with an interest rate of 6.5.

9501 Drovers View Trl, Fort Worth

$365,000
4 Beds 3 Baths 21296973 MLS
If you have been looking for room to grow and don't want to pay new construction prices, this is the one! Ready for immediate move in. Seller is motivated. Steps away from pool and park. Easy commute. Welcome to this spacious and thoughtfully designed home offering room for everyone, with oversized bedrooms, flexible living spaces, and an ideal layout for both everyday living and entertaining. Featuring 4 HUGE bedrooms, work comfortably in your office that can easily function as a 5th bedroom, 3 full bathrooms, and a versatile game room great fro family game nights, this home provides the flexibility today’s buyers are looking for. Situated on a quiet street just around the corner from the community pool, park, and playground, you’ll enjoy both comfort and convenience in a highly desirable location. The heart of the home is the expansive open-concept kitchen, complete with stainless steel appliances, abundant cabinetry, a large center island, and seamless flow into the spacious living and dining areas, perfect for gathering with family and friends. A downstairs bedroom is conveniently located near a full bath, providing added flexibility for guests, multigenerational living, or a home office setup. The private primary suite offers a relaxing retreat with an en-suite bath featuring a garden tub, separate shower, and large walk-in closet. Upstairs, the oversized game room creates the perfect space for movie nights, a playroom, fitness area, or hobby room. Step outside to the generous backyard and covered patio, ideal for entertaining, weekend barbecues, or simply relaxing outdoors. Enjoy exceptional community amenities around the corner, including a pool, park, playground, walking trails, and convenient access to shopping, dining, and major commuting routes. Zoned to one of DFW’s most highly regarded school districts, this home combines space, functionality, and location in one incredible package. See list of updates!

9121 Liberty Crossing Dr, Fort Worth

$314,990
3 Beds 2 Baths 21281425 MLS
Seller is offering $5,000 towards buyers closing cost or rate buy down!!! Welcome to this clean, well maintained home in the desirable Liberty Crossing community of North Fort Worth. Offering over 1,800 square feet, this home features a spacious living room with a cozy fireplace that opens seamlessly to the kitchen perfect for everyday living and entertaining. The thoughtful layout includes 3 bedrooms and 2 full bathrooms, with a private primary suite featuring a walk in closet and a separate soaking tub and shower. Step outside to enjoy the covered backyard patio, ideal for relaxing or hosting guests. Conveniently located in Eagle Mountain-Saginaw ISD with easy access to Hwy 287 and I35. Move-in ready and waiting for its new owners!

9225 Conestoga Dr, Fort Worth