Refine Search
Sort by
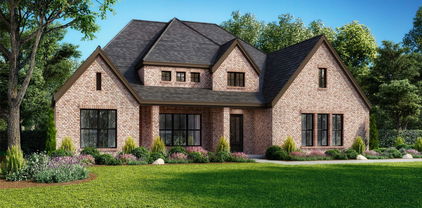
2023 Wickersham Rd, Rockwall
$694,970
5 Beds ⋅ 6 Baths ⋅ 21424743 MLS
MLS# 21424743 - Built by Pacesetter Homes - Dec 2026 completion! ~ 2023 Wickersham Road features the Homestead floor plan with 5 bedrooms, 5.5 bathrooms, a study, game room, media room, and a 3-car garage. The master suite is located on the first floor at the rear of the home and includes a pop-up ceiling for added character. A fireplace anchors the family room, while added LED disk lighting enhances the main living space. The deluxe kitchen offers quartz countertops, 42-inch upper cabinets, stainless steel appliances, LED under-cabinet lighting, a butler’s pantry, and pendant lighting over the island. Brushed nickel light fixtures provide a clean and timeless look throughout the home. Enjoy outdoor living on the covered patio, and take advantage of the flexible space provided by the game room and media room. This home combines a functional layout with upgraded finishes designed for everyday living and entertaining.

2023 Wickersham Rd, Rockwall

2006 Pegasus Ln, Rockwall
$799,000
4 Beds ⋅ 3 Baths ⋅ 21434978 MLS
Built by Shaddock Homes, This new construction home boasts a spacious open concept design on a one third acre lot. This Avery floorplan has a stunning blend of modern design and functionality. The metal-roofed front porch adds curb appeal, while the 18' cathedral ceiling in the family room creates a spacious, airy feel. The gas fireplace enhances the cozy atmosphere, making it a perfect space for relaxation. In the gourmet kitchen, the quartz countertops and upgraded appliances—including the double oven, 36 cooktop, and butler’s pantry—make it an ideal space for both cooking and entertaining. The enhanced walk-in pantry and inviting mudroom add to the home's practicality, catering to the needs of a busy family. The master suite is designed for luxury, with a generous bathroom that includes a frameless shower and a freestanding tub—creating a spa-like experience right at home. The second bathroom, with a shower in place of a tub, provides added convenience for guests or family members. The light engineered wood flooring throughout the main living areas ties everything together, offering both beauty and durability. This home is a perfect choice for those who appreciate high-end finishes, open spaces, and thoughtful design.

2006 Pegasus Ln, Rockwall

4438 Waldo Dr, Rockwall
$811,812
4 Beds ⋅ 4 Baths ⋅ 21431379 MLS
Discover luxury living at 4438 Waldo in Rockwall, TX, located in the desirable Emerson Farms community. Situated on a spacious 1-acre homesite, this stunning Cedarcrest floor plan offers 4 bedrooms, 3.5 bathrooms, a single-story layout, and a 3-car garage. Step inside to an inviting open-concept living area featuring a cozy fireplace and beautiful ceiling beams in the family room. A dedicated study provides the perfect space for working from home, while a separate game room offers additional room for entertainment and relaxation. Every bedroom includes a walk-in closet, providing exceptional storage throughout the home. The luxurious primary suite features an expansive walk-in closet and a spa-inspired bathroom complete with separate vanities, a freestanding soaking tub, and an impressive walk-through shower. Enjoy outdoor living with a welcoming covered front porch and spacious covered back patio, perfect for relaxing or entertaining. Energy-efficient spray foam insulation adds year-round comfort. Located within Rockwall ISD, this beautiful new construction home in Rockwall, Texas, combines luxury, space, and thoughtful design. Discover your dream home at Emerson Farms by Lillian Homes!

4438 Waldo Dr, Rockwall

2312 Pegasus Ln, Rockwall
$958,632
4 Beds ⋅ 5 Baths ⋅ 21432342 MLS
MLS# 21432342 - Built by Windsor Homes - January 2027 completion ~ Step inside this stunning luxury home in Rockwalls sought-after Winding Creek community and youll immediately notice the spacious layout and effortless flow made for both everyday living and entertaining. Rich wood floors, soaring ceilings, and abundant natural light create a warm yet elegant atmosphere throughout. The heart of the home is an expansive living area that opens to a chef-inspired kitchen with generous workspace, premium finishes, and room to gather with family and friends. Every bedroom offers its own private bath, providing comfort and privacy for everyone. Dedicated game and media rooms create the perfect setting for fun, relaxation, and hosting guests. The primary suite serves as a peaceful retreat with direct access to the backyard. Outside, the large covered patio and outdoor fireplace extend the living space, creating an inviting place to enjoy quiet evenings or weekend get-togethers. All of this sits on a generous homesite in a quiet, upscale neighborhood with a low tax rate.

2312 Pegasus Ln, Rockwall

3114 Beacon Dr, Rockwall
$810,508
4 Beds ⋅ 3 Baths ⋅ 21431383 MLS
Discover luxury living at 3114 Beacon Drive in Emerson Farms, a beautiful new construction home situated on a spacious 1-acre homesite in Rockwall, TX. Featuring the Quartz floor plan by Lillian Homes, this thoughtfully designed single-story home offers 4 bedrooms, 3 bathrooms, a 3-car garage, and plenty of room to entertain. Step inside to an inviting open-concept living area featuring a cozy fireplace in the family room and a spacious kitchen with an island offering additional cabinet storage. A versatile flex room can serve as a formal dining room, home office, or creative space, while a separate game room provides even more room to relax. The luxurious primary suite features a stunning cathedral ceiling, oversized his-and-hers walk-in closets, and a spa-inspired bathroom with a freestanding soaking tub, double vanity, and walk-in shower. Enjoy outdoor living with a welcoming covered front porch and covered back patio. Energy-efficient spray foam insulation adds year-round comfort. Experience spacious, single-story living at Emerson Farms in Rockwall, Texas. Schedule your tour today!

3114 Beacon Dr, Rockwall

2213 Pegasus Ln, Rockwall
$928,327
4 Beds ⋅ 4 Baths ⋅ 21432252 MLS
MLS# 21432252 - Built by Windsor Homes - Jan 2027 completion! ~ Nestled on a premium .3-acre homesite in the prestigious Winding Creek community, this home features 4 bedrooms and 4 baths across a spacious 3,788 sq ft. The open-concept design is enhanced by upgraded wood floors, designer finishes, and abundant natural light. The gourmet kitchen is a showstopper, featuring Level 5 quartz countertops, custom cabinetry with second row of uppers, premium appliances including double ovens, and an oversized island. Designed for entertainment, the home includes a dedicated media room, a spacious game room, and a versatile flex space. Work from home in the private study, featuring a sophisticated wood-wrapped coffered ceiling. The private primary suite serves as a relaxing retreat with a spa-inspired bath featuring a freestanding tub, oversized shower, and upgraded countertops. The extended covered patio with an outdoor fireplace creates the perfect setting for year-round outdoor living and entertaining.

2213 Pegasus Ln, Rockwall

2750 Guadalupe Dr, Rockwall
$659,990
5 Beds ⋅ 5 Baths ⋅ 21430374 MLS
Don’t settle! This is THE ONE… Almost a Quarter Acre CORNER Lot that has a spectacular Park View on a quiet street featuring a home that is elegant and inviting yet completely private- all within the city limits of Rockwall! This spacious 2-story is built for both entertaining and quiet family living. Downstairs offers a large study, formal dining, and a gorgeous kitchen with built-in professional series gas appliances that overlook the dramatic 18’ ceilings of the family room. The downstairs would not be complete, however, without the huge primary bedroom with a closet to match (that conveniently opens to the oversized laundry room equipped with cabinets and mud bench); as well as a secondary guest bedroom with en-suite bath (with large walk-in shower) making the downstairs perfect for multi-generational living or visits from loved ones. Upstairs is a blend of elegance and everyday function. 3 Additional bedrooms that are large and spacious that feature walk-in closets and a Jack and Jill bath, another full bath, and a game room with beautiful railing that offers you a view of the family room. Designed to leave nothing out, features include Aged Burlap Oak Floors throughout the downstairs, cedar garage doors, cedar capped fencing, gourmet kitchen, quartz countertops, 2 story stone fireplace, a powder bath, 8' Doors, comfort height toilets, gutters, blinds, a view, and a color palette that is stunning. Enjoy lake life in Rockwall (A+ Rated Schools) with only a 1.58% tax rate. No MUD, No PID, and only 30 minutes to Downtown Dallas! *Photos are a representation of finished product. Materials will vary.*

2750 Guadalupe Dr, Rockwall

1222 Whisper Rock Dr, Rockwall
$879,000
4 Beds ⋅ 4 Baths ⋅ 21429818 MLS
$15,000 SELLER CREDIT with an executed contract by November 25 and closing by December 31. Seller financing options also available. Built by J3 Developments, this Whisper Rock home pairs elevated finishes with a floor plan built for flexibility. Quartzite surfaces throughout the kitchen and baths, white oak floors, solid-core doors, 12-inch baseboards, and custom Hallmark cabinetry with soft-close hardware signal quality at every turn. Andersen windows fill the home with natural light. Spray foam insulation, CAT6 and built-in speaker wiring, and a Green Electronics security system add modern comfort and efficiency behind the scenes. The layout is where this home stands out. The main level includes a primary suite with direct access to the laundry, a guest bedroom, and a dedicated office. The open eat-in kitchen flows into a family room with a gas fireplace, and large windows look out over the backyard. Upstairs, a large loft and a media room with its own walk-in closet could easily serve as a fifth bedroom. Two more bedrooms each have a private ensuite bath and walk-in closet. Car enthusiasts and hobbyists will love the four-car garage, which has an extended bay with an 8-foot door for larger vehicles, a boat, or a workshop. Out back, a 220V outlet is already in place for a sauna or hot tub. Whisper Rock is moments from the lakefront dining, shopping, movies, and concerts at The Harbor on Lake Ray Hubbard. Downtown Rockwall’s boutiques are nearby, and I-30 gives you quick access to Dallas.

1222 Whisper Rock Dr, Rockwall

1217 Whisper Rock Dr, Rockwall
$999,000
4 Beds ⋅ 5 Baths ⋅ 21429814 MLS
$15,000 SELLER CREDIT with an executed contract by November 25 and closing by December 31. Seller financing options also available. Built by J3 Developments, this exceptional Whisper Rock home pairs timeless craftsmanship with a floor plan designed for modern living. Quartzite surfaces throughout the kitchen and baths, white oak flooring, custom Hallmark cabinetry, solid-core doors, Andersen windows, spray foam insulation, CAT6 wiring, built-in speakers, and a professionally installed Green Electronics security system reflect quality that goes well beyond the finishes. At the heart of the home, an expansive living room with a gas fireplace opens to the kitchen, where abundant cabinetry and an oversized butler’s pantry provide exceptional storage and entertaining space. The main level also includes a secluded office with a closet, a luxurious primary suite, a private guest suite with an ensuite bath, and a well-designed laundry and mudroom. A powder bath with direct access to the covered patio makes outdoor entertaining practical and effortless. Upstairs, two spacious ensuite bedrooms offer privacy for family and guests, and a rare, fully floored walk-in attic adds the kind of storage often missing from new construction. Minutes from The Harbor on Lake Ray Hubbard, Downtown Rockwall, premier dining, shopping, entertainment, and I-30, this home combines quality construction, thoughtful design, and an exceptional location.

1217 Whisper Rock Dr, Rockwall

2003 Stratford Rd, Rockwall
$748,000
5 Beds ⋅ 4 Baths ⋅ 21429629 MLS
MLS# 21429629 - Built by Windsor Homes - Ready Now! ~ Price reduced! Was $833.990Fall in love with your new home and bring us an offer! This stunning newly built two-story home is located in the highly sought-after Nelson Lake Estates subdivision. Featuring 5 bedrooms, 4 full bathrooms, and a 4-car garage, this home offers an impressive 3,877 sq. ft. of thoughtfully designed living space. The open floor plan is highlighted by a gorgeous eat-in kitchen with quartz countertops, ample cabinetry, and a smart home system for modern convenience. Interior features include wood flooring, a rounded staircase, mud bench, abundant storage, game room, and media roomperfect for both everyday living and entertaining. The exterior is just as inviting, boasting a covered patio, professional landscaping, and full sprinkler system. Enjoy cozy evenings by the interior and exterior gas fireplaces, all while overlooking a spacious corner lot backyard

2003 Stratford Rd, Rockwall

2114 Clairmount Dr, Rockwall
$749,000
4 Beds ⋅ 4 Baths ⋅ 21429582 MLS
MLS# 21429582 - Built by Windsor Homes - Ready Now! ~ Discover this exquisite 4-bedroom, 4-bathroom single-family residence in the desirable Nelson Lake Estates. Spanning 3,827 sq. ft., this home features a spacious open floor plan with two story family room, game room, media and a cozy gas fireplace in the living room, perfect for gatherings. The gourmet kitchen boasts quartz countertops, a kitchen island, and an eat-in area, while the primary bedrooms all offer walk-in closets and double vanities in the primary bath for added convenience. Enjoy the beauty of landscaped exterior with a sprinkler system, and relax on the covered patio. This property also includes a 3-car garage, smart home system, and is located within the Rockwall ISD, close to Celia Hays Elementary, JW Williams Middle, and Rockwall High School. With quality construction and modern amenities, this home is a must-see.

2114 Clairmount Dr, Rockwall

1945 Grand Ave, Rockwall
$921,900
4 Beds ⋅ 5 Baths ⋅ 21428395 MLS
Step off the front porch into the grand entryway boasting a curved staircase and a 19-foot ceiling. The formal dining room is at the entrance of the home. Adjacent to the dining room is the home office which includes double doors for additional privacy. A secluded guest suite down the hallway with a full bathroom allows for guests to have their own space. The two-story family room boasts a wall of windows and wood mantel fireplace. The backyard covered patio is just off the morning area. The kitchen features a 5-burner gas cooktop, double wall ovens, an island with built-in seating, ample counter space, and an oversized walk-in pantry with plenty of storage. The primary bedroom offers ample natural light from its wall of windows. Double doors lead into the bathroom which features a freestanding tub, glass-enclosed shower, dual vanities, two walk-in closets, and dual access to the utility room for convenience. Up the stairs you are greeted by an overlooking view of the first floor. The large game room and media room provide space for entertainment. Two secondary bedrooms with full bathrooms and walk-in closets complete the second level. A three-car split garage completes the home.

1945 Grand Ave, Rockwall

3315 Nottingham Rd, Rockwall
$733,990
5 Beds ⋅ 4 Baths ⋅ 21424746 MLS
MLS# 21424746 - Built by Pacesetter Homes - Apr 2027 completion! ~ 3315 Nottingham Road features the Brennan II floor plan with 5 bedrooms, 4 bathrooms, a study, game room, media room, and a 3-car garage. The master suite is located on the first floor at the rear of the home and includes an extended sitting area and a tray ceiling. A cathedral ceiling in the family room creates an open feel, while circular stairs add a distinctive design feature. The kitchen is equipped with quartz countertops, stainless steel appliances, LED under-cabinet lighting, pendant lighting over the island, and Phantom-style cabinets with 42-inch uppers. Upstairs, the game room and media room provide additional space for entertaining and everyday living. An extended covered patio offers outdoor living space, and full gutters add convenience and value.

3315 Nottingham Rd, Rockwall

213 Evenstar Ln, Rockwall
$619,990
4 Beds ⋅ 4 Baths ⋅ 21424733 MLS
MLS# 21424733 - Built by Pacesetter Homes - Jan 2027 completion! ~ 213 Evenstar Lane features the Westbury floor plan, a 2-story home with 4 bedrooms, 4 bathrooms, a study, game room, and an extended covered patio. The first-floor master suite is tucked at the back of the home and includes a cathedral ceiling and a deluxe bath with a separate tub and shower. Circular stairs create a striking entry, while the game room features an open railing overlooking the family room below. The family room includes a fireplace, added windows for natural light, and is pre-wired for a wall-mounted TV above the fireplace. The deluxe kitchen offers quartz countertops, 42-inch cabinets, stainless steel appliances, and pendant lighting over the island. Matte black light fixtures provide a modern finish throughout the home. Wood flooring extends through the entry, study, family room, and kitchen. Additional features include full gutters and a layout designed for both everyday living and entertaining.

213 Evenstar Ln, Rockwall

3732 Burling St, Rockwall
$649,784
5 Beds ⋅ 4 Baths ⋅ 21424035 MLS
MLS# 21424035 - Built by Tri Pointe Homes - Ready Now! ~ Welcome to the Owen by Tri Pointe Homes, a beautifully appointed two-story home offering 5 bedrooms, 3.5 baths, a 3-car garage, and 3,907 square feet of versatile living space. The luxury kitchen features GE appliances, a 36-inch cooktop, built-in microwave, single wall oven, and decorative wood vent hood, flowing seamlessly into the dining and family rooms. A gas fireplace creates a welcoming focal point, while the dedicated office, 8-foot interior doors, and open railings on both floors add style and functionality. The primary suite offers a relaxing retreat, while the upstairs media room is perfect for movie nights and entertaining. The Natural Contemporary Interior Collection brings modern finishes and warm details throughout. Outside, a covered patio with a gas connection extends your living space, while pre-plumbing for a water softener and a spacious 3-car garage add everyday convenience.

3732 Burling St, Rockwall

2124 Stratford St, Rockwall
$634,157
3 Beds ⋅ 3 Baths ⋅ 21416512 MLS
MLS# 21416512 - Built by Windsor Homes - Dec 2026 completion! ~ Nestled on an interior lot near green space in Nelson Lake Estates, this newly built home combines a functional layout with a sought-after Rockwall location. The spacious kitchen features quartz countertops, a large island, and a walk-in pantry, flowing naturally into the family room anchored by a gas fireplace. A dedicated study and separate dining room offer flexible spaces for remote work, entertaining, or everyday routines. The primary suite is tucked away for privacy and features a generous walk-in closet and a well-appointed bath. Out back, the extended covered patio with its own fireplace creates a natural extension of the living space, making it easy to enjoy mornings, evenings, and everything in between.

2124 Stratford St, Rockwall

2738 Guadalupe Dr, Rockwall
$599,990
5 Beds ⋅ 4 Baths ⋅ 21414195 MLS
Want a home with a view? Easy access to parks & playgrounds and right in the heart of Rockwall? You found it! View of the park directly across the street, this gorgeous 2-story home with 5 bedrooms and 4 full bath could not be in a better location. Breath-taking front elevation includes light brick and white stone, a 3-car garage, and an 8’ front door (as well as throughout the entire downstairs). The expansive entry leads to a family room with 2-story vaulted ceilings with lots of windows that flood the home with brilliant natural light. Tons of blonde driftwood cabinets with custom add-ons and upgraded professional series built in appliances make the kitchen large and perfect for entertaining. Cashmere oak floors fill the space with a warm and inviting atmosphere that provides the ideal backdrop for your family gatherings or evenings with friends. Window seats, walk-in pantry, game room and media room means every detail was given the attention it needed. Huge primary suite with a walk-in closet so large you can actually share! Deck Mount tub and separate shower make it a perfect retreat after a long day. A second downstairs bedroom and full bath with walk in shower makes this home perfect for multi-generational living or a guest visiting. Come enjoy lake life in Rockwall (and Rockwall Schools that are A+ Rated) with only a 1.58% tax rate. No MUD, No PID, and only 30 minutes to Downtown Dallas!

2738 Guadalupe Dr, Rockwall

3838 Mesa Verde Dr, Rockwall
$669,990
5 Beds ⋅ 4 Baths ⋅ 21412972 MLS
For the people who want EVERYTHING… A quarter acre lot (12,270 square feet!) featuring a home that is elegant and inviting yet completely private- within the city limits of Rockwall! Estimated completion January 2027. This expansive 2 story features multigenerational living that includes 2 full bath suites on the 1st floor, 3 car garage, 5 enormous bedrooms, 4 baths, study, game room AND media room!  Entry has a breath-taking open staircase with horizontal iron rails that lead you to a family room with 18’ cathedral ceilings and a spectacular marbled tile fireplace soaring all the way to the ceiling.  From the family room your eyes are drawn to the heart of this home- the deluxe kitchen with countless shaker cabinets in balanced beige and portobello for a modern style with contemporary flair. Black cabinet hardware, built in appliances- including a double oven- and timeless REAL marble backsplash with quartz countertops. The kitchen and family room have sprawling picture windows filling the space with natural light, and overlooking a backyard that has a large, covered patio, ideal for gatherings.  Bonus features include blonde Linen Oak Floors, Jack-and-Jill Bath, Cozy Window Seats, Blinds, Gutters, and so much more. Enjoy lake life in Rockwall (A+ Rated Schools) with only a 1.58% tax rate. No MUD, No PID, and only 30 minutes to Downtown Dallas!

3838 Mesa Verde Dr, Rockwall

4464 Ralph Dr, Rockwall
$865,990
5 Beds ⋅ 3 Baths ⋅ 21409176 MLS
**Estimated completion-December 2026** Experience luxury country living in Emerson Farms, Rockwall’s newest premier subdivision, featuring beautiful semi-custom and custom homes on one-acre estate lots. Introducing The Redwood, an impressive two-story new construction home showcasing a striking black exterior accented by natural wood details, creating a bold modern farmhouse elevation designed to stand out. Thoughtfully designed for both everyday living and entertaining, the open-concept floor plan seamlessly connects the spacious family room, gourmet kitchen with oversized island, and dining area. The private primary suite offers a peaceful retreat, while a dedicated study adds versatility to the main level. Upstairs, two additional bedrooms, a game room, and media room provide plenty of space for family and guests. Complete with 4 bedrooms, 3 bathrooms, a covered patio, and a three-car garage, this home combines sophisticated design with exceptional functionality. Enjoy the privacy and tranquility of one-acre living without sacrificing convenience, just 8 minutes from Costco and major shopping, 12 minutes from Lake Ray Hubbard, and a short drive to dining, entertainment, and major commuter routes. Located within highly acclaimed Rockwall ISD, Emerson Farms offers an exceptional opportunity to enjoy luxury living with room to breathe.

4464 Ralph Dr, Rockwall

4506 Ralph Dr, Rockwall
$829,900
4 Beds ⋅ 3 Baths ⋅ 21409148 MLS
**Estimated completion-December 2026** Experience luxury country living at Emerson Farms, Rockwall’s newest premier subdivision featuring beautiful semi-custom and custom homes on one-acre estate lots. Introducing The Fir, a stunning two-story new construction home showcasing dramatic modern farmhouse architecture, quality craftsmanship, and a thoughtfully designed floor plan. Offering 4 bedrooms, 3 bathrooms, a private study, game room, media room, and three-car garage, this home blends sophisticated design with everyday functionality. The open-concept family room and gourmet kitchen with oversized island flow naturally into the dining area and covered patio, creating an inviting setting for indoor-outdoor entertaining. The main level features a private primary suite, dedicated study, and an additional bedroom, while upstairs offers two more bedrooms and a spacious game room, providing flexibility for family and guests. Enjoy the peace and privacy of one-acre living without sacrificing convenience, just 8 minutes from Costco and major shopping, 12 minutes from beautiful Lake Ray Hubbard, and a short drive to dining, entertainment, and major commuter routes. Located within highly acclaimed Rockwall ISD, Emerson Farms offers an exceptional opportunity to enjoy luxury living with room to breathe.

4506 Ralph Dr, Rockwall

2512 Lasalle Dr, Rockwall
$649,990
4 Beds ⋅ 4 Baths ⋅ 21412643 MLS
THE Most Beautiful Kitchen, Family Room, and Dining View You Have EVER Seen on a Quarter Acre Lot! Estimated completion January 2027. Pie-Shape makes the backyard HUGE on this 11,041 square foot lot! Light brick with white stone on a beautiful front elevation, this home is both warm and inviting. You walk in to see blonde Cashmere Oak flooring throughout the downstairs and leading you to our Deluxe Kitchen with driftwood custom lighted glass shaker cabinets, with silver hardware, Apuano Oro backsplash, and Taj Plus quartz countertops. The horizontal rails of the staircase and catwalk are visible and breath-taking with this 2-story tall family room ceiling- that includes an gorgeous fireplace that goes all the way to the ceiling. Truly the best view offered anywhere! Dining Room has a Butler’s Pantry and this home becomes perfect with its study and 2 full bedrooms and 2 full bathrooms downstairs! Adding to the expansive layout, this home has an upstairs made for entertaining. A spacious game room that overlooks the downstairs as well as a gigantic media room already pre-wired for your surround sound system is included! No detail was forgotten- cedar capped fencing, oversized quarter acre lot, every countertop is quartz, 8’ iron and glass front door, cedar garage doors, and large covered patio on a quiet street. Come enjoy lake life in Rockwall (and Rockwall Schools that are A+ Rated) with only a 1.58% tax rate. No MUD, No PID, and only 30 minutes to Downtown Dallas!

2512 Lasalle Dr, Rockwall

2306 Draco Dr, Rockwall
$939,000
4 Beds ⋅ 4 Baths ⋅ 21407855 MLS
This luxury new-construction home sits on a spacious one-third-acre homesite and features an open-concept design with a stunning 17-foot cathedral ceiling, beams, sliding glass doors, and a sleek gas fireplace in the family room. Wood flooring throughout the main living areas is complemented by plush carpet in the bedrooms, media room, and game room for added comfort. The gourmet kitchen offers light quartz countertops, built-in appliances, a double oven, a butler’s pantry, and an expansive 17-foot walk-in pantry. The utility room includes upper and lower cabinets for added convenience. The primary suite provides a private retreat with a spa-like bath featuring a freestanding tub and an oversized linen closet. Thoughtfully designed spaces, including an extended entry, mudroom, and large kitchen island, enhance the home’s seamless flow. A perfect blend of comfort and sophistication, ideal for both everyday living and entertaining.

2306 Draco Dr, Rockwall

2015 Phoenix Ln, Rockwall
$879,000
3 Beds ⋅ 3 Baths ⋅ 21407839 MLS
This beautifully designed new-construction home offers an open-concept layout on a generous one-third-acre homesite with three bedrooms, three bathrooms, and a three-car garage. Thoughtfully planned for both comfort and functionality, the home includes a private study and a media room ideal for working from home and entertaining. The Avery floorplan makes a remarkable impression with its metal-roofed front porch and soaring 18-foot cathedral ceiling accented by striking beams in the family room. Expansive sliding glass doors fill the space with natural light, while a stylish dry bar with floating shelves and a cozy gas fireplace creates an ideal setting for entertaining or quiet evenings at home. Designed for both beauty and function, the gourmet kitchen showcases quartz surfaces, double ovens, a 36-inch commercial-style cooktop, a butler’s pantry, and an oversized walk-in pantry. An adjacent mudroom adds effortless everyday practicality to this thoughtfully crafted residence. The luxurious primary suite offers a serene retreat with a spa-inspired bath featuring a freestanding soaking tub and frameless glass shower, while the third bathroom includes a sleek walk-in shower in place of a tub. Light engineered wood flooring spans the main living spaces, bringing timeless elegance and inviting charm throughout.

2015 Phoenix Ln, Rockwall

3152 Shaddock Blvd, Rockwall
$699,000
4 Beds ⋅ 4 Baths ⋅ 21407825 MLS
Built by Shaddock Homes in Rockwall and zoned to Rockwall ISD, this modern farmhouse offers beautiful curb appeal with light brick and a spacious front porch overlooking greenspace, just a short walk from the new community pool. The home features 4 bedrooms, 3.5 baths, a formal dining room, private study, and media room. The soaring two-story family room showcases a fireplace and a wall of windows that fills the space with abundant natural light, while a secondary ensuite downstairs is perfect for guests. The gourmet kitchen features custom white cabinetry, a stained island, double ovens, and generous counter space. The spacious primary suite includes a freestanding tub and oversized shower. Additional upgrades include wood flooring throughout the main living areas, designer lighting, and a spacious mudroom with ample storage. The generous backyard is large enough for a pool. Located in the sought-after Homestead community, this home offers a low tax rate, low HOA dues, and no MUD or PID taxes. With beautiful surroundings, impressive amenities, and an exceptional Rockwall location, this home is a must-see!

3152 Shaddock Blvd, Rockwall

4123 Olmsted Dr, Rockwall
$691,000
5 Beds ⋅ 4 Baths ⋅ 21392865 MLS
Just completed Grand Home in Somerset Park on an east-facing homesite with neighborhood pool and tree lined greenbelts near Lake Ray Hubbard. Perfect for outdoor enthusiasts and active families, this home is zoned to highly sought-after Rockwall ISD, including Rockwall-Heath High School. Designed with an open-concept layout, this spacious home offers 5 bedrooms and 5 living areas, including a vaulted family room with fireplace, wet bar & built in bookshelves, a home office, downstairs media room, upstairs game room & large bonus room for kids media or playroom. Quality craftsmanship is evident throughout with wood flooring, double iron front doors open to a full oak staircase with iron spindles, 8-foot interior doors, and rocker switches. The gourmet kitchen features Omegastone slab countertops, Shaker cabinetry, stainless steel appliances, gas cooktop with pot filler, a large island with waterfall sides, & walk-in pantry. The covered back patio provides the perfect setting for outdoor entertaining. The private primary suite offers cathedral ceilings and a spa-inspired bath complete with a freestanding garden tub, separate vanities, glass tiled shower. There is a downstairs guest suite, while three additional bedrooms are located upstairs. Energy Star features include R38 insulation, and double-insulated vinyl windows for energy efficiency.

4123 Olmsted Dr, Rockwall

1924 Terraces Blvd, Rockwall
$812,900
4 Beds ⋅ 5 Baths ⋅ 21403189 MLS
Welcome to this home where the front porch opens into a grand main entryway featuring a 12-foot ceiling. To the side, French doors open into a private home office. At the front of the home, the guest suite offers ample storage and a personal bathroom. The additional secondary bedrooms line the hallway, each featuring its own bathroom and walk-in closet. The hallway leads into the bright and inviting morning area. The adjacent kitchen boasts a 5-burner gas cooktop, double wall ovens, ample counter space, an island with built-in seating, and a spacious walk-in pantry for all your storage needs. From the morning area, French doors lead into the game room, which features a wall of windows. Connecting these spaces is the family room, which boasts a wood mantel fireplace, a wall of windows, and access to the covered backyard patio. The primary bedroom, situated off the main living areas, is a serene retreat with three large windows that bathe the room in natural light. French doors open into the luxurious primary suite, complete with dual vanities, a freestanding tub, a glass-enclosed shower, and two large walk-in closets. Completing this thoughtfully designed home, the mudroom and utility room are conveniently located off the three-car garage.

1924 Terraces Blvd, Rockwall

Listings provided by North Texas Real Estate Information Systems (NTREIS). Listing data has been deemed reliable but is not guaranteed to be accurate by the MLS.

Last updated:

How much is your home worth?

Get instant property value now!