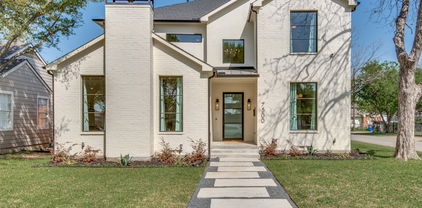
Dallas Homes with Gas Grill Exterior features

Dallas Homes with Gas Grill Exterior features

Welcome to Dallas, Texas - a vibrant city known for its rich history, diverse culture, and booming real estate market. Dallas is a dynamic metropolis that offers a unique blend of southern charm and urban sophistication, making it a popular destination for homebuyers looking for the perfect mix of big-city amenities and small-town appeal.

When it comes to real estate in Dallas, homes with gas grill exterior features are a sought-after choice for those who love outdoor entertaining and cooking. Imagine hosting summer barbecues or cozy fall gatherings in your own backyard oasis, complete with a convenient gas grill for easy and delicious meals.

Whether you're looking for a historic bungalow in the charming neighborhoods of Oak Cliff, a modern condo in the bustling downtown area, or a spacious family home in the suburbs, Dallas has something for everyone. With a wide range of housing options to choose from, including single-family homes, townhouses, and luxury estates, finding your dream home in Dallas is easier than ever.

Explore the diverse neighborhoods, top-rated schools, world-class dining and entertainment options, and thriving job market that make Dallas a top choice for homebuyers. With its warm climate, friendly residents, and endless opportunities for recreation and relaxation, Dallas truly has something for everyone. Come discover why so many people are proud to call Dallas home!

Newest Dallas Homes with Gas Grill Exterior features

1747 Leonard St Unit 2801, Dallas
$14,900,000
2 Beds ⋅ 3 Baths ⋅ 21393301 MLS
It is a home unlike any other. Atop HALL Arts Penthouse brings together architecture, interiors, art and landscape in a singular expression of contemporary Dallas living. Designed by the renowned Abeyta Architecture Studio and crafted by Allgood Pfannenstiel, the residence occupies the top of the 28-story tower, where warm woods, sculptural forms, refined metals and tactile materials create spaces that feel sophisticated yet remarkably livable. The interiors add another layer to the story. New York–based Neal Thomas Enterprises staged the residence’s furnishings, curating distinctive pieces that complement the architecture rather than compete with it. Here, Thomas brilliantly demonstrates how the interiors can feel less decorated than collected over time. Natural light is part of the design itself. Expansive glass frames the Dallas skyline, while the home’s restrained material palette shifts subtly throughout the day — everywhere from the intimate dining area to the serene primary suite. The architecture reaches its most dramatic expression outdoors. An expansive terrace by award-winning landscape architecture firm Hocker extends the residence into the sky, with a private swimming pool, trellis-covered lounge and sleek firepit — all making for an unexpected urban oasis above the city. Beyond the residence, homeowners enjoy the services and amenities of HALL Arts Residences, including 24-7 valet and concierge, house car, wine-focused dining room, fitness center, alfresco putting green and access to the adjacent HALL Arts Hotel — all within the Dallas Arts District and the Texas Stock Exchange.

1747 Leonard St Unit 2801, Dallas

18240 Midway Rd Unit 1602, Dallas
$250,000
3 Beds ⋅ 3 Baths ⋅ 21405380 MLS
A welcoming entry opens to a two-story layout with wood flooring, a staircase to the upper level, and an open main living space. The living area features a gas-log fireplace with glass doors, recessed lighting, a ceiling fan, and architectural ceiling detail, while an adjoining dining area offers a defined space for meals and entertaining. The kitchen is arranged around a large center island with granite countertops, abundant white cabinetry, and tile backsplash, with a layout that keeps it connected to the surrounding living areas. A separate laundry room provides additional built-in cabinetry. Upstairs, the spacious primary bedroom features a vaulted ceiling and ceiling fan, along with an en suite bath offering a double vanity, a separate soaking tub and glass-enclosed shower, and a generously sized closet with extensive shelving. Additional bedrooms provide flexibility for sleeping, office, or hobby space, and a secondary full bath serves the upper level. Outside, a private fenced patio with pavers and a wood pergola creates an inviting spot for outdoor seating or dining. An attached two-car garage adds convenient parking and storage. La Buena Vida community amenities include a pool, tennis court, clubhouse, and fitness center. Conveniently positioned near the Dallas North Tollway and President George Bush Turnpike, the location provides access to Addison-area dining, shopping, and entertainment, along with nearby outdoor destinations including Winnwood Park, White Rock Creek Trail, and Addison’s network of parks and trails.

18240 Midway Rd Unit 1602, Dallas

1934 Leath St, Dallas
$849,000
4 Beds ⋅ 4 Baths ⋅ 21370102 MLS
Soaring cathedral ceilings & beautifully tailored interiors define this striking West Dallas new construction by Barewire Builds! Rich in architectural character, the home pairs the timeless elegance of classic wainscoting with built in features that bring depth & distinction to its proportions. Open living spaces flow seamlessly into the kitchen, offering an impressive setting for entertaining with the warmth to make quiet evenings feel just as special. At the heart of the home, the chef’s kitchen showcases natural stone countertops, a commercial grade gas range, built in refrigerator & double ovens, creating a polished backdrop for everything from intimate dinners to memorable celebrations. An inviting eat in area keeps everyday dining connected, while a walk in pantry places ingredients & serving essentials close at hand. A downstairs den introduces a more intimate setting, equally suited to a private study, refined lounge or personal retreat. Upstairs, the primary suite offers a gracious escape, complete with a walk in closet & an ensuite bath where built in cabinetry & shower body sprays elevate the daily ritual. Secondary bedrooms also occupy the upper level, preserving a distinct separation between the home’s gathering spaces & private quarters. Conveniently positioned near the bedrooms, the upstairs laundry room brings ease to everyday routines. Smart home technology, security prewiring & wiring for sound & data complement the home’s architectural appeal with modern functionality. Outdoors, a gas grill sets the stage for weekend cookouts & alfresco entertaining, while the deck invites morning coffee, relaxed conversation & evenings beneath the open sky. With no HOA, this distinctive residence offers the fresh appeal of new construction, the presence of timeless detailing & the comfort of spaces designed to be enjoyed. Estimated completion November 2026. Secure your place in this exceptional Barewire Builds residence before the finishing touches are complete!

1934 Leath St, Dallas

4650 Christopher Pl, Dallas
$1,550,000
2 Beds ⋅ 3 Baths ⋅ 21400382 MLS
Chic mid-century modern townhome in gated Christopher Place, one block from Katy Trail on Turtle Creek with private creekside park. Rarely available, this 1960s residence underwent a meticulous four-year professional restoration highlighting its original architecture and brickwork, complemented by hand-poured white terrazzo floors, bespoke doors and fixtures, art-focused walls and lighting. A dramatic 21-foot skylight crowns open-air dining room, while expansive windows and 17-foot ceilings fill twin living areas with natural light and private patioed garden views. Original two-story solid-brick fireplace with gas option anchors sunken seating area that includes built-in media cabinets and new fiber cable. Lots of storage! Large open kitchen features custom Downsview cabinetry, quartz surfaces, Bosch dual ovens and gas cooktop with new stainless steel KitchenAid double-door fridge. Powder bath includes top-of-the-line, in-wall, Geberit fixture and bespoke sconces with heavy white Carrera marble slab counter and backsplash. Two upstairs suites with ensuite baths include French Brown teak floors, custom cabinetry and TOTO fixtures. Large primary suite offers four sizable custom closets and serene European marble bath with new skylights, a cedar-paneled hot rock sauna room, cast-iron garden tub, separate glass-enclosed shower and 90” floating double vanity. Bath overlooks lighted garden with mature oak and crape myrtle trees, and night-blooming jasmine. Meticulously kept as a pied-à-terre---offering a rare opportunity for authentic mid-century architecture with Dallas' best amenities at your doorstep. Thoughtfully curated, with elevated finishes, versatile spaces, and indoor-outdoor living. Walk, run, bike and entertain in Uptown’s coveted Turtle Creek corridor.

4650 Christopher Pl, Dallas

5724 Charlestown Dr, Dallas
$2,659,000
6 Beds ⋅ 7 Baths ⋅ 21393248 MLS
On the estate-sized block of Melshire Estates in North Dallas, 5724 Charlestown Drive is offered for the first time since it was built in 2015 by ICF Custom Homes, cherished by its original owners as their family home. Clean and contemporary, the residence spans 5,575 square feet on a 100 x 185 north-facing lot, with a true warmth that celebrates light, scale, and functional flow. An automatic gate opens to an elongated drive and three-car garage, enclosing the grounds in privacy. Upon entry, the foyer rises to 22 feet, museum-finish walls catch the light from thoughtfully placed windows, and the dining room opens just off the entry. A floating staircase ascends to a mezzanine overlooking the great room, where soaring windows frame the fireplace beneath vaulted ceilings. With ceilings from 11 to 22 feet and dual staircases, the plan flows with effortless everyday function, well suited to multi-generational living. The first floor is designed for living that moves naturally between indoors and out. The primary suite, crowned by vaulted ceilings, draws in natural light with a direct line of sight to the heated pool. The kitchen is appointed with walnut cabinetry, JennAir appliances, double dishwashers, and a new custom Café refrigerator. Expansive glass sliders off the living room and primary suite make the first floor seamlessly transitional, opening to a motorized cantilever pergola, outdoor kitchen, and heated pool and spa with an automatic safety cover. A guest bedroom with its own fireplace and a full bath completes the main level. Of the six oversized bedrooms, four are upstairs, each with its own en suite bath and joined by a spacious lounge; one features vaulted ceilings looking directly over the backyard. A residence of light, height, and function, meticulously cared for with systems updated over the years, it is lock-and-leave ready and a fresh canvas for its next owners.

5724 Charlestown Dr, Dallas

Start Your Search

Listings provided by North Texas Real Estate Information Systems (NTREIS). Listing data has been deemed reliable but is not guaranteed to be accurate by the MLS.

Last updated: