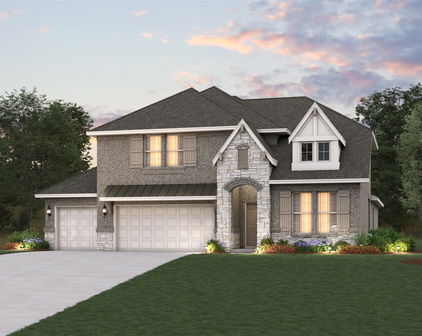
Fate Homes with Detached Architectural Style

Fate Homes with Detached Architectural Style

Welcome to Fate, Texas – a hidden gem nestled in the heart of Rockwall County. This charming city offers a perfect blend of small-town charm and modern conveniences, making it an ideal place for families, professionals, and retirees alike. With a population that continues to grow, Fate is known for its friendly community, excellent schools, and beautiful parks, providing a welcoming environment for everyone.

Fate’s strategic location near major highways allows for easy access to the vibrant cities of Dallas and Fort Worth, while still maintaining a serene suburban atmosphere. Residents enjoy a wealth of recreational activities, from hiking and biking trails to local events that bring the community together throughout the year.

When it comes to real estate, Fate boasts a variety of homes, with a particular emphasis on stunning detached architectural styles. These homes are designed to offer both aesthetic appeal and functional living spaces, showcasing unique designs that cater to diverse tastes. Whether you’re looking for a contemporary masterpiece or a classic ranch-style home, Fate has something to suit every preference.

The detached homes in Fate are often situated on spacious lots, providing ample outdoor space for families to enjoy. Imagine hosting barbecues in your backyard, gardening, or simply relaxing under the Texas sun. With a commitment to quality construction and thoughtful design, these homes not only enhance the beauty of the neighborhood but also offer a comfortable and inviting place to call home.

Explore the charm of Fate, Texas, and discover the perfect detached architectural style home that fits your lifestyle. Your dream home awaits in this delightful community!

Newest Fate Homes with Detached Architectural Style

$515,000
5 Beds ⋅ 4 Baths ⋅ 21397154 MLS
Welcome to 442 George Drive, an impressive 5 bedroom, 4 full bathroom residence perfectly positioned on a desirable corner lot in the highly sought after Chamberlain Crossing community. Step through the grand foyer to a beautifully designed open concept floor plan. The heart of the home is the upgraded chef inspired kitchen, featuring rich espresso shaker cabinetry, granite countertops, stainless steel appliances, and an oversized center island with a raised breakfast bar. The kitchen seamlessly flows into the dining area and spacious family room creating a warm and inviting atmosphere throughout the main living areas. The main floor primary suite offers a private retreat with an ensuite bath that includes dual sinks, separate shower and tub and an expansive walk in closet. A second bedroom and full bathroom downstairs provide an ideal private space for guests or multigenerational living, while the dedicated home office makes working from home both comfortable and convenient. Upstairs, you'll find 3 additional bedrooms, 2 full bathrooms, a spacious game room, and a true dedicated media-theater room designed for unforgettable movie nights, game days, and family entertainment. With multiple living spaces throughout the home, there's room for everyone to relax, entertain, and enjoy their own space. Life extends beyond your front door at Chamberlain Crossing, where residents enjoy an exceptional resort style lifestyle. Community amenities include a clubhouse, sparkling pool, playground, soccer field, and scenic walking trails winding through beautiful greenbelts and ponds. The location is equally impressive, offering convenient access to Lake Ray Hubbard, The Harbor Rockwall, shopping, dining, entertainment, and Award winning Rockwall ISD schools. 442 George Drive is more than a home, it is an opportunity to experience elevated living in one of Fate's desirable communities. Come see it. Fall in love.

442 George Dr, Fate

$425,000
4 Beds ⋅ 3 Baths ⋅ 21393779 MLS
Welcome to this beautiful 4-bedroom home in the desirable Woodcreek community! Built in 2020 and thoughtfully designed for comfortable living and entertaining. The open-concept floor plan seamlessly connects the kitchen, dining area, and living room, creating a welcoming gathering space complete with a cozy fireplace with gas logs. The kitchen features custom white cabinetry, Whirlpool stainless steel appliances, a large gas cooktop, and a stainless steel farmhouse-style sink. A convenient kitchen nook provides the perfect spot for a coffee bar or additional storage and serving space. The primary suite offers a private retreat, while three generously sized secondary bedrooms are located upstairs, each featuring its own walk-in closet. For added convenience, the home has smart features with app access including the thermostats, garage door and sprinkler system. A large attic space above the garage provides valuable additional storage, complete with plywood flooring and convenient drop-down ladder access. The 3-car garage offers plenty of room for vehicles, storage, or hobbies. Step outside to a backyard that is truly a blank canvas, with a green space behind the property providing additional privacy and an open feel. Woodcreek residents enjoy an array of community amenities, including a clubhouse, multiple pools, playgrounds, walking paths, and pickleball courts. Located in the growing community of Fate, this home is conveniently close to new restaurants, shopping, and local activities, with easy access to Rockwall and Dallas. This house is move in ready! Don't miss the opportunity to make this beautiful Woodcreek home yours!

932 Manuel Dr, Fate

$345,000
3 Beds ⋅ 2 Baths ⋅ 21389745 MLS
There’s something instantly welcoming about this Williamsburg home. Bright, open, and beautifully cared for, this 3-bedroom, 2-bath home offers a thoughtful floor plan, a 3-car garage, and some surprisingly hard-to-find extras. Step inside to an extended foyer that creates a gracious introduction to the home before opening into the dining and living spaces. Two secondary bedrooms are tucked along the front of the home with a shared hall bath, while the primary suite enjoys its own private location. At the center of it all is a spacious kitchen designed for real life—an oversized island gives everyone a place to gather, while a gas range, electric oven, microwave, walk-in pantry, and generous breakfast area make the space as functional as it is inviting. Large windows bring in plenty of natural light and offer a lovely view of the backyard from the kitchen and breakfast room. The primary suite has a feature that's especially hard to find: dual walk-in closets. The ensuite bath feels like a retreat with a garden tub and an extra-large shower featuring two shower heads and body sprayers. And if storage is on your wish list, this home delivers. Extra linen closets provide storage where you need it most, while built-in cabinetry in the 3-car garage adds even more room to keep everything organized. Well loved, well maintained, and ready for its next chapter, this is the kind of home that simply feels good when you walk through the door. Recent updates to the water heater, roof, fence, stove top, vent-a-hood, fresh paint, and beautiful new front door make this home even more appealing with less maintenance to worry about before you move in! Comfortable without being ordinary, spacious without wasted space, and ready to welcome you home.

495 Oak Hills Ln, Fate

Start Your Search

Listings provided by North Texas Real Estate Information Systems (NTREIS). Listing data has been deemed reliable but is not guaranteed to be accurate by the MLS.

Last updated: