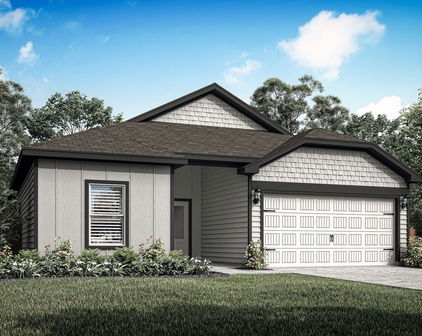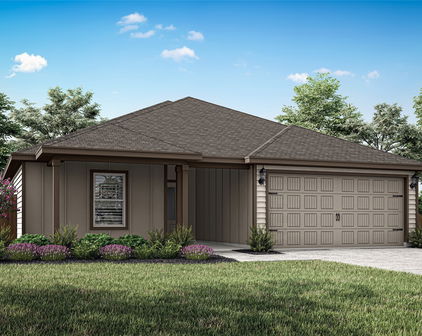

Creekside Estates Homes with Traditional Architectural Style

Creekside Estates Homes with Traditional Architectural Style

Welcome to Creekside Estates, a charming subdivision nestled in the heart of Texas. This idyllic community offers a perfect blend of tranquility and convenience, making it an ideal place to call home.

Creekside Estates is known for its picturesque surroundings, with lush greenery and serene creeks meandering throughout the neighborhood. Residents here enjoy a peaceful atmosphere, perfect for those looking to escape the hustle and bustle of city life.

One of the standout features of Creekside Estates is its collection of homes with a traditional architectural style. True to its Texas roots, these homes boast classic designs and timeless appeal. From elegant facades to spacious interiors, these homes offer a perfect combination of comfort and sophistication.

Living in Creekside Estates means enjoying a close-knit community where neighbors become friends and every street feels like home. With easy access to amenities, shopping, dining, and top-rated schools, this subdivision has everything you need for a fulfilling lifestyle.

Whether you're looking for a cozy retreat or a place to raise a family, Creekside Estates has something for everyone. Come and discover the beauty and charm of this unique community in the heart of Texas.

Newest Creekside Estates Homes with Traditional Architectural Style

$425,000
5 Beds 4 Baths 21345111 MLS
!!!OFFERING A $10K BUYER CONCESSION!!! Showings start on Saturday, Aug 1. More photos being added... Where the grass truly is greener! From the impeccably manicured lawn to the custom wrought-iron front door, coordinating chandelier, & matching iron stair spindles, every detail has been thoughtfully curated to create a lasting impression. Offering more than 3,800 square feet, this sun-filled estate features soaring ceilings, 5 generously sized bedrooms, 3.5 bathrooms, & a flexible floor plan designed to evolve with your lifestyle. Whether you envision an e-learning center, secondary primary suite, home gym, downstairs nursery, or dedicated office. Designed with 3 separate sleeping quarters, the layout provides an exceptional sense of privacy while maintaining an effortless flow for everyday living and entertaining. The 1st-floor primary suite is a private retreat featuring a cozy sitting nook; the perfect place to unwind with your morning coffee or favorite book. Movie lovers will appreciate the custom media room addition built above the garage, creating the ultimate at-home theater experience. Because there isn’t an interior living space directly below, you can turn up the volume, dim the lights, and LOVE everything from Netflix movie nights to game-day watch parties the way they were meant to be experienced! Step outside to an extended covered patio overlooking a backyard that’s as functional as it is beautiful. Whether you’re hosting holidays, graduation parties, birthdays, or unforgettable game nights, this home was designed to bring people together. Garden enthusiasts will appreciate the generous space to cultivate their favorite blooms, and still have plenty of room to add a custom pool, pergola, or create the outdoor oasis you've always wanted. More than a home, this is where life’s biggest moments become lasting memories. For additional peace of mind, a recent inspection report is available, and the home comes with a brand new HVAC system.

404 Mountain Pl, Desoto

$320,000
3 Beds 2 Baths 21310869 MLS
NEW ROOF & NEW HVAC!! Filled with natural light, this beautifully maintained home offers a comfortable, thoughtfully designed layout that makes the most of every square foot. High ceilings and expansive windows create a bright, open feel while still providing privacy throughout the home. The open-concept floor plan offers the perfect balance of gathering spaces and private retreats, featuring a secluded primary suite and generously sized secondary bedrooms. Custom closets in every bedroom and abundant storage throughout the home make organization effortless. At the heart of the home, the kitchen, breakfast area, and inviting family room create an ideal space for everyday living, cozy evenings by the fireplace, or entertaining family and friends. The kitchen features abundant counter space, ample cabinetry, and a functional layout designed for everything from casual weeknight meals to holiday celebrations. Step outside to the covered patio and private backyard, perfect for relaxing or enjoying outdoor living year round. Recent major improvements—including a NEW ROOF, NEW HVAC system, retaining wall, gutters, updated fixtures, and more—OFFER LASTING VALUE AND PEACE OF MIND that comes with knowing the big-ticket items have already been taken care of. Located near major highways, shopping, dining, parks, and Firewheel Town Center, this move-in-ready home combines modern updates, everyday comfort, and an unbeatable location.

1953 Rustic Creek Dr, Garland

Start Your Search