Creekside Estates Homes with Detached Architectural Style

Creekside Estates Homes with Detached Architectural Style

Welcome to Creekside Estates, a hidden gem nestled in the heart of Texas, where modern living meets nature’s tranquility. This charming subdivision offers a unique blend of architectural elegance and serene landscapes, making it the perfect place to call home.

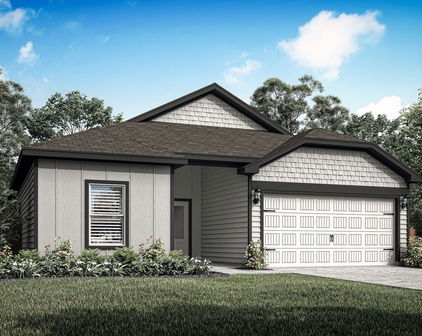
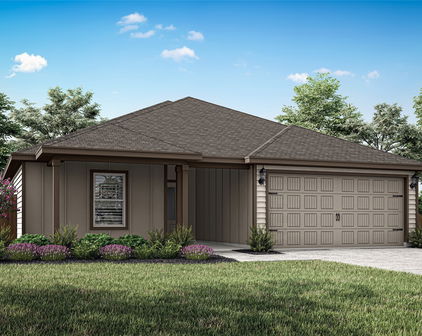
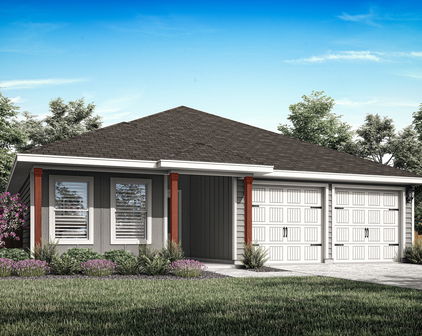
Creekside Estates is renowned for its stunning homes with detached architectural styles, each designed to reflect individuality and sophistication. With a variety of floor plans and designs, residents can choose from contemporary aesthetics to classic styles, ensuring that every homeowner finds their perfect match. The spacious layouts and thoughtfully designed interiors provide ample room for families to grow and thrive, while large windows invite the beauty of the outdoors inside.

One of the most appealing features of Creekside Estates is its picturesque surroundings. Lush greenery and scenic views create a peaceful atmosphere, ideal for morning strolls or evening gatherings with friends and family. The community is thoughtfully planned, offering parks, walking trails, and open spaces that encourage an active lifestyle while fostering a sense of community among neighbors.

Conveniently located in Texas, Creekside Estates provides easy access to major highways, shopping centers, and dining options, ensuring that residents enjoy both the tranquility of suburban life and the vibrancy of city amenities. Whether you’re looking to settle down or invest in a property, Creekside Estates offers an unparalleled living experience that combines comfort, style, and community spirit.

Discover the charm of Creekside Estates today, where your dream home awaits amidst the beauty of Texas living!

Newest Creekside Estates Homes with Detached Architectural Style

$425,000
5 Beds 4 Baths 21345111 MLS
!!!OFFERING A $10K BUYER CONCESSION!!! Showings start on Monday, Aug 3. Where the grass truly is greener! From the impeccably manicured lawn to the custom wrought-iron front door, coordinating chandelier, & matching iron stair spindles, every detail has been thoughtfully curated to create a lasting impression. Offering more than 3,800 square feet, this sun-filled estate features soaring ceilings, 5 generously sized bedrooms, 3.5 bathrooms, & a flexible floor plan designed to evolve with your lifestyle. Whether you envision an e-learning center, secondary primary suite, home gym, downstairs nursery, or dedicated office. Designed with 3 separate sleeping quarters, the layout provides an exceptional sense of privacy while maintaining an effortless flow for everyday living and entertaining. The 1st-floor primary suite is a private retreat featuring a cozy sitting nook; the perfect place to unwind with your morning coffee or favorite book. Movie lovers will appreciate the custom media room addition built above the garage, creating the ultimate at-home theater experience. Because there isn’t an interior living space directly below, you can turn up the volume, dim the lights, and LOVE everything from Netflix movie nights to game-day watch parties the way they were meant to be experienced! Step outside to an extended covered patio overlooking a backyard that’s as functional as it is beautiful. Whether you’re hosting holidays, graduation parties, birthdays, or unforgettable game nights, this home was designed to bring people together. Garden enthusiasts will appreciate the generous space to cultivate their favorite blooms, and still have plenty of room to add a custom pool, pergola, or create the outdoor oasis you've always wanted. More than a home, this is where life’s biggest moments become lasting memories. For additional peace of mind, a recent inspection report is available, and the home comes with a brand new HVAC system.

404 Mountain Pl, Desoto

Start Your Search