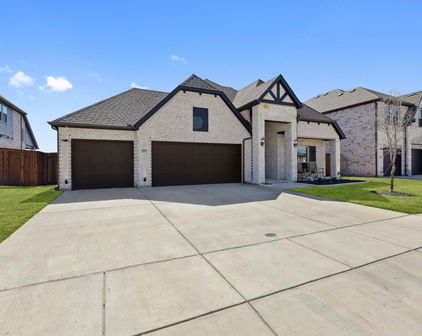
Las Lomas Homes with Detached Architectural Style

Las Lomas Homes with Detached Architectural Style

Welcome to Las Lomas, a charming subdivision nestled in the heart of Forney, Texas, within the picturesque Kaufman County. This vibrant community is an ideal haven for families, professionals, and anyone seeking a serene lifestyle while remaining close to the hustle and bustle of the Dallas-Fort Worth metroplex.

Las Lomas is renowned for its stunning homes that boast a detached architectural style, providing residents with an inviting sense of privacy and individuality. Each residence is thoughtfully designed to harmonize with the natural surroundings, featuring spacious layouts, modern finishes, and beautiful outdoor spaces that encourage relaxation and entertainment. Whether you’re enjoying a quiet evening on your patio or hosting a lively gathering, these homes offer the perfect backdrop for making cherished memories.

The subdivision is conveniently located near top-rated schools, shopping centers, and recreational parks, ensuring that residents have easy access to everything they need. Forney’s warm community spirit is palpable, with friendly neighbors and local events that foster connections and a sense of belonging.

Nature enthusiasts will appreciate the nearby trails and parks, perfect for weekend adventures or leisurely strolls with family and friends. Las Lomas is not just a neighborhood; it’s a lifestyle choice that combines the tranquility of suburban living with the conveniences of urban life.

If you’re looking for a place where architectural elegance meets community charm, Las Lomas in Forney, TX, is the perfect destination to call home. Discover the beauty and warmth of this exceptional subdivision today!

Newest Las Lomas Homes with Detached Architectural Style

$459,999
4 Beds 3 Baths 21233274 MLS
MLS# 21233274 - Built by Chesmar Homes - Ready Now! ~ Welcome to the Mansfield Plan, a beautifully designed new construction single-story home that blends modern style with functional open-concept living. Step through the covered front porch into an inviting foyer that immediately draws you into the expansive family room, creating a bright and welcoming centerpiece for everyday living and entertaining. The spacious kitchen overlooks the family room, allowing for effortless connection while cooking, hosting, or gathering, while the adjacent dining area is surrounded by windows that fill the space with natural light. This thoughtfully designed floor plan features four bedrooms and three bathrooms, providing flexibility for families, guests, or multigenerational living. A dedicated study room near the front of the home offers the perfect space for a home office, remote work setup, or quiet reading retreat. The primary suite is designed as a private escape, while the additional bedrooms provide comfortable accommodations with convenient access to nearby bathrooms. Enjoy the best of indoor-outdoor living with a covered outdoor living area ideal for relaxing evenings, weekend barbecues, or morning coffee. The home also features a two-car garage and a covered front porch that adds both curb appeal and a welcoming first impression. With its open floor plan, natural light, versatile study, and seamless flow between living, dining, and outdoor spaces, the Mansfield Plan delivers the comfort, style, and functionality today's homebuyers are searching for in a new build home. Photos are representatives.

1206 Burney Ct, Forney

$449,900
4 Beds 3 Baths 21185721 MLS
This stunning home is brimming with high-end upgrades throughout. From the elevated exterior design to the premium oversized lot, every detail has been thoughtfully crafted. As you enter, you're greeted by an incredible view that stretches through the home and out to the serene community lake, creating an immediate sense of tranquility. Enjoy the breathtaking views of the community lake through multi stacked glass sliding doors, creating a seamless indoor-outdoor living experience. The extended back patio provides the perfect space for relaxing or entertaining. The iron fence facing the lake includes a gate, offering easy access to the walking trails leading to the amenity center and pool. Inside, the home features elegant vinyl plank wood flooring, plush upgraded carpeting, and a chef-inspired kitchen with upgraded countertops and custom cabinets that reach the ceiling, complete with stylish glass front doors. The spa like master bathroom offers a true retreat, with a freestanding bathtub, a frameless shower, and luxurious finishes throughout. The open floor plan allows for effortless flow between living spaces, while large windows invite an abundance of natural light. The spacious island with a sink in the kitchen is perfect for meal prep or casual dining. Located just steps from the amenity center and walking trails, this home offers both tranquility and convenience. The 4th bedroom is currently being used as a man cave theater room, providing the ideal space for Sunday night football or movie nights with family and friends. This home is the perfect blend of style, comfort and location.

2107 Ozarks, Forney

Start Your Search