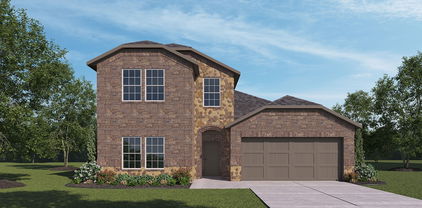
Liberty Crossing Homes with Detached Architectural Style

Liberty Crossing Homes with Detached Architectural Style

Welcome to Liberty Crossing, a vibrant subdivision nestled in the heart of Texas, where contemporary living meets classic charm. This picturesque community is designed for those who appreciate the beauty of spacious homes with detached architectural styles, offering a unique blend of privacy and aesthetic appeal.

At Liberty Crossing, you’ll discover an array of stunning homes that boast distinct architectural features, from modern facades to traditional accents, ensuring that each residence has its own character. These detached homes provide ample outdoor space, perfect for family gatherings, gardening, or simply enjoying the warm Texas sun. With thoughtfully designed layouts, these properties offer both comfort and functionality, catering to the needs of families and individuals alike.

The community is not just about beautiful homes; it’s also about lifestyle. Liberty Crossing is conveniently located near top-rated schools, shopping centers, and recreational parks, making it an ideal place for families looking to settle down. Residents can enjoy leisurely strolls through tree-lined streets, community events, and a welcoming atmosphere that fosters neighborly connections.

Whether you’re seeking a serene retreat or a bustling neighborhood vibe, Liberty Crossing has it all. With its perfect blend of architectural diversity and community spirit, this subdivision invites you to create lasting memories in a place you can truly call home. Explore the possibilities of Liberty Crossing today and discover why this charming community is the perfect backdrop for your next chapter!

Newest Liberty Crossing Homes with Detached Architectural Style

$420,000
4 Beds 4 Baths 21304668 MLS
Beautifully updated and move-in ready, this spacious 3,017-square-foot home in the highly sought-after Liberty Crossing community offers the perfect blend of comfort, functionality, and lifestyle. Featuring a desirable downstairs primary suite, dedicated media room, large covered patio, and expansive backyard, this home is designed for the way today's families live. Recent updates completed in May 2026 include stunning Tudor Oak waterproof luxury vinyl plank flooring, fresh interior paint throughout, and brand-new upstairs carpet, creating a clean, modern, turnkey feel. The home also features a new roof installed in 2021, providing added value and peace of mind. Inside, you'll find a versatile floor plan with generous living spaces, abundant natural light, and an open-concept design ideal for both everyday living and entertaining. The spacious kitchen overlooks the main living area, making it easy to stay connected while hosting family and friends. The private first-floor primary suite offers a relaxing retreat with an ensuite bath and walk-in closet. Upstairs, additional bedrooms provide plenty of room for family and guests, while the dedicated media room is perfect for movie nights, gaming, sports, or a flexible second living area. Step outside to enjoy the large covered rear patio overlooking a spacious backyard with plenty of room for entertaining, play, pets, or future outdoor additions. Residents of Liberty Crossing enjoy outstanding neighborhood amenities, including a community clubhouse, resort-style swimming pool, parks and playgrounds, and miles of walking, hiking, and biking trails that create an active and connected lifestyle. Conveniently located near schools, shopping, dining, and major highways, this home offers the perfect balance of neighborhood charm and everyday convenience.

9509 Drovers View Trl, Fort Worth

$484,500
4 Beds 3 Baths 21284455 MLS
Welcome to 9501 Drovers View Trail, where space, comfort, and exceptional living come together in Fort Worth. This beautifully designed 4-bedroom, 2.5-bath home with a 3-car garage offers the perfect blend of functionality and style, creating an ideal setting for everyday living and unforgettable entertaining. Step inside to discover a thoughtfully designed floor plan filled with natural light and inviting living spaces. The heart of the home features an open-concept layout that seamlessly connects the main living area, dining space, and kitchen, making it easy to gather with family and friends. Whether you're hosting holiday celebrations or enjoying a quiet evening at home, every space has been designed with comfort and connection in mind. The spacious primary suite provides a private retreat, offering plenty of room to unwind at the end of the day. Three additional bedrooms provide flexibility for family, guests, or a home office. Upstairs, the entertainment possibilities are endless with both a dedicated game room and media room—perfect for movie nights, play space, or creating the ultimate entertainment hub. Step outside and prepare to be impressed by the massive backyard, a rare find that offers endless opportunities for outdoor living. With ample space for pets, play equipment, gardening, a future pool, or simply enjoying the Texas sunshine, this expansive outdoor retreat is ready to fit your lifestyle. Whether you're hosting backyard barbecues, gathering around a firepit with friends, or watching the kids play, this oversized yard creates a sense of freedom that's hard to find. The spacious 3-car garage is already wired for a Tesla charger installation, providing added convenience and future-ready functionality for electric vehicle owners. 9501 Drovers View Trail is more than just a house, this is a home designed for living, entertaining, and enjoying everything that makes Texas living so special. This is a VA assumable loan with an interest rate of 6.5.

9501 Drovers View Trl, Fort Worth

$364,990
4 Beds 3 Baths 21301269 MLS
MLS# 21301269 - Built by HistoryMaker Homes - Ready Now! ~ Welcome to the Rowan plan in Liberty Crossing, a beautifully designed single-family home that blends modern style with everyday functionality. Offering 2,187 square feet of living space, this home features four spacious bedrooms and three full bathrooms, making it ideal for growing families or those who love to entertain. The open-concept layout seamlessly connects the living room, dining area, and kitchen, creating a warm and inviting atmosphere. The kitchen is thoughtfully designed with a large island, providing ample space for meal preparation, dining, and gathering with family and friends. The private primary suite serves as a relaxing retreat, featuring dual vanities, a separate garden tub, a walk-in shower, and an oversized walk-in closet. Secondary bedrooms are generously sized and offer flexibility for guests, a home office, or hobbies. Enjoy outdoor living year-round with the covered back patio, perfect for relaxing or entertaining. Additional highlights include a two-car garage, energy-efficient heating and cooling systems, and stylish interior finishes featuring a blend of carpet, ceramic tile, luxury vinyl plank, and tile flooring throughout. The Rowan combines comfort, functionality, and value in one exceptional home in Liberty????????????????????????????????​​‌​​​​‌​‌​​​​‌‌​​‌‌​‌‌​​‌​​​‌​‌ Crossing.

1323 Ackerman St, Royse City

Start Your Search