Refine Search
Sort by
no property photo
$1,899,000
4 Beds ⋅ 4 Baths ⋅ 21403765 MLS
Fabulous waterfront home on beautiful Lake Cypress Springs, located in the desirable Tall Tree community. This spacious lake home features 4 bedrooms and 3 and half baths with an inviting open floor plan designed for comfortable living and entertaining. The family room showcases vaulted ceilings, a stone wood burning fireplace, and a wall of windows providing amazing views of the lake. The fully equipped kitchen offers granite countertops, stainless appliances, a breakfast bar, and a walk in pantry. A convenient mud room, laundry room, and work office station with lake views add everyday functionality. The split primary suite features double sinks, a jetted tub, and a walk-in closet, while two guest bedrooms are located downstairs for easy access. The floored oversized garage game room with HVAC splitter offers flexible space and also enjoys a nice view of the lake. Flooring includes a combination of laminate and carpet throughout the home. Upstairs, a dormitory style bunk room provides plenty of sleeping space with three sets of bunk beds and a media projector, perfect for guests and family gatherings. Outdoor living is exceptional with a lakeside covered deck with shades, ideal for relaxing and entertaining. The property also includes a single slip boathouse with a jet ski lift, offering convenient access to the lake. Residents of Tall Tree enjoy excellent community amenities including a swimming pool, tennis courts or pickleball, boat ramp, clubhouse, and playground, making this a wonderful opportunity to enjoy the best of East Texas lake living. Garage is finished as to be also could be used as a bedroom, or game room with special flooring. Garage folding doors open out to lakeside patio.Home will accommodate several families. This home is move-in ready as most all furnishings convey.

518 Whispering Pine Trl, Mount Vernon

4017 Bridgeport Dr, Plano
$1,899,000
4 Beds ⋅ 5 Baths ⋅ 21377348 MLS
Beautifully reimagined with a full-scale renovation from top to bottom in 2026, this 4-bedroom, 4.5-bath home is situated on a generous lot with an incredible backyard featuring a gorgeous pool and spa, along with significant outdoor entertaining space, including a covered outdoor living area and kitchen. The open floor plan is bathed in natural light from abundant windows throughout. Designer highlights include stunning selections ranging from tile and lighting to countertops and custom woodwork. A two-story entry foyer is visually anchored by an impressive staircase and beautiful chandelier. The large living room with a gas fireplace is ideal for entertaining and features a dedicated bar. It opens to an impressive kitchen with top-of-the-line appliances and exceptional craftsmanship. A formal dining room is situated at the front of the home, while a private main-floor office offers work-from-home flexibility. The first-floor primary suite is generously proportioned and includes a spa-inspired en-suite bath with an oversized curbless glass shower, luxurious soaking tub, separate vanities and a large walk-in closet. Three additional guest bedrooms are located on the second floor, along with an additional living space offering flexibility based on an owner’s needs. Ideally located near the area’s many shops and restaurants, the home also offers easy access to major travel arteries for a convenient commute throughout the greater DFW area.

4017 Bridgeport Dr, Plano

836 Vz County Rd, Van
$1,899,000
1 Beds ⋅ 2 Baths ⋅ 21302348 MLS
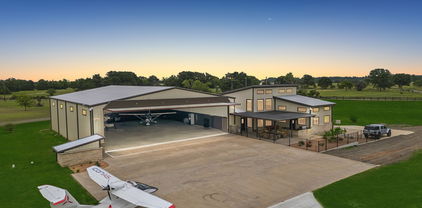
Luxury Airport Residence! East Texas' Hidden Gem! Located at Delva Field Airport (00TX); boasting a 4,000' x 70' paved runway! Introducing airport living at its finest! This recently constructed 10,848 SF hangar home, situated on .96 acres, really has too much to mention! 68' wide x 78' deep climate controlled hangar with big industrial fan - plenty of room for your toys! RV, aircraft(s), boat, motorcycles, ATV's, etc. Large concrete aircraft parking apron; Higher Power brand hydraulic hangar door with a 62' wide x 15' opening; climate controlled three bay garage over 2,000 SF! Explosion proof aircraft fuel storage building attached to hangar; indoor fitness pool and spa! 1st floor: Two living areas, eat-in kitchen, full bath, laundry room, hidden safe room, and runway facing outdoor kitchen and patio; 2nd floor: Massive bedroom, full bath, with two walk-in closets. All high end finishes and furnishing; no expense was spared during construction! Property looks brand new; property was used a a second weekend home and hangar. Schedule a time to fly over and check out this one of kind airport property!

836 Vz County Rd, Van

231 St Andrews Dr, Heath
$1,899,000
4 Beds ⋅ 5 Baths ⋅ 21235443 MLS
Prof'Pics Coming Soon! ONE STORY-6 CAR GARAGE PLUS WK-SHOP. Please, for your sake, pay close attention to the specs & details of this one. In the Fairways of Heath Crossing is this CUSTOM BUILT ONE STORY boasting SIX CAR GARAGE & WORKSHOP. I know, how can this be? IT'S AWESOME! Nearly 4300 SF 1 Story, 4 SPACIOUS BDRM's, 4.5 Baths (all Bdrms have private baths), Two sep Living's, an INSANE Kitchen with double (side by side) islands & a prep kitchen-pantry you'll adore. This single story home has a 12' Plateline (very unusual for single story) which means the ceilings thru out are 12' which makes this home feel and live much differently than most other single storys. Builder thoughtfully designed most rooms with different ceiling treatments so most every room has something special to offer. Builder chose Level #1 White Oak (wideplank) nail down hardwoods thru-out the home except in wet area's that will have marble or natural stone flooring. Other important features are Foam Insulation, 2X6 Exterior Wall, Pella Windows & Sliders thru out, use of wood beam ceiling treatments, Double Dishwashers, Extensive custom White Oak Kitchen Cabinets, tons of indirect lighting on floating shelves & cabinets. The Primary Closet is HUGE and the utility room has a doggie shower too not to mention an extensive outdoor grilling area complete with Blt in Grill, sink etc. The Garage Space is nearly 1500 SF (WOW) & the covered outdoor living & dining is over 750 SF.. if you are looking for a one story in the Rockwall Heath area, and looking for very very high end custom, this one is a must see...for detials on scheduled finish out specs & selections please contact agent. Usually open Daily for you to walk thru.

231 St Andrews Dr, Heath

6725 Bluff Hollow Ct, Plano
$1,899,000
4 Beds ⋅ 5 Baths ⋅ 21255305 MLS
CUSTOM HOME BY PARTNERS IN BUILDING. Discover elevated living in the heart of West Plano with this stunning 3,278 sq ft custom home, perfectly positioned within an exclusive 13-lot boutique community. Designed for both luxury and functionality, this 4-bedroom, 4.5-bath residence offers curated spaces, including a private first-floor office ideal for working from home and an additional upstairs loft for flexible living. From the moment you arrive, the three-car garage and refined architectural presence set the tone for what’s inside. The interior layout balances open-concept living with intentional privacy, creating the perfect environment for entertaining, relaxing, and everyday life. What truly sets this home apart is its unbeatable location. Situated just minutes from the Dallas North Tollway and Highway 121, you’re seamlessly connected to the best of North Dallas. Enjoy quick access to premier destinations like Legacy West, The Shops at Legacy, Grandscape, and The Star in Frisco, offering world-class dining, shopping, and entertainment right at your fingertips. This is a rare opportunity to own a custom home in one of Plano’s most desirable and rapidly growing areas, where exclusivity, convenience, and lifestyle come together. Call Casey Myers for additional information

6725 Bluff Hollow Ct, Plano

4332 Emerson Ave, University Park
$1,899,000
5 Beds ⋅ 5 Baths ⋅ 21207582 MLS
A rare and refined offering in the heart of University Park, this exceptional Mark Clifton custom home represents the pinnacle of timeless design, superior craftsmanship, and effortless luxury—perfectly positioned within the coveted Highland Park ISD and just moments from Highland Park High School. Built by one of the area’s most respected custom builders, this residence stands in a class of its own, far surpassing typical spec construction with its thoughtfully curated floor plan, enduring architectural appeal, and elevated level of finish-out. Rich hand scraped red oak hardwood flooring, abundant natural light, and freshly painted interiors create a crisp, sophisticated ambiance, while new carpet adds comfort and a true move-in-ready experience. The home’s flowing layout is designed for both elevated entertaining and everyday living, offering expansive yet inviting spaces that feel both luxurious and livable. Stacked closets with an elevator shaft inside would be ideal for adding an elevator. Ideally located for walkability to Highland Park High School and just minutes from premier shopping, dining, and parks, this is a rare opportunity to own a newer, high-quality custom home in one of Dallas’ most prestigious and tightly held neighborhoods.

4332 Emerson Ave, University Park

116 Windmill Dr, Coppell
$1,898,000
4 Beds ⋅ 4 Baths ⋅ 21395169 MLS
Enjoy this new 3,103 SF, 5-bedroom, 2-story home built by Holmes Builders. 1-story living with Master, Guest, Great Room, Kitchen, Laundry, and Office downstairs. Great Room, Kitchen, and Veranda layout is the ideal circulation space for entertaining large parties and makes simple relaxing a joy. 2 additional bedrooms upstairs with a Game Loft, all ensuite bedrooms. Exterior finishes with stone, stucco, and siding to create this transitional farmhouse. Metal roof with a balcony overlooking the front of the home. Huge picture windows! Oversized 2-1 garage split for room to park 3 cars. Spacious Master Suite, private Office space, linear slot air vents, custom cabinet, suspended staircase, pocket doors, foam encapsulation, high performance HVAC, Wolf & SubZero appliances, and more luxury finishes throughout this home. Backs up to a green space, no neighbor adjacent to rear property line. Blackberry Farm is the only gated neighborhood in Coppell zoned for Coppell ISD. Currently under construction. Home completion is expected in March.

116 Windmill Dr, Coppell

6055 Ellsworth Ave, Dallas
$1,898,000
5 Beds ⋅ 5 Baths ⋅ 21378372 MLS
6055 Ellsworth Avenue is a luxury new construction home in Dallas, Texas 75206, located in the desirable Lower Greenville and M Streets area near Mockingbird Elementary, Greenville Avenue, dining, shopping, and neighborhood amenities. Completed in 2026, this exceptional 4-bedroom, 4.5-bath residence offers approximately 4,714 square feet of thoughtfully designed living space, featuring sophisticated finishes and a floor plan tailored for both everyday living and entertaining. Wide-plank white oak hardwood floors, soaring ceilings, designer lighting, custom tile selections, extensive built-in cabinetry, and abundant natural light define the interiors. The open-concept living and dining areas connect seamlessly to a chef’s kitchen, featuring generous workspace, storage, and elevated finishes. A desirable first floor primary suite provides privacy and convenience, while a second primary suite offers flexibility for guests or multi-generational living. Spacious secondary bedrooms with en-suite baths are complemented by a game room, den or flex space, and multiple living areas that can accommodate a home office, media room, playroom, or additional lounge. The primary retreat features a spacious bedroom, a walk in closet, dual vanities, a soaking tub, and a separate shower. A two car attached garage and thoughtfully incorporated storage complete the home’s functional design. Located near the M Streets and Lower Greenville, 6055 Ellsworth Avenue offers convenient access to Greenville Avenue restaurants and shopping, nearby parks, Mockingbird Elementary, and major Dallas thoroughfares. With new construction, dual primary suites, open-concept living, hardwood floors, a chef’s kitchen, flexible living spaces, and a two-car garage, this residence delivers refined design and exceptional functionality in one of Dallas’ most established residential areas. Backed by a full builder 1-2-10 warranty.

6055 Ellsworth Ave, Dallas

6565 Rockridge Trl, Aubrey
$1,898,000
4 Beds ⋅ 6 Baths ⋅ 21073173 MLS
Luxury Living on roughly 5 Ag-Exempt Acres This executive estate blends the best of land, luxury, and privacy—offering over 6,500 sq. ft. of living space, nearly all on one level. With an active agricultural exemption, this property provides the rare combination of wooded acreage, open pasture, a stocked pond, and a large barn. The residence itself is designed for both comfort and grandeur. A dramatic foyer with soaring ceilings and tiered chandeliers sets the tone for open, elegant entertaining. The Primary Wing feels like its own retreat, featuring an expansive bedroom, private lounge, a secondary office with its own entrance, three oversized closets, and a spa-like bath. Throughout the home, hand-scraped hardwood floors and rich wood finishes create a warm, refined atmosphere. The chef’s kitchen, anchored by Viking commercial-grade appliances, is built for gatherings and culinary creativity. Every bedroom offers its own ensuite bath and private patio, creating a blend of comfort and independence for all who stay. Outdoors, enjoy sweeping views from multiple patios, including direct sightlines to the barn, pond, and much of the acreage. The land is fully fenced and cross-fenced with more than 2,200 feet of pipe rail, while an electric gate leads to the main drive. A massive barn provides space for equipment, hay, and even a workshop. Located just 5 miles from Denton, 2.5 miles from dining and shopping in Cross Roads, and 11.5 miles from the PGA of America’s Frisco headquarters, the property is perfectly positioned for convenience while remaining secluded. With no city taxes, undeveloped Corp of Engineers land across the road, and neighboring properties that also feature multi-acre tracts, this estate promises lasting privacy. Additional acreage, a second barn, and a ranch house can also be acquired creating the potential for a truly expansive retreat. See MLS # 21074228

6565 Rockridge Trl, Aubrey

400 Orchard Hill Dr, Southlake
$1,897,500
5 Beds ⋅ 5 Baths ⋅ 21411614 MLS
Welcome to 400 Orchard Hill Drive, tucked away in the prestigious Kirkwood Hollow addition and situated on a corner lot. This beautiful residence boasts 5 beds, 4.5 baths, 3 spacious living areas & upstairs media, offering all the right rooms for your busy lifestyle. Inside, the home unfolds w an air of elegance, defined by many updates in 2026 - NEW white oak hardwood flooring, NEW carpet, NEW paint, NEW kitchen countertops, NEW black faucets, ceiling fans, light fixtures, soaring ceilings, & a layout designed for daily life & grand-scale entertaining.The heart of the home is a gourmet kitchen that transitions effortlessly into the main living area, where expansive windows frame views of the backyard. For those who work from home, a private executive office offers a quiet retreat, while formal living & dining rooms provide polished spaces for hosting. The oversized primary suite is features a spa-like ensuite bath complete w a dual shower, sep tub, sep vanities w storage, and 2 walk-in closets. A 2nd bed & full bath are located on the main level, providing a perfect setup for guests, while 3 more beds are upstairs. Entertainment options abound w a dedicated media room & game room, ensuring plenty of space to relax & play. The experience extends outdoors to a private oasis designed for year-round enjoyment. A sparkling pool & spa serve as the centerpiece, complemented by a built-in fire pit that sets the stage for crisp evenings under the stars. The large green space provides a backdrop for this restful outdoor space. Complete with a 3-car garage & a location that puts the best of the area at your doorstep, this property offers an unparalleled lifestyle. Moments away from the premier shopping & dining at Southlake Town Square and easy access to DFW Airport. Situated within Carroll ISD & walking distance to Elementary school, this home is a rare opportunity to secure a versatile spacious floor plan in one of the most sought-after communities in the Metroplex.

400 Orchard Hill Dr, Southlake

4926 Wenonah Dr, Dallas
$1,895,000
4 Beds ⋅ 5 Baths ⋅ 21412318 MLS
Welcome to 4926 Wenonah, where timeless design, exceptional craftsmanship, and an enviable location come together seamlessly. Situated in Dallas’ coveted Bird Streets, this stunning residence by Olerio Homes showcases high-end finishes and thoughtful details throughout. Designed for effortless entertaining, the open-concept living and dining spaces connect to a beautifully appointed kitchen featuring an oversized island, high end appliances and designer lighting. Upstairs, three additional en-suite bedrooms and a spacious game room. The backyard features a covered patio with fireplace and ample room for a pool. Quality finishes and construction details include Level 4 smooth-finish walls, clad windows, white oak flooring, a tankless water heater, and full foam encapsulation. A builder-provided 1-2-10 warranty offers added peace of mind. Ideally positioned near Inwood Village, Lovers Lane, and Highland Park Village, the home offers easy access to premier shopping and dining, along with convenient proximity to Love Field.

4926 Wenonah Dr, Dallas

6200 Forest Highlands Dr, Fort Worth
$1,895,000
5 Beds ⋅ 6 Baths ⋅ 21384557 MLS
Set within the guarded and gated community of Mira Vista, this spacious five-bedroom, four-full and two-half-bath residence offers an impressive combination of scale, amenities, and golf-course views of the 1st tee box and fairway. A grand porte-cochère and expansive circular drive create a striking arrival, while the interior features three living areas, two dining spaces, and five fireplaces, providing abundant room for both everyday living and entertaining. The backyard is a true highlight, featuring a sparkling pool overlooking the fairway, along with a separate yard offering additional outdoor space. With generous living spaces, beautiful golf-course views, and an exceptional outdoor setting, this Mira Vista residence offers a wonderful opportunity to enjoy the space, privacy, and lifestyle this sought-after community has to offer.

6200 Forest Highlands Dr, Fort Worth

10613 Kyle Cir, Burleson
$1,895,000
5 Beds ⋅ 5 Baths ⋅ 21380120 MLS
Welcome home to the master-planned and gated community of Legacy Estates near Burleson. Every resident and guest is greeted by the luxurious feel of the lighted grand entry which features a dramatic bridge and waterfall. 10613 Kyle is situated on one of only seven lots in the 42-lot first phase with direct access and view from the backyard to the community pond. The common area around the pond enhances the already large 1.1-acre lot. The outdoor oasis features a custom Caldwell pool, spa, and a cozy fire pit, along with a built-in gas grill and outdoor kitchen for barbecues on the covered patio. The interior of the home features five spacious bedrooms and four full baths. The master suite is a sanctuary, boasting a spa-like bath and an oversized couture walk-in closet. The kitchen is equipped with high-end appliances, marble countertops, and elegant boxed ceilings. The second floor contains over 1,500 square feet of additional living space currently used as a game room. An additional unfinished space of approximately 300 square feet could become a second primary suite or flex space. The side entry, three-car garage with a large driveway offers easy access and turnaround area. The current residents have recently added over $100,000 of improvements including replacing windows in the home with new energy-efficient Gentek windows and other high-end improvements. But no need to stay inside all the time with so many available amenities including tennis court, pickleball courts, sand volleyball court, basketball court, playground, stocked fishing pond, paved and lighted walking trail, and arbor with picnic table and grill for parties. Need another benefit of Legacy Estates? – No city property taxes!

10613 Kyle Cir, Burleson

17 Stonecourt Cir, Dallas
$1,895,000
2 Beds ⋅ 4 Baths ⋅ 21377350 MLS
Set within the coveted enclave of Caruth Homeplace, 17 Stonecourt Circle is a rare and distinguished offering defined by architectural character, privacy, and a truly refined indoor–outdoor lifestyle. A breathtaking marble entry makes an unforgettable first impression, introducing interiors graced by soaring ceilings and abundant natural light. Expansive, oversized windows and French doors frame the home’s three private courtyards, blurring the line between interior and exterior living while creating an atmosphere of serenity and effortless elegance. The thoughtfully designed single-level floorplan is both sophisticated and livable, centering around the courtyards to ensure every principal room enjoys garden views and ample light. Grand yet inviting living spaces unfold seamlessly, offering an ideal setting for both elevated entertaining and intimate everyday living. The oversized primary suite serves as a private sanctuary, complete with dual ensuite baths, two generous walk-in closets, and a tranquil sitting area anchored by a fireplace and custom built-ins. Bathed in natural light, this retreat offers both scale and serenity. A well-appointed executive study, adorned with French doors, opens to its own secluded courtyard — an inspiring setting for work or reflection. The private guest suite is thoughtfully positioned with an ensuite bath and walk-in closet, ensuring comfort and discretion for visitors. Ideally tucked away only minutes from Dallas’s most prestigious dining, shopping, and cultural destinations, this exceptional residence offers the rare combination of seclusion and convenience — a timeless home designed for those who value both elegance and ease.

17 Stonecourt Cir, Dallas

4301 Glenwick Ln, University Park
$1,895,000
4 Beds ⋅ 2 Baths ⋅ 21374899 MLS
Tastefully updated duplex in the heart of University Park, ideally located near Highland Park High School and offering a rare opportunity to own a fully renovated income-producing property on a desirable corner lot. Thoughtfully updated throughout, the property features hardwood floors, fresh paint, new flooring, and beautifully modernized kitchens and bathrooms. Each spacious unit offers approximately 1,670 square feet with 2 bedrooms and 2 baths, providing a comfortable and functional layout across two separate levels. The recently updated kitchens feature stainless steel appliances, gas ranges, and contemporary finishes. A low-maintenance backyard adds to the property's appeal. With approximately 3,340 square feet combined, this versatile duplex presents an exceptional opportunity for investors or an owner-occupant looking to live in one unit while leasing the other. Prime University Park location, strong rental potential, and move-in-ready condition make this a property not to be missed.

4301 Glenwick Ln, University Park

3240 Coral Hill St, Frisco
$1,895,000
4 Beds ⋅ 6 Baths ⋅ 21374997 MLS
3240 Coral Hill Street is a one-story Huntington masterpiece in the heart of Frisco's Fields community, where every room was designed w intention, every fixture chosen w care, and every upgrade made w a buyer like you in mind. The floor plan is one of the most livable one-story designs in Frisco. From the moment you walk through the impressive glass doors you know this home stands out from the rest. Designer chandeliers anchor the soaring family room. Light oak hardwood floors run throughout. Open concept living and dining areas, 4 bedrooms, 6 baths, media room, dedicated study w sliding glass doors and built in bookcase. Kitchen features 6-burner range w two ovens, pot-filler, cabinet-panel fridge, dishwasher, fixtures, custom cabinet hardware. A prep kitchen provides additional storage, countertop space, second fridge, oven and microwave. A spacious primary suite w spa ensuite features luxurious double shower and lighted mirrors. Stunning sliding glass doors create seamless indoor outdoor and living to covered patio w cozy fireplace, outdoor kitchen w granite countertop, sink and range w stainless steel vent hood. Nice sized yard perfect for a pool, pool renderings are included. Climate-controlled 3 car garage has home gym w floor to ceiling mirrors. Laundry room w two full size stackable washer-dryer sets. Beneath the beauty is an infrastructure built for the next owner's vision w a 400 amp electrical service upgrade, EV charger-ready. Step outside and you are across the street from a pocket park. Convenient access to Park, a 120 acre park directly adjacent to the neighborhood. The neighborhood has paved paths to the PGA. Close to the new amusement park. Proximity to Dallas North Tollway and I21 offers easy commute, access to shopping, dining and entertainment. One story homes at this level of finish are rare in Frisco. SELLER IS WILLING TO CONTRIBUTE TO A RATE BUY DOWN OR CLOSING COSTS.

3240 Coral Hill St, Frisco

7718 Marquette St, Dallas
$1,895,000
3 Beds ⋅ 3 Baths ⋅ 21365741 MLS
Located in sought-after Caruth Village, this home was built by Gage Homes and offers low-maintenance living with the convenience of a zero-lot-line setting. This inviting three-bedroom home features spacious formals, an open floor plan, a large kitchen with abundant storage, beautiful hardwoods, and a first floor primary suite. The primary suite includes separate vanities, a walk-in shower, jetted tub, and generous walk-in closet. Upstairs, two additional bedrooms share a Jack-and-Jill bath, along with a versatile living room with built-ins that could be an office. Additional highlights include a two-car attached garage, a first-floor laundry room with sink, and new carpet installed August 2026. Conveniently located close to Northpark Mall, retail, and restaurants, this home presents a wonderful opportunity to make this home your own and add your personal touch in one of Dallas’ most desirable neighborhoods.

7718 Marquette St, Dallas

3743 Matador Dr, Dallas
$1,895,000
4 Beds ⋅ 5 Baths ⋅ 21339338 MLS
Designed by Jessica Koltun Home and built by Build TX, this exceptional Midway Hollow residence blends sophisticated architecture, elevated finishes, and thoughtful functionality across a beautifully crafted 4-bedroom, 4.1-bath layout. Every detail has been intentionally curated to create a home that feels both polished and effortlessly livable. Step inside to bright, open interiors filled with natural light, soaring ceilings, and seamless living spaces designed for both everyday comfort and elegant entertaining. The expansive main living area flows into a chef’s kitchen featuring custom cabinetry, premium appliances, a large center island, and designer-selected finishes that bring warmth and style to the heart of the home. The first-floor primary suite offers a private retreat with a spa-inspired bath, generous walk-in closet, and serene atmosphere designed for relaxation. Additional bedrooms provide flexibility for guests, family, or work-from-home needs, while the dedicated game room and media room create exceptional spaces for entertaining, movie nights, and everyday enjoyment. Located in the highly desirable Midway Hollow neighborhood, this 4,981-square-foot home delivers a compelling balance of design, comfort, and modern living, with the signature quality and style synonymous with Jessica Koltun Home and Build TX.

3743 Matador Dr, Dallas

9434 Dartridge Dr, Dallas
$1,895,000
5 Beds ⋅ 5 Baths ⋅ 21356418 MLS
Custom home built by Nobility Homes in 2013. Resides in the White Rock Elem. attendance zone, and is nestled on a quiet, tree lined street. 5,039 sqft with 5 bedrooms, 4.5 baths, an office, and plenty of room to entertain in the formal dining room and eat in kitchen. Entry opens to reclaimed beech hardwoods throughout, including ceiling of office and powder. Kitchen boasts Thermador 6 burner gas range and appliances, with steam oven, large island, double dishwashers, and whole house water filtration. The primary suite contains a soaking tub, steam shower, dual vanities, and walk in closet. Upstairs are 4 bedrooms, 3 bathrooms and family room tucked back by the second staircase and tons of storage. The exquisite backyard oasis has a 10' pool, new pool equipment in '21, oversized hot tub, a covered patio with a fireplace, an outdoor kitchen with gas grill and hooded exhaust, new in '21, and place for a Green Egg. Extras include central vac, new fence '21. Custom from top to bottom.

9434 Dartridge Dr, Dallas

1070 S Reno Rd, Reno
$1,895,000
3 Beds ⋅ 3 Baths ⋅ 21344122 MLS
Are you looking for an East Texas feel, but centrally located west of Fort Worth? Welcome to an extraordinary 50± acre luxury Texas ranch where refined country living, recreation and ranching! How about an additional 1 Acre and approximately 500 ft Road frontage available for purchase, ask agent about 1030 S Reno Rd allowing TWO roads to access to the 50 AC. From the moment you arrive, the setting is captivating. Approximately 26.49 acres of beautifully manicured pasture blend seamlessly with 24 acres of mature woods, 50 acres total, creating breathtaking scenery, privacy and endless possibilities. Cross-fenced for immediate use, ideal for cattle, horses and livestock, with productive pastures capable of producing up to approximately 100 round bales. Spend your days riding ATVs through the woods, hunting impressive Texas whitetail, fishing the picturesque 3-acre stock pond or simply enjoying spectacular sunrises and coffee from the expansive front porch overlooking the water. 2,600 SF custom Western-inspired residence offering 3 bedrooms, 2.5 baths and an office. Soaring vaulted ceilings and an open-concept design showcase the home’s craftsmanship, while the chef-inspired kitchen features an oversized island designed for gathering and entertaining. Two wood-burning fireplaces—including one in the living room and another in the private primary suite. The primary retreat feels like a private sanctuary, with timeless Texas ranch style. The 40x40 insulated shop adds another level of versatility with HVAC, electricity, water, a bathroom, two roll-up doors, living quarters for guests, ranch-hand, multigenerational living. An additional 18x40 covered area provides exceptional RV, boat, trailer and equipment storage. Whether you’re seeking a luxury North Texas ranch, private hunting retreat, cattle or horse property, recreational estate or legacy family ranch near Fort Worth, this exceptional Springtown property is the complete Texas lifestyle.

1070 S Reno Rd, Reno

1032 Bentwater Pkwy, Grand Prairie
$1,895,000
7 Beds ⋅ 10 Baths ⋅ 21347576 MLS
Rare Multi Generational Estate in Lake Ridge, Grand Prairie, TX Welcome to 1032 Bentwater Pkwy, a true multi generational compound in the heart of Lake Ridge, offering resort style living just minutes from Downtown Dallas, Arlington, and AT&T Stadium. This Mediterranean style estate sits on a fully fenced, private corner lot spanning the entire block, backing directly to Tangle Ridge Golf Course. The main house offers 10,104 sq ft with 8 bedrooms and 9.2 bathrooms, including three suites that could each serve as a primary bedroom, ideal for extended family, in laws, or multi family living. A detached 2 story ADU 2,301 sq ft adds a private office, media room, and storage, perfect for guests, a home business, or additional living quarters. Outdoor living is includes a saltwater pool, poolside outdoor shower, cabana with a full outdoor kitchen, a separate patio with a professional grade hibachi grill, a tranquil koi pond stocked with live koi, a private hot tub, and lush mature landscaping throughout. Car and toy collectors will love the 7 car garage with RV parking and dedicated Sprinter van pad. Stay active in the private home gym, sauna, and enjoy the whole property audio with surround sound wired throughout the interior and exterior. This is a rare opportunity to own a true multi generational estate with every amenity imaginable, space, privacy, and luxury on a golf-course lot, minutes from the city. 7 Beds, 9.1 Baths, 10,104 SF Main Home plus 2,301 SF ADU, 7-Car Garage, Pool, Golf Course Lot easily a 8 to 9 bedroom house if you count the ADU.

1032 Bentwater Pkwy, Grand Prairie

1025 Chariot Loop, Lucas
$1,895,000
5 Beds ⋅ 6 Baths ⋅ 21344924 MLS
Stunning Single-Story Estate on Over an Acre! Experience the perfect blend of luxury, space, and tranquility in this exceptional 5-bedroom, 5.5-bathroom home. Thoughtfully designed, this residence features a private study, expansive game room, dedicated media room, and a spacious open-concept living area ideal for both everyday living and entertaining. The gourmet chef’s kitchen is a true centerpiece, complete with high-end finishes and a separate prep kitchen for added convenience and functionality. Natural light flows beautifully throughout, highlighting the home’s elegant design and quality craftsmanship. Situated on a generous 1-acre lot, this property offers a peaceful, country-like setting while remaining just minutes from city amenities. Step outside to a large, covered patio with outdoor kitchen and custom swimming pool—perfect for hosting gatherings or enjoying quiet evenings in your own private outdoor oasis. With ample space inside and out, this home delivers the perfect balance of comfort, privacy, and modern luxury. This is a rare opportunity you won’t want to miss—schedule your private tour today!

1025 Chariot Loop, Lucas

6267 Bristol Pl, Frisco
$1,895,000
5 Beds ⋅ 6 Baths ⋅ 21338811 MLS
Gorgeous home in the prestigious Chapel Creek community, this exceptional home combines luxurious finishes, and an incredible resort-style backyard. From the moment you enter, soaring ceilings and expansive windows showcase breathtaking views of the private backyard oasis, filling the home with abundant natural light. Designed for both entertaining and everyday living, the thoughtfully designed floor plan features an executive office with custom built-ins, formal living and dining rooms, and a spacious family room that seamlessly connects to the heart of the home. The chef's kitchen is a culinary dream, complete with high-end appliances, a large center island with prep sink, a butler's pantry, wine room, and an oversized breakfast area—all overlooking the family room and offering panoramic views of the backyard. The private primary suite is a luxurious retreat with a sitting area overlooking the backyard and a spa-inspired bath featuring dual vanities, a soaking tub, separate shower, and generous walk-in closet. A guest suite with an ensuite bath is conveniently located on the first floor, providing comfort and privacy for family or guests. Step outside to your expansive backyard paradise, where lush landscaping and mature trees create a private, park-like setting. The oversized backyard features a sparkling pool and spa, a covered outdoor living area with a fireplace, and a putting green, offering endless space for relaxing, entertaining, and enjoying resort-style living year-round. Dual front and back staircases lead upstairs to a spacious game room, media room, and three additional bedrooms, including one with a private ensuite bath. Updated kitchen and Primary Bath hardware, designer lighting and paint. Ideally located near premier shopping, dining, The Star, and DNT, this remarkable home offers an exceptional lifestyle in one of the area's most sought-after neighborhoods.

6267 Bristol Pl, Frisco

3571 Waldorf Dr, Dallas
$1,895,000
5 Beds ⋅ 5 Baths ⋅ 21322838 MLS
Welcome to this gorgeous new construction on a quiet, tree lined street in the private school corridor of North Dallas. This property features a spacious Primary suite, guest bedroom, private office and several living areas downstairs. The chefs kitchen opens to the living room with views to the backyard, a dramatic fireplace, breakfast area, prep kitchen and flex room complete the first floor. Upstairs there are 3 additional bedrooms, a media room that is prewired for all your AV needs, a game room and 3 full baths. Built with quality in mind to provide a serene retreat in the city! With 4,950SF there is plenty of room for entertaining or just relaxing with friends and family. Property is Energy Star Rated, meaning it has passed strict inspections to guarantee energy efficiency and value. Includes a large garage with storage area and fully sprinklered and landscaped lot with room for a pool. Builder provides a solid 1-2-10 warranty you can count on! Agent is part owner. Buyer Agent to verify all dimensions, schools, etc.

3571 Waldorf Dr, Dallas

6106 Revere Pl, Dallas
$1,895,000
5 Beds ⋅ 5 Baths ⋅ 21308746 MLS
Estimated completion end of September - October 2026! Located in the heart of East Dallas within the sought-after Mockingbird Elementary attendance zone, this new construction home offers timeless architecture and a thoughtfully designed floor plan just minutes from White Rock Lake, Lakewood, Lower Greenville, Downtown Dallas, and premier shopping and dining. The home features 5 bedrooms, 5.5 bathrooms, and a flexible first-floor room that can serve as a private office or guest bedroom. The main level also includes the primary suite, an open living and dining area, a well-appointed kitchen with a prep kitchen and breakfast nook, laundry room, and covered patio. Upstairs features a secondary primary suite, two additional ensuite bedrooms, and a media - game room, offering a functional layout for a variety of living needs. Buyer and buyer's agent to verify all information, including schools, measurements, and specifications.

6106 Revere Pl, Dallas

210 Canyon Oaks Dr, Argyle
$1,895,000
6 Beds ⋅ 6 Baths ⋅ 21284068 MLS
Tucked on a full, usable acre in Argyle's sought-after Canyon Oaks, this 7,600 sq ft estate was made for the way families really live — and grow. Six bedrooms and six baths unfold across three thoughtfully designed levels, anchored by not one but two primary suites. The first-floor primary is a retreat in itself, with a sitting area, garden and jetted tubs, separate shower, dual vanities, and a custom closet system. The true showstopper is a private tri-level junior suite — its own kitchen, loft, and separate entrance — ideal for multi-generational living, adult children, long-term guests, or income potential. Inside, an open floorplan connects formal and casual living, a fireplace-warmed living room, dedicated office, media room, game room, and bonus space. The gourmet kitchen anchors it all with a center island, farm sink, walk-in pantry, built-in refrigerator, and top-of-the-line appliances, with a wet bar and built-in wine cooler just steps away. Updated in 2024, all wood flooring runs throughout, and recent upgrades include a 4-zone HVAC system and a new roof for years of easy, move-in-ready ownership. Step outside to a true resort backyard, anchored by a freshly resurfaced gunite pool and spa with water feature. A shaded outdoor kitchen cabana, a sport court for basketball or pickleball, and a sand volleyball pit round out a space built to entertain. The acre lot also offers dedicated RV and boat parking, plus an oversized garage with epoxy flooring. Zoned to award-winning Guyer High School in Denton ISD, served by Dorothy P. Adkins Elementary and Tom Harpool Middle. Enjoy the freedom of a voluntary HOA and a notably low tax rate, all just ~25 minutes from DFW Airport and ~15 minutes to the lake. Estate living, sport, and space — without giving up convenience. Schedule your private showing today.

210 Canyon Oaks Dr, Argyle

1545 Sara Cv, Lucas
$1,895,000
6 Beds ⋅ 6 Baths ⋅ 21281760 MLS
There is a version of life that feels like a vacation every day, and 1545 Sara Cove in Lucas brings it to life. Set on a beautifully sized 2.65-acre homesite, this exceptional property offers a combined 8,466 sq ft between the main residence and casita, creating an extraordinary blend of space, privacy, and resort-inspired living. Step outside to a pool and spa with cascading waterfall, covered outdoor living with fireplace and built-in kitchen, and a fire lounge designed for evenings under the stars. The nearly 2,000 sq ft additional living space offers remarkable versatility, featuring a gym, office, private guest quarters, and a reimagined bar area with kitchen-style functionality, creating a more practical space for meal preparation, entertaining, and extended stays. Overhead doors open directly toward the water, connecting indoor and outdoor living. Inside, reclaimed wood accents, cedar beams, updated lighting, custom cabinetry finishes, matte black and oil-rubbed bronze fixtures, and a timeless neutral palette create a warm, sophisticated atmosphere. The kitchen showcases contrasting island and butler’s pantry cabinetry, detailed hardware, designer backsplash selections, and upgraded faucets. The primary suite delivers a spa-inspired escape with stacked stone accents, custom beams, leathered Black Pearl countertops, upgraded shower tile, and dual rain showers. Enjoy exceptional flexibility, thoughtful finishes, and elevated Texas living in a private Lucas setting. Brand-new roof!

1545 Sara Cv, Lucas

3425 Northwest Xing, Northlake
$1,895,000
4 Beds ⋅ 5 Baths ⋅ 21266695 MLS
PRICE REDUCED FOR A QUICK SALE!!! ATTRACTIVE SELLER FINANCING AVAILABLE at a competitive interest rate.In a challenging market, owning the right property with flexible financing can create a rare opportunity to secure your lifestyle in Northlake, Texas.Don’t let this opportunity pass you by. Your next chapter starts here.CORNER LOT ~ Nestled on 1.04 acres of pristine land, this stunning residence epitomizes the pinnacle of modern luxury, offering an expansive living space of over 5,200 square feet.Meticulously designed with an eye for sophistication, this custom-built home features four spacious bedrooms and 4.5 elegantly appointed bathrooms, ensuring ample room for both relaxation and entertainment.Step into a world of opulence as you enter the expansive media room, thoughtfully equipped with a state-of-the-art surround sound system for an immersive cinematic experience. The property boasts two distinct living areas, each providing a unique ambiance for gatherings and quiet evenings alike. A dedicated study or office space allows for productivity in a serene environment, perfect for those who work from home.Culinary enthusiasts will be delighted by the commercial-grade, stainless steel kitchen, showcasing top-of-the-line appliances that redefine gourmet cooking. The kitchen is a chef's dream, featuring dual dishwashers, six powerful gas burners, and a convenient pot filler faucet, complemented by luxurious, imported hardware that adds a touch of elegance. The oversized island provides an impressive centerpiece for meal preparation and casual dining, while an abundance of cabinetry ensures that storage is never a concern.Enhancing the allure of this magnificent home are the exquisite marble floors that flow fluently throughout the property, reflecting light and lending an air of sophistication to every corner.Info provided is deemed reliable, but is not guaranteed & should be independently verified.Buyer or Buyer's Agent to verify measurements, schools, & tax, etc.

3425 Northwest Xing, Northlake

2325 Brenda Ln, Keller
$1,895,000
5 Beds ⋅ 5 Baths ⋅ 21263752 MLS
NEW PRICE - NO HOA - NEW OPPORTUNITY. Now offered at $1,895,000, this 2021 Lingenfelter custom home combines newer construction and resort-style outdoor living in a prime Keller location. The 5-bedroom, 5-bath floor plan offers TWO bedrooms downstairs, including the primary suite and private guest suite. Soaring ceilings and walls of windows bring natural light into the open living areas, while a dedicated office, wine cellar, game room and media room provide exceptional space for work and entertaining. The backyard features a custom pool with tanning ledge, oversized spa, covered outdoor living area, built-in kitchen and BBQ, wood-burning fireplace and low-maintenance turf. Additional features include a built-in refrigerator, electric window shades, 3-car garage and gated RV-boat parking. Conveniently located near Westlake and Southlake with access to shopping, dining and DFW Airport.

2325 Brenda Ln, Keller

Listings provided by North Texas Real Estate Information Systems (NTREIS). Listing data has been deemed reliable but is not guaranteed to be accurate by the MLS.

Last updated:

How much is your home worth?

Get instant property value now!