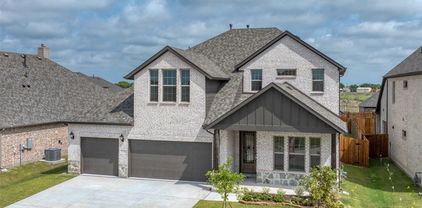
$275,000 Welcome home to Magnolia, where thoughtful upgrades, practical improvements, and comfortable living come together in this beautifully maintained 4-bedroom, 3-bath residence. From the moment you arrive, you'll notice the attention to detail that makes this home stand out. Inside, sleek updated hardware throughout the kitchen and bathrooms adds a modern touch, while ceiling fans with remote controls are found throughout the home, garage, and covered patio for year-round comfort. The versatile fourth bedroom is currently utilized as a home office and features custom built-in shelving, creating an ideal workspace without sacrificing bedroom functionality. Additional storage upgrades in the laundry room and garage help keep everyday life organized and efficient. The home's high-efficiency dual-zone heat pump and air conditioning system provide enhanced comfort and energy savings, while the laundry room dehumidifier adds another layer of convenience. Outside, the covered patio has been enhanced with upgraded paint and outdoor rolling blinds, allowing you to enjoy the space even during hot Texas afternoons. Step into your own private retreat with a fully fenced backyard featuring a beautiful rock masonry retaining wall, sprinkler system, gutters, upgraded drainage with buried downspouts, and raised decorative rock walkways that help eliminate muddy paths after rain. Whether you're entertaining guests or enjoying a quiet evening outdoors, this backyard was designed to be both functional and inviting. Additional features include a decorative mirror in the hall bath, a dimmable front porch light, a Ring doorbell ready for installation, weather station equipment, and a DirecTV dish already in place. This is more than just a house—it's a home that has been thoughtfully improved and cared for, ready for its next chapter. 4 Beds ⋅ 3 Baths ⋅ 21286186 MLS Welcome home to Magnolia, where thoughtful upgrades, practical improvements, and comfortable living come together in this beautifully maintained 4-bedroom, 3-bath residence. From the moment you arrive, you'll notice the attention to detail that makes this home stand out. Inside, sleek updated hardware throughout the kitchen and bathrooms adds a modern touch, while ceiling fans with remote controls are found throughout the home, garage, and covered patio for year-round comfort. The versatile fourth bedroom is currently utilized as a home office and features custom built-in shelving, creating an ideal workspace without sacrificing bedroom functionality. Additional storage upgrades in the laundry room and garage help keep everyday life organized and efficient. The home's high-efficiency dual-zone heat pump and air conditioning system provide enhanced comfort and energy savings, while the laundry room dehumidifier adds another layer of convenience. Outside, the covered patio has been enhanced with upgraded paint and outdoor rolling blinds, allowing you to enjoy the space even during hot Texas afternoons. Step into your own private retreat with a fully fenced backyard featuring a beautiful rock masonry retaining wall, sprinkler system, gutters, upgraded drainage with buried downspouts, and raised decorative rock walkways that help eliminate muddy paths after rain. Whether you're entertaining guests or enjoying a quiet evening outdoors, this backyard was designed to be both functional and inviting. Additional features include a decorative mirror in the hall bath, a dimmable front porch light, a Ring doorbell ready for installation, weather station equipment, and a DirecTV dish already in place. This is more than just a house—it's a home that has been thoughtfully improved and cared for, ready for its next chapter. 908 Hay Loft Ln, Royse City
$309,990 Built by M-I Homes. Welcome to 1809 Rushpea Drive, Royse City, TX — a new construction single-story home built by M-I Homes. This thoughtfully designed home offers 1,898 square feet of comfortable living space with 3 bedrooms and 2 bathrooms, perfect for everyday living and entertaining. Step inside to discover an open-concept living space that connects the main gathering areas seamlessly, creating a bright and inviting atmosphere throughout. The quality of design is evident in every detail, from the well-proportioned rooms to the carefully planned floorplan that maximizes both functionality and flow. The owner's bedroom features a private en-suite bathroom, providing a relaxing retreat at the end of the day. The 2 additional bedrooms offer generous space for family, guests, or a home office. Outside, the covered patio extends your living area and provides a comfortable spot to enjoy the outdoors year-round. Key Features: New construction by M-I Homes 3 bedrooms and 2 bathrooms plus a flex room Open-concept living space Owner's bedroom with private en-suite bathroom Covered patio for outdoor enjoyment Quality design and thoughtful layout throughout This home is situated in a welcoming neighborhood with convenient proximity to parks, offering opportunities for outdoor recreation and an active lifestyle. The well-planned surroundings complement the quality and comfort found inside this new construction home. Schedule your visit today! 3 Beds ⋅ 2 Baths ⋅ 21279124 MLS Built by M-I Homes. Welcome to 1809 Rushpea Drive, Royse City, TX — a new construction single-story home built by M-I Homes. This thoughtfully designed home offers 1,898 square feet of comfortable living space with 3 bedrooms and 2 bathrooms, perfect for everyday living and entertaining. Step inside to discover an open-concept living space that connects the main gathering areas seamlessly, creating a bright and inviting atmosphere throughout. The quality of design is evident in every detail, from the well-proportioned rooms to the carefully planned floorplan that maximizes both functionality and flow. The owner's bedroom features a private en-suite bathroom, providing a relaxing retreat at the end of the day. The 2 additional bedrooms offer generous space for family, guests, or a home office. Outside, the covered patio extends your living area and provides a comfortable spot to enjoy the outdoors year-round. Key Features: New construction by M-I Homes 3 bedrooms and 2 bathrooms plus a flex room Open-concept living space Owner's bedroom with private en-suite bathroom Covered patio for outdoor enjoyment Quality design and thoughtful layout throughout This home is situated in a welcoming neighborhood with convenient proximity to parks, offering opportunities for outdoor recreation and an active lifestyle. The well-planned surroundings complement the quality and comfort found inside this new construction home. Schedule your visit today! 1809 Rushpea Dr, Royse City
$342,990 Built by M-I Homes. Welcome to 121 Anson Drive in Royse City, TX — a beautifully designed new construction home built by M-I Homes. This thoughtfully crafted home offers a well-planned living space. Designed with everyday comfort and functionality in mind, this home showcases an open-concept living space that seamlessly connects the main gathering areas, creating an inviting atmosphere for both daily living and entertaining. The quality of design is evident throughout, with clean lines, thoughtful finishes, and attention to detail in every room. This home includes 4 bedrooms, 3 full bathrooms, and a layout that balances shared spaces with private retreats. The owner's suite serves as a comfortable sanctuary, while the other living areas provide plenty of room to spread out. Home Highlights: - A dining room - A covered patio - 4 bedrooms, flex room, 3 full bathrooms - An open-concept living space - Quality design and thoughtful finishes throughout - New construction by M-I Homes This home offers the benefits of new construction, including a fresh floorplan designed for today's lifestyle. The neighborhood setting provides a peaceful environment, and nearby parks offer opportunities for outdoor enjoyment and active living. Every detail of this home reflects quality craftsmanship and intentional design. Schedule a visit today! 4 Beds ⋅ 3 Baths ⋅ 21283925 MLS Built by M-I Homes. Welcome to 121 Anson Drive in Royse City, TX — a beautifully designed new construction home built by M-I Homes. This thoughtfully crafted home offers a well-planned living space. Designed with everyday comfort and functionality in mind, this home showcases an open-concept living space that seamlessly connects the main gathering areas, creating an inviting atmosphere for both daily living and entertaining. The quality of design is evident throughout, with clean lines, thoughtful finishes, and attention to detail in every room. This home includes 4 bedrooms, 3 full bathrooms, and a layout that balances shared spaces with private retreats. The owner's suite serves as a comfortable sanctuary, while the other living areas provide plenty of room to spread out. Home Highlights: - A dining room - A covered patio - 4 bedrooms, flex room, 3 full bathrooms - An open-concept living space - Quality design and thoughtful finishes throughout - New construction by M-I Homes This home offers the benefits of new construction, including a fresh floorplan designed for today's lifestyle. The neighborhood setting provides a peaceful environment, and nearby parks offer opportunities for outdoor enjoyment and active living. Every detail of this home reflects quality craftsmanship and intentional design. Schedule a visit today! 121 Anson Dr, Royse City
$288,990 New! Amazing and spacious single story! Four bedrooms, three full baths, with separate study-den. Home includes, island kitchen, granite counters throughout, LED lighting, full sprinkler system, professionally engineered post tension foundation, and much more! Are you looking for a new home in Royse City? Wildwood is now selling! This Express Series community offers 2 to 4 bedroom floorplans ranging in size from 1,022 to 2,276 square feet, providing options to best fit your lifestyle! Wildwood is located within the small, but growing town of Royse City, which offers ample amounts of shopping, dining, and entertainment, all while providing locals the benefits of small-town living. Call us today to learn more about Wildwood! 4 Beds ⋅ 3 Baths ⋅ 21296740 MLS New! Amazing and spacious single story! Four bedrooms, three full baths, with separate study-den. Home includes, island kitchen, granite counters throughout, LED lighting, full sprinkler system, professionally engineered post tension foundation, and much more! Are you looking for a new home in Royse City? Wildwood is now selling! This Express Series community offers 2 to 4 bedroom floorplans ranging in size from 1,022 to 2,276 square feet, providing options to best fit your lifestyle! Wildwood is located within the small, but growing town of Royse City, which offers ample amounts of shopping, dining, and entertainment, all while providing locals the benefits of small-town living. Call us today to learn more about Wildwood! 312 Whispering Pine Dr, Royse City
$267,990 New! Spacious single story! Four bedrooms, two full baths, with open floor plan and covered patio. Home includes, island kitchen, granite counters throughout, LED lighting, full sprinkler system, professionally engineered post tension foundation, and much more! Discover the tranquility of Wildwood, a charming community nestled in the heart of Royse City. Surrounded by lush greenery and serene landscapes, this idyllic neighborhood offers a peaceful escape from the hustle and bustle of city life. Enjoy easy access to top-rated schools, parks, and shopping centers, making Wildwood the perfect place to call home. Enjoy the convenience of easy access to major highways, making it a breeze to commute to work or explore the surrounding area. Spend your weekends exploring the nearby parks, fishing in the local lakes, or simply relaxing in the comfort of your own backyard. Don't miss out on this incredible opportunity to own your dream home in Wildwood. Contact us today to schedule a tour! 4 Beds ⋅ 2 Baths ⋅ 21296714 MLS New! Spacious single story! Four bedrooms, two full baths, with open floor plan and covered patio. Home includes, island kitchen, granite counters throughout, LED lighting, full sprinkler system, professionally engineered post tension foundation, and much more! Discover the tranquility of Wildwood, a charming community nestled in the heart of Royse City. Surrounded by lush greenery and serene landscapes, this idyllic neighborhood offers a peaceful escape from the hustle and bustle of city life. Enjoy easy access to top-rated schools, parks, and shopping centers, making Wildwood the perfect place to call home. Enjoy the convenience of easy access to major highways, making it a breeze to commute to work or explore the surrounding area. Spend your weekends exploring the nearby parks, fishing in the local lakes, or simply relaxing in the comfort of your own backyard. Don't miss out on this incredible opportunity to own your dream home in Wildwood. Contact us today to schedule a tour! 220 Whispering Pine Dr, Royse City
$379,970 MLS# 21295799 - Built by Pacesetter Homes - Aug 2026 completion! ~ Welcome to 3708 Clearview Ranch Drive, featuring the single story Rockwall floor plan. This home offers 4 bedrooms, 3 bathrooms, and a private study, providing both comfort and flexibility for everyday living. The family room is highlighted by a striking cathedral ceiling and is pre-wired for a wall-mounted TV, creating an ideal space for relaxing or entertaining. The kitchen is equipped with 36? cabinets, quartz countertops, stainless steel appliances, and pendant lighting over the island, blending style with functionality. LED disk lighting enhances the master bedroom, study, and family room, while brushed nickel light fixtures add a polished finish throughout. Additional features include full gutters around the entire home and pre-wiring for a wall-mounted TV in the master bedroom. 4 Beds ⋅ 3 Baths ⋅ 21295799 MLS MLS# 21295799 - Built by Pacesetter Homes - Aug 2026 completion! ~ Welcome to 3708 Clearview Ranch Drive, featuring the single story Rockwall floor plan. This home offers 4 bedrooms, 3 bathrooms, and a private study, providing both comfort and flexibility for everyday living. The family room is highlighted by a striking cathedral ceiling and is pre-wired for a wall-mounted TV, creating an ideal space for relaxing or entertaining. The kitchen is equipped with 36? cabinets, quartz countertops, stainless steel appliances, and pendant lighting over the island, blending style with functionality. LED disk lighting enhances the master bedroom, study, and family room, while brushed nickel light fixtures add a polished finish throughout. Additional features include full gutters around the entire home and pre-wiring for a wall-mounted TV in the master bedroom. 3708 Clearview Ranch Dr, Royse City
$415,448 MLS# 21295741 - Built by Pacesetter Homes - Ready Now! ~ The Westlake II floor plan featured at 3712 Clearview Ranch Drive showcases a sophisticated layout centered around a spacious family room with 12' ceilings, transom windows, added LED lighting, and a 36 fireplace for a warm, inviting atmosphere. The deluxe kitchen pairs 36 pure white cabinets with quartz countertops, stainless steel appliances, and pendant lighting over the island for a clean, modern look. The master suite offers exceptional comfort with two walk in closets, added LED lighting, and a deluxe master bathroom for a spalike retreat. The home is also prewired for wallmounted TVs in both the family room and primary bedroom, giving you a seamless setup from day one. A spacious game room provides the perfect spot for entertainment or relaxation. Step outside to a covered patio ideal for dining, lounging, or weekend gatherings. Your Pacesetter Home comes equipped with a suite of smart features designed to enhance everyday living.-Ring Video Doorbell-Honeywell Smart T6 Thermostat for energy savings-WiFi-enabled Garage Door-Rainbird Wifi-capable Sprinkler System 4 Beds ⋅ 3 Baths ⋅ 21295741 MLS MLS# 21295741 - Built by Pacesetter Homes - Ready Now! ~ The Westlake II floor plan featured at 3712 Clearview Ranch Drive showcases a sophisticated layout centered around a spacious family room with 12' ceilings, transom windows, added LED lighting, and a 36 fireplace for a warm, inviting atmosphere. The deluxe kitchen pairs 36 pure white cabinets with quartz countertops, stainless steel appliances, and pendant lighting over the island for a clean, modern look. The master suite offers exceptional comfort with two walk in closets, added LED lighting, and a deluxe master bathroom for a spalike retreat. The home is also prewired for wallmounted TVs in both the family room and primary bedroom, giving you a seamless setup from day one. A spacious game room provides the perfect spot for entertainment or relaxation. Step outside to a covered patio ideal for dining, lounging, or weekend gatherings. Your Pacesetter Home comes equipped with a suite of smart features designed to enhance everyday living.-Ring Video Doorbell-Honeywell Smart T6 Thermostat for energy savings-WiFi-enabled Garage Door-Rainbird Wifi-capable Sprinkler System 3712 Clearview Ranch Dr, Royse City
$345,000 This beautiful home blends modern design with elevated comfort throughout. The inviting open-concept layout is filled with natural light, enhanced by tall ceilings and thoughtfully selected finishes that create a cohesive, stylish feel. The spacious living area serves as a central gathering space and transitions effortlessly into the dining area and kitchen. The kitchen is designed with both function and style in mind, featuring sleek countertops, abundant cabinetry, a large island, and seamless flow into the main living spaces. The primary suite provides a private retreat with a generous layout, walk-in closet, and a well-appointed en-suite bath. Secondary bedrooms offer flexibility for guests, work-from-home setups, or additional lifestyle needs. Outside, a covered patio extends the living space into a backyard ideal for relaxing evenings or casual entertaining. Located in a sought-after Royse City area with convenient access to schools, shopping, dining, and major highways, this home offers a refined balance of comfort, style, and everyday practicality. 4 Beds ⋅ 3 Baths ⋅ 21272299 MLS This beautiful home blends modern design with elevated comfort throughout. The inviting open-concept layout is filled with natural light, enhanced by tall ceilings and thoughtfully selected finishes that create a cohesive, stylish feel. The spacious living area serves as a central gathering space and transitions effortlessly into the dining area and kitchen. The kitchen is designed with both function and style in mind, featuring sleek countertops, abundant cabinetry, a large island, and seamless flow into the main living spaces. The primary suite provides a private retreat with a generous layout, walk-in closet, and a well-appointed en-suite bath. Secondary bedrooms offer flexibility for guests, work-from-home setups, or additional lifestyle needs. Outside, a covered patio extends the living space into a backyard ideal for relaxing evenings or casual entertaining. Located in a sought-after Royse City area with convenient access to schools, shopping, dining, and major highways, this home offers a refined balance of comfort, style, and everyday practicality. 3024 Beau Daniel Dr, Royse City
$339,890 The Elm is a stunning 4-bedroom, 2-bathroom new construction home in Royse City, TX, designed for open-concept living. This single-story layout maximizes space with a large family room that flows seamlessly into a breakfast nook and chef-ready kitchen. The kitchen features premium quartz countertops, a functional island, and durable plank flooring. The primary suite is tucked away for privacy, offering a walk-in closet and ensuite bath. Built for lasting value, this home includes spray foam insulation, a covered patio, and advanced smart home technology. 4 Beds ⋅ 2 Baths ⋅ 21293776 MLS The Elm is a stunning 4-bedroom, 2-bathroom new construction home in Royse City, TX, designed for open-concept living. This single-story layout maximizes space with a large family room that flows seamlessly into a breakfast nook and chef-ready kitchen. The kitchen features premium quartz countertops, a functional island, and durable plank flooring. The primary suite is tucked away for privacy, offering a walk-in closet and ensuite bath. Built for lasting value, this home includes spray foam insulation, a covered patio, and advanced smart home technology. 5236 Picasso Rd, Royse City
$372,948 Late Summer Move-in! The Jason is a stunning 4-bedroom, 3-bathroom new construction home in Royse City, TX, designed for flexible family living. This spacious single-story home features an open-concept family room and a chef’s kitchen with a walk-in pantry and premium quartz countertops. A dedicated fourth bedroom with its own private bath makes this plan ideal for guests or multi-generational living. The private owner’s suite includes a luxury bath with a separate tub and shower. Additional highlights include a covered patio, spray foam insulation, and a comprehensive smart home technology package. 4 Beds ⋅ 3 Baths ⋅ 21293724 MLS Late Summer Move-in! The Jason is a stunning 4-bedroom, 3-bathroom new construction home in Royse City, TX, designed for flexible family living. This spacious single-story home features an open-concept family room and a chef’s kitchen with a walk-in pantry and premium quartz countertops. A dedicated fourth bedroom with its own private bath makes this plan ideal for guests or multi-generational living. The private owner’s suite includes a luxury bath with a separate tub and shower. Additional highlights include a covered patio, spray foam insulation, and a comprehensive smart home technology package. 5060 Picasso Rd, Royse City
$499,000 Golf course lot on Stone River Estates with fairway views, first-floor primary suite, downstairs study, and a media room plus game room upstairs. Four bedrooms, 2.5 baths, oversized 3-car garage. The kitchen opens to the living and dining areas, so whoever is cooking stays in the conversation. Windows across the back bring in real light and keep the fairway in view. The primary suite is downstairs, separate from the three secondary bedrooms, and the main-floor study handles remote work or homework without giving up a bedroom. Upstairs, a game room and a separate media room, with storage throughout. The backyard runs deep along the course, with room to play, grill, or sit out and watch the sun drop behind the fairway. The 3-car garage is oversized, leaving space for a workshop or a home gym behind the cars. Minutes to I-30, shopping, and dining. 4 Beds ⋅ 3 Baths ⋅ 21293424 MLS Golf course lot on Stone River Estates with fairway views, first-floor primary suite, downstairs study, and a media room plus game room upstairs. Four bedrooms, 2.5 baths, oversized 3-car garage. The kitchen opens to the living and dining areas, so whoever is cooking stays in the conversation. Windows across the back bring in real light and keep the fairway in view. The primary suite is downstairs, separate from the three secondary bedrooms, and the main-floor study handles remote work or homework without giving up a bedroom. Upstairs, a game room and a separate media room, with storage throughout. The backyard runs deep along the course, with room to play, grill, or sit out and watch the sun drop behind the fairway. The 3-car garage is oversized, leaving space for a workshop or a home gym behind the cars. Minutes to I-30, shopping, and dining. 2643 Perdenales Dr, Royse City
$374,900 Welcome to 2817 Troon Street in the growing community of Royse City! This beautifully designed single-story home offers 4 spacious bedrooms, 3 full bathrooms, and an open-concept layout with over 2,100 square feet of comfortable living space. Built in 2025, the home combines modern finishes, energy-efficient construction, and thoughtful design for today’s lifestyle. The heart of the home features a bright and inviting kitchen with granite countertops, abundant cabinetry, and a large island overlooking the living and dining areas — ideal for entertaining or everyday living. The owners paid for a builder upgrade of a 12 foot ceiling in the living room adding windows and making this room a definite “WOW” factor. The spacious primary suite provides a relaxing retreat with a walk-in closet and private ensuite bath, while the split-bedroom arrangement offers privacy and flexibility for family, guests, or a home office. Enjoy curb appeal with brick exterior accents, an attached garage, and a generously sized lot with room to relax, play, or create your dream outdoor space. The owners also paid a premium for this property located on a corner and providing the oversized back yard. Conveniently located near schools, shopping, dining, and easy access to I-30, this move-in-ready home offers the perfect blend of small-town charm and modern convenience in one of the fastest-growing areas east of Dallas. 4 Beds ⋅ 3 Baths ⋅ 21280639 MLS Welcome to 2817 Troon Street in the growing community of Royse City! This beautifully designed single-story home offers 4 spacious bedrooms, 3 full bathrooms, and an open-concept layout with over 2,100 square feet of comfortable living space. Built in 2025, the home combines modern finishes, energy-efficient construction, and thoughtful design for today’s lifestyle. The heart of the home features a bright and inviting kitchen with granite countertops, abundant cabinetry, and a large island overlooking the living and dining areas — ideal for entertaining or everyday living. The owners paid for a builder upgrade of a 12 foot ceiling in the living room adding windows and making this room a definite “WOW” factor. The spacious primary suite provides a relaxing retreat with a walk-in closet and private ensuite bath, while the split-bedroom arrangement offers privacy and flexibility for family, guests, or a home office. Enjoy curb appeal with brick exterior accents, an attached garage, and a generously sized lot with room to relax, play, or create your dream outdoor space. The owners also paid a premium for this property located on a corner and providing the oversized back yard. Conveniently located near schools, shopping, dining, and easy access to I-30, this move-in-ready home offers the perfect blend of small-town charm and modern convenience in one of the fastest-growing areas east of Dallas. 2817 Troon St, Royse City
$585,000 Come see what is special about this property - Welcome to this inviting single-story home offering 4 bedrooms OR 3 bedrooms + office, 3 full bathrooms and approximately 3,004 square feet of thoughtfully designed living space! Situated on an oversized lot of more than one acre, this property combines spacious indoor living with comfortable outdoor enjoyment! Inside, the open floorplan creates a natural flow between the main living areas, making the home ideal for everyday living and entertaining! The living area features a striking beamed ceiling and a wood-burning fireplace that adds warmth and character to the space! The kitchen is designed for gathering and functionality with a large island that provides additional seating, workspace, and storage! The private primary suite and additional bedrooms offer flexibility for a variety of living arrangements, while the three full bathrooms provide added convenience throughout the home! The primary bath offers a double vanity, large soaking tub and a frameless glass shower! Step outside to enjoy the covered patio overlooking the expansive fenced backyard, offering plenty of space for outdoor activities, gardening, or future customization! Additional highlights include a 3-car attached garage and the benefits of single-story living on a generously sized homesite! Convenient to I-30, shopping, dining and recreation! 4 Beds ⋅ 3 Baths ⋅ 21293491 MLS Come see what is special about this property - Welcome to this inviting single-story home offering 4 bedrooms OR 3 bedrooms + office, 3 full bathrooms and approximately 3,004 square feet of thoughtfully designed living space! Situated on an oversized lot of more than one acre, this property combines spacious indoor living with comfortable outdoor enjoyment! Inside, the open floorplan creates a natural flow between the main living areas, making the home ideal for everyday living and entertaining! The living area features a striking beamed ceiling and a wood-burning fireplace that adds warmth and character to the space! The kitchen is designed for gathering and functionality with a large island that provides additional seating, workspace, and storage! The private primary suite and additional bedrooms offer flexibility for a variety of living arrangements, while the three full bathrooms provide added convenience throughout the home! The primary bath offers a double vanity, large soaking tub and a frameless glass shower! Step outside to enjoy the covered patio overlooking the expansive fenced backyard, offering plenty of space for outdoor activities, gardening, or future customization! Additional highlights include a 3-car attached garage and the benefits of single-story living on a generously sized homesite! Convenient to I-30, shopping, dining and recreation! 3940 Vista Oak Dr, Royse City
$362,000 Nestled within the sought-after Verandah community of Royse City, this beautifully appointed single-story residence offers a seamless blend of style, comfort, and functionality. Featuring 4 spacious bedrooms, a private study, and 2 full baths, the thoughtfully designed floor plan is enhanced by luxury vinyl plank flooring and abundant natural light. The gourmet kitchen serves as the heart of the home, showcasing granite countertops, designer pendant lighting, a generous island, and ample cabinetry. Open living spaces create an inviting atmosphere for both everyday living and entertaining. Step outside to a covered patio, perfect for relaxing or gathering with family and friends. Conveniently located near parks, schools, shopping, and dining, this exceptional home offers modern living in one of Royse City's most desirable communities. 4 Beds ⋅ 2 Baths ⋅ 21288946 MLS Nestled within the sought-after Verandah community of Royse City, this beautifully appointed single-story residence offers a seamless blend of style, comfort, and functionality. Featuring 4 spacious bedrooms, a private study, and 2 full baths, the thoughtfully designed floor plan is enhanced by luxury vinyl plank flooring and abundant natural light. The gourmet kitchen serves as the heart of the home, showcasing granite countertops, designer pendant lighting, a generous island, and ample cabinetry. Open living spaces create an inviting atmosphere for both everyday living and entertaining. Step outside to a covered patio, perfect for relaxing or gathering with family and friends. Conveniently located near parks, schools, shopping, and dining, this exceptional home offers modern living in one of Royse City's most desirable communities. 108 Anson Dr, Royse City
$289,990 MLS# 21290961 - Built by Imagination Homes - Ready Now! ~ Imagination Homes proudly presents The Ballad — a thoughtfully designed 4-bedroom, 2-bathroom home offering 1,962 sq. ft. of open, inviting living space. From the moment you enter, you’re greeted by a wide, welcoming entryway that sets the tone for the home’s spacious and functional layout. Each bedroom is generously sized, providing comfort and flexibility for family, guests, or a home office. At the heart of the home, the open-concept kitchen, dining, and family room create a seamless flow that’s perfect for both everyday living and entertaining. The chef-inspired kitchen boasts abundant cabinetry, quartz countertops, a large single-bowl sink with an upgraded Moen faucet, a corner walk-in pantry, and a complete suite of GE stainless steel appliances, including a gas range, microwave, and dishwasher. The Primary Suite offers a private retreat featuring a spacious walk-in closet and a luxurious en-suite bath with a larger shower and extra linen shelves. Throughout the main living areas and bathrooms, durable luxury vinyl plank (LVP) flooring adds warmth, style, and low-maintenance appeal. Step outside to a covered back patio, perfect for quiet mornings or evening gatherings. Situated in a well-located community just minutes from Hwy 66, The Ballad offers the perfect balance of convenience and tranquility. Don’t miss your chance to experience the comfort, quality, and timeless design of The Ballad floor plan. Schedule your private tour today! 4 Beds ⋅ 2 Baths ⋅ 21290961 MLS MLS# 21290961 - Built by Imagination Homes - Ready Now! ~ Imagination Homes proudly presents The Ballad — a thoughtfully designed 4-bedroom, 2-bathroom home offering 1,962 sq. ft. of open, inviting living space. From the moment you enter, you’re greeted by a wide, welcoming entryway that sets the tone for the home’s spacious and functional layout. Each bedroom is generously sized, providing comfort and flexibility for family, guests, or a home office. At the heart of the home, the open-concept kitchen, dining, and family room create a seamless flow that’s perfect for both everyday living and entertaining. The chef-inspired kitchen boasts abundant cabinetry, quartz countertops, a large single-bowl sink with an upgraded Moen faucet, a corner walk-in pantry, and a complete suite of GE stainless steel appliances, including a gas range, microwave, and dishwasher. The Primary Suite offers a private retreat featuring a spacious walk-in closet and a luxurious en-suite bath with a larger shower and extra linen shelves. Throughout the main living areas and bathrooms, durable luxury vinyl plank (LVP) flooring adds warmth, style, and low-maintenance appeal. Step outside to a covered back patio, perfect for quiet mornings or evening gatherings. Situated in a well-located community just minutes from Hwy 66, The Ballad offers the perfect balance of convenience and tranquility. Don’t miss your chance to experience the comfort, quality, and timeless design of The Ballad floor plan. Schedule your private tour today! 3707 Brewster Ln, Royse City
$267,500 Situated on one of the largest lots in the subdivision, this beautifully maintained home offers space, functionality, & thoughtful owner upgrades throughout. From the moment you arrive, you'll love the oversized front porch with plenty of room for seating & relaxing evenings, the long driveway, & the large canopy providing welcome shade and protection for vehicles during the Texas summers. Step inside to a large, welcoming foyer that opens into a spacious layout featuring beautiful wood flooring & an oversized family room perfect for entertaining or everyday living. The kitchen offers generous cabinet and counter space, while the refrigerator, washer, and dryer will all convey with the sale for added convenience. The oversized primary suite includes a seating area, creating the perfect retreat after a long day. The primary bath has been upgraded with dual shower heads for a spa-like experience. Additional owner upgrades include a utility room mop sink with hose attachment, plus another mop sink in the garage. The garage has been custom prewired for the ultimate man cave or workshop setup with additional 240-volt plugs & offers plenty of storage space with wall-mounted shelving that will remain with the home. Pool table is negotiable. This property is loaded with practical improvements rarely found at this price point, including hot & cold-water hose bibs located on 3 of the 4 corners of the home, French drain systems installed at each corner & near the entrance to assist with drainage, & convenient backyard access to water & sewer connections, making future expansion projects, workshops, storage buildings, or a detached man cave much easier to accommodate. Enjoy outdoor living in the huge backyard featuring a covered patio with endless possibilities for entertaining, relaxing & gardening. With its larger lot size, custom upgrades, extensive utility enhancements, & possible USDA financing eligibility, this Royse City gem is one you won't want to miss! 3 Beds ⋅ 2 Baths ⋅ 21288106 MLS Situated on one of the largest lots in the subdivision, this beautifully maintained home offers space, functionality, & thoughtful owner upgrades throughout. From the moment you arrive, you'll love the oversized front porch with plenty of room for seating & relaxing evenings, the long driveway, & the large canopy providing welcome shade and protection for vehicles during the Texas summers. Step inside to a large, welcoming foyer that opens into a spacious layout featuring beautiful wood flooring & an oversized family room perfect for entertaining or everyday living. The kitchen offers generous cabinet and counter space, while the refrigerator, washer, and dryer will all convey with the sale for added convenience. The oversized primary suite includes a seating area, creating the perfect retreat after a long day. The primary bath has been upgraded with dual shower heads for a spa-like experience. Additional owner upgrades include a utility room mop sink with hose attachment, plus another mop sink in the garage. The garage has been custom prewired for the ultimate man cave or workshop setup with additional 240-volt plugs & offers plenty of storage space with wall-mounted shelving that will remain with the home. Pool table is negotiable. This property is loaded with practical improvements rarely found at this price point, including hot & cold-water hose bibs located on 3 of the 4 corners of the home, French drain systems installed at each corner & near the entrance to assist with drainage, & convenient backyard access to water & sewer connections, making future expansion projects, workshops, storage buildings, or a detached man cave much easier to accommodate. Enjoy outdoor living in the huge backyard featuring a covered patio with endless possibilities for entertaining, relaxing & gardening. With its larger lot size, custom upgrades, extensive utility enhancements, & possible USDA financing eligibility, this Royse City gem is one you won't want to miss! 3324 Overstreet Ln, Royse City
$339,990 MLS# 21290934 - Built by Imagination Homes - Ready Now! ~ Imagination Homes proudly presents The Aria, a beautifully crafted two-story residence offering 4 bedrooms, 2.5 bathrooms, and 2,501 sq. ft. of thoughtfully designed living space. Step inside and experience a floor plan that perfectly balances privacy, comfort, and connection. The spacious downstairs primary suite is tucked away from the guest bedrooms for optimal relaxation. Indulge in the luxurious primary bath, featuring dual sinks, larger walk-in shower, linen shelves, and a generous walk-in closet. The kitchen is the heart of the home, complete with elegant quartz countertops, a large single-bowl sink with an upgraded Moen faucet, and an oversized corner walk-in pantry. A full suite of GE stainless steel appliances—including a gas range, microwave, and dishwasher—ensures style and functionality in every meal. Enjoy morning coffee or casual meals in the cozy breakfast nook, with peaceful views of your backyard. Need flexibility? The Aria offers a versatile 135 sq. ft. flex room with large closet on the first floor—perfect for a home office, playroom, or game space. Upstairs, discover three spacious guest bedrooms and an inviting loft area, ideal for movie nights, a study zone, or a creative retreat. Step outside to your covered back patio, perfect for relaxing or entertaining in a quiet, well-located community just minutes from Hwy 75—offering convenience without compromising peace and privacy. Experience the design, flow, and quality that make The Aria by Imagination Homes truly exceptional. Schedule your tour today! 4 Beds ⋅ 3 Baths ⋅ 21290934 MLS MLS# 21290934 - Built by Imagination Homes - Ready Now! ~ Imagination Homes proudly presents The Aria, a beautifully crafted two-story residence offering 4 bedrooms, 2.5 bathrooms, and 2,501 sq. ft. of thoughtfully designed living space. Step inside and experience a floor plan that perfectly balances privacy, comfort, and connection. The spacious downstairs primary suite is tucked away from the guest bedrooms for optimal relaxation. Indulge in the luxurious primary bath, featuring dual sinks, larger walk-in shower, linen shelves, and a generous walk-in closet. The kitchen is the heart of the home, complete with elegant quartz countertops, a large single-bowl sink with an upgraded Moen faucet, and an oversized corner walk-in pantry. A full suite of GE stainless steel appliances—including a gas range, microwave, and dishwasher—ensures style and functionality in every meal. Enjoy morning coffee or casual meals in the cozy breakfast nook, with peaceful views of your backyard. Need flexibility? The Aria offers a versatile 135 sq. ft. flex room with large closet on the first floor—perfect for a home office, playroom, or game space. Upstairs, discover three spacious guest bedrooms and an inviting loft area, ideal for movie nights, a study zone, or a creative retreat. Step outside to your covered back patio, perfect for relaxing or entertaining in a quiet, well-located community just minutes from Hwy 75—offering convenience without compromising peace and privacy. Experience the design, flow, and quality that make The Aria by Imagination Homes truly exceptional. Schedule your tour today! 3807 Brewster Ln, Royse City
$339,000 Welcome to this spacious 2-story brick home offering comfortable living space in a highly convenient Royse City location. This thoughtfully designed layout features a standout upstairs retreat. Upstairs you’ll find a generously sized secondary bedroom—nearly comparable in scale to the primary bedroom—along with a full bathroom and a versatile loft space that creates a second living area. This upper-level setup is ideal for guests, multi-generational living, a private teen suite, game room, home office, or flexible everyday living space. On the main level, the home offers a private primary suite along with a dedicated office just off the foyer, providing a convenient work-from-home or flex-use space. The kitchen and living areas connect seamlessly, creating an open and functional flow that supports both daily living and entertaining. Additional highlights include a 2-car garage equipped with an electric vehicle charging station for modern convenience. Located just half a mile from Royse City High School and approximately half a mile from Buc-ee’s with quick interstate access, this home offers exceptional convenience for commuting, school, and daily essentials. The community enhances lifestyle living with HOA amenities including a swimming pool, playground, lake, and scenic walking and jogging trails. A flexible, well-designed home in a prime location—offering space that adapts to your lifestyle. 4 Beds ⋅ 3 Baths ⋅ 21282461 MLS Welcome to this spacious 2-story brick home offering comfortable living space in a highly convenient Royse City location. This thoughtfully designed layout features a standout upstairs retreat. Upstairs you’ll find a generously sized secondary bedroom—nearly comparable in scale to the primary bedroom—along with a full bathroom and a versatile loft space that creates a second living area. This upper-level setup is ideal for guests, multi-generational living, a private teen suite, game room, home office, or flexible everyday living space. On the main level, the home offers a private primary suite along with a dedicated office just off the foyer, providing a convenient work-from-home or flex-use space. The kitchen and living areas connect seamlessly, creating an open and functional flow that supports both daily living and entertaining. Additional highlights include a 2-car garage equipped with an electric vehicle charging station for modern convenience. Located just half a mile from Royse City High School and approximately half a mile from Buc-ee’s with quick interstate access, this home offers exceptional convenience for commuting, school, and daily essentials. The community enhances lifestyle living with HOA amenities including a swimming pool, playground, lake, and scenic walking and jogging trails. A flexible, well-designed home in a prime location—offering space that adapts to your lifestyle. 3217 Honeycomb Way, Royse City
$294,995 Investors wanted!!!! 2928 Shoemaker Drive presents an opportunity to acquire a well-maintained, income-producing single-family rental located within the desirable Valor Farms community in Royse City, Texas. Unlike vacant homes requiring marketing, repairs, or tenant placement, this property offers immediate rental income through an existing lease, minimizing downtime while providing predictable cash flow from the date of closing. Constructed in 2022, the residence offers modern finishes, energy-efficient systems, and smart-home technology that help reduce future maintenance costs and support long-term tenant satisfaction. Current Monthly Rent: $2,295 Annual Gross Scheduled Income: $27,540 Occupancy: 100% thru July 19, 2027 This asset is well suited for: • Buy-and-hold investors • 1031 Exchange buyers • First-time rental property investors • Portfolio expansion • Passive income investors • Self-directed IRA investors Interior: Open-concept living, Spacious family room, Quartz countertops, Stainless steel appliances, Energy-efficient windows, Luxury flooring, Smart thermostat, Smart door lock, Walk-in closets, Modern lighting package, WASHER, DRYER and REFRIGERATOR INCLUDED!!! Exterior: Covered rear patio, Landscaped yard, Attached Garage Community Amenities: Community swimming pool, Walking trails, Playground, Soccer field, Sand volleyball, Fishing pond, Dog park, Green spaces Location Advantages Nearby conveniences include: Interstate 30, Rockwall employment corridor, Lake Ray Hubbard, Shopping centers, Restaurants, Healthcare facilities, Public schools in the Neighborhood, Downtown Royse City Royse City continues to benefit from strong residential growth driven by expanding employment opportunities throughout the Dallas–Fort Worth Metroplex. Survey is available. Buyer should verify all measurements. This is not a distressed property. 4 Beds ⋅ 2 Baths ⋅ 21287980 MLS Investors wanted!!!! 2928 Shoemaker Drive presents an opportunity to acquire a well-maintained, income-producing single-family rental located within the desirable Valor Farms community in Royse City, Texas. Unlike vacant homes requiring marketing, repairs, or tenant placement, this property offers immediate rental income through an existing lease, minimizing downtime while providing predictable cash flow from the date of closing. Constructed in 2022, the residence offers modern finishes, energy-efficient systems, and smart-home technology that help reduce future maintenance costs and support long-term tenant satisfaction. Current Monthly Rent: $2,295 Annual Gross Scheduled Income: $27,540 Occupancy: 100% thru July 19, 2027 This asset is well suited for: • Buy-and-hold investors • 1031 Exchange buyers • First-time rental property investors • Portfolio expansion • Passive income investors • Self-directed IRA investors Interior: Open-concept living, Spacious family room, Quartz countertops, Stainless steel appliances, Energy-efficient windows, Luxury flooring, Smart thermostat, Smart door lock, Walk-in closets, Modern lighting package, WASHER, DRYER and REFRIGERATOR INCLUDED!!! Exterior: Covered rear patio, Landscaped yard, Attached Garage Community Amenities: Community swimming pool, Walking trails, Playground, Soccer field, Sand volleyball, Fishing pond, Dog park, Green spaces Location Advantages Nearby conveniences include: Interstate 30, Rockwall employment corridor, Lake Ray Hubbard, Shopping centers, Restaurants, Healthcare facilities, Public schools in the Neighborhood, Downtown Royse City Royse City continues to benefit from strong residential growth driven by expanding employment opportunities throughout the Dallas–Fort Worth Metroplex. Survey is available. Buyer should verify all measurements. This is not a distressed property. 2928 Shoemaker Dr, Royse City
$487,800 MOTIVATED SELLER!!! BRING ALL OFFERS!!!Welcome to this exceptional Stonehollow Home in the beautiful Stone River Glen! This Portico dream home floor plan, offers a 4 bedroom, 3.5 bathroom and many living spaces that include a private study, open family room, large game room, and 3-CAR GARAGE! Stone River Glen is convenient to a beautiful golf course. Stonehollow Homes is gifting 6 MONTHS OF FAMILY GOLF MEMBERSHIP upon closing! The kitchen is a dream, painted white cabinets, a luxurious HUGE QUARTZ ISLAND and countertops. Painted white cabinets brighten up this beautiful, on-trend kitchen. The family room has high ceilings that make the space feel open and bright. You'll love the Owner's Retreat with a spacious closet and a large shower and tub for the ultimate in relaxation. The BEST part is NO MUD, NO PID-which means lower monthly costs. A perfect home to grow into, host family and friends and make lasting memories! 4 Beds ⋅ 4 Baths ⋅ 21289373 MLS MOTIVATED SELLER!!! BRING ALL OFFERS!!!Welcome to this exceptional Stonehollow Home in the beautiful Stone River Glen! This Portico dream home floor plan, offers a 4 bedroom, 3.5 bathroom and many living spaces that include a private study, open family room, large game room, and 3-CAR GARAGE! Stone River Glen is convenient to a beautiful golf course. Stonehollow Homes is gifting 6 MONTHS OF FAMILY GOLF MEMBERSHIP upon closing! The kitchen is a dream, painted white cabinets, a luxurious HUGE QUARTZ ISLAND and countertops. Painted white cabinets brighten up this beautiful, on-trend kitchen. The family room has high ceilings that make the space feel open and bright. You'll love the Owner's Retreat with a spacious closet and a large shower and tub for the ultimate in relaxation. The BEST part is NO MUD, NO PID-which means lower monthly costs. A perfect home to grow into, host family and friends and make lasting memories! 2136 Spyglass Dr, Royse City
$324,990 MLS# 21289069 - Built by HistoryMaker Homes - Sep 2026 completion! ~ 4.99% Fixed Rate Available! Welcome to the Cottonwood II by HistoryMaker Homes in Liberty Crossing. This thoughtfully designed 4-bedroom, 2-bath home offers 1,837 square feet of open-concept living with a spacious kitchen island overlooking the family and dining areas. Enjoy a private primary suite with dual sinks and a walk-in closet, plus a covered patio perfect for relaxing outdoors. Located in the amenity-rich Liberty Crossing community with a pool, pickleball courts, trails, and playgrounds, all within Royse City ISD. Estimated completion October 2026. 4 Beds ⋅ 2 Baths ⋅ 21289069 MLS MLS# 21289069 - Built by HistoryMaker Homes - Sep 2026 completion! ~ 4.99% Fixed Rate Available! Welcome to the Cottonwood II by HistoryMaker Homes in Liberty Crossing. This thoughtfully designed 4-bedroom, 2-bath home offers 1,837 square feet of open-concept living with a spacious kitchen island overlooking the family and dining areas. Enjoy a private primary suite with dual sinks and a walk-in closet, plus a covered patio perfect for relaxing outdoors. Located in the amenity-rich Liberty Crossing community with a pool, pickleball courts, trails, and playgrounds, all within Royse City ISD. Estimated completion October 2026. 1331 Ackerman St, Royse City
$384,990 MLS# 21288943 - Built by HistoryMaker Homes - Sep 2026 completion! ~ Welcome home to the Ironwood II by HistoryMaker Homes in Liberty Crossing! This spacious two-story floor plan offers 4 bedrooms, 3 bathrooms, and over 2,500 square feet of thoughtfully designed living space. The open-concept layout features a large kitchen overlooking the family room, perfect for entertaining and everyday living. The private primary suite provides a relaxing retreat with a spacious bath and walk-in closet, while the secondary bedrooms offer plenty of room for family and guests. Located in the sought-after Liberty Crossing community in Royse City, residents enjoy resort-style amenities including a community pool, pickleball courts, basketball courts, walking trails, playgrounds, and green spaces. Conveniently located near I-30 with easy access to Rockwall and Dallas, Liberty Crossing combines small-town charm with modern conveniences. Don't miss this opportunity to own a beautiful new construction home with quality craftsmanship, energy-efficient features, and builder warranties included. Schedule your tour today! 4 Beds ⋅ 3 Baths ⋅ 21288943 MLS MLS# 21288943 - Built by HistoryMaker Homes - Sep 2026 completion! ~ Welcome home to the Ironwood II by HistoryMaker Homes in Liberty Crossing! This spacious two-story floor plan offers 4 bedrooms, 3 bathrooms, and over 2,500 square feet of thoughtfully designed living space. The open-concept layout features a large kitchen overlooking the family room, perfect for entertaining and everyday living. The private primary suite provides a relaxing retreat with a spacious bath and walk-in closet, while the secondary bedrooms offer plenty of room for family and guests. Located in the sought-after Liberty Crossing community in Royse City, residents enjoy resort-style amenities including a community pool, pickleball courts, basketball courts, walking trails, playgrounds, and green spaces. Conveniently located near I-30 with easy access to Rockwall and Dallas, Liberty Crossing combines small-town charm with modern conveniences. Don't miss this opportunity to own a beautiful new construction home with quality craftsmanship, energy-efficient features, and builder warranties included. Schedule your tour today! 1327 Ackerman St, Royse City
$393,450 Check out the incredible 2-story Bellini plan at 1006 Falls Rush Way! This home is truly special, featuring 5 spacious bedrooms, 3 full bathrooms, and a convenient 2 car garage. We've also included a versatile lifestyle room and a stunning shower in the primary bedroom for that extra touch of luxury. 5 Beds ⋅ 3 Baths ⋅ 21286291 MLS Check out the incredible 2-story Bellini plan at 1006 Falls Rush Way! This home is truly special, featuring 5 spacious bedrooms, 3 full bathrooms, and a convenient 2 car garage. We've also included a versatile lifestyle room and a stunning shower in the primary bedroom for that extra touch of luxury. 1106 Falls Rush Way, Royse City
$353,990 Built by M-I Homes. Welcome to 100 Biscayne Lane, Royse City, TX — a beautifully crafted new construction home. This 2-story home offers thoughtfully designed living space, featuring 4 bedrooms and 3 bathrooms. Step inside to discover an open-concept living space that creates a seamless flow between the main gathering areas, perfect for everyday living and entertaining. The quality of design is evident throughout, with carefully selected finishes and attention to detail in every room. Key Features: 4 bedrooms and 3 bathrooms 2-story new construction by M-I Homes Open-concept living space Owner's bedroom with en-suite bathroom Covered patio for outdoor enjoyment The owner's bedroom includes a private en-suite bathroom, providing a comfortable retreat at the end of the day. With 3 additional bedrooms and well-appointed bathrooms, there is plenty of room for family and guests alike. Outside, the covered patio extends your living space and offers a great area for relaxing or hosting gatherings. The surrounding neighborhood provides a welcoming atmosphere with proximity to parks, making it easy to enjoy outdoor activities and green spaces. This home reflects quality craftsmanship and smart design choices, delivering a move-in ready living experience that balances comfort and style throughout every level. Schedule your visit today. 4 Beds ⋅ 3 Baths ⋅ 21271828 MLS Built by M-I Homes. Welcome to 100 Biscayne Lane, Royse City, TX — a beautifully crafted new construction home. This 2-story home offers thoughtfully designed living space, featuring 4 bedrooms and 3 bathrooms. Step inside to discover an open-concept living space that creates a seamless flow between the main gathering areas, perfect for everyday living and entertaining. The quality of design is evident throughout, with carefully selected finishes and attention to detail in every room. Key Features: 4 bedrooms and 3 bathrooms 2-story new construction by M-I Homes Open-concept living space Owner's bedroom with en-suite bathroom Covered patio for outdoor enjoyment The owner's bedroom includes a private en-suite bathroom, providing a comfortable retreat at the end of the day. With 3 additional bedrooms and well-appointed bathrooms, there is plenty of room for family and guests alike. Outside, the covered patio extends your living space and offers a great area for relaxing or hosting gatherings. The surrounding neighborhood provides a welcoming atmosphere with proximity to parks, making it easy to enjoy outdoor activities and green spaces. This home reflects quality craftsmanship and smart design choices, delivering a move-in ready living experience that balances comfort and style throughout every level. Schedule your visit today. 100 Biscayne Ln, Royse City
$742,000 Beautiful one-story home on 2 gorgeous acres in High Point Ranch, built in 2020 with exceptional modern details and a split-bedroom floor plan ideal for family and guests. Outstanding curb appeal with an attached 2-car garage plus a detached garage-workshop with electricity, offering space for vehicles, hobbies, storage, or workspace needs. Impressive wrought iron entry doors make a grand first impression while offering durability and security. Inside, you are welcomed by an elegant dining room and a stunning coffered ceiling that adds timeless architectural character to the spacious living area. Large windows fill the home with natural light and overlook the sparkling pool, spa, and beautiful acreage beyond. The kitchen is truly a showpiece featuring a spacious quartzite island, decorative tile backsplash, gas cooktop, built-in stainless refrigerator, microwave-convection oven and separate electric oven. Other conveniences include built-in desk, wine rack, soft-close cabinetry, and an oversized pantry. All exterior doors are wrought iron, including the detached garage and outdoor half bath entry. The laundry room offers abundant storage, sink, under-cabinet lighting, and concealed pass-through storage hidden behind shelving. The private primary suite features a designer paneled accent wall and peaceful views of the pool and outdoor living area. The luxurious ensuite bath includes double vanities, separate makeup vanity, large shower, and two spacious closets with shelving and window. Secondary bedrooms are generously sized with ample closet space and convenient access to an impressive full bath. The outdoor living area is designed for entertaining with a stunning pool and spa, exquisite outdoor kitchen, expansive patio space and breathtaking views of the land and wide-open Rockwall County skies. High Point Ranch residents enjoy a community park, walking trail, and fishing pond. A rare blend of luxury, comfort, and peaceful country living! A MUST SEE!!! 3 Beds ⋅ 4 Baths ⋅ 21282046 MLS Beautiful one-story home on 2 gorgeous acres in High Point Ranch, built in 2020 with exceptional modern details and a split-bedroom floor plan ideal for family and guests. Outstanding curb appeal with an attached 2-car garage plus a detached garage-workshop with electricity, offering space for vehicles, hobbies, storage, or workspace needs. Impressive wrought iron entry doors make a grand first impression while offering durability and security. Inside, you are welcomed by an elegant dining room and a stunning coffered ceiling that adds timeless architectural character to the spacious living area. Large windows fill the home with natural light and overlook the sparkling pool, spa, and beautiful acreage beyond. The kitchen is truly a showpiece featuring a spacious quartzite island, decorative tile backsplash, gas cooktop, built-in stainless refrigerator, microwave-convection oven and separate electric oven. Other conveniences include built-in desk, wine rack, soft-close cabinetry, and an oversized pantry. All exterior doors are wrought iron, including the detached garage and outdoor half bath entry. The laundry room offers abundant storage, sink, under-cabinet lighting, and concealed pass-through storage hidden behind shelving. The private primary suite features a designer paneled accent wall and peaceful views of the pool and outdoor living area. The luxurious ensuite bath includes double vanities, separate makeup vanity, large shower, and two spacious closets with shelving and window. Secondary bedrooms are generously sized with ample closet space and convenient access to an impressive full bath. The outdoor living area is designed for entertaining with a stunning pool and spa, exquisite outdoor kitchen, expansive patio space and breathtaking views of the land and wide-open Rockwall County skies. High Point Ranch residents enjoy a community park, walking trail, and fishing pond. A rare blend of luxury, comfort, and peaceful country living! A MUST SEE!!! 680 Horseshoe Bnd, Royse City
$374,900 *** $10,000 offered in Seller Concessions*** Welcome to this beautifully designed 4-bedroom, 2.5-bath home located in the highly desirable master-planned community of Creekshaw! From the moment you walk in, you’ll notice the soaring ceilings, abundant natural light, and spacious open-concept layout perfect for everyday living and entertaining. The living room showcases a stunning floor-to-ceiling custom electric fireplace, creating a true centerpiece of the home. The kitchen features granite countertops, ample cabinetry, and overlooks the main living and dining areas. A dedicated office with custom built-ins provides the ideal work-from-home setup, while the upstairs game room offers additional flexible living space for entertaining or relaxing. Step outside to a private backyard with no rear neighbors, backing to peaceful open fields for added privacy and beautiful views. Creekshaw offers an incredible lifestyle with hike-and-bike trails connecting neighborhoods to pocket parks and open green spaces, along with a resort-style community pool, playgrounds, event pavilion with fireplace, and plenty of outdoor gathering areas. Combining thoughtful upgrades, beautiful finishes, and exceptional community amenities, this home delivers the perfect blend of comfort, style, and convenience in one of Royse City’s most sought-after communities. 4 Beds ⋅ 3 Baths ⋅ 21278446 MLS *** $10,000 offered in Seller Concessions*** Welcome to this beautifully designed 4-bedroom, 2.5-bath home located in the highly desirable master-planned community of Creekshaw! From the moment you walk in, you’ll notice the soaring ceilings, abundant natural light, and spacious open-concept layout perfect for everyday living and entertaining. The living room showcases a stunning floor-to-ceiling custom electric fireplace, creating a true centerpiece of the home. The kitchen features granite countertops, ample cabinetry, and overlooks the main living and dining areas. A dedicated office with custom built-ins provides the ideal work-from-home setup, while the upstairs game room offers additional flexible living space for entertaining or relaxing. Step outside to a private backyard with no rear neighbors, backing to peaceful open fields for added privacy and beautiful views. Creekshaw offers an incredible lifestyle with hike-and-bike trails connecting neighborhoods to pocket parks and open green spaces, along with a resort-style community pool, playgrounds, event pavilion with fireplace, and plenty of outdoor gathering areas. Combining thoughtful upgrades, beautiful finishes, and exceptional community amenities, this home delivers the perfect blend of comfort, style, and convenience in one of Royse City’s most sought-after communities. 1009 Parkfield Rd, Royse City
$330,900 MOVE IN READY! Welcome to the Hampton—where thoughtful design meets everyday functionality. This versatile two-story home offers a spacious layout that’s perfect for both daily living and entertaining. Downstairs, an open-concept living area connects the kitchen, dining, and great room, creating a bright and welcoming space. The modern kitchen features plenty of counter space and a walk-in pantry for added convenience. The spacious primary suite is located on the main level, featuring a large walk-in closet and dual sinks. Upstairs, three generously sized secondary bedrooms share a full bath, offering plenty of space for guests, a home office, or hobbies. A powder room on the main floor, second-floor laundry, and a two-bay garage round out this smart, stylish plan. Whether you’re hosting friends or enjoying a quiet night in, the Hampton gives you the space to do it all—comfortably. NO MUD OR PID! 4 Beds ⋅ 3 Baths ⋅ 21281982 MLS MOVE IN READY! Welcome to the Hampton—where thoughtful design meets everyday functionality. This versatile two-story home offers a spacious layout that’s perfect for both daily living and entertaining. Downstairs, an open-concept living area connects the kitchen, dining, and great room, creating a bright and welcoming space. The modern kitchen features plenty of counter space and a walk-in pantry for added convenience. The spacious primary suite is located on the main level, featuring a large walk-in closet and dual sinks. Upstairs, three generously sized secondary bedrooms share a full bath, offering plenty of space for guests, a home office, or hobbies. A powder room on the main floor, second-floor laundry, and a two-bay garage round out this smart, stylish plan. Whether you’re hosting friends or enjoying a quiet night in, the Hampton gives you the space to do it all—comfortably. NO MUD OR PID! 609 Teardrop Ct, Royse City
$1,399,000 Discover an extraordinary Hill Country retreat nestled behind private gates on 24+ breathtaking acres, where privacy, luxury, and resort-style living come together seamlessly. A scenic tree-lined drive welcomes you home, passing a picturesque pond with dock and a massive workshop complete with electric, full bath, and RV hookups, perfect for hobbies, business, recreation, or storage. Inside, this custom-built home blends rustic elegance with modern comfort. Soaring vaulted ceilings, rich architectural details, and a striking stone fireplace anchor the expansive open-concept living area. The chef’s kitchen is designed for entertaining and everyday living alike, featuring a gas range, double ovens, built-in refrigerator and separate freezer, oversized island, and extensive custom cabinetry. The private primary suite feels like a true sanctuary with direct access to the backyard oasis. The spa-inspired bath offers dual vanities, a steam shower, and separate his-and-hers closets, including an oversized closet spanning more than 14x14. Two additional bonus rooms off the suite provide endless flexibility for a gym, wellness space, nursery, office, or private retreat. On the opposite side of the home, two spacious secondary bedrooms share a jack-and-jill bath and versatile flex space ideal for guests, multigenerational living, or a teen retreat. One bedroom even features direct backyard access for seamless indoor-outdoor living. Step outside to your own private paradise where a covered patio overlooks the sparkling pool, peaceful acreage, and sweeping Hill Country views. Additional highlights include drive-through parking, two garages with three total bays, extra storage rooms, and high game fencing surrounding the property. Hidden away on Hidden Trails Rd, this exceptional estate offers more than just a home.. it offers a lifestyle. 3 Beds ⋅ 3 Baths ⋅ 21274916 MLS Discover an extraordinary Hill Country retreat nestled behind private gates on 24+ breathtaking acres, where privacy, luxury, and resort-style living come together seamlessly. A scenic tree-lined drive welcomes you home, passing a picturesque pond with dock and a massive workshop complete with electric, full bath, and RV hookups, perfect for hobbies, business, recreation, or storage. Inside, this custom-built home blends rustic elegance with modern comfort. Soaring vaulted ceilings, rich architectural details, and a striking stone fireplace anchor the expansive open-concept living area. The chef’s kitchen is designed for entertaining and everyday living alike, featuring a gas range, double ovens, built-in refrigerator and separate freezer, oversized island, and extensive custom cabinetry. The private primary suite feels like a true sanctuary with direct access to the backyard oasis. The spa-inspired bath offers dual vanities, a steam shower, and separate his-and-hers closets, including an oversized closet spanning more than 14x14. Two additional bonus rooms off the suite provide endless flexibility for a gym, wellness space, nursery, office, or private retreat. On the opposite side of the home, two spacious secondary bedrooms share a jack-and-jill bath and versatile flex space ideal for guests, multigenerational living, or a teen retreat. One bedroom even features direct backyard access for seamless indoor-outdoor living. Step outside to your own private paradise where a covered patio overlooks the sparkling pool, peaceful acreage, and sweeping Hill Country views. Additional highlights include drive-through parking, two garages with three total bays, extra storage rooms, and high game fencing surrounding the property. Hidden away on Hidden Trails Rd, this exceptional estate offers more than just a home.. it offers a lifestyle. 2702 Hidden Trails Rd, Royse City
$359,500 This beautifully maintained home in desirable Royse City, offers the perfect blend of modern style, comfort, and functional living with convenient access to Rockwall County shopping, dining, and commuting routes. Featuring an open-concept floor plan with soaring ceilings and abundant natural light, this move-in ready property creates an inviting atmosphere from the moment you enter. The spacious living area flows seamlessly into the kitchen and dining spaces, making it ideal for everyday living and entertaining. The kitchen offers granite countertops, abundant cabinetry, a large center island with seating, and generous prep space for gatherings or casual meals. Neutral finishes, luxury-style flooring, and thoughtfully designed living spaces provide a timeless look that complements a variety of décor styles. The private primary suite offers a relaxing retreat with ample space, while the secondary bedrooms provide flexibility for guests, hobbies, or a second home office setup. Additional highlights include updated lighting, modern finishes, and a functional layout designed for today’s lifestyle needs. Step outside to enjoy the generously sized fenced backyard with covered patio space, perfect for outdoor dining, entertaining, gardening, or relaxing while enjoying Texas sunsets. The backyard offers room to personalize and create your ideal outdoor living experience. Located near shopping, dining, parks, and major highways, this home combines suburban comfort with convenient access to Rockwall, Royse City, Fate, and surrounding areas. If you’re searching for a modern home in a growing area of North Texas with open-concept living, spacious interiors, and a large backyard, this property is a must-see. 3 Beds ⋅ 3 Baths ⋅ 21277302 MLS This beautifully maintained home in desirable Royse City, offers the perfect blend of modern style, comfort, and functional living with convenient access to Rockwall County shopping, dining, and commuting routes. Featuring an open-concept floor plan with soaring ceilings and abundant natural light, this move-in ready property creates an inviting atmosphere from the moment you enter. The spacious living area flows seamlessly into the kitchen and dining spaces, making it ideal for everyday living and entertaining. The kitchen offers granite countertops, abundant cabinetry, a large center island with seating, and generous prep space for gatherings or casual meals. Neutral finishes, luxury-style flooring, and thoughtfully designed living spaces provide a timeless look that complements a variety of décor styles. The private primary suite offers a relaxing retreat with ample space, while the secondary bedrooms provide flexibility for guests, hobbies, or a second home office setup. Additional highlights include updated lighting, modern finishes, and a functional layout designed for today’s lifestyle needs. Step outside to enjoy the generously sized fenced backyard with covered patio space, perfect for outdoor dining, entertaining, gardening, or relaxing while enjoying Texas sunsets. The backyard offers room to personalize and create your ideal outdoor living experience. Located near shopping, dining, parks, and major highways, this home combines suburban comfort with convenient access to Rockwall, Royse City, Fate, and surrounding areas. If you’re searching for a modern home in a growing area of North Texas with open-concept living, spacious interiors, and a large backyard, this property is a must-see. 5036 Stream Turn Dr, Royse City