Refine Search
Sort by
$344,900
4 Beds 3 Baths 21253296 MLS
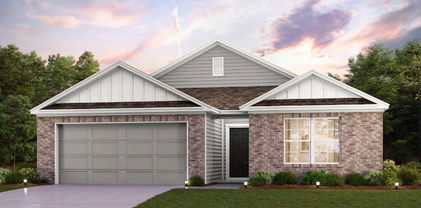
The charming Winslow at Middlefield Village welcomes you with a beautiful open-concept layout that's perfect for relaxing and entertaining. As you enter the home, you’ll be impressed by a long foyer and two generous secondary bedrooms—each with a walk-in closet—sharing a full hall bath. Beyond the foyer, you’ll find a wide-open great room, gracious dining area and well-appointed kitchen with walk-in pantry. You'll also appreciate a functional laundry room off the garage. Nestled in the back of the home, the elegant primary suite features a roomy walk-in closet and private ensuite bath with dual sinks and walk-in shower. Conveniently situated near I-20 and I-45, Middlefield Village is an easy drive from downtown Dallas, along with regional employment & entertainment hubs. Prime location near shopping, dining and an abundance of outdoor recreational opportunities! Est. August completion!

3033 River Birch Dr, Dallas

$299,900
4 Beds 2 Baths 21253161 MLS
MOVE IN READY! Functional yet stylish, the one-story Covington at Middlefield Village offers a thoughtfully designed layout to accommodate your busy lifestyle. As you enter the home from a front porch, you’ll find a long foyer leading to an open-concept layout—anchored by a spacious great room, a modern kitchen and a charming dining area with direct access to the covered patio. You’ll also appreciate three generous secondary bedrooms—sharing a full hall bathroom—and a convenient laundry room. Tucked away at the back of the home, the secluded primary suite showcases a roomy walk-in closet and a private bathroom with dual sinks and a walk-in shower. Conveniently situated near I-20 and I-45, Middlefield Village is an easy drive from downtown Dallas, along with regional employment and entertainment hubs. You’ll love the community’s prime location near shopping, dining, and an abundance of outdoor recreational opportunities!

3039 River Birch Dr, Dallas

$999,000
4 Beds 3 Baths 21244023 MLS
Seller is open to offers!! The seller has participated in CMG Home Loans List & Lock Program where the Seller and the Lender can buy down the rate to approx. 6.25% (subject to market rates). Must use preferred Lender to get rate buy down. Four-bedroom, 2.5-bathroom home is in the highly sought-after Lake Highlands area within the White Rock Elementary attendance zone. The property offers immediate livability with exceptional potential to customize, renovate, expand, or rebuild into your dream residence on a blank canvas in a neighborhood where many homes are being transformed into modern, custom estates. Whether you envision a complete gut renovation or a few strategic touchups, there is ample space to unleash your imagination, plus a flexible layout that accommodates a variety of living arrangements. WITH THE RIGHT OFFER the owner has budgeted for updates for new flooring in the living room and kitchen areas and painting for the living room ceiling, allowing the buyer to pick their own selections!! All of this is in a prime location with proximity to top-rated schools, parks, trails, dining, shopping, and major thoroughfares for easy commutes. It offers an ideal setting for buyers seeking a personalized home with strong resale value and a family-friendly atmosphere. It is open to private showings by appointment.

9551 Highedge Dr, Dallas

$279,500
3 Beds 2 Baths 21247460 MLS
Beautifully updated 3 bedrooms, 2 bath Step into a bright living room filled with natural light that flows seamlessly into the open concept dining and kitchen area, perfect for everyday living and entertaining. features stainless steel appliances, Recent updates include new paint inside, new wood flooring and carpet throughout, fresh tile work in bathroom, and new HVAC System along with a New Roof (2026), Electrical Box. Extensive updates give you peace of mind and a true move in ready experience. LED lighting, and ceiling fans with remote. Enjoy a sizable, fully fenced backyard with large gate access to backyard from alley ideal for outdoor relaxation or those summertime gatherings. Nestled in the established and sought-after Casa View Heights neighborhood, this home offers a welcoming community feel with mature trees and convenient access to everything Dallas has to offer. A fantastic opportunity to purchase a comfortable home in a prime East Dallas location. Schedule your showing today! CONVERSION-ADDITION WITH FULL BATHROOM THAT IS NOT IN TAX ROLLS. OWNER SAYS APPROX. 700 SQ. FT. A standout feature is the secondary primary suite, providing excellent flexibility for guests, multi-generational living, or added rental potential. within walking distance to Casa View Elementary & Casa View Park, and just minutes from essential retail amenities. move in ready, come tour this one today!

11206 Tascosa St, Dallas

$339,000
2 Beds 3 Baths 21249461 MLS
Step into this beautifully refreshed 2-bedroom, 2.5-bath townhome, where style meets functionality in every detail. Freshly painted and designed with a seamless open-concept layout, the home features attractive wood-look tile flooring that flows effortlessly throughout the living, dining, kitchen, and breakfast nook – which overlooks the private backyard, perfect for hosting gatherings, or simply unwinding. On the main level, the spacious living and dining area offers versatility, whether you envision it as a cozy lounge or a productive office space. Nearby, a chic half bath boasts a custom wood vanity and upscale flooring, adding a touch of sophistication. The kitchen is a showstopper, with an oversized granite peninsula, sleek Samsung stainless appliances, a Blanco granite composite sink, and a full glass door that floods the space with natural light while leading to your private patio retreat. A convenient laundry room accommodates full-sized appliances, ensuring practicality matches the home’s charm. Upstairs, discover a flexible bedroom space with a captivating full bath, as well as the primary bedroom with an ensuite that pampers you with granite countertop, dual sinks, high-end faucets, a floor-to-ceiling glass steam shower, and a 6-foot shower panel – a spa-like escape you’ll never want to leave. Outside, the home offers thoughtful extras like a storage shed wired for electricity, a gated-access alley, and two covered parking spaces. And let’s not forget the unbeatable location: just minutes from Baylor Hospital, Dallas Theological Seminary, downtown Dallas, and the vibrant shopping, dining and nightlife of Lower Greenville and West Village. This townhome is a perfect blend of comfort, convenience, and modern touches. Don’t miss your chance to make it yours!

543 Josephine St, Dallas

$105,000
3 Beds 1 Baths 21250668 MLS
Charming 3-bedroom cottage in the established Easterview neighborhood, offering classic 1948 character and a home that is in pretty good shape overall. This cozy property features inviting archways, hardwood flooring, a functional kitchen with a built-in gas range, a dedicated laundry room, and a versatile room above the garage—ideal for storage, hobby space, or potential third bedroom. The large, level backyard provides plenty of room to enjoy outdoor living, complemented by mature trees and a covered front porch. The home includes a 1-car attached garage and additional on-street or open parking. Interior highlights include decorative lighting, built-ins, ceiling fans, and available high-speed internet and cable. Situated on a quiet interior lot with convenient access to major roads, schools, and neighborhood amenities. Seller will make no repairs. The home is being sold as-is. Seller will not turn on utilities for inspections. Agent must be present for all showings; please refer to the Open House schedule for available times. Buyer and buyer’s agent to verify all information including measurements, schools, zoning, and property condition.

2319 Kathleen Ave, Dallas

$1,295,000
4 Beds 5 Baths 21245196 MLS
Nestled among mature trees in an established North Dallas neighborhood, this elegant residence offers a rare blend of timeless design, generous space, and a resort-style outdoor setting—all within Plano ISD and moments from the Dallas North Tollway and President George Bush Turnpike. From the moment you enter, soaring ceilings and immediate sightlines to the backyard oasis create a striking first impression. Walls of glass frame the sparkling pool and multiple outdoor living areas, creating a seamless indoor-outdoor lifestyle ideal for both entertaining and everyday living. Thoughtfully designed, the home features four spacious bedrooms, each with its own private ensuite bath. The primary suite is conveniently located on the main level and offers a tranquil retreat with a sitting area and cozy fireplace, while a private guest suite downstairs provides ideal accommodations. Multiple living and dining areas enhance the home’s flexibility, including a formal living room with fireplace and a spacious family room with a wet bar. A dedicated downstairs office showcases custom built-ins, a vaulted ceiling, and plantation shutters, creating an inspiring and private workspace. The large, beautifully appointed kitchen serves as the heart of the home, featuring a built-in refrigerator, double ovens, walk-in pantry, and generous prep space. Perfectly positioned between two dining areas, it also offers direct access to a side patio for effortless entertaining. Upstairs, dual staircases lead to additional living spaces ideal for a game room, library, or additional office, along with two bedrooms and a laundry chute. Outdoors, the private pool and multiple seating areas create a serene backyard oasis surrounded by lush landscaping. A three-car garage adds convenience and ample storage. Ideally located a short distance to shopping and dining, this home offers an exceptional combination of privacy, accessibility, and elevated North Dallas living.

4823 Spyglass Dr, Dallas

$2,895,000
4 Beds 6 Baths 21250101 MLS
Introducing 4624 Willow Lane—a rare single-story estate that redefines intentional luxury living in the heart of Dallas. Designed with a focus on architectural warmth and resort-centered flow, this fully reimagined residence offers a level of lifestyle, privacy, and functionality that is rarely achieved—and even more rarely available. Spanning nearly 5,000 square feet, the home is anchored by a striking U-shaped design that wraps seamlessly around a private resort-style pool, creating a true indoor-outdoor living experience. Expansive walls of glass invite natural light into every major living space, while over 600 square feet of covered alfresco living—complete with an outdoor kitchen—extends your ability to entertain year-round. At the center of the home, a chef’s kitchen is thoughtfully paired with a fully equipped prep kitchen, delivering both elevated design and high-level functionality. This dual-kitchen concept allows for effortless hosting while maintaining a clean, refined presentation in the main living areas. The floorplan reflects a deep understanding of how today’s luxury buyer lives. Four spacious bedrooms, each with ensuite baths, are complemented by a dedicated media room, private study, and flexible spaces designed to adapt to evolving needs. The entire east wing is reserved for the primary suite—creating a private retreat complete with a spa-inspired bath, oversized closet, and tranquil views of the pool. Every detail—from the curated material selections to the integrated indoor-outdoor connection—has been designed with purpose. A full laundry center with dog wash station, circular drive, and gated access further enhance the home’s everyday functionality. Set on a beautifully landscaped .39-acre lot in Forestcrest Estates, the property offers convenient access to Dallas’ top private schools, premier dining, and luxury shopping.

4624 Willow Ln, Dallas

$1,795,000
5 Beds 6 Baths 21249083 MLS
Fresh & Fantastic! Come see what sets Laguna Homes above the rest. This second generation home builder delivers the 'WoW' factor with quality construction and luxury finishes. Come experience the coastal aesthetic and bonus amenities that differentiate this house from the rest. The new owner will appreciate the oversized backyard and fully landscaped front yard; covered patio prepped for motorized mosquito screens; oversized 3-4 car garage plus additional parking in the circle drive. An open plan featuring lofty ceilings and generous windows fills the interior with natural light. Off the kitchen is a flex-space that can be transformed into a room that serves YOUR LIFESTYLE. Imagine having a FIRST FLOOR MEDIA ROOM - play room - gym, library, studio or a living area adjacent to the guest suite. The possibilities are endless and make this a multi-generational house that grows and evolves for your whole family to enjoy. Other luxury amenities include with high-end finishes & appliances that make this house a true stand-out! The entry is adorned with an impressive floating stair with glass railings, large art walls, a glass enclosed wet bar and a dramatic, modern chandelier. Once embellished with art, the entry will be a showcase for the owners to express their personality and style! Upstairs, the game room features it's own kitchenette, plenty of natural light and a glass railing overlooking the great room down stairs. Three ensuite bedrooms, each with a spacious closet, open to the game room. Back on the first floor, there are 2 attached garages. Ask agent about the potential car lift that enables garage parking for 4 vehicles.

3579 Flaxley Dr, Dallas

$475,000
2 Beds 3 Baths 21241448 MLS
Stylish 3-story townhome in sought-after Perry Haskell offering modern finishes, functional living, and incredible rooftop views of Downtown Dallas. This 2 bedroom, 2.5 bath home features a versatile layout with thoughtful design throughout. The first level welcomes you with a private entry, stained concrete flooring, and a spacious secondary bedroom complete with ceiling fan and ensuite bath—perfect for guests or a home office. This level also provides access to the attached 2-car garage. On the second floor, you’ll find the main living area designed for both comfort and entertaining. Enjoy rich wood flooring, a ceiling fan, and access to a private balcony. The open-concept kitchen features a large island, butcher block countertops, white cabinetry, stainless steel appliances, and a smooth cooktop, along with a convenient eat-in dining space. A half bath is also located on this level for guests. The third floor is dedicated to the primary retreat, offering a spacious bedroom with ceiling fan and a cozy sitting area. The ensuite bath is well-appointed with dual vanities, a dedicated makeup area, granite countertops, a garden tub, separate shower, and ceramic tile flooring, all complemented by elegant crown molding. A large walk-in closet provides ample storage. Carpeted stairs and bedrooms add warmth and comfort, while the crown molding details enhance the home’s charm. Top it all off with a private rooftop patio—perfect for relaxing or entertaining while taking in stunning views of the Dallas skyline. A perfect blend of low-maintenance living, modern style, and prime location.

4123 Lafayette St, Dallas

$1,695,000
5 Beds 5 Baths 21246926 MLS
Set on one of the most coveted streets in all of White Rock Valley, 9668 Rockpoint is a rare offering on the neighborhood’s largest cul-de-sac lot, masterfully built by renowned Nobility Homes. Bathed in incredible natural light, the home showcases gorgeous hardwoods throughout the entire first floor, soaring ceilings, and exceptional craftsmanship at every turn. Designed with both everyday living and entertaining in mind, the versatile open layout features expansive living spaces including a game room, media room (perfect as an office or gym), wet bar, and a seamless flow into the chef’s kitchen—complete with top-of-the-line appliances, a large island, and effortless connectivity to the heart of the home. A private guest suite is ideally positioned on the main level, while upstairs, the spacious primary retreat offers a spa-inspired bath, oversized closet, and direct access to the laundry room. Outdoors, enjoy a covered patio, outdoor kitchen, and an expansive backyard with endless possibilities. Additional highlights include a 3-bay, 2-car garage with extra-tall doors and a pre-installed elevator shaft. A sophisticated blend of luxury, function, and timeless design in one of White Rock Valley’s most sought-after locations.

9668 Rockpoint Ct, Dallas

$2,250,000
6 Beds 8 Baths 21244487 MLS
Crafted by Madison Custom Homes, this thoughtfully designed residence in RISD showcases exceptional design, quality construction, and curated finishes across two spacious levels. Designed for the way people live, the home offers a seamless blend of style, function, and detail throughout. Offering 6 bedrooms, 5 full bathrooms, and 3 half baths, the layout is both functional and flexible. The main level features a dedicated home office with custom built-ins, a formal dining room, and an expansive open-concept kitchen and living area anchored by a fireplace and a massive island ideal for gathering. The kitchen includes professional-grade appliances, a walk-in pantry, and designer finishes. The primary suite is a true retreat with cathedral-style wood ceilings, its own fireplace, heated floors, and a spa-like ensuite bath with soaking tub, dual sinks, and walk-in shower. An additional downstairs bedroom with ensuite bath offers the perfect setup for guests or extended stays, while two powder baths, a mudroom, and a full laundry room add convenience. Upstairs includes four additional bedrooms, three with ensuite baths, along with a spacious family room, an additional half bath, and a second laundry room, creating an ideal balance of privacy and shared living space. Throughout the home, you’ll find White Oak hardwood floors, Level 4 and 5 smooth walls, custom cabinetry, decorative lighting, and two fireplaces, including one in the primary suite. Completing the home are Andersen 100 Series windows with Fibrex® composite material, along with custom exterior doors by Love That Door. The backyard features a pool that creates a private outdoor retreat perfect for relaxing or entertaining. A true showcase of craftsmanship and design, this home is ideally located in RISD with convenient access to top-rated schools, major thoroughfares, shopping, dining, and everyday amenities throughout North Dallas. Contact us today for a private showing.

6915 Middle Cove Dr, Dallas

$81,000
1 Beds 1 Baths 21247328 MLS
Stylishly updated and full of charm, this 1-bedroom, 1-bath condo puts you right in the middle of everything Northeast Dallas has to offer. Not only will you be just minutes from Downtown, White Rock Lake, Lower Greenville, and SMU, but also NorthPark Center for upscale shopping, great dining, and everyday convenience. Inside this adorable home, the bright open layout feels fresh and welcoming with luxury vinyl plank flooring, modern lighting, and a beautifully renovated kitchen featuring stainless appliances and plenty of counter and cabinet space. The updated bathroom and full-size washer and dryer add even more comfort and convenience. Outside your door, enjoy community perks: a sparkling pool, clubhouse, tennis courts, and assigned parking. With local favorites like Topgolf, Alamo Drafthouse, Cidercade, and many other activities nearby, fun is always close to home. Whether you’re a first-time buyer, investor, or just ready for an easy, low-maintenance lifestyle, this move-in ready condo blends style, location, and convenience in all the right ways.

6108 Abrams Rd Unit 514, Dallas

$81,000
1 Beds 1 Baths 21247270 MLS
Stylishly updated and full of charm, this 1-bedroom, 1-bath condo puts you right in the middle of everything Northeast Dallas has to offer. Not only will you be just minutes from Downtown, White Rock Lake, Lower Greenville, and SMU, but also NorthPark Center for upscale shopping, great dining, and everyday convenience. Inside this adorable home, the bright open layout feels fresh and welcoming with luxury vinyl plank flooring, modern lighting, and a beautifully renovated kitchen featuring stainless appliances and plenty of counter and cabinet space. The updated bathroom and full-size washer and dryer add even more comfort and convenience. Outside your door, enjoy community perks: a sparkling pool, clubhouse, tennis courts, and assigned parking. With local favorites like Topgolf, Alamo Drafthouse, Cidercade, and many other activities nearby, fun is always close to home. Whether you’re a first-time buyer, investor, or just ready for an easy, low-maintenance lifestyle, this move-in ready condo blends style, location, and convenience in all the right ways.

6108 Abrams Rd Unit 512, Dallas

$280,000
3 Beds 2 Baths 21245927 MLS
Back On The Market! This beautifully maintained 3-bedroom, 2-bath home offers a refined blend of warmth, functionality, and thoughtful improvements. The well-balanced living space is anchored by vaulted ceilings with an exposed beam and a striking brick fireplace—creating an inviting, elevated atmosphere from the moment you step inside. The kitchen is both practical and polished, featuring granite countertops, stainless steel appliances, and generous cabinetry, all flowing seamlessly into the dining area for easy everyday living and entertaining. The primary suite provides a quiet retreat with an updated walk-in shower and clean, timeless finishes, while two additional bedrooms offer flexibility for guests, work, or evolving needs. Extensive updates add lasting value and peace of mind, including windows, roof, water heater, and kitchen appliances, along with a brand new HVAC system (interior and exterior) installed February 2026 with a transferable warranty. Situated on a spacious lot with a rear-entry garage and extended driveway, this home offers added privacy, functionality, and room to enjoy the outdoors. Well cared for and thoughtfully improved, this home delivers a rare balance of character, comfort, and lasting value.

7220 Elderberry Ln, Dallas

$274,500
3 Beds 2 Baths 21236794 MLS
Looking for a newer home without the price tag of new construction - this beautiful one story home was Built in 2020. The home blends classic & modern styles with everyday comfort allowing for a seamless flow between the kitchen, living & dining areas making it ideal for everyday living. Enjoy peace of mind with a brand-new HVAC system installed in 2024, along with added exterior features like gutters - all part of a well-maintained home. Inside, you'll find an open, functional layout featuring 3 bedrooms and 2 baths with durable luxury plank flooring throughout. The master bedroom offers a private retreat with an ensuite bathroom and a walk-in closet. Enjoy a formal dining as well as a eat-in kitchen with a separate utility area for functionality. Step outside to a bricked exterior, attached garage with front entry driveway and fully fenced backyard, perfect for grilling, pets or a relaxing evening at home. Conveniently located near major highways, commuting and access to shopping, downtown Dallas, dining, and entertainment are a breeze. As an added bonus, the washer, dryer, and refrigerator will convey with a reasonable offer—making your move even easier. This well-kept gem is a rare find and ready to welcome its next owner! Seller is offering assistance with buyer's closing costs, making this an exceptional opportunity for first time home buyers and growing families!

2511 Custer Dr, Dallas

$225,000
2 Beds 2 Baths 21246573 MLS
2404 and 2406 Maryland Ave, Dallas, Tx is the investment you have been seeking. Beautifully updated and ready for a new owner. The Seller is offering the entire property. One side is available for an owner occupant that wants to offset expense with the rent on the occupied side. This area is very close to I35 making a quick trip to either downtown Dallas, South to the DeSoto and Lancaster area or across I35 to the Bishop Arts District. Centrally located to meet the needs of a large pool of renters. The owner has replaced the roof, added mini splits to both sides, taken care of the insulation and the electric panels. Buyer to verify all information. Buyer will need to purchase a survey. All information is deemed reliable but not guaranteed.

2404 Maryland Ave, Dallas

$699,995
5 Beds 5 Baths 21247723 MLS
WELCOME HOME!! You will fall in LOVE with this updated estate situated in highly sought after BENT TREE. Situated on a private cul-de-sac street on an oversized lot with lush landscaping and great curb appeal. This is one of North Dallas's most desirable neighborhoods with easy access to both Dallas North Tollway and George Bush Turnpike. Inside you will you find 5 bedrooms, including a second primary upstairs, and 4.5 bathrooms, with the half bathroom located for access from the pool. Pride in ownership shines thru with designer inspired updates throughout the home. Modern open spaces with trendy colors and finishes. The renovated kitchen is a showstopper, highlighted by beautiful herringbone LVP floors, on trend shaker style cabinets with gorgeous marble style quartz counters and backsplash. Entertaining is a breeze with your gas cook top and drop down stainless steel vent. Retreat to your spacious primary bedroom, including a cedar closet, large walk in closet, and updated ensuite bath with large walk in shower. A second bedroom is conveniently located on the first floor that has an ensuite bathroom. A recently added second primary is upstairs over the garage. It has a coffee bar with ensuite bathroom that features a large walk in shower. This room could also double as a mother in law suite, teenagers getaway, media room, or game room. Outside you will enjoy a private backyard oasis complete with a deep dive pool, enclosed patio, pergola, and multiple spaces for outdoor dining and lounging. The enclosed patio can be opened up prior to closing if desired. Zoned to highly rated Plano ISD schools and conveniently located with a short walk to Bent Tree Meadow Park Elementary and the Bent Tree West Swim & Tennis Club. Numerous popular restaurants, shops, and parks located nearby. This home is the essence of what North Dallas living is all about — tranquil, sophisticated, modern and elegant. Everything you need to call home! MUST SEE!!!

4208 Bretton Bay Cir, Dallas

$1,969,000
5 Beds 6 Baths 21243918 MLS
Nestled on an expansive lot in the prestigious guard-gated community of Harbord Oak Estates, this custom Bob Thompson estate offers an exceptional blend of luxury, privacy, and timeless design. Perched beneath a canopy of mature trees, the grand entry makes a striking first impression with stately iron-and-glass double doors. Inside, expansive living spaces are bathed in natural light and adorned with high-end finishes, including floor-to-ceiling windows that frame breathtaking views of the outdoor sanctuary. Designed for both relaxation and entertaining, the backyard showcases lush landscaping with fruiting trees, a PebbleTec heated pool with a waterfall feature, a stone seating area, an outdoor kitchen, and a large grassy lawn—creating a serene retreat that feels worlds away. Indoors, elegance continues with a dramatic room-length bookmatched exotic granite fireplace surround, soft neutral tones, and warm stone accents anchoring the main living area. The luxurious primary suite is a private haven featuring Venetian plaster walls and a spa-inspired bathroom with custom cabinetry with Blum soft closing hardware, 6cm granite, a walk-in double shower with body sprays, and a Jerusalem stone soaking tub filled from above. A thoughtfully designed custom closet offers extensive built-ins, an island with storage and display lighting. Perfect for hosting, the home includes a central wet bar, wine storage, a secondary living space with an Italian fossil stone fireplace, and a spacious chef’s kitchen. Upstairs, a large game room and spacious ensuite bedrooms provide comfort and privacy for family or guests. Additional highlights include updated window glass (2025), a Class IV impact-resistant roof, a 3-car garage, an in-ground basketball goal, and private trail access leading to White Rock Creek for outdoor enjoyment. Zoned for Plano Schools and ideal location with a convenient drive to downtown Dallas, dining and entertainment.

17704 Cedar Creek Canyon Dr, Dallas

$915,000
4 Beds 3 Baths 21239099 MLS
Welcome to this beautifully updated single-story home in Merriman Park, offering 4 bedrooms, 3 baths, and a thoughtfully designed layout ideal for modern living. Step inside to a bright, open floor plan w wood floors, filled w natural light from new energy-efficient windows throughout, 2 updated Renewal by Andersen patio doors in the Living Room and Primary Bedroom, and skylights. These upgrades not only create a warm and inviting atmosphere but also enhance comfort and efficiency while adding a fresh, modern appeal throughout the home. Fresh paint throughout including the fireplace that creates a seamless, cohesive look that complements the home’s stylish updates. At the heart of the home, the chef’s kitchen is designed for both everyday living and entertaining, featuring quartz countertops, a ZLINE range w vent hood, modern backsplash, SS Bosch dishwasher, and a white farmhouse sink. The large island w a built-in mini fridge makes hosting effortless, w ample prep space and an effortless flow into the spacious living and dining areas, this kitchen is perfect for gathering w family and friends. The private primary suite provides a relaxing retreat with custom closet, while three additional bedrooms offer flexibility for guests, a home office, or gym.The 4th bedroom has its own private bath. All three bathrooms have been fully renovated w modern concrete-look tile, spa-inspired design, quartz counters, and durable, easy-to-clean finishes. These beautifully updated spaces offer both style and functionality, creating a cohesive, contemporary feel throughout the home. Step outside to enjoy peaceful outdoor living in the gated backyard that backs to a greenbelt and multi-use park trail, offering privacy, scenic views, and direct access to outdoor recreation. Detached garage and a Tuff shed for extra storage. Whether enjoying morning coffee or an evening stroll, this location provides a rare blend of nature and convenience. SEE DOCUMENTS for List of Upgrades and Features

6735 Kingsbury Dr, Dallas

$114,500
21246861 MLS
Rare Double Corner” lot’s located in the PD-595 South Dallas Fair Park Special Purpose District. This property lies within Subdistrict R-5 A, a residentially oriented area guided by the district’s broader redevelopment goals and tailored land-use standards. Surrounded by established homes within the historic Cross subdivision, these Lot’s offer a rare chance to build new construction in a neighborhood experiencing renewed interest, strategic city investment, redevelopment, and long-term growth planning. PD-595 was created to encourage thoughtful development, preserve neighborhood character, and support economic opportunities around Fair Park, S. Malcolm X Blvd, and the MLK corridor. With proximity to major Dallas corridors, Fair Park cultural anchors, and ongoing area improvements, these lot’s are ideal for those seeking a strategic infill build or a long-term investment in a district poised for continued transformation. Walking distance to DART Hatcher Station & Hatcher Station Health Center. This is a prime opportunity to secure your place in one of Dallas’ most historically rich and actively evolving communities. Buyer and Real Estate Agent to verify all zoning and development requirements, including utilities, and special tax assessment requirements.

3711 Carpenter Ave, Dallas

$2,050,000
4 Beds 6 Baths 21244229 MLS
Experience Mediterranean Style Living in Dallas Beautiful Mediterranean style home located in the highly sought after Lake Forest community which features 68 acres of landscaped grounds walking trails lakes and resort style amenities including a poo tennis and pickleball courts,and dog parks. Convenient to major freeways shopping dining and entertainment. This impressive home offers three staircases multiple balconies and timeless Italian charm. The light filled living room features walls of windows and opens to a formal dining room and private library office, half bath and wine cellar. The spacious kitchen includes extensive cabinetry, a butler’s pantry, prep sink, dish sink, and abundant counter space providing a fantastic opportunity to design and install appliances of your choice to truly make the space your own. A breakfast area with a fireplace provides that cozy feeling. The first-floor primary suite provides privacy and features a spacious bath with separate vanities, a third sink, jetted tub, sauna, separate shower, and an oversized walk-in closet. and as you walk up the spiral staircase, you find a very unique closet room, with room to add a vanity or sitting area. Upstairs are three spacious bedrooms, each with ensuite baths, along with an very large media room with wet bar. Convenience is added due to the covered catwalk that provides access from the bedroom wing to the gameroom. Additional highlights include a large utility room with sink and shower, pool bath access, and generous storage throughout. The backyard is designed for entertaining with a beautiful pool and outdoor grilling area. This is your opportunity to customize this beautiful home to show your style. We have repaired the sprinkler system and installed new landscaping in the front yard.

6917 Forest Glen Dr, Dallas

$8,900,000
3 Beds 6 Baths 21232424 MLS
Tucked within the exclusive, gated and 24-hour guarded Place des Vosges enclave on Turtle Creek Blvd, just south of Highland Park, this extraordinary Andres Construction custom-built one owner residence offers a rare convergence of architectural integrity, museum-quality construction and world-class artistry. One of only 16 homes in this prestigious community, the property stands apart for its bespoke design and unparalleled features. Created with art collectors in mind, the home’s most remarkable feature is the James Turrell Skyspace, one of only a handful in residential settings worldwide. Set within a circular, rosewood-paneled library beneath a turret, the motorized roof opens to the sky, transforming the space into an immersive light installation and experience. Equally significant is the monumental 18th-century marble chimneypiece attributed to Sir Henry Cheere, carver to Westminster Abbey, an approximately six-foot-tall hand-carved work of art anchoring the dramatic two-story living room Designed by James Langford as a modern interpretation of a French château, the home showcases a solid limestone exterior, slate roof, and commercial-grade steel and concrete construction, an uncommon level of quality in residential real estate. Inside, a striking contemporary aesthetic unfolds, carefully curated by designer Paul Draper, with an exceptional palette of limestone, marble, onyx, lime-washed ash, plaster and metalwork. This exceptional residence features three bedrooms, multiple living and dining areas, a media room, gallery spaces, private office spaces, elevator access to all four levels, and refined indoor-outdoor living. A rare offering, this home is both a sophisticated retreat and a true collector’s unique treasure in one of Dallas’ most coveted locations.

3901 Turtle Creek Blvd Unit 7, Dallas

$400,000
3 Beds 3 Baths 21143354 MLS
Seller offering up to 2.5% in seller credits to use towards rate buy down or closing costs with preferred lender. This charming brick ranch offers 3 bedrooms and 2.5 bathrooms and is filled with natural light throughout. Located at 6946 Hunnicut Pl in Dallas, this single-family home features a bright, open layout with a chef’s kitchen overlooking the living area—perfect for everyday living and entertaining. The kitchen offers generous counter space and storage, creating an ideal workspace for cooking and gathering. The large fenced backyard provides plenty of room to relax or play and includes a covered patio for enjoying the outdoors year-round. A comfortable, well-designed home in a convenient Dallas location.

6946 Hunnicut Pl, Dallas

$800,000
4 Beds 3 Baths 21235900 MLS
COMPLETELY REBUILT. FLEXIBLE PURCHASE OPTIONS. EXCEPTIONALLY LOCATED. Seller offering $7,500 toward buyer closing costs or an interest-rate buydown with an acceptable offer. Seller financing or a two-year lease-to-own arrangement may also be considered for qualified buyers, subject to mutually acceptable terms. Contact the listing agent for details. Completely rebuilt from the studs out and thoughtfully redesigned for modern living, this distinctive East Dallas home near Casa Linda and White Rock Lake combines the character of an established neighborhood with the quality, comfort, and functionality buyers want today. The spacious open-concept floor plan features four bedrooms, three full bathrooms, three living areas, and an upstairs loft. The primary suite and a second bedroom are conveniently located on the main level, providing excellent flexibility for multigenerational living, overnight guests, or a dedicated home office. At the heart of the home is a beautifully appointed kitchen featuring white shaker cabinetry, quartz countertops, stainless steel appliances, a gas cooktop, and an oversized island that connects naturally to the main living and entertaining spaces. Situated on a rare 0.27-acre interior lot, the property offers a spacious fenced backyard, a separate fenced side yard, and a covered patio—perfect for entertaining, pets, play, or relaxing outdoors. Extensive improvements include new electrical, plumbing, ductwork, staircase, fencing, and wide-plank hardwood flooring, along with fully renovated bathrooms, epoxy garage floors, a security system, and a 10-zone irrigation system. Enjoy generous indoor and outdoor living space just minutes from White Rock Lake, the Dallas Arboretum, Casa Linda Plaza, Lakewood dining, and Downtown Dallas. Relocating to Texas or purchasing from out of town? Ask about a private virtual tour and discover what makes this completely rebuilt home stand apart. Schedule your showing today.

9342 Springwater Dr, Dallas

Listings provided by North Texas Real Estate Information Systems (NTREIS). Listing data has been deemed reliable but is not guaranteed to be accurate by the MLS.

Last updated:
