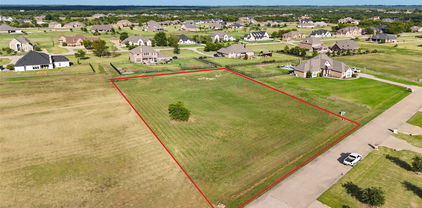
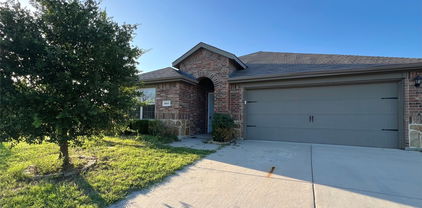
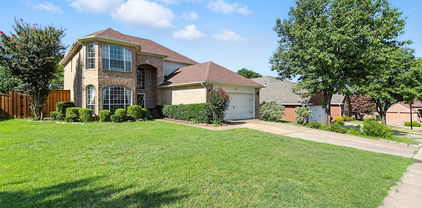
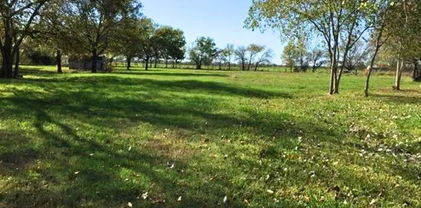
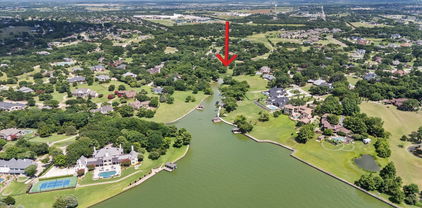
$1,590,000 Platinum Land Group is pleased to present this exceptional 10-acre lakefront tract in Wylie, offering refined country living with unmatched freedom and flexibility. Located outside city limits within the ETJ, this property features no HOA and no deed restrictions, allowing you to bring your business and livestock while building your dream home. With convenient proximity to Highway 78, Highway 66, and President George Bush Turnpike—yet boasting frontage on Lake Ray Hubbard—the property offers a rare blend of accessibility and true waterfront living. Water is provided by East Fork Special Utility District, and a survey is available. The acreage also offers flexible interim use for potential commercial or residential purposes, making it ideal for personal use, business operations, or investment. Whether you envision a private lakefront estate, workshop, space for animals, or a multi-use property, this tract delivers the space and freedom to create something exceptional. 21067117 MLS Platinum Land Group is pleased to present this exceptional 10-acre lakefront tract in Wylie, offering refined country living with unmatched freedom and flexibility. Located outside city limits within the ETJ, this property features no HOA and no deed restrictions, allowing you to bring your business and livestock while building your dream home. With convenient proximity to Highway 78, Highway 66, and President George Bush Turnpike—yet boasting frontage on Lake Ray Hubbard—the property offers a rare blend of accessibility and true waterfront living. Water is provided by East Fork Special Utility District, and a survey is available. The acreage also offers flexible interim use for potential commercial or residential purposes, making it ideal for personal use, business operations, or investment. Whether you envision a private lakefront estate, workshop, space for animals, or a multi-use property, this tract delivers the space and freedom to create something exceptional. 3108 Troy Rd, Wylie
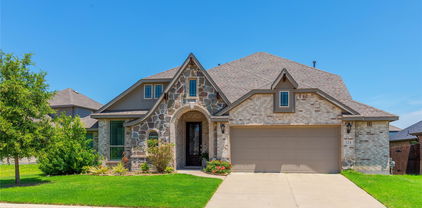
$724,955 MLS# 21067846 - Built by Kindred Homes - Ready Now! ~ Get $30,000 Your Way! Use it toward a rate buy-down, closing costs, or available design options. T&Cs apply. The Brady has everything you need on one thoughtfully designed floor. This spacious one-story home features 4 comfortable bedrooms, a dedicated study, and a cozy media room—perfect for relaxing after a long day. Enjoy seamless entertaining with an open-concept kitchen that boasts a generous island overlooking the family room. A sliding glass door leads to a large covered patio, offering plenty of space for hosting guests or enjoying outdoor living year-round. With a welcoming covered front porch and a layout that balances comfort, functionality, and style, the Brady truly offers it all. 4 Beds ⋅ 3 Baths ⋅ 21067846 MLS MLS# 21067846 - Built by Kindred Homes - Ready Now! ~ Get $30,000 Your Way! Use it toward a rate buy-down, closing costs, or available design options. T&Cs apply. The Brady has everything you need on one thoughtfully designed floor. This spacious one-story home features 4 comfortable bedrooms, a dedicated study, and a cozy media room—perfect for relaxing after a long day. Enjoy seamless entertaining with an open-concept kitchen that boasts a generous island overlooking the family room. A sliding glass door leads to a large covered patio, offering plenty of space for hosting guests or enjoying outdoor living year-round. With a welcoming covered front porch and a layout that balances comfort, functionality, and style, the Brady truly offers it all. 524 Birthright Ln, Mclendon Chisholm
$403,200 NEW, NEVER LIVED IN! Ready to Close! This 4 bedroom, 3 bathroom home with a 2-car garage by Bloomfield Homes offers a fresh take on modern living with timeless finishes, spacious design, and thoughtful upgrades throughout the Dogwood III floor plan. From the curb, this home stands out with its stone and brick exterior, full landscaping, rain gutters, and a bold 8' front door that makes a memorable first impression. Step onto the covered front porch and into a bright, open interior that instantly feels like home. Inside, soaring vaulted ceilings and wide-open living spaces are grounded by warm laminate wood flooring and bathed in natural light. A dedicated Study with glass French doors offers a quiet, private workspace or flex room to suit your lifestyle. The living area is anchored by a striking stone-to-ceiling fireplace, creating a cozy yet elevated atmosphere for gathering or relaxing. At the center of it all, the Deluxe Kitchen is built to impress with a large island, upgraded cabinetry, Quartz countertops, a gas cooktop with a vented wood hood, an electric oven, and a spacious walk-in pantry. Ideal for entertaining and daily functionality, the kitchen flows seamlessly into the living and dining areas. The home features a private upstairs suite—perfect for guests, older kids, or multi-generational living. Step outside to a covered patio with a gas stub for grilling, ready for weekend cookouts or peaceful evenings in your backyard space. Every detail has been considered, from stylish finishes to functional features, making this Bloomfield Homes build a must-see. Come experience the Dogwood III at Waterscape in person—you won’t want to leave. 4 Beds ⋅ 3 Baths ⋅ 21057714 MLS NEW, NEVER LIVED IN! Ready to Close! This 4 bedroom, 3 bathroom home with a 2-car garage by Bloomfield Homes offers a fresh take on modern living with timeless finishes, spacious design, and thoughtful upgrades throughout the Dogwood III floor plan. From the curb, this home stands out with its stone and brick exterior, full landscaping, rain gutters, and a bold 8' front door that makes a memorable first impression. Step onto the covered front porch and into a bright, open interior that instantly feels like home. Inside, soaring vaulted ceilings and wide-open living spaces are grounded by warm laminate wood flooring and bathed in natural light. A dedicated Study with glass French doors offers a quiet, private workspace or flex room to suit your lifestyle. The living area is anchored by a striking stone-to-ceiling fireplace, creating a cozy yet elevated atmosphere for gathering or relaxing. At the center of it all, the Deluxe Kitchen is built to impress with a large island, upgraded cabinetry, Quartz countertops, a gas cooktop with a vented wood hood, an electric oven, and a spacious walk-in pantry. Ideal for entertaining and daily functionality, the kitchen flows seamlessly into the living and dining areas. The home features a private upstairs suite—perfect for guests, older kids, or multi-generational living. Step outside to a covered patio with a gas stub for grilling, ready for weekend cookouts or peaceful evenings in your backyard space. Every detail has been considered, from stylish finishes to functional features, making this Bloomfield Homes build a must-see. Come experience the Dogwood III at Waterscape in person—you won’t want to leave. 1017 Bearing St, Royse City
$259,000 Beautiful 2024 home in the charming town of Royse City! This spacious 3-bedroom, 2-bath residence features an open concept design, perfect for modern living. Beautiful easy care laminate floors enhance the entry, living, and kitchen areas. Enjoy cooking on stylish granite counters and relaxing on the covered patio overlooking a fenced yard. The home is equipped with a sprinkler system for easy lawn care. Prime location with easy access to Rockwall, Terrell and the Dallas area, this home offers the small-town feel with the convenience of city perks nearby. Schedule your tour today! 3 Beds ⋅ 2 Baths ⋅ 21063256 MLS Beautiful 2024 home in the charming town of Royse City! This spacious 3-bedroom, 2-bath residence features an open concept design, perfect for modern living. Beautiful easy care laminate floors enhance the entry, living, and kitchen areas. Enjoy cooking on stylish granite counters and relaxing on the covered patio overlooking a fenced yard. The home is equipped with a sprinkler system for easy lawn care. Prime location with easy access to Rockwall, Terrell and the Dallas area, this home offers the small-town feel with the convenience of city perks nearby. Schedule your tour today! 232 Vitex Dr, Royse City
$350,000 Step into this beautifully maintained 3 bedroom, 2-bath home in the highly desirable Timber Creek Estates community of Rockwall, TX. Featuring a flexible study that can easily be converted into a 4th bedroom and a formal dining room, this home is perfect for both entertaining and everyday living. You’ll fall in love with the rich, hand-scraped hardwood floors, a true showstopper, adding warmth and elegance throughout the living areas. The split-bedroom layout ensures privacy, while the primary suite offers a spa-like retreat with double sinks, a relaxing garden tub, and a generous walk-in closet. Enjoy upgrades like new water sprinklers, designer pendant lighting in the dining area, and best of all, an assumable FHA loan at just 3.21% interest, a rare opportunity in today’s market. This peaceful subdivision is known for its quiet, tree-lined streets, friendly neighbors, and easy access to Rockwall’s top-rated schools, shopping, dining, and major highways, giving you the perfect balance of convenience and community charm. 3 Beds ⋅ 2 Baths ⋅ 21064669 MLS Step into this beautifully maintained 3 bedroom, 2-bath home in the highly desirable Timber Creek Estates community of Rockwall, TX. Featuring a flexible study that can easily be converted into a 4th bedroom and a formal dining room, this home is perfect for both entertaining and everyday living. You’ll fall in love with the rich, hand-scraped hardwood floors, a true showstopper, adding warmth and elegance throughout the living areas. The split-bedroom layout ensures privacy, while the primary suite offers a spa-like retreat with double sinks, a relaxing garden tub, and a generous walk-in closet. Enjoy upgrades like new water sprinklers, designer pendant lighting in the dining area, and best of all, an assumable FHA loan at just 3.21% interest, a rare opportunity in today’s market. This peaceful subdivision is known for its quiet, tree-lined streets, friendly neighbors, and easy access to Rockwall’s top-rated schools, shopping, dining, and major highways, giving you the perfect balance of convenience and community charm. 2260 Timber Creek Dr, Rockwall
$2,095,000 Your own private retreat, just 30 minutes from Dallas. Fish your private pond in the morning, spend the afternoon by the pool and spa, and enjoy the sport court as the sun sets over 6.5 ag-exempt acres. Tucked behind a gated entrance in Royse City, this estate offers the privacy of country living with convenient access to Dallas, Rockwall, and everyday amenities. The home offers more than 5,500 square feet with six bedrooms, six bathrooms, and thoughtfully designed living spaces that balance everyday comfort with effortless entertaining. Expansive windows frame views of the property, while the open layout creates a seamless connection between indoor and outdoor living. Whether you're hosting family and friends, spending weekends outdoors, or simply looking for room to breathe, this property offers a lifestyle that's increasingly difficult to find. Private, spacious, and designed for the way people live today, it's a place to slow down, spread out, and enjoy every part of the day. 6 Beds ⋅ 6 Baths ⋅ 21057979 MLS Your own private retreat, just 30 minutes from Dallas. Fish your private pond in the morning, spend the afternoon by the pool and spa, and enjoy the sport court as the sun sets over 6.5 ag-exempt acres. Tucked behind a gated entrance in Royse City, this estate offers the privacy of country living with convenient access to Dallas, Rockwall, and everyday amenities. The home offers more than 5,500 square feet with six bedrooms, six bathrooms, and thoughtfully designed living spaces that balance everyday comfort with effortless entertaining. Expansive windows frame views of the property, while the open layout creates a seamless connection between indoor and outdoor living. Whether you're hosting family and friends, spending weekends outdoors, or simply looking for room to breathe, this property offers a lifestyle that's increasingly difficult to find. Private, spacious, and designed for the way people live today, it's a place to slow down, spread out, and enjoy every part of the day. 635 Highpoint Rd, Royse City
$135,000 Great opportunity to build a new home or income-earning duplex in historic Downtown Rockwall. Walk to downtown shops and restaurants and nearby Harry Myers Park. There is an existing uninhabitable home on the property. Value is based on lot alone. 21063759 MLS Great opportunity to build a new home or income-earning duplex in historic Downtown Rockwall. Walk to downtown shops and restaurants and nearby Harry Myers Park. There is an existing uninhabitable home on the property. Value is based on lot alone. 601 S Clark St, Rockwall
$394,100 BRAND NEW & NEVER LIVED IN! Recently Completed, Totally Move-In Ready. Bloomfield’s Jasmine plan is a thoughtfully designed single-story home offering 3 bedrooms and 3 full bathrooms, with smart upgrades that elevate both function and style. Stepping through the 8' front door, you’re greeted by a covered porch that opens into a wide foyer flanked by two secondary bedrooms and a full bath at the front of the home. Continue down the hall and you’ll find Bath 3 positioned at the closet, adding flexibility and convenience for guests or family. Moving deeper into the home, the space opens up to a large family room anchored by a stone-to-ceiling fireplace, creating a striking focal point that draws the eye as you enter. The family room flows seamlessly into the dining space and a deluxe kitchen outfitted with built-in appliances, custom cabinetry, a center island, and quartz countertops, all designed for both everyday living and entertaining. Just off the kitchen, the breakfast nook is wrapped in windows and overlooks the backyard and covered patio, extending the living space outdoors. A nearby study with glass French doors provides a quiet, enclosed workspace without sacrificing bedroom count. Tucked at the back of the home for privacy, the primary suite includes a spacious bedroom with backyard views, a large walk-in closet, and an ensuite bath with dual sinks, a soaking tub, and a separate shower. Throughout, the laminate wood flooring enhances the sense of flow and durability in high-traffic areas, tying the open layout together. From the striking exterior architecture to the thoughtfully planned interior layout, the Jasmine balances open gathering spaces with private retreats, making every part of the home feel purposeful and connected. Call or visit Bloomfield at Waterscape in Royse City to learn more! 3 Beds ⋅ 3 Baths ⋅ 21063152 MLS BRAND NEW & NEVER LIVED IN! Recently Completed, Totally Move-In Ready. Bloomfield’s Jasmine plan is a thoughtfully designed single-story home offering 3 bedrooms and 3 full bathrooms, with smart upgrades that elevate both function and style. Stepping through the 8' front door, you’re greeted by a covered porch that opens into a wide foyer flanked by two secondary bedrooms and a full bath at the front of the home. Continue down the hall and you’ll find Bath 3 positioned at the closet, adding flexibility and convenience for guests or family. Moving deeper into the home, the space opens up to a large family room anchored by a stone-to-ceiling fireplace, creating a striking focal point that draws the eye as you enter. The family room flows seamlessly into the dining space and a deluxe kitchen outfitted with built-in appliances, custom cabinetry, a center island, and quartz countertops, all designed for both everyday living and entertaining. Just off the kitchen, the breakfast nook is wrapped in windows and overlooks the backyard and covered patio, extending the living space outdoors. A nearby study with glass French doors provides a quiet, enclosed workspace without sacrificing bedroom count. Tucked at the back of the home for privacy, the primary suite includes a spacious bedroom with backyard views, a large walk-in closet, and an ensuite bath with dual sinks, a soaking tub, and a separate shower. Throughout, the laminate wood flooring enhances the sense of flow and durability in high-traffic areas, tying the open layout together. From the striking exterior architecture to the thoughtfully planned interior layout, the Jasmine balances open gathering spaces with private retreats, making every part of the home feel purposeful and connected. Call or visit Bloomfield at Waterscape in Royse City to learn more! 1025 Bearing St, Royse City
$714,900 Beautiful Home with separate private entry Apartment Suite and Resort-Style Amenities on Large lot in Rockwall ISD! Spacious 4,117 sq ft home featuring 5 bedrooms, 4 full bathrooms, 1 half bathroom, and a 3-car garage!! Includes a FULL PRIVATE In-law or college student apartment suite with it's own front entrance and patio—ideal for multigenerational living or guest accommodation. (Apartment notes: kitchen is plumbed for gas to add a range cooktop, convention microwave, shelves in pantry can be removed to accommodate a stackable washer & dryer) Interior features include a dedicated home office, game room, media room, granite countertops, stainless steel appliances, stone fireplace, and great-sized bedrooms throughout. The open-concept layout offers plenty of space for both everyday living and entertaining. Step outside to a large oversized backyard with covered patio (plumbed for gas to add an outdoor kitchen or fireplace) extended concrete, a private swimming pool, perfect for relaxing or hosting! Located in a community loaded with amenities: Community swimming pool, kids pool, clubhouse and cabana, baseball and soccer fields, sand volleyball, basketball, tennis courts and playground! This home offers at home comfort feel, space, flexibility, and access to an active lifestyle all in one. A must-see! GREAT Location for commuting via I-30, HWY 80 and I-20. 5 Beds ⋅ 5 Baths ⋅ 21040819 MLS Beautiful Home with separate private entry Apartment Suite and Resort-Style Amenities on Large lot in Rockwall ISD! Spacious 4,117 sq ft home featuring 5 bedrooms, 4 full bathrooms, 1 half bathroom, and a 3-car garage!! Includes a FULL PRIVATE In-law or college student apartment suite with it's own front entrance and patio—ideal for multigenerational living or guest accommodation. (Apartment notes: kitchen is plumbed for gas to add a range cooktop, convention microwave, shelves in pantry can be removed to accommodate a stackable washer & dryer) Interior features include a dedicated home office, game room, media room, granite countertops, stainless steel appliances, stone fireplace, and great-sized bedrooms throughout. The open-concept layout offers plenty of space for both everyday living and entertaining. Step outside to a large oversized backyard with covered patio (plumbed for gas to add an outdoor kitchen or fireplace) extended concrete, a private swimming pool, perfect for relaxing or hosting! Located in a community loaded with amenities: Community swimming pool, kids pool, clubhouse and cabana, baseball and soccer fields, sand volleyball, basketball, tennis courts and playground! This home offers at home comfort feel, space, flexibility, and access to an active lifestyle all in one. A must-see! GREAT Location for commuting via I-30, HWY 80 and I-20. 1448 Via Toscana Ln, Mclendon Chisholm
$1,499,000 Seller has recent appraisal 200k above list price. Resort-inspired ranch estate designed for living and entertaining, in the gated community of The Oaks of Buffalo Way. A serene oasis with mature trees on a spacious, fenced 1.497 acre lot. With 5,879 Sq Ft of living space, plus a 430 Sq Ft enclosed cabana and 725 Sq Ft bonus suite above the garage, this property offers a combined 8,217 Sq Ft of thoughtfully designed spaces. Inside this estate, is an open layout with soaring 10-16 ft ceilings throughout, encompassing 5 expansive bedrooms, 4 full baths, a shared bath, and a half bath. The family room boasts custom built-in cabinetry, a large Travertine fireplace, and a beautiful coffered and beam ceiling. The kitchen offers a large island, eat in kitchen with a breakfast bar, and a large walk in pantry with custom built-in cabinetry. This true chef's kitchen has a Viking kitchen suite, including a large Viking professional range. Primary suite offers luxurious Italian marble throughout, a large spa tub, massive dual entry walk-in closets with built-ins, as well as a separate fully lined cedar closet with built-ins. Attached to the primary, is a large workout room and a private sauna. Custom upgrades at every turn, from woodwork and surround sound to an 18 carat gold plated sink. The large game room has a wine bar, wet bar, and refrigerator. There is also a separate wine room and a gun safe. Outdoor space includes a large enclosed poolside cabana complete with roll-up doors for seamless indoor-outdoor living along with a half bath, gourmet kitchen, kegerator and built in Viking grill. The pool is 65' x 35' with a diving board, large winding water slide, and an oversized spa accommodating 15 people. The four car, gated garage entry with bonus suite above it. Home updates: Pool Re-plastered and retiled 2025. Garage doors 2025. Updated windows. Da Vinci slate roof 2025. HVAC 2025 in apartment over the garage. Re-paved driveway completed in February 2025. 5 Beds ⋅ 6 Baths ⋅ 21055232 MLS Seller has recent appraisal 200k above list price. Resort-inspired ranch estate designed for living and entertaining, in the gated community of The Oaks of Buffalo Way. A serene oasis with mature trees on a spacious, fenced 1.497 acre lot. With 5,879 Sq Ft of living space, plus a 430 Sq Ft enclosed cabana and 725 Sq Ft bonus suite above the garage, this property offers a combined 8,217 Sq Ft of thoughtfully designed spaces. Inside this estate, is an open layout with soaring 10-16 ft ceilings throughout, encompassing 5 expansive bedrooms, 4 full baths, a shared bath, and a half bath. The family room boasts custom built-in cabinetry, a large Travertine fireplace, and a beautiful coffered and beam ceiling. The kitchen offers a large island, eat in kitchen with a breakfast bar, and a large walk in pantry with custom built-in cabinetry. This true chef's kitchen has a Viking kitchen suite, including a large Viking professional range. Primary suite offers luxurious Italian marble throughout, a large spa tub, massive dual entry walk-in closets with built-ins, as well as a separate fully lined cedar closet with built-ins. Attached to the primary, is a large workout room and a private sauna. Custom upgrades at every turn, from woodwork and surround sound to an 18 carat gold plated sink. The large game room has a wine bar, wet bar, and refrigerator. There is also a separate wine room and a gun safe. Outdoor space includes a large enclosed poolside cabana complete with roll-up doors for seamless indoor-outdoor living along with a half bath, gourmet kitchen, kegerator and built in Viking grill. The pool is 65' x 35' with a diving board, large winding water slide, and an oversized spa accommodating 15 people. The four car, gated garage entry with bonus suite above it. Home updates: Pool Re-plastered and retiled 2025. Garage doors 2025. Updated windows. Da Vinci slate roof 2025. HVAC 2025 in apartment over the garage. Re-paved driveway completed in February 2025. 1990 Broken Lance Ln, Rockwall
$11,245,000 Located in Royse City,one of the fastest-growing cities in the United States, and within Rockwall County, one of the top growth counties in Texas, this 206± acre ranch sits 50 miles east of Dallas and offers exceptional scale, access, and future potential. With extensive frontage on Hwy 276 and frontage on Streetman Road, and limited frontage on Melody Lane, the property is well positioned for residential, ranchette, or commercial development. The property sits in the Rockwall ETJ, outside city limits, with an 18 inch industrial Cash SUD water line along Hwy 276 and an 8 inch line along Streetman Road. Survey available. The land features ponds, a creek with minimal FEMA floodplain, scattered trees, and productive pastures suitable for livestock and hay production. Improvements include a main home with guest quarters, three barns, an arena, and multiple outbuildings providing immediate use or interim income potential. With its impressive size, prime location, strong utility access, and promising growth outlook, this property stands out as a rare opportunity in one of North Texas’s most vibrant corridors. Seller will consider dividing and may offer owner financing for qualified buyers. Survey Available. 21053563 MLS Located in Royse City,one of the fastest-growing cities in the United States, and within Rockwall County, one of the top growth counties in Texas, this 206± acre ranch sits 50 miles east of Dallas and offers exceptional scale, access, and future potential. With extensive frontage on Hwy 276 and frontage on Streetman Road, and limited frontage on Melody Lane, the property is well positioned for residential, ranchette, or commercial development. The property sits in the Rockwall ETJ, outside city limits, with an 18 inch industrial Cash SUD water line along Hwy 276 and an 8 inch line along Streetman Road. Survey available. The land features ponds, a creek with minimal FEMA floodplain, scattered trees, and productive pastures suitable for livestock and hay production. Improvements include a main home with guest quarters, three barns, an arena, and multiple outbuildings providing immediate use or interim income potential. With its impressive size, prime location, strong utility access, and promising growth outlook, this property stands out as a rare opportunity in one of North Texas’s most vibrant corridors. Seller will consider dividing and may offer owner financing for qualified buyers. Survey Available. 8523 State Highway 276, Royse City
$755,000 Beautiful custom built home nestled in Chisholm Ranch Estates. Situated on 1.694 acres, featuring 4 bedrooms, 4 full bathrooms, a study, and two living areas, this home offers an inviting open floor plan. The stunning gourmet kitchen, with granite countertops, features stainless steel appliances and a generously sized island. Cozy up by the fireplace in the living area during chilly winter evenings, or unwind on the expansive covered patio while the outdoor kitchen encourages you to entertain guests with backyard cookouts. The spa-like primary bathroom invites relaxation with a separate soaking tub. A sprinkler system adds convenience for maintaining the beautifully landscaped grounds. This custom home, set over an acre and a half of land, perfectly blends the charm of country living with proximity to town amenities, including shopping and restaurants. 4 Beds ⋅ 4 Baths ⋅ 21049832 MLS Beautiful custom built home nestled in Chisholm Ranch Estates. Situated on 1.694 acres, featuring 4 bedrooms, 4 full bathrooms, a study, and two living areas, this home offers an inviting open floor plan. The stunning gourmet kitchen, with granite countertops, features stainless steel appliances and a generously sized island. Cozy up by the fireplace in the living area during chilly winter evenings, or unwind on the expansive covered patio while the outdoor kitchen encourages you to entertain guests with backyard cookouts. The spa-like primary bathroom invites relaxation with a separate soaking tub. A sprinkler system adds convenience for maintaining the beautifully landscaped grounds. This custom home, set over an acre and a half of land, perfectly blends the charm of country living with proximity to town amenities, including shopping and restaurants. 165 Ranch House Rd, Rockwall
$420,000 Welcome to this spacious 5 bedroom Meritage home located in the sought after Woodcreek community! This beautiful residence offers an open floorplan filled with natural light, perfect for both everyday living and entertaining. The large backyard provides plenty of space for play, pets, or future outdoor projects. Upstairs you’ll find a versatile family room that can be used as a game room, media space, or second living area to fit your needs. Throughout the home, you’ll appreciate the modern touch of no carpet, making it both stylish and low maintenance. Don’t miss the opportunity to own this move in ready home in a fantastic neighborhood with great amenities! 5 Beds ⋅ 3 Baths ⋅ 21046726 MLS Welcome to this spacious 5 bedroom Meritage home located in the sought after Woodcreek community! This beautiful residence offers an open floorplan filled with natural light, perfect for both everyday living and entertaining. The large backyard provides plenty of space for play, pets, or future outdoor projects. Upstairs you’ll find a versatile family room that can be used as a game room, media space, or second living area to fit your needs. Throughout the home, you’ll appreciate the modern touch of no carpet, making it both stylish and low maintenance. Don’t miss the opportunity to own this move in ready home in a fantastic neighborhood with great amenities! 135 Meredith Dr, Fate
$689,000 MLS# 21045443 - Built by Windsor Homes - Ready Now! ~ This stunning single-family residence boasts 4 bedrooms and 3 full bathrooms and a powder across a spacious 2,905 square feet. This home features an open floorplan enhanced with an inviting foyer and beautiful gallery as you enter into the cedar-wrapped beams in the spacious Family,Kitchen areas. Enjoy culinary delights in the eat-in kitchen equipped with quartz counters and a large kitchen island. The exterior features a covered patio for outside entertaining, along with a full sprinkler system. Additional highlights include a 2-car with Tandem garage and smart home system. Situated on a corner lot, this home is designed for modern living with thoughtful details throughout. 4 Beds ⋅ 4 Baths ⋅ 21045443 MLS MLS# 21045443 - Built by Windsor Homes - Ready Now! ~ This stunning single-family residence boasts 4 bedrooms and 3 full bathrooms and a powder across a spacious 2,905 square feet. This home features an open floorplan enhanced with an inviting foyer and beautiful gallery as you enter into the cedar-wrapped beams in the spacious Family,Kitchen areas. Enjoy culinary delights in the eat-in kitchen equipped with quartz counters and a large kitchen island. The exterior features a covered patio for outside entertaining, along with a full sprinkler system. Additional highlights include a 2-car with Tandem garage and smart home system. Situated on a corner lot, this home is designed for modern living with thoughtful details throughout. 2006 Wickersham Rd, Rockwall
$289,990 MLS# 21039925 - Built by HistoryMaker Homes - Ready Now! ~ MOVE IN READY: Take advantage of limited time financing with rates as low as 4.99% fixed through our preferred lender. This charming and thoughtfully designed single-story home situated in the sought-after Waterscape community of Royse City. Offering 3 bedrooms, 2 bathrooms, and approximately 1,605 square feet of living space, this home combines comfort, functionality, and modern style. The open-concept floor plan creates a seamless flow between the kitchen, dining area, and family room, making it perfect for everyday living and entertaining. The kitchen features ample counter space, abundant cabinetry, and a spacious island that serves as the heart of the home. The private primary suite offers a relaxing retreat, ceiling fan with a generous walk-in closet and an ensuite bath featuring dual sinks, a separate tub and shower. Two additional bedrooms provide flexibility for family, guests, or a home office. Enjoy relaxing evenings on the patio or take advantage of the community's outstanding amenities, including a resort-style pool, splash pad, fishing ponds, walking trails, parks, dog park, sand volleyball, a clubhouse, multiple playgrounds, and an elementary school located within the community. Conveniently located with easy access to I-30, the Crawford delivers exceptional value and modern living in one of Royse City's premier master-planned communities. 3 Beds ⋅ 2 Baths ⋅ 21039925 MLS MLS# 21039925 - Built by HistoryMaker Homes - Ready Now! ~ MOVE IN READY: Take advantage of limited time financing with rates as low as 4.99% fixed through our preferred lender. This charming and thoughtfully designed single-story home situated in the sought-after Waterscape community of Royse City. Offering 3 bedrooms, 2 bathrooms, and approximately 1,605 square feet of living space, this home combines comfort, functionality, and modern style. The open-concept floor plan creates a seamless flow between the kitchen, dining area, and family room, making it perfect for everyday living and entertaining. The kitchen features ample counter space, abundant cabinetry, and a spacious island that serves as the heart of the home. The private primary suite offers a relaxing retreat, ceiling fan with a generous walk-in closet and an ensuite bath featuring dual sinks, a separate tub and shower. Two additional bedrooms provide flexibility for family, guests, or a home office. Enjoy relaxing evenings on the patio or take advantage of the community's outstanding amenities, including a resort-style pool, splash pad, fishing ponds, walking trails, parks, dog park, sand volleyball, a clubhouse, multiple playgrounds, and an elementary school located within the community. Conveniently located with easy access to I-30, the Crawford delivers exceptional value and modern living in one of Royse City's premier master-planned communities. 3234 Summerland Dr, Royse City
$499,990 Beautiful Corner lot home with 2 master bedrooms. A full 2nd master bedroom on the first floor. White shaker soft close cabinets and drawers, with Ocean blue cabinets on kitchen island, all with black matte hardware, upgraded quartz counters, and backsplash upgrade. Super size (2 person shower) with oversize tile that extends the master bath floor, Bay Window in Master Bedroom, White Oak Hard wood floors, stacked stone fireplace, Gourmet kitchen with wood hood, double oven and drop in cooktop with pan drawers , LG appliances. Ornate tile on utility room floor, and 8' glass wrought iron front door 5 Beds ⋅ 4 Baths ⋅ 21034774 MLS Beautiful Corner lot home with 2 master bedrooms. A full 2nd master bedroom on the first floor. White shaker soft close cabinets and drawers, with Ocean blue cabinets on kitchen island, all with black matte hardware, upgraded quartz counters, and backsplash upgrade. Super size (2 person shower) with oversize tile that extends the master bath floor, Bay Window in Master Bedroom, White Oak Hard wood floors, stacked stone fireplace, Gourmet kitchen with wood hood, double oven and drop in cooktop with pan drawers , LG appliances. Ornate tile on utility room floor, and 8' glass wrought iron front door 6105 Rodin, Royse City
$574,990 MLS# 21034337 - Built by Drees Custom Homes - Ready Now! ~ Discover an exceptional single-story residence in premier Rockwall, TX Featuring 4 bedrooms, 3.5 baths, and stylish, functional design throughout. Step inside to an open living triangle. Perfectly integrating the kitchen, dining, and living areas for effortless flow, natural light, and modern entertaining. Enjoy privacy and productivity in your dedicated home office, while the expansive 3-car tandem garage offers superb storage, hobby space, or workshop potential. Your outdoor living area awaits an ideal retreat for al fresco dining, relaxation, and year-round Texas enjoyment. All this comes with the benefit of a notably low effective property tax rate of 1.53%, making this home as smart as it is stylish. 4 Beds ⋅ 4 Baths ⋅ 21034337 MLS MLS# 21034337 - Built by Drees Custom Homes - Ready Now! ~ Discover an exceptional single-story residence in premier Rockwall, TX Featuring 4 bedrooms, 3.5 baths, and stylish, functional design throughout. Step inside to an open living triangle. Perfectly integrating the kitchen, dining, and living areas for effortless flow, natural light, and modern entertaining. Enjoy privacy and productivity in your dedicated home office, while the expansive 3-car tandem garage offers superb storage, hobby space, or workshop potential. Your outdoor living area awaits an ideal retreat for al fresco dining, relaxation, and year-round Texas enjoyment. All this comes with the benefit of a notably low effective property tax rate of 1.53%, making this home as smart as it is stylish. 3135 Fisher, Rockwall
$475,000 Welcome to your new Texas dream home or turnkey investment opportunity! Luxe yet cozy, 3 bedroom, 2 bath gorgeous home on a generous .4 acre lot, in ideally sought after Rockwall ISD. This exceptional property delivers style, comfort & strong, proven AirBnB history. Located near downtown Rockwall within minutes to top rated schools, dining & shopping, this hidden gem offers peaceful luxury living in one of the areas most desirable neighborhoods. Newly completed in 2024, the home features a light filled open floor plan with high ceilings, wood burning fireplace & luxury vinyl plank flooring. It's tastefully decorated with impeccable furnishings and meticulous designer finishes offering a warm, elevated atmosphere. All bedrooms are thoughtfully appointed with plush carpeting, walk in closets, premium beds, luxury linens, Google smart TV's and privacy curtains delivering a quality staycation experience. The primary suite impresses with granite vanities and doorless walk in shower, evoking an in home spa retreat. The open concept chef's kitchen is fully equipped with a large granite island, Samsung appliances and walk in pantry ideal for family dining and extended stays. Step outside to an expansive backyard oasis, perfect for weekend barbeques, picnics and outdoor entertaining. A brand new Samsung washer, dryer and convenient clothes steamer complete the spacious laundry room. Stay connected with blazing fast Starlink internet, ideal for remote work & streaming. In addition to the 2 car garage there is room for up to 2 cars in the driveway & plenty of free street parking with the extended lot size. Please reference survey to see complete property lines. Ranked TOP 1% of Homes in Rockwall, valid Short Term Rental permit though 2027, and performance backed Airbnb history, new owners can step into a proven, turnkey operation from day 1. All furnishings, decor & accessories may be negotiated allowing for a seamless transition. NO HOA. Call agent for more details! 3 Beds ⋅ 2 Baths ⋅ 21033012 MLS Welcome to your new Texas dream home or turnkey investment opportunity! Luxe yet cozy, 3 bedroom, 2 bath gorgeous home on a generous .4 acre lot, in ideally sought after Rockwall ISD. This exceptional property delivers style, comfort & strong, proven AirBnB history. Located near downtown Rockwall within minutes to top rated schools, dining & shopping, this hidden gem offers peaceful luxury living in one of the areas most desirable neighborhoods. Newly completed in 2024, the home features a light filled open floor plan with high ceilings, wood burning fireplace & luxury vinyl plank flooring. It's tastefully decorated with impeccable furnishings and meticulous designer finishes offering a warm, elevated atmosphere. All bedrooms are thoughtfully appointed with plush carpeting, walk in closets, premium beds, luxury linens, Google smart TV's and privacy curtains delivering a quality staycation experience. The primary suite impresses with granite vanities and doorless walk in shower, evoking an in home spa retreat. The open concept chef's kitchen is fully equipped with a large granite island, Samsung appliances and walk in pantry ideal for family dining and extended stays. Step outside to an expansive backyard oasis, perfect for weekend barbeques, picnics and outdoor entertaining. A brand new Samsung washer, dryer and convenient clothes steamer complete the spacious laundry room. Stay connected with blazing fast Starlink internet, ideal for remote work & streaming. In addition to the 2 car garage there is room for up to 2 cars in the driveway & plenty of free street parking with the extended lot size. Please reference survey to see complete property lines. Ranked TOP 1% of Homes in Rockwall, valid Short Term Rental permit though 2027, and performance backed Airbnb history, new owners can step into a proven, turnkey operation from day 1. All furnishings, decor & accessories may be negotiated allowing for a seamless transition. NO HOA. Call agent for more details! 824 E Heath St, Rockwall
$450,000 Charming porch entrance invites you into home with soaring 19ft ceilings. Lots of natural light with double stacked windows in entry way and living room. Dreamy large kitchen with two Islands, gas stove top, microwave, and a built-in hutch. Your primary suite has 11ft ceilings, and a cozy window seat, free standing tub, separate shower, upgraded tile, and double sink. You will find a secondary bedroom downstairs, a second full bath and plenty of storage under the stairs. You can enjoy some family time upstairs in the game room, plus there are two additional secondary bedrooms upstairs with walk in closets. Creekshaw features a resort style pool, walking trails, playground. 4 Beds ⋅ 3 Baths ⋅ 21030914 MLS Charming porch entrance invites you into home with soaring 19ft ceilings. Lots of natural light with double stacked windows in entry way and living room. Dreamy large kitchen with two Islands, gas stove top, microwave, and a built-in hutch. Your primary suite has 11ft ceilings, and a cozy window seat, free standing tub, separate shower, upgraded tile, and double sink. You will find a secondary bedroom downstairs, a second full bath and plenty of storage under the stairs. You can enjoy some family time upstairs in the game room, plus there are two additional secondary bedrooms upstairs with walk in closets. Creekshaw features a resort style pool, walking trails, playground. 2466 Jackson Burn Dr, Royse City
$384,076 NEW CONSTRUCTION, NEVER LIVED IN! Ready NOW! Morning coffee at the buffet bar, dinner prep with the pot filler over the gas cooktop, and game night by the floor-to-ceiling stone fireplace - the Dogwood plan from Bloomfield Homes is designed to make every day feel special. The open Deluxe Kitchen is a showpiece with Level 2 quartz counters, upgraded backsplash, stainless steel appliances built into custom cabinetry, and under-cabinet lighting. Conversations flow easily from the kitchen to the dining area and into the Family Room, where large windows overlook the covered patio and bring in soft, natural light. Both durable and beautiful, Revwood floors are found in all common areas. Near the front entry, a Study with French glass doors gives you a defined space for focused work or hobbies. The Primary Suite is positioned at the rear of the home for extra privacy and features a spacious bedroom with a window seat, a dual sink vanity, and a modern enlarged shower with a bench seat. The exterior blends classic brick-and-stone with an 8' front door, full gutters, and professional landscaping, creating welcoming curb appeal from the moment you arrive. Whether you’re grilling at the gas stub on the covered back patio, hosting friends, or enjoying a quiet night in, this home offers the right mix of style and comfort in every space. Learn more by calling or visiting Bloomfield at Stone River Glen today! 3 Beds ⋅ 2 Baths ⋅ 21022201 MLS NEW CONSTRUCTION, NEVER LIVED IN! Ready NOW! Morning coffee at the buffet bar, dinner prep with the pot filler over the gas cooktop, and game night by the floor-to-ceiling stone fireplace - the Dogwood plan from Bloomfield Homes is designed to make every day feel special. The open Deluxe Kitchen is a showpiece with Level 2 quartz counters, upgraded backsplash, stainless steel appliances built into custom cabinetry, and under-cabinet lighting. Conversations flow easily from the kitchen to the dining area and into the Family Room, where large windows overlook the covered patio and bring in soft, natural light. Both durable and beautiful, Revwood floors are found in all common areas. Near the front entry, a Study with French glass doors gives you a defined space for focused work or hobbies. The Primary Suite is positioned at the rear of the home for extra privacy and features a spacious bedroom with a window seat, a dual sink vanity, and a modern enlarged shower with a bench seat. The exterior blends classic brick-and-stone with an 8' front door, full gutters, and professional landscaping, creating welcoming curb appeal from the moment you arrive. Whether you’re grilling at the gas stub on the covered back patio, hosting friends, or enjoying a quiet night in, this home offers the right mix of style and comfort in every space. Learn more by calling or visiting Bloomfield at Stone River Glen today! 2120 Saint Annes Blvd, Royse City
$399,990 MLS# 21027541 - Built by HistoryMaker Homes - Ready Now! ~ MOVE IN READY: Take advantage of limited time financing with rates as low as 4.99% fixed through our preferred lender. Discover this stunning energy efficient home is located in the highly desirable Liberty Crossing community! Enjoy the perfect balance of convenience and tranquility, with easy access to major amenities while nestled in a peaceful neighborhood setting. This spacious Cypress floor plan offers 4 bedrooms and 3 full bathrooms and 1 half bath, thoughtfully designed for both comfort and functionality. A study with a powder bath is located on the main level—ideal for working from home—while three additional bedrooms (two are Jack N' Jill and the third has their own dedicated bathroom) are situated upstairs. The large study could also be used as 5th bedroom, it has a closet. The home boasts exceptional entertainment spaces, including a 415 sq. ft. game room that overlooks the family room below with a wrought iron railing. This soaring two-story family room ceiling adds to the open and airy feel, seamlessly connecting to the upstairs game room. Retreat to the downstairs primary suite, your private oasis featuring a spacious 200 sq. ft. bedroom, walk-in closet, large soaking tub, separate shower, and dual vanities. Schedule your private tour today and experience all this exceptional home has to offer! 4 Beds ⋅ 4 Baths ⋅ 21027541 MLS MLS# 21027541 - Built by HistoryMaker Homes - Ready Now! ~ MOVE IN READY: Take advantage of limited time financing with rates as low as 4.99% fixed through our preferred lender. Discover this stunning energy efficient home is located in the highly desirable Liberty Crossing community! Enjoy the perfect balance of convenience and tranquility, with easy access to major amenities while nestled in a peaceful neighborhood setting. This spacious Cypress floor plan offers 4 bedrooms and 3 full bathrooms and 1 half bath, thoughtfully designed for both comfort and functionality. A study with a powder bath is located on the main level—ideal for working from home—while three additional bedrooms (two are Jack N' Jill and the third has their own dedicated bathroom) are situated upstairs. The large study could also be used as 5th bedroom, it has a closet. The home boasts exceptional entertainment spaces, including a 415 sq. ft. game room that overlooks the family room below with a wrought iron railing. This soaring two-story family room ceiling adds to the open and airy feel, seamlessly connecting to the upstairs game room. Retreat to the downstairs primary suite, your private oasis featuring a spacious 200 sq. ft. bedroom, walk-in closet, large soaking tub, separate shower, and dual vanities. Schedule your private tour today and experience all this exceptional home has to offer! 1335 Burgess St, Royse City
$598,880 Discover refined single-story living in this stunning Grand Homes residence, perfectly positioned in the sought-after Breezy Hills community. Backing to a serene greenbelt and just moments from the neighborhood trail system, pool, and parks, this home offers a seamless blend of natural beauty and everyday convenience. Residents enjoy a vibrant, family-friendly setting with access to resort-style amenities, playgrounds, and miles of scenic bike trails — all within the highly acclaimed Rockwall ISD. A striking double-door entry welcomes you into a thoughtfully designed open-concept layout featuring three generously sized bedrooms and elevated architectural details throughout. The dramatic groin-vaulted family room serves as the heart of the home, highlighted by a sleek 48-inch linear fireplace and expansive sliding glass doors that extend your living space to a covered patio — perfect for entertaining or relaxing outdoors. A private den offers flexibility for a home office, study, or quiet retreat. The chef-inspired kitchen pairs beauty and function with painted Shaker cabinetry, Omegastone slab countertops, stainless steel appliances including a gas cooktop, a full bowl sink, built-in spice storage, concealed trash drawer, and a spacious island designed for gathering. The primary suite is a luxurious sanctuary featuring a soaring cathedral ceiling, freestanding soaking tub, dual vanities with modern rectangular sinks, a tiled walk-in shower, and an oversized walk-in closet. Built for comfort and efficiency, this Energy Star new construction home includes R-38 insulation and double-insulated vinyl windows for enhanced energy savings year-round. Sophisticated design, thoughtful upgrades, and an unbeatable location make this exceptional property one of Rockwall’s premier opportunities. 3 Beds ⋅ 3 Baths ⋅ 21025790 MLS Discover refined single-story living in this stunning Grand Homes residence, perfectly positioned in the sought-after Breezy Hills community. Backing to a serene greenbelt and just moments from the neighborhood trail system, pool, and parks, this home offers a seamless blend of natural beauty and everyday convenience. Residents enjoy a vibrant, family-friendly setting with access to resort-style amenities, playgrounds, and miles of scenic bike trails — all within the highly acclaimed Rockwall ISD. A striking double-door entry welcomes you into a thoughtfully designed open-concept layout featuring three generously sized bedrooms and elevated architectural details throughout. The dramatic groin-vaulted family room serves as the heart of the home, highlighted by a sleek 48-inch linear fireplace and expansive sliding glass doors that extend your living space to a covered patio — perfect for entertaining or relaxing outdoors. A private den offers flexibility for a home office, study, or quiet retreat. The chef-inspired kitchen pairs beauty and function with painted Shaker cabinetry, Omegastone slab countertops, stainless steel appliances including a gas cooktop, a full bowl sink, built-in spice storage, concealed trash drawer, and a spacious island designed for gathering. The primary suite is a luxurious sanctuary featuring a soaring cathedral ceiling, freestanding soaking tub, dual vanities with modern rectangular sinks, a tiled walk-in shower, and an oversized walk-in closet. Built for comfort and efficiency, this Energy Star new construction home includes R-38 insulation and double-insulated vinyl windows for enhanced energy savings year-round. Sophisticated design, thoughtful upgrades, and an unbeatable location make this exceptional property one of Rockwall’s premier opportunities. 1006 Cascading Creek Dr, Rockwall
$360,000 Rare opportunity to own a stunning 1.5-acre lot in the highly ranked subdivision of High Point Lake Estates and the highly acclaimed Rockwall ISD. Build your dream home in this neighborhood which boasts 41-acre reserve, stocked private lakes, pavilion and playground for the kids, walking trails, and lots of greenbelt areas. Buy now and bring your custom builder or build later in the subdivision featuring beautiful homes on large lots with an expansive view of the countryside. Close to Rockwall shopping, restaurants, entertainment and area lakes. Don’t miss out on this one-of-a-kind property that living with ample space and tranquility! 21017975 MLS Rare opportunity to own a stunning 1.5-acre lot in the highly ranked subdivision of High Point Lake Estates and the highly acclaimed Rockwall ISD. Build your dream home in this neighborhood which boasts 41-acre reserve, stocked private lakes, pavilion and playground for the kids, walking trails, and lots of greenbelt areas. Buy now and bring your custom builder or build later in the subdivision featuring beautiful homes on large lots with an expansive view of the countryside. Close to Rockwall shopping, restaurants, entertainment and area lakes. Don’t miss out on this one-of-a-kind property that living with ample space and tranquility! 2150 Hodges Lake Dr, Rockwall
$764,990 Family FRIENDLY ! The Frisco has it ALL with integrated kitchen, dining, 2-story family room, large pantry, cozy study and large covered patio. With five (5) bedrooms, four (4) bathrooms and a 4-car garage there is plenty of room for even the most active family. A guest room with adjacent study and bath with walk-in shower makes visitors feel right at home. The sweeping circular staircase leads to a 2nd floor game room open to the first floor, a pre-wired media room and three bedrooms for the kids. This spectacular home also features an upgraded master bath whose focal point is a beautiful free-standing tub. A large, covered patio makes a great place for family gatherings with the Golf Course backdrop to an oversized back yard. PEACE & TRANQUILITY ! 5 Beds ⋅ 4 Baths ⋅ 21007873 MLS Family FRIENDLY ! The Frisco has it ALL with integrated kitchen, dining, 2-story family room, large pantry, cozy study and large covered patio. With five (5) bedrooms, four (4) bathrooms and a 4-car garage there is plenty of room for even the most active family. A guest room with adjacent study and bath with walk-in shower makes visitors feel right at home. The sweeping circular staircase leads to a 2nd floor game room open to the first floor, a pre-wired media room and three bedrooms for the kids. This spectacular home also features an upgraded master bath whose focal point is a beautiful free-standing tub. A large, covered patio makes a great place for family gatherings with the Golf Course backdrop to an oversized back yard. PEACE & TRANQUILITY ! 3120 Splendid Ct, Heath
$276,000 Welcome to this charming brick home located in the thriving city of Fate, TX, just minutes away from shopping, dining, and everything you need! Featuring a modern open-concept layout, this home is designed for both comfort and style. Inside, you’ll love the updated kitchen with sleek cabinetry, stainless steel appliances, and a spacious island that flows seamlessly into the living and dining areas. The cozy living room features plenty of natural light and a stylish fireplace as the focal point. The bathrooms are beautifully updated with fresh finishes, including a spacious walk-in shower. Step outside to your oversized backyard, perfect for entertaining or relaxing. The extended covered patio with ceiling fans and a pergola makes outdoor living a breeze. There’s plenty of room to add a pool, play area, or garden. Fate is one of the fastest-growing cities in the area, offering a small-town charm with easy access to Rockwall, Dallas, and nearby lakes. This home is move-in ready and waiting for its new owners. Schedule a private showing today! 4 Beds ⋅ 3 Baths ⋅ 21006211 MLS Welcome to this charming brick home located in the thriving city of Fate, TX, just minutes away from shopping, dining, and everything you need! Featuring a modern open-concept layout, this home is designed for both comfort and style. Inside, you’ll love the updated kitchen with sleek cabinetry, stainless steel appliances, and a spacious island that flows seamlessly into the living and dining areas. The cozy living room features plenty of natural light and a stylish fireplace as the focal point. The bathrooms are beautifully updated with fresh finishes, including a spacious walk-in shower. Step outside to your oversized backyard, perfect for entertaining or relaxing. The extended covered patio with ceiling fans and a pergola makes outdoor living a breeze. There’s plenty of room to add a pool, play area, or garden. Fate is one of the fastest-growing cities in the area, offering a small-town charm with easy access to Rockwall, Dallas, and nearby lakes. This home is move-in ready and waiting for its new owners. Schedule a private showing today! 1017 Decker Dr, Fate
$649,990 MLS# 21005973 - Built by Drees Custom Homes - Ready Now! ~ The Presley at The Homestead - Where style meets serenity in Rockwall, Texas.? Lock in a low 1.53% tax rate and discover elevated living in the Presely floor plan - nestled in the boutique style Homestead community and zoned to top-rated Rockwall ISD schools.? *The 3D tour in this listing is for illustration purposes only. Options and finishes may differ in the actual home for sale. Any furnishings shown are not a part of the listing unless otherwise stated.* 4 Beds ⋅ 5 Baths ⋅ 21005973 MLS MLS# 21005973 - Built by Drees Custom Homes - Ready Now! ~ The Presley at The Homestead - Where style meets serenity in Rockwall, Texas.? Lock in a low 1.53% tax rate and discover elevated living in the Presely floor plan - nestled in the boutique style Homestead community and zoned to top-rated Rockwall ISD schools.? *The 3D tour in this listing is for illustration purposes only. Options and finishes may differ in the actual home for sale. Any furnishings shown are not a part of the listing unless otherwise stated.* 3115 Tobias Ln, Rockwall
$410,000 Beautifully updated home with 5 bedrooms. The updated kitchen includes SS appliances, granite countertops and a breakfast nook with built-in seating. The tile and laminate flooring is perfect for high traffic and busy lives. The living room has a large window, soothing colors and a cozy fireplace. The upstairs has a generously sized 2nd living or game room, along with 4 bedrooms and a full bath, plus a bonus room or office. A spacious and relaxing primary bed and ensuite bath are located downstairs. Plenty of storage including a large closet under the stairs. You're going to love this home! 5 Beds ⋅ 3 Baths ⋅ 20997128 MLS Beautifully updated home with 5 bedrooms. The updated kitchen includes SS appliances, granite countertops and a breakfast nook with built-in seating. The tile and laminate flooring is perfect for high traffic and busy lives. The living room has a large window, soothing colors and a cozy fireplace. The upstairs has a generously sized 2nd living or game room, along with 4 bedrooms and a full bath, plus a bonus room or office. A spacious and relaxing primary bed and ensuite bath are located downstairs. Plenty of storage including a large closet under the stairs. You're going to love this home! 115 Tupelo Dr, Rockwall
$850,000 1.7 Acres (2 lots) of Prime Commercial Land on SH-205 Frontage in Rockwall County. This property consists of TWO PARCEL LOTS located in McLendon-Chisholm. Both lots together offer a total of 1.7 acres of vacant land with high visibility along State Highway 205. The Frontage is approximately 264 feet. Conveniently located approximately 7 miles from Interstate 30 and 9 miles from Highway 80. 2 water meters. Access to electricity is available. SH-205 is scheduled for future expansion. TXDOT has already acquired land along this stretch which will enhance long term traffic and visibility. With the rapid growth in Rockwall County and increasing traffic along 205, this property makes for a strong investment opportunity. 20996177 MLS 1.7 Acres (2 lots) of Prime Commercial Land on SH-205 Frontage in Rockwall County. This property consists of TWO PARCEL LOTS located in McLendon-Chisholm. Both lots together offer a total of 1.7 acres of vacant land with high visibility along State Highway 205. The Frontage is approximately 264 feet. Conveniently located approximately 7 miles from Interstate 30 and 9 miles from Highway 80. 2 water meters. Access to electricity is available. SH-205 is scheduled for future expansion. TXDOT has already acquired land along this stretch which will enhance long term traffic and visibility. With the rapid growth in Rockwall County and increasing traffic along 205, this property makes for a strong investment opportunity. 1300 S Hwy 205, Mclendon Chisholm
$1,499,500 The most unique & interesting ACREAGE building site in Heath Tx. especially if your'e looking for TREES, PRIVACY, SECLUSION & EXCLUSION!! Nearly 5 ACRES with LAKE ACCESS (technically WATERFRONT). NO HOA-means separate building can be built, RV's OK, Boats OK, Animals OK, Guest House & Barndo (must meet city code and or restricitons) TONS of HUGES TREES, lots of beautiful rolling topography with a several awesome homesite locations to choose from. Potential for a large private lake to be added to the back of the property above the lake front. If you have the vision (and the $$) this could be an absolute show stopper estate! Schedule a private tour on site. 20934335 MLS The most unique & interesting ACREAGE building site in Heath Tx. especially if your'e looking for TREES, PRIVACY, SECLUSION & EXCLUSION!! Nearly 5 ACRES with LAKE ACCESS (technically WATERFRONT). NO HOA-means separate building can be built, RV's OK, Boats OK, Animals OK, Guest House & Barndo (must meet city code and or restricitons) TONS of HUGES TREES, lots of beautiful rolling topography with a several awesome homesite locations to choose from. Potential for a large private lake to be added to the back of the property above the lake front. If you have the vision (and the $$) this could be an absolute show stopper estate! Schedule a private tour on site. 709 Smirl Dr, Heath
$439,500 Back on the market due to buyer financing falling through, no fault of the house. Clean Modern Design With White and Grey Color Palate. Elegant Rotunda entry takes you into a clean, fresh home with flawless colors. Stone to Ceiling Fireplace overlooks a Deluxe Kitchen with Pavestone Grey Cabinets, Built in Stainless Steel Appliances and Granite Countertops. Contemporary Brushed Nickel, 8' real Mahogany, Iron and Glass front door. Sleek wood-look Tile Downstairs. Every detail will impress you. This oversized lot has a 2.5-car Garage, a big Extended Covered Back Patio with a Gas drop, on a quiet street. Community Pools, Playgrounds, Dog Park, Stocked Fishing Ponds, Frisbee Golf, Splash Pad, Basketball Courts and More. Everything you could want within WALKING distance! 4 Beds ⋅ 3 Baths ⋅ 20970216 MLS Back on the market due to buyer financing falling through, no fault of the house. Clean Modern Design With White and Grey Color Palate. Elegant Rotunda entry takes you into a clean, fresh home with flawless colors. Stone to Ceiling Fireplace overlooks a Deluxe Kitchen with Pavestone Grey Cabinets, Built in Stainless Steel Appliances and Granite Countertops. Contemporary Brushed Nickel, 8' real Mahogany, Iron and Glass front door. Sleek wood-look Tile Downstairs. Every detail will impress you. This oversized lot has a 2.5-car Garage, a big Extended Covered Back Patio with a Gas drop, on a quiet street. Community Pools, Playgrounds, Dog Park, Stocked Fishing Ponds, Frisbee Golf, Splash Pad, Basketball Courts and More. Everything you could want within WALKING distance! 324 Roscoe Dr, Fate