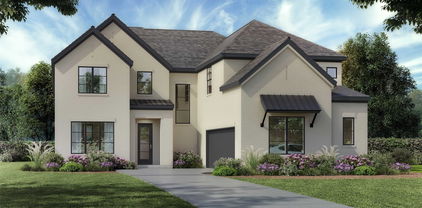
$1,350,000 *Argyle ISD and close to Liberty Christian* This beautiful, custom home on 2 acres has room to gather and space to breathe! It features 5 oversized bedrooms, 3.5 baths, and 3 spacious living areas! The living room opens to the breakfast nook and the kitchen- perfect for family life. The primary bedroom with en suite bath, two bedrooms with a jack-and-jill bath, a fourth bedroom with a full bath, and a large game room are all on the first level. Upstairs, you will find a third living area with another large bedroom. As you step outside, a swimming pool and generous entertaining space anchor the backyard. A detached guest house offers privacy for visitors or as a mother-in-law suite. A 30x30 workshop at the back of the property has electricity and is great for projects or extra storage! If you have been looking for a property that checks all the boxes without sacrificing space, this is for you! The 750 SF guest house is included in the home square footage, and it adds 1 bedroom and 1 bath for a total of 6 bedrooms and 4.5 baths. 5 Beds ⋅ 4 Baths ⋅ 21289183 MLS *Argyle ISD and close to Liberty Christian* This beautiful, custom home on 2 acres has room to gather and space to breathe! It features 5 oversized bedrooms, 3.5 baths, and 3 spacious living areas! The living room opens to the breakfast nook and the kitchen- perfect for family life. The primary bedroom with en suite bath, two bedrooms with a jack-and-jill bath, a fourth bedroom with a full bath, and a large game room are all on the first level. Upstairs, you will find a third living area with another large bedroom. As you step outside, a swimming pool and generous entertaining space anchor the backyard. A detached guest house offers privacy for visitors or as a mother-in-law suite. A 30x30 workshop at the back of the property has electricity and is great for projects or extra storage! If you have been looking for a property that checks all the boxes without sacrificing space, this is for you! The 750 SF guest house is included in the home square footage, and it adds 1 bedroom and 1 bath for a total of 6 bedrooms and 4.5 baths. 915 Skyline Dr, Argyle
$675,000 Welcome to this stunning 5-bedroom, 4-bath home in the highly sought-after master-planned community of Lantana! Offering approximately 3,400 square feet of thoughtfully designed living space, this home features a private office, spacious game room, dedicated media room, soaring ceilings, and an open-concept layout perfect for everyday living and entertaining. The chef-inspired kitchen overlooks the expansive living and dining areas, creating a seamless flow for gatherings of any size. The private primary suite serves as a relaxing retreat with a spacious ensuite bath and generous closet space. Situated on a desirable corner lot, this home offers both functionality and room to grow. Enjoy all that Lantana has to offer, including multiple resort-style pools, fitness centers, tennis and pickleball courts, parks, playgrounds, scenic walking and biking trails, front yard maintenance, and year-round community events. Ideally located near shopping, dining, and highly rated schools, this exceptional home delivers the perfect combination of space, convenience, and lifestyle. Don't miss your opportunity to experience everything Lantana living has to offer! 5 Beds ⋅ 4 Baths ⋅ 21288220 MLS Welcome to this stunning 5-bedroom, 4-bath home in the highly sought-after master-planned community of Lantana! Offering approximately 3,400 square feet of thoughtfully designed living space, this home features a private office, spacious game room, dedicated media room, soaring ceilings, and an open-concept layout perfect for everyday living and entertaining. The chef-inspired kitchen overlooks the expansive living and dining areas, creating a seamless flow for gatherings of any size. The private primary suite serves as a relaxing retreat with a spacious ensuite bath and generous closet space. Situated on a desirable corner lot, this home offers both functionality and room to grow. Enjoy all that Lantana has to offer, including multiple resort-style pools, fitness centers, tennis and pickleball courts, parks, playgrounds, scenic walking and biking trails, front yard maintenance, and year-round community events. Ideally located near shopping, dining, and highly rated schools, this exceptional home delivers the perfect combination of space, convenience, and lifestyle. Don't miss your opportunity to experience everything Lantana living has to offer! 1900 Monahan Dr, Argyle
$1,399,999 Private 3-Acre Estate in Argyle – Custom Home, Barn, and Guest Quarters! Nestled on nearly 3 acres and set back from the road for ultimate privacy, this phenomenal north-facing, two-story custom home combines timeless craftsmanship with modern luxury. Surrounded by mature trees and beautifully maintained grounds, it offers serene living and breathtaking sunset views from the expansive back patio. Built with durable 2x6 construction, every detail of this residence reflects quality, comfort, and sophistication. Inside, the home features 4 spacious bedrooms and 4 full baths, providing generous accommodations for family and guests. The thoughtfully designed layout blends classic architectural elements with contemporary touches throughout. The gourmet kitchen is a chef’s dream—complete with stainless steel appliances, custom cabinetry, and expansive countertops ideal for meal prep and entertaining. The open living and dining areas create a welcoming flow, while flexible spaces easily adapt for a home theater, office, or playroom. The luxurious primary suite serves as a private retreat with a spa-inspired ensuite bath, dual walk-in closets, and sweeping views of the peaceful landscape. Every room has been designed for comfort, function, and connection to the property’s natural surroundings. Outside, enjoy multiple patios perfect for relaxing or hosting under the trees. The grounds are meticulously landscaped, offering ample room for recreation, gardening, or simply enjoying nature. The impressive gambrel-style barn includes garage space for up to four vehicles, a private gym area, and a fully equipped accessory dwelling unit (ADU) ideal for guests, extended family, or a home office. A sustainable chicken coop and rainwater harvesting system add to the property’s self-sufficient appeal. This extraordinary estate delivers an unmatched blend of privacy, luxury, and versatility—an exceptional opportunity to own a one-of-a-kind property in sought-after Argyle. 4 Beds ⋅ 4 Baths ⋅ 21286690 MLS Private 3-Acre Estate in Argyle – Custom Home, Barn, and Guest Quarters! Nestled on nearly 3 acres and set back from the road for ultimate privacy, this phenomenal north-facing, two-story custom home combines timeless craftsmanship with modern luxury. Surrounded by mature trees and beautifully maintained grounds, it offers serene living and breathtaking sunset views from the expansive back patio. Built with durable 2x6 construction, every detail of this residence reflects quality, comfort, and sophistication. Inside, the home features 4 spacious bedrooms and 4 full baths, providing generous accommodations for family and guests. The thoughtfully designed layout blends classic architectural elements with contemporary touches throughout. The gourmet kitchen is a chef’s dream—complete with stainless steel appliances, custom cabinetry, and expansive countertops ideal for meal prep and entertaining. The open living and dining areas create a welcoming flow, while flexible spaces easily adapt for a home theater, office, or playroom. The luxurious primary suite serves as a private retreat with a spa-inspired ensuite bath, dual walk-in closets, and sweeping views of the peaceful landscape. Every room has been designed for comfort, function, and connection to the property’s natural surroundings. Outside, enjoy multiple patios perfect for relaxing or hosting under the trees. The grounds are meticulously landscaped, offering ample room for recreation, gardening, or simply enjoying nature. The impressive gambrel-style barn includes garage space for up to four vehicles, a private gym area, and a fully equipped accessory dwelling unit (ADU) ideal for guests, extended family, or a home office. A sustainable chicken coop and rainwater harvesting system add to the property’s self-sufficient appeal. This extraordinary estate delivers an unmatched blend of privacy, luxury, and versatility—an exceptional opportunity to own a one-of-a-kind property in sought-after Argyle. 245 Fm 407 W, Argyle
$1,049,000 LOCATION, LOCATION, LOCATION!!!Seller is offering $50,000 towards closing cost or use for updating or take off the price whichever is best for the buyer. Centrally located between Dallas and Ft. Worth, close to shopping, restaurants, DFW Airport and schools. Beautifully situated on a heavily treed one-acre lot in the sought-after Canyon Oaks addition of Argyle, this one-story brick home offers privacy, charm, and exceptional outdoor living. The main house features 3,337 square feet with 4 bedrooms and 3 full bathrooms, plus a separate 435 square foot pool house with its own bathroom and attached two-car garage. The open floorplan includes a formal dining room with box ceiling and chandelier, spacious living area with vaulted ceiling, brick fireplace, built-in bookcases, and an oversized family room with skylight and access to the screened porch. The kitchen features granite countertops, white cabinets, skylight, island, breakfast bar, farm sink, electric smooth cooktop, wine refrigerator, and butler’s pantry with glass-front upper cabinets. The breakfast area overlooks the beautifully treed backyard. The private office includes built-ins, ceiling fan, and backyard access. Oversized utility room offers abundant cabinetry, sink, built-in desk, and room for a freezer. The primary suite features dual sinks, jetted tub, separate shower, and separate his-and-hers closets. Enjoy year-round outdoor living on the screened porch complete with cedar vaulted ceiling, dual ceiling fans, and decorative paver flooring. The resort-style backyard includes lush landscaping, sparkling pool with diving board, gazebo, pool house, and storage shed with well located inside. The pool house provides flexible living space ideal for guests, game room, or private retreat with barn door leading to the separate bathroom. Rare opportunity to enjoy peaceful country-style living with convenient access to shopping, dining, and major roads. 4 Beds ⋅ 4 Baths ⋅ 21275224 MLS LOCATION, LOCATION, LOCATION!!!Seller is offering $50,000 towards closing cost or use for updating or take off the price whichever is best for the buyer. Centrally located between Dallas and Ft. Worth, close to shopping, restaurants, DFW Airport and schools. Beautifully situated on a heavily treed one-acre lot in the sought-after Canyon Oaks addition of Argyle, this one-story brick home offers privacy, charm, and exceptional outdoor living. The main house features 3,337 square feet with 4 bedrooms and 3 full bathrooms, plus a separate 435 square foot pool house with its own bathroom and attached two-car garage. The open floorplan includes a formal dining room with box ceiling and chandelier, spacious living area with vaulted ceiling, brick fireplace, built-in bookcases, and an oversized family room with skylight and access to the screened porch. The kitchen features granite countertops, white cabinets, skylight, island, breakfast bar, farm sink, electric smooth cooktop, wine refrigerator, and butler’s pantry with glass-front upper cabinets. The breakfast area overlooks the beautifully treed backyard. The private office includes built-ins, ceiling fan, and backyard access. Oversized utility room offers abundant cabinetry, sink, built-in desk, and room for a freezer. The primary suite features dual sinks, jetted tub, separate shower, and separate his-and-hers closets. Enjoy year-round outdoor living on the screened porch complete with cedar vaulted ceiling, dual ceiling fans, and decorative paver flooring. The resort-style backyard includes lush landscaping, sparkling pool with diving board, gazebo, pool house, and storage shed with well located inside. The pool house provides flexible living space ideal for guests, game room, or private retreat with barn door leading to the separate bathroom. Rare opportunity to enjoy peaceful country-style living with convenient access to shopping, dining, and major roads. 460 Canyon Oaks Dr, Argyle
$1,149,999 This home has it all! Argyle ISD, award winning Canyon Falls community, desirable Hawthorne neighborhood, built by Drees Custom Homes, incredible Texas sunset views and backs to a wide open pasture. This meticulously maintained, single story home offers seamless indoor-outdoor living on an oversized lot with incredible privacy. It is a must see! A dramatic double door entrance welcomes you into a spacious entry leading to family room with vaulted ceilings that carry through the fully telescoping glass doors to the 12'x18' glass-enclosed patio with epoxy flooring. The patio also has screens to the exterior for the ultimate sunroom, creating additional living and entertaining space year-round. Outside you'll find a covered 16'x20' outdoor kitchen that includes a Traeger grill and Pit Boss griddle. A large garden bed adds additional outdoor appeal. Plenty of space for a pool, play set or your furry friend to zoom. The thoughtful floor plan connects the family room, dry bar with wine storage, dining area, and chef's kitchen featuring gas cooktop, double ovens, large walk-in pantry, and butler’s pantry ideal for a coffee bar. 4 split bedrooms, each with ensuite baths, media room, and a great office with custom built-ins. The spacious owner’s retreat features a soaking tub, oversized walk-in shower, and generous his-and-her closets. Additional highlights include a spacious utility room with abundant cabinetry, counter space, and room for an additional refrigerator or freezer. The 3-car garage spaces have 2 separate entrances. This home is located within the ETJ for a slightly lower tax rate. Close proximity to Argyle South Elementary and Argyle High School. Easy access to I-35W, Hwy 114, and Hwy 377 provides convenient commuting throughout the DFW Metroplex. Canyon Falls residents enjoy resort-style amenities including pools, fitness center, dog park, playgrounds, walking and jogging trails, clubhouse and community events. 4 Beds ⋅ 5 Baths ⋅ 21275550 MLS This home has it all! Argyle ISD, award winning Canyon Falls community, desirable Hawthorne neighborhood, built by Drees Custom Homes, incredible Texas sunset views and backs to a wide open pasture. This meticulously maintained, single story home offers seamless indoor-outdoor living on an oversized lot with incredible privacy. It is a must see! A dramatic double door entrance welcomes you into a spacious entry leading to family room with vaulted ceilings that carry through the fully telescoping glass doors to the 12'x18' glass-enclosed patio with epoxy flooring. The patio also has screens to the exterior for the ultimate sunroom, creating additional living and entertaining space year-round. Outside you'll find a covered 16'x20' outdoor kitchen that includes a Traeger grill and Pit Boss griddle. A large garden bed adds additional outdoor appeal. Plenty of space for a pool, play set or your furry friend to zoom. The thoughtful floor plan connects the family room, dry bar with wine storage, dining area, and chef's kitchen featuring gas cooktop, double ovens, large walk-in pantry, and butler’s pantry ideal for a coffee bar. 4 split bedrooms, each with ensuite baths, media room, and a great office with custom built-ins. The spacious owner’s retreat features a soaking tub, oversized walk-in shower, and generous his-and-her closets. Additional highlights include a spacious utility room with abundant cabinetry, counter space, and room for an additional refrigerator or freezer. The 3-car garage spaces have 2 separate entrances. This home is located within the ETJ for a slightly lower tax rate. Close proximity to Argyle South Elementary and Argyle High School. Easy access to I-35W, Hwy 114, and Hwy 377 provides convenient commuting throughout the DFW Metroplex. Canyon Falls residents enjoy resort-style amenities including pools, fitness center, dog park, playgrounds, walking and jogging trails, clubhouse and community events. 11416 Hickory Falls Dr, Argyle
$2,480,000 Experience refined country living in the heart of Argyle. This beautifully upgraded estate offers the perfect blend of luxury, privacy, and equestrian functionality, complete with a private pool, romantic walkway, automatic gated entry, and a newly added barn designed to accommodate approximately 8–10 horses. The home has been thoughtfully improved with numerous high-quality upgrades throughout, including a remodeled primary bathroom, upgraded guest bathrooms, updated flooring, fresh interior paint, remodeled utility room, new water heater, new windows, new metal front entry door, and a stylish kitchen hood that enhances the heart of the home. Outdoor living is equally impressive. A romantic walkway leads to the private pool area, creating a peaceful and inviting setting for relaxation or entertaining. The property also features a new pergola, newly added street fencing with automatic double gates, and an approximately $100,000 concrete driveway, offering both convenience and a grand first impression. For horse lovers or buyers seeking a functional ranch-style property, the recently added approximately $90,000 barn provides excellent flexibility and can accommodate 6–8 horses. With its combination of luxury upgrades, usable land features, and private resort-style outdoor spaces, this Argyle property is truly a rare offering. 4 Beds ⋅ 3 Baths ⋅ 21277293 MLS Experience refined country living in the heart of Argyle. This beautifully upgraded estate offers the perfect blend of luxury, privacy, and equestrian functionality, complete with a private pool, romantic walkway, automatic gated entry, and a newly added barn designed to accommodate approximately 8–10 horses. The home has been thoughtfully improved with numerous high-quality upgrades throughout, including a remodeled primary bathroom, upgraded guest bathrooms, updated flooring, fresh interior paint, remodeled utility room, new water heater, new windows, new metal front entry door, and a stylish kitchen hood that enhances the heart of the home. Outdoor living is equally impressive. A romantic walkway leads to the private pool area, creating a peaceful and inviting setting for relaxation or entertaining. The property also features a new pergola, newly added street fencing with automatic double gates, and an approximately $100,000 concrete driveway, offering both convenience and a grand first impression. For horse lovers or buyers seeking a functional ranch-style property, the recently added approximately $90,000 barn provides excellent flexibility and can accommodate 6–8 horses. With its combination of luxury upgrades, usable land features, and private resort-style outdoor spaces, this Argyle property is truly a rare offering. 631 Fm 407 E, Argyle
$875,000 Stunning Custom One-Story Home in The Oaks of Argyle . This beautiful 4-bedroom, 3-bathroom custom home built by Bannister Custom Homes, offering approximately 3,306 square feet of luxurious, thoughtfully designed living space on a spacious lot in the highly sought-after Oaks of Argyle community. Step inside to an inviting open-concept layout perfect for modern living and entertaining. Hand-scraped wood floors flow throughout the main living areas, complemented by custom finishes including stained beams in the kitchen and breakfast nook. The gourmet kitchen features premium granite countertops and flows seamlessly into the living spaces, creating a warm and functional heart of the home. The spacious primary suite is a true retreat, highlighted by elegant granite in the master bathroom. Adjacent to the master bath is a spacious walk-in closet designed with organization and luxury in mind. Secondary bedrooms are generously sized with easy access to well-appointed baths also featuring granite finishes. Additional highlights include a 3-car garage and thoughtful details throughout that reflect high-end craftsmanship. Outside, enjoy your private backyard oasis featuring a sparkling pool and hot tub, perfect for relaxation and entertaining. The home backs to a serene wooded area, providing enhanced privacy, natural beauty, and peaceful views while creating a tranquil retreat-like setting. The Oaks of Argyle is a premier, partially gated community known for its executive-level custom homes nestled among preserved post oak trees. Residents enjoy walking trails, a serene natural setting, and the charm of small-town Argyle living with convenient access to major roadways and top-rated Argyle ISD schools.This home offers the ideal blend of luxury, comfort, and location—ready for your family to create lasting memories. Ideal for any stage of life! Home has been wired for a portable generator. 4 Beds ⋅ 3 Baths ⋅ 21260815 MLS Stunning Custom One-Story Home in The Oaks of Argyle . This beautiful 4-bedroom, 3-bathroom custom home built by Bannister Custom Homes, offering approximately 3,306 square feet of luxurious, thoughtfully designed living space on a spacious lot in the highly sought-after Oaks of Argyle community. Step inside to an inviting open-concept layout perfect for modern living and entertaining. Hand-scraped wood floors flow throughout the main living areas, complemented by custom finishes including stained beams in the kitchen and breakfast nook. The gourmet kitchen features premium granite countertops and flows seamlessly into the living spaces, creating a warm and functional heart of the home. The spacious primary suite is a true retreat, highlighted by elegant granite in the master bathroom. Adjacent to the master bath is a spacious walk-in closet designed with organization and luxury in mind. Secondary bedrooms are generously sized with easy access to well-appointed baths also featuring granite finishes. Additional highlights include a 3-car garage and thoughtful details throughout that reflect high-end craftsmanship. Outside, enjoy your private backyard oasis featuring a sparkling pool and hot tub, perfect for relaxation and entertaining. The home backs to a serene wooded area, providing enhanced privacy, natural beauty, and peaceful views while creating a tranquil retreat-like setting. The Oaks of Argyle is a premier, partially gated community known for its executive-level custom homes nestled among preserved post oak trees. Residents enjoy walking trails, a serene natural setting, and the charm of small-town Argyle living with convenient access to major roadways and top-rated Argyle ISD schools.This home offers the ideal blend of luxury, comfort, and location—ready for your family to create lasting memories. Ideal for any stage of life! Home has been wired for a portable generator. 308 Boonesville Bnd, Argyle
$999,900 Welcome to 417 Boonesville Bend in The Oaks of Argyle with mature oak trees, scenic trails, green spaces, and top-rated schools. This custom home offers the perfect blend of luxury and everyday comfort. The low-maintenance backyard features premium turf, lush landscaping, a covered patio, built-in grill, outdoor fireplace, heated pool, and oversized spa. Whether you're hosting friends or unwinding after a long day, this private outdoor retreat is ready year-round. Inside, folding glass doors open the family room to the backyard, creating effortless indoor-outdoor living. The open kitchen and living area are made for gathering. A large island with seating anchors the space, while the farmhouse sink, gas cooktop, walk-in pantry, butler's pantry or coffee bar, and sunny breakfast nook make everyday living both beautiful and functional. The primary suite is a peaceful escape with a freestanding soaking tub, oversized double-head shower, and separate his-and-her walk-in closets. A private guest suite on the first floor is ideal for visitors or multigenerational living. Upstairs offers room for everyone with a spacious game room, built-in study area, and two bedrooms, each with its own private bath. A walk-in attic provides abundant storage today with the opportunity for future expansion. Located in highly sought-after Argyle ISD, you'll enjoy the charm of a close-knit community while being just minutes from shopping, dining, and major commuter routes. This is more than a home—it's a lifestyle designed for making memories. 4 Beds ⋅ 4 Baths ⋅ 21222868 MLS Welcome to 417 Boonesville Bend in The Oaks of Argyle with mature oak trees, scenic trails, green spaces, and top-rated schools. This custom home offers the perfect blend of luxury and everyday comfort. The low-maintenance backyard features premium turf, lush landscaping, a covered patio, built-in grill, outdoor fireplace, heated pool, and oversized spa. Whether you're hosting friends or unwinding after a long day, this private outdoor retreat is ready year-round. Inside, folding glass doors open the family room to the backyard, creating effortless indoor-outdoor living. The open kitchen and living area are made for gathering. A large island with seating anchors the space, while the farmhouse sink, gas cooktop, walk-in pantry, butler's pantry or coffee bar, and sunny breakfast nook make everyday living both beautiful and functional. The primary suite is a peaceful escape with a freestanding soaking tub, oversized double-head shower, and separate his-and-her walk-in closets. A private guest suite on the first floor is ideal for visitors or multigenerational living. Upstairs offers room for everyone with a spacious game room, built-in study area, and two bedrooms, each with its own private bath. A walk-in attic provides abundant storage today with the opportunity for future expansion. Located in highly sought-after Argyle ISD, you'll enjoy the charm of a close-knit community while being just minutes from shopping, dining, and major commuter routes. This is more than a home—it's a lifestyle designed for making memories. 417 Boonesville Bnd, Argyle
$499,900 Incredible NOBLE CLASSIC home. Offering a versatile floorplan,spectacular backyard oasis, featuring gunite pool and outstanding landscaping. This lovely home boasts 4 bedrooms,2.5 baths and 3 living areas. First level consists of galley kitchen,2 bedrooms and 1.5 baths,featuring slate floors. NEW CARPET. Primary suite includes private bath and access to pool area. Second level includes 2 bedrooms with Jack and Jill bathroom. 2 addition living areas that could be used office,media or game room. New upstairs carpet. New kitchen countertops. + Oversized 2 car garage. Argyle schools. Great location accessible to shopping, restaurants and DFW airport. 4 Beds ⋅ 3 Baths ⋅ 21269638 MLS Incredible NOBLE CLASSIC home. Offering a versatile floorplan,spectacular backyard oasis, featuring gunite pool and outstanding landscaping. This lovely home boasts 4 bedrooms,2.5 baths and 3 living areas. First level consists of galley kitchen,2 bedrooms and 1.5 baths,featuring slate floors. NEW CARPET. Primary suite includes private bath and access to pool area. Second level includes 2 bedrooms with Jack and Jill bathroom. 2 addition living areas that could be used office,media or game room. New upstairs carpet. New kitchen countertops. + Oversized 2 car garage. Argyle schools. Great location accessible to shopping, restaurants and DFW airport. 413 Collins St, Argyle
$550,000 No PID, no MUD and lower taxes! Beautifully maintained and thoughtfully designed, this 5-year-old home offers an exceptional floor plan in sought-after Argyle ISD on the east side of Hwy 377 — all for under $600K! Featuring 4 bedrooms, 3 full baths, a dedicated office, and a desirable guest bedroom with full bath access on the first floor, this layout provides flexibility for multigenerational living, guests, or work-from-home needs. The spacious and inviting interior is complimented by a stunning backyard retreat complete with an oversized patio, deck, and pergola — ideal for entertaining or relaxing outdoors. With ample green space remaining for a trampoline, playset, or even a future pool, the possibilities are endless. Tucked away on a quiet cul-de-sac street with minimal traffic and a charming neighborhood pond, this home offers the perfect blend of comfort, functionality, and location. 4 Beds ⋅ 3 Baths ⋅ 21275323 MLS No PID, no MUD and lower taxes! Beautifully maintained and thoughtfully designed, this 5-year-old home offers an exceptional floor plan in sought-after Argyle ISD on the east side of Hwy 377 — all for under $600K! Featuring 4 bedrooms, 3 full baths, a dedicated office, and a desirable guest bedroom with full bath access on the first floor, this layout provides flexibility for multigenerational living, guests, or work-from-home needs. The spacious and inviting interior is complimented by a stunning backyard retreat complete with an oversized patio, deck, and pergola — ideal for entertaining or relaxing outdoors. With ample green space remaining for a trampoline, playset, or even a future pool, the possibilities are endless. Tucked away on a quiet cul-de-sac street with minimal traffic and a charming neighborhood pond, this home offers the perfect blend of comfort, functionality, and location. 311 Rosie Ct, Argyle
$675,000 Nestled on 1.3 scenic acres in the Argyle ISD, this beautifully crafted property combines country charm with modern functionality. A great location away from the busy life but close enough to the conveniences. The striking stone exterior offers timeless curb appeal, while the expansive acreage provides room to roam, entertain, or simply enjoy peaceful Texas sunsets. A spacious metal shop adds incredible versatility for hobbies, storage, or your classic car. With plenty of open space and a serene setting, this property delivers the perfect blend of privacy, practicality, and rural luxury just minutes from town conveniences. The circular drive is wide enough for two vehicles so your guests will have plenty of parking. Three living areas provides space for everyone to spread out. 4 Beds ⋅ 3 Baths ⋅ 21253760 MLS Nestled on 1.3 scenic acres in the Argyle ISD, this beautifully crafted property combines country charm with modern functionality. A great location away from the busy life but close enough to the conveniences. The striking stone exterior offers timeless curb appeal, while the expansive acreage provides room to roam, entertain, or simply enjoy peaceful Texas sunsets. A spacious metal shop adds incredible versatility for hobbies, storage, or your classic car. With plenty of open space and a serene setting, this property delivers the perfect blend of privacy, practicality, and rural luxury just minutes from town conveniences. The circular drive is wide enough for two vehicles so your guests will have plenty of parking. Three living areas provides space for everyone to spread out. 920 Brush Creek Rd, Argyle
$460,000 Beautifully finished & thoughtfully designed, this DR Horton home offers modern style, open living spaces, & convenient access to neighborhood amenities. The attractive brick & stone exterior, mature landscaping, & covered entry create a welcoming first impression. Inside, the home features a light and bright layout with wood-look tile flooring through the main living areas, creating a clean, low-maintenance flow from room to room. The open-concept design connects the kitchen, dining, & living areas seamlessly, making everyday living & entertaining feel effortless. The chef’s kitchen is a standout with stainless steel appliances, quartz countertops, sleek gray cabinetry, a herringbone tile backsplash, pendant lighting, & an oversized center island with abundant prep space and seating. The spacious dining area is surrounded by windows, while the living room offers generous wall space & an easy connection to the backyard. The primary suite provides a comfortable retreat with a spacious bedroom, ensuite bath, dual sinks, soaking tub, separate shower, & modern finishes. Additional rooms offer flexibility for bedrooms, guest space, a home office, hobby room, or playroom. A mud room adds extra storage & functionality, helping keep daily routines organized. The backyard includes a covered patio and fenced yard with room to enjoy outdoor dining, grilling, pets, play, or future customization. Nearby community amenities include a pool & playground, offering convenient options for recreation close to home. This home offers access to nearby shopping, dining, entertainment, & outdoor activities. Enjoy proximity to local parks, trails, golf, equestrian facilities, Texas Motor Speedway, Tanger Outlets, and the dining & entertainment options in Roanoke & Denton. With convenient access to FM 407, Hwy 377, I-35W, Hwy 114 & DFW Airport, this location provides strong connectivity across North Texas while still offering a peaceful residential setting. 3 Beds ⋅ 3 Baths ⋅ 21217234 MLS Beautifully finished & thoughtfully designed, this DR Horton home offers modern style, open living spaces, & convenient access to neighborhood amenities. The attractive brick & stone exterior, mature landscaping, & covered entry create a welcoming first impression. Inside, the home features a light and bright layout with wood-look tile flooring through the main living areas, creating a clean, low-maintenance flow from room to room. The open-concept design connects the kitchen, dining, & living areas seamlessly, making everyday living & entertaining feel effortless. The chef’s kitchen is a standout with stainless steel appliances, quartz countertops, sleek gray cabinetry, a herringbone tile backsplash, pendant lighting, & an oversized center island with abundant prep space and seating. The spacious dining area is surrounded by windows, while the living room offers generous wall space & an easy connection to the backyard. The primary suite provides a comfortable retreat with a spacious bedroom, ensuite bath, dual sinks, soaking tub, separate shower, & modern finishes. Additional rooms offer flexibility for bedrooms, guest space, a home office, hobby room, or playroom. A mud room adds extra storage & functionality, helping keep daily routines organized. The backyard includes a covered patio and fenced yard with room to enjoy outdoor dining, grilling, pets, play, or future customization. Nearby community amenities include a pool & playground, offering convenient options for recreation close to home. This home offers access to nearby shopping, dining, entertainment, & outdoor activities. Enjoy proximity to local parks, trails, golf, equestrian facilities, Texas Motor Speedway, Tanger Outlets, and the dining & entertainment options in Roanoke & Denton. With convenient access to FM 407, Hwy 377, I-35W, Hwy 114 & DFW Airport, this location provides strong connectivity across North Texas while still offering a peaceful residential setting. 1121 Knightsbridge Rd, Argyle
$449,900 This wonderful open design has a great seamless floorplan and soaring ceilings, offering the beautiful gourmet kitchen, stainless steel appliances, huge island with dining bar. This is a wonderful kitchen with plenty of room for entertaining and holidays. There's a powder room downstairs, living room, dining room, and the Primary with Ensuite Bath. 2 upstairs bedrooms, living room-game room, and full bath. This is a highly desirable neighborhood, near Liberty Christian School, and in the highly acclaimed Argyle ISD. Enjoy the lovely walking paths, with water features along the way, including a beautiful pond and amphitheater. Loads of new restaurants and shopping are nearby, along with medical and dental services. Easy access to I-35W, Hwy 114, I-35E, and an easy drive to Shops of Highland Village, Tanger Outlet, Alliance Town Center and more! Front yard maintenance is included in the HOA amenities! 3 Beds ⋅ 3 Baths ⋅ 21275277 MLS This wonderful open design has a great seamless floorplan and soaring ceilings, offering the beautiful gourmet kitchen, stainless steel appliances, huge island with dining bar. This is a wonderful kitchen with plenty of room for entertaining and holidays. There's a powder room downstairs, living room, dining room, and the Primary with Ensuite Bath. 2 upstairs bedrooms, living room-game room, and full bath. This is a highly desirable neighborhood, near Liberty Christian School, and in the highly acclaimed Argyle ISD. Enjoy the lovely walking paths, with water features along the way, including a beautiful pond and amphitheater. Loads of new restaurants and shopping are nearby, along with medical and dental services. Easy access to I-35W, Hwy 114, I-35E, and an easy drive to Shops of Highland Village, Tanger Outlet, Alliance Town Center and more! Front yard maintenance is included in the HOA amenities! 727 Waterbrook Pkwy, Argyle
$520,000 Immaculate David Weekly single-story 4-bedroom, 3-bathroom home located in the award-winning Harvest Development by Hillwood. This home offers thoughtful design, modern comfort, and access to top-tier amenities. Inside, you’ll find an open-concept layout filled with natural light provided by large windows with custom shades over looking the back covered patio and yard. Beautiful hardwood floors throughout except in 3 of the bedrooms. The kitchen features a large eat-in island, built-in gas cooktop, stainless steel appliances, quartz countertops, and abundant cabinet space. A bright breakfast nook and spacious living area make everyday living and entertaining a breeze. The private primary suite boasts a tiled shower, soaking tub, dual vanities, and walk-in closet. Three additional bedrooms and two full baths are separated from the master suite and offer flexibility for family and guests. Bonus room for a spacious office or dining room. Living in Harvest means enjoying 4 resort-style pools, 2 dog parks, multiple parks and playgrounds, sand volleyball courts, a catch-and-release fishing pond, a kayaking pond, walking trails, fitness centers, a community garden, and even a charming on-site Farmhouse Coffee Shop—all within a vibrant and welcoming neighborhood. Located in highly rated Argyle ISD, this home blends style, space, and an unbeatable community lifestyle. VERY MOTIVATED SELLER! 4 Beds ⋅ 3 Baths ⋅ 21277678 MLS Immaculate David Weekly single-story 4-bedroom, 3-bathroom home located in the award-winning Harvest Development by Hillwood. This home offers thoughtful design, modern comfort, and access to top-tier amenities. Inside, you’ll find an open-concept layout filled with natural light provided by large windows with custom shades over looking the back covered patio and yard. Beautiful hardwood floors throughout except in 3 of the bedrooms. The kitchen features a large eat-in island, built-in gas cooktop, stainless steel appliances, quartz countertops, and abundant cabinet space. A bright breakfast nook and spacious living area make everyday living and entertaining a breeze. The private primary suite boasts a tiled shower, soaking tub, dual vanities, and walk-in closet. Three additional bedrooms and two full baths are separated from the master suite and offer flexibility for family and guests. Bonus room for a spacious office or dining room. Living in Harvest means enjoying 4 resort-style pools, 2 dog parks, multiple parks and playgrounds, sand volleyball courts, a catch-and-release fishing pond, a kayaking pond, walking trails, fitness centers, a community garden, and even a charming on-site Farmhouse Coffee Shop—all within a vibrant and welcoming neighborhood. Located in highly rated Argyle ISD, this home blends style, space, and an unbeatable community lifestyle. VERY MOTIVATED SELLER! 1513 8th St, Argyle
$985,000 Desirable Lakes Of Argyle one-story home with modern luxury and timeless architecture. Prominently located across from the north lake and nature trail, with a highly sought-after premium 150-foot lot across from the tree grove and swing play area. Mahogany front door and receiving foyer lead to an art-gallery-style hallway that spills into an open, light-filled living space with 18-foot vaulted shiplap ceilings, as well as a large formal dining room (or office). Open-architecture great room incorporates kitchen, breakfast area, and living space, with 16-foot-wide sliding windows to the patio and an oversized backyard with a raised flower garden. This home also has a private guest suite with a full ensuite and a separate entrance. Featuring premium cabinetry, floors, tile work, 8’ doors & 10’ ceilings throughout the home. This home has been meticulously maintained, with a flawless interior and recent professional exterior paint. All improvements with City of Argyle permits and inspections, as well as extensive record keeping. Zoned for AISD schools, including the new middle school and high school, with Liberty Christian School (private K-12) only 2 miles away. In addition to living space square footage, approx. 1,000 SF professional-grade craftsmen and mechanical workshop and storage in attic from pull-down staircase with full electrical, lighting, plumbing, wash basin, work benches, HVAC, and full home backup electrical connection. 5 Beds ⋅ 4 Baths ⋅ 21257062 MLS Desirable Lakes Of Argyle one-story home with modern luxury and timeless architecture. Prominently located across from the north lake and nature trail, with a highly sought-after premium 150-foot lot across from the tree grove and swing play area. Mahogany front door and receiving foyer lead to an art-gallery-style hallway that spills into an open, light-filled living space with 18-foot vaulted shiplap ceilings, as well as a large formal dining room (or office). Open-architecture great room incorporates kitchen, breakfast area, and living space, with 16-foot-wide sliding windows to the patio and an oversized backyard with a raised flower garden. This home also has a private guest suite with a full ensuite and a separate entrance. Featuring premium cabinetry, floors, tile work, 8’ doors & 10’ ceilings throughout the home. This home has been meticulously maintained, with a flawless interior and recent professional exterior paint. All improvements with City of Argyle permits and inspections, as well as extensive record keeping. Zoned for AISD schools, including the new middle school and high school, with Liberty Christian School (private K-12) only 2 miles away. In addition to living space square footage, approx. 1,000 SF professional-grade craftsmen and mechanical workshop and storage in attic from pull-down staircase with full electrical, lighting, plumbing, wash basin, work benches, HVAC, and full home backup electrical connection. 171 Stirling Dr, Argyle
$505,000 $70,000 under appraised value. Newly updated! Welcome to a residence that effortlessly balances high-end sophistication with incredible day-one value. Positioned in the heart of Denton County’s award-winning master-planned community, Harvest, this stunning property is priced over $70,000 below its official DCAD appraised value, offering built-in equity for the discerning buyer. ?High-Efficiency & Premium Infrastructure Engineered for long-term sustainability and massive utility savings, the home features: ?Eco-Friendly Solar: Fully owned solar panels that convey entirely, drastically reducing monthly energy bills. ?Pure Water: A premium, whole-home water filtration system ensuring treated water from every faucet. ?Recent Updates: Rest easy with a brand-new roof installed in 2024. ?Refined Interiors & Flexible Architecture ?The interior features brand-new carpet and refreshed bedroom flooring throughout a highly functional floor plan: ?Main Level: Features both the luxurious Master Suite and a private Guest Bedroom, ideal for multi-generational living or guests. ?Upper Level: Houses two additional spacious bedrooms and a unique, fully finished-out dedicated storage room. ?Built for Entertainment & Leisure ?The upper level is designed for hosting and relaxation: ?Media Room: A custom-built cinema experience that comes fully wired and equipped. ?Gameroom: A massive, open space perfect for a pool table or secondary living lounge. ?Outdoor Living & The Harvest Lifestyle ?The exterior boasts professional landscaping and a backyard oasis featuring a massive covered patio with a dedicated gas line for grilling, plus a matching storage shed. ?Living here grants access to the award-winning amenities of the Harvest community. The home is within short walking distance to local shopping, dining, and grocery stores, and is zoned for the top-tier Argyle School District. 4 Beds ⋅ 3 Baths ⋅ 21268673 MLS $70,000 under appraised value. Newly updated! Welcome to a residence that effortlessly balances high-end sophistication with incredible day-one value. Positioned in the heart of Denton County’s award-winning master-planned community, Harvest, this stunning property is priced over $70,000 below its official DCAD appraised value, offering built-in equity for the discerning buyer. ?High-Efficiency & Premium Infrastructure Engineered for long-term sustainability and massive utility savings, the home features: ?Eco-Friendly Solar: Fully owned solar panels that convey entirely, drastically reducing monthly energy bills. ?Pure Water: A premium, whole-home water filtration system ensuring treated water from every faucet. ?Recent Updates: Rest easy with a brand-new roof installed in 2024. ?Refined Interiors & Flexible Architecture ?The interior features brand-new carpet and refreshed bedroom flooring throughout a highly functional floor plan: ?Main Level: Features both the luxurious Master Suite and a private Guest Bedroom, ideal for multi-generational living or guests. ?Upper Level: Houses two additional spacious bedrooms and a unique, fully finished-out dedicated storage room. ?Built for Entertainment & Leisure ?The upper level is designed for hosting and relaxation: ?Media Room: A custom-built cinema experience that comes fully wired and equipped. ?Gameroom: A massive, open space perfect for a pool table or secondary living lounge. ?Outdoor Living & The Harvest Lifestyle ?The exterior boasts professional landscaping and a backyard oasis featuring a massive covered patio with a dedicated gas line for grilling, plus a matching storage shed. ?Living here grants access to the award-winning amenities of the Harvest community. The home is within short walking distance to local shopping, dining, and grocery stores, and is zoned for the top-tier Argyle School District. 605 Fenceline Dr, Argyle
$774,990 MLS# 21270822 - Built by Coventry Homes - Sep 30 2026 completion! ~ Welcome to 1848 Autumn Sage Drive, the model-inspired Goodlow floorplan by Coventry Homes, thoughtfully designed to showcase the pinnacle of luxury living in the highly anticipated Furst Ranch community. Spanning 3,695 square feet, this exceptional home features 5-bedrooms, 5 full bathrooms, a private study, formal and casual dining spaces, a media room, and a game room. It is perfectly curated for elevated everyday living and sophisticated entertaining. The expansive layout flows effortlessly for hosting, while the Texas-sized covered patio extends your living space outdoors for memorable evenings and weekend gatherings. As a showcase design in one of the area’s newest luxury communities, this home offers a rare opportunity to own a statement residence built for those who expect more. Schedule your private tour today and claim your place in Furst Ranch while limited opportunities remain! 5 Beds ⋅ 5 Baths ⋅ 21270822 MLS MLS# 21270822 - Built by Coventry Homes - Sep 30 2026 completion! ~ Welcome to 1848 Autumn Sage Drive, the model-inspired Goodlow floorplan by Coventry Homes, thoughtfully designed to showcase the pinnacle of luxury living in the highly anticipated Furst Ranch community. Spanning 3,695 square feet, this exceptional home features 5-bedrooms, 5 full bathrooms, a private study, formal and casual dining spaces, a media room, and a game room. It is perfectly curated for elevated everyday living and sophisticated entertaining. The expansive layout flows effortlessly for hosting, while the Texas-sized covered patio extends your living space outdoors for memorable evenings and weekend gatherings. As a showcase design in one of the area’s newest luxury communities, this home offers a rare opportunity to own a statement residence built for those who expect more. Schedule your private tour today and claim your place in Furst Ranch while limited opportunities remain! 1848 Autumn Sage Dr, Argyle
$314,500 Modern. Convenient. Amenity-rich. This is the lifestyle you've been waiting for! Spend weekends exploring miles of walking and hiking trails, relaxing at one of four resort-style pools, fishing the community lake, or enjoying time at the historic farmhouse gathering spaces. Priced to create exceptional value, this home offers buyers the flexibility to explore creative financing options while enjoying one of Harvest's most sought-after lifestyles. The community's unmatched lifestyle includes gameday tailgates, Wine Down Wednesdays, crawfish boils, food trucks, live music, fitness classes, and activities for all ages. This is more than a neighborhood—it's a vibrant, connected community that feels like a year-round retreat. This light-filled townhome delivers the modern, low-maintenance lifestyle you’ve been looking for. The open-concept design is airy and inviting, with 2 bedrooms and 2.5 baths that offer both comfort and flexibility for everyday living or hosting friends. Bonus: a nearby H-E-B is opening soon! 2 Beds ⋅ 3 Baths ⋅ 21263824 MLS Modern. Convenient. Amenity-rich. This is the lifestyle you've been waiting for! Spend weekends exploring miles of walking and hiking trails, relaxing at one of four resort-style pools, fishing the community lake, or enjoying time at the historic farmhouse gathering spaces. Priced to create exceptional value, this home offers buyers the flexibility to explore creative financing options while enjoying one of Harvest's most sought-after lifestyles. The community's unmatched lifestyle includes gameday tailgates, Wine Down Wednesdays, crawfish boils, food trucks, live music, fitness classes, and activities for all ages. This is more than a neighborhood—it's a vibrant, connected community that feels like a year-round retreat. This light-filled townhome delivers the modern, low-maintenance lifestyle you’ve been looking for. The open-concept design is airy and inviting, with 2 bedrooms and 2.5 baths that offer both comfort and flexibility for everyday living or hosting friends. Bonus: a nearby H-E-B is opening soon! 408 4th St, Argyle
$749,990 MLS# 21270763 - Built by Coventry Homes - Sep 30 2026 completion! ~ Step into refined elegance at 1844 Autumn Sage Drive, a stunning Mineola floorplan by Coventry Homes in the highly anticipated Furst Ranch community. Thoughtfully designed for elevated living, this home offers 4-bedrooms, 4 full baths, a private study, game room, media room, and a striking statement fireplace. Each space crafted for comfort, sophistication, and memorable gatherings. From quiet mornings in your study to evenings by the fire and cinematic nights in the media room, this home delivers a seamless blend of luxury and livability within one of the region’s most exciting new communities. Opportunities in Furst Ranch are limited! Schedule your private tour today and be among the first to call this premier community home. 4 Beds ⋅ 4 Baths ⋅ 21270763 MLS MLS# 21270763 - Built by Coventry Homes - Sep 30 2026 completion! ~ Step into refined elegance at 1844 Autumn Sage Drive, a stunning Mineola floorplan by Coventry Homes in the highly anticipated Furst Ranch community. Thoughtfully designed for elevated living, this home offers 4-bedrooms, 4 full baths, a private study, game room, media room, and a striking statement fireplace. Each space crafted for comfort, sophistication, and memorable gatherings. From quiet mornings in your study to evenings by the fire and cinematic nights in the media room, this home delivers a seamless blend of luxury and livability within one of the region’s most exciting new communities. Opportunities in Furst Ranch are limited! Schedule your private tour today and be among the first to call this premier community home. 1844 Autumn Sage Dr, Argyle
$675,400 **SELLER WILL CONTRIBUTE UP TO $10,000 TOWARD BUYER CLOSING COSTS AND-OR FINANCING INCENTIVES WITH AN ACCEPTABLE OFFER.** Experience elevated living in this beautifully upgraded home located in the award-winning Harvest community in Argyle. Welcome to 2017 Tremont Drive! This David Weekly home, is situated on a premium corner lot with no rear neighbors and beautiful natural light throughout. The spacious open-concept layout is filled with abundant natural light thanks to large windows and the added privacy and spacing of the corner lot. The gourmet kitchen and living spaces flow seamlessly for everyday living and entertaining. Additional living spaces include a dedicated media room and expansive game room, perfect for hosting guests, relaxing, or movie nights. The luxurious primary suite provides a peaceful escape with a spa-inspired oversized shower and ample room to relax and recharge. The home features soft-close cabinet doors, upgraded carpeting, professionally customized paint finishes, UV-protection blinds, and upgraded dimmers with soft ambient lighting that create a warm and inviting atmosphere throughout the home. Additional features include security cameras with mobile access, a smart alarm system, and app-controlled exterior and kitchen lighting for added convenience and peace of mind. Residents of Harvest enjoy resort-style amenities including multiple pools, fitness centers, parks, splash pads, and scenic ponds for catch-and-release fishing and kayaking. The HOA also includes cable and internet, adding exceptional everyday value. Conveniently located at the entrance of the community, residents have easy access to grocery shopping, dining, and local retail, making daily living both effortless and enjoyable. Beautifully maintained and thoughtfully upgraded, this exceptional home is completely move-in ready and prepared to impress its next owners from the moment they step in. 4 Beds ⋅ 3 Baths ⋅ 21267711 MLS **SELLER WILL CONTRIBUTE UP TO $10,000 TOWARD BUYER CLOSING COSTS AND-OR FINANCING INCENTIVES WITH AN ACCEPTABLE OFFER.** Experience elevated living in this beautifully upgraded home located in the award-winning Harvest community in Argyle. Welcome to 2017 Tremont Drive! This David Weekly home, is situated on a premium corner lot with no rear neighbors and beautiful natural light throughout. The spacious open-concept layout is filled with abundant natural light thanks to large windows and the added privacy and spacing of the corner lot. The gourmet kitchen and living spaces flow seamlessly for everyday living and entertaining. Additional living spaces include a dedicated media room and expansive game room, perfect for hosting guests, relaxing, or movie nights. The luxurious primary suite provides a peaceful escape with a spa-inspired oversized shower and ample room to relax and recharge. The home features soft-close cabinet doors, upgraded carpeting, professionally customized paint finishes, UV-protection blinds, and upgraded dimmers with soft ambient lighting that create a warm and inviting atmosphere throughout the home. Additional features include security cameras with mobile access, a smart alarm system, and app-controlled exterior and kitchen lighting for added convenience and peace of mind. Residents of Harvest enjoy resort-style amenities including multiple pools, fitness centers, parks, splash pads, and scenic ponds for catch-and-release fishing and kayaking. The HOA also includes cable and internet, adding exceptional everyday value. Conveniently located at the entrance of the community, residents have easy access to grocery shopping, dining, and local retail, making daily living both effortless and enjoyable. Beautifully maintained and thoughtfully upgraded, this exceptional home is completely move-in ready and prepared to impress its next owners from the moment they step in. 2017 Tremont Dr, Argyle
$799,000 MOTIVATED SELLER! This isn't just a beautiful home. It's a chance to live differently. Harvest delivers a lifestyle few communities can match. Rooted in farm-to-table living and meaningful connection, residents enjoy resort-style pools, fishing, parks, walking and biking trails, farmers markets, food trucks, gardening plots, and hundreds of curated events throughout the year. Many residents say it feels like the neighborhoods our parents and grandparents grew up in, where neighbors know each other, participate in community events, and develop a real sense of belonging. That connection is easy to find here, thanks to Harvest's award-winning lifestyle program with activities going on year-round. Picture a typical day: walk the kids down the street to the elementary school, then settle in at Farmhouse Coffee for breakfast or a remote work session. Walk the dog to the dog park and let him run the agility course before squeezing in a midday workout at the Fit Barn. Then reunite after school at the playground or pool. Wind down with dinner from one of the food trucks that roll through on weekday evenings. Everything your family needs is right outside your door. Positioned in a premium location on a large lot with quick access to major thoroughfares, this thoughtfully designed home offers elevated finishes, flexible living, and true community connection. Inside, natural light pours through an open-concept floor plan, creating a warm yet sophisticated atmosphere. The multi-generational layout features two bedrooms downstairs, ideal for guests or extended family. A private study makes working from home feel less like a compromise and more like a perk. The primary closet connects directly to the laundry room for added convenience. With carpet in only three rooms and a cook's kitchen built for gathering, this home blends style with everyday practicality. Come experience the winning combination of modern living and a neighborhood built for meaningful connection. 4 Beds ⋅ 5 Baths ⋅ 21261403 MLS MOTIVATED SELLER! This isn't just a beautiful home. It's a chance to live differently. Harvest delivers a lifestyle few communities can match. Rooted in farm-to-table living and meaningful connection, residents enjoy resort-style pools, fishing, parks, walking and biking trails, farmers markets, food trucks, gardening plots, and hundreds of curated events throughout the year. Many residents say it feels like the neighborhoods our parents and grandparents grew up in, where neighbors know each other, participate in community events, and develop a real sense of belonging. That connection is easy to find here, thanks to Harvest's award-winning lifestyle program with activities going on year-round. Picture a typical day: walk the kids down the street to the elementary school, then settle in at Farmhouse Coffee for breakfast or a remote work session. Walk the dog to the dog park and let him run the agility course before squeezing in a midday workout at the Fit Barn. Then reunite after school at the playground or pool. Wind down with dinner from one of the food trucks that roll through on weekday evenings. Everything your family needs is right outside your door. Positioned in a premium location on a large lot with quick access to major thoroughfares, this thoughtfully designed home offers elevated finishes, flexible living, and true community connection. Inside, natural light pours through an open-concept floor plan, creating a warm yet sophisticated atmosphere. The multi-generational layout features two bedrooms downstairs, ideal for guests or extended family. A private study makes working from home feel less like a compromise and more like a perk. The primary closet connects directly to the laundry room for added convenience. With carpet in only three rooms and a cook's kitchen built for gathering, this home blends style with everyday practicality. Come experience the winning combination of modern living and a neighborhood built for meaningful connection. 1416 17th St, Argyle
$1,225,000 Step inside a home that actually delivers on wow. This like-new, energy-efficient Drees Custom Home sits on nearly half an acre in a quiet cul-de-sac and features a backyard retreat with over $450K in upgrades. Canyon Falls is zoned for top-rated Argyle ISD and close to Liberty Christian. From the moment you enter, your eye is drawn through expansive 3-panel sliding pocket doors to a stunning pool view, creating a seamless indoor-outdoor living experience. This spacious single-story is filled with elevated details such as soaring wood-beamed ceilings, hand-scraped hardwood floors, plantation shutters, designer lighting, abundant windows, and a dramatic floor-to-ceiling stacked stone fireplace. The chef’s kitchen is equally impressive, offering quartz counters, a marble backsplash, a 6-burner gas rangetop, double ovens, and a large island with breakfast bar seating. Designed for both everyday living and entertaining, the oversized dining area features a custom wood-inlay tray ceiling, while the adjacent bar area and fully equipped media room set the stage for unforgettable gatherings. The private primary suite is a true retreat, with direct laundry room access, two custom walk-in closets, and a spa-like bath featuring an oversized semi-frameless shower, soaking tub, and separate granite vanities. Each secondary bedroom offers its own ensuite bath and walk-in closet with built-in dresser. Outdoors, the backyard is nothing short of resort-worthy. Enjoy a heated PebbleTec pool and spa, fire pit, silver travertine decking, putting green, lush landscaping with full irrigation, and low-maintenance turf. The oversized cabana is an entertainer’s dream, complete with a wood-burning fireplace, outdoor kitchen, and remote-controlled screens. Additional highlights include smart home automation, Jellyfish permanent exterior lighting, and a 3-car garage. Residents also enjoy access to premier neighborhood amenities including pools, a fitness center, dog park, and scenic trails. 4 Beds ⋅ 5 Baths ⋅ 21252029 MLS Step inside a home that actually delivers on wow. This like-new, energy-efficient Drees Custom Home sits on nearly half an acre in a quiet cul-de-sac and features a backyard retreat with over $450K in upgrades. Canyon Falls is zoned for top-rated Argyle ISD and close to Liberty Christian. From the moment you enter, your eye is drawn through expansive 3-panel sliding pocket doors to a stunning pool view, creating a seamless indoor-outdoor living experience. This spacious single-story is filled with elevated details such as soaring wood-beamed ceilings, hand-scraped hardwood floors, plantation shutters, designer lighting, abundant windows, and a dramatic floor-to-ceiling stacked stone fireplace. The chef’s kitchen is equally impressive, offering quartz counters, a marble backsplash, a 6-burner gas rangetop, double ovens, and a large island with breakfast bar seating. Designed for both everyday living and entertaining, the oversized dining area features a custom wood-inlay tray ceiling, while the adjacent bar area and fully equipped media room set the stage for unforgettable gatherings. The private primary suite is a true retreat, with direct laundry room access, two custom walk-in closets, and a spa-like bath featuring an oversized semi-frameless shower, soaking tub, and separate granite vanities. Each secondary bedroom offers its own ensuite bath and walk-in closet with built-in dresser. Outdoors, the backyard is nothing short of resort-worthy. Enjoy a heated PebbleTec pool and spa, fire pit, silver travertine decking, putting green, lush landscaping with full irrigation, and low-maintenance turf. The oversized cabana is an entertainer’s dream, complete with a wood-burning fireplace, outdoor kitchen, and remote-controlled screens. Additional highlights include smart home automation, Jellyfish permanent exterior lighting, and a 3-car garage. Residents also enjoy access to premier neighborhood amenities including pools, a fitness center, dog park, and scenic trails. 7108 Eagles Ridge Ct, Argyle
$465,000 Welcome to this beautifully updated 3-bedroom, 3 full bath home in highly sought-after Argyle, located within Northwest ISD! This corner lot home on a cul-de-sac is situated on one of the largest lots in the neighborhood and offers the perfect blend of comfort, functionality, and thoughtful upgrades throughout. Step inside to find fresh paint, new light fixtures, and a warm, inviting family room featuring a cozy gas fireplace. The dedicated office is enhanced with custom built-in bookshelves, perfect for working from home. Upstairs you'll find a flex space with full bathroom that can be easily converted into a 4th bedroom and is also wired for surround sound, along with easy access to a floored attic for convenient storage. Entertain with ease both indoors and out, with surround sound wiring in the living room, upstairs game room, and back porch. Enjoy your morning coffee on the large covered front porch, or unwind in the expansive backyard with a large extended patio with no neighbors on that side, making it especially quiet and private. The backyard also features multiple raised garden beds and beautifully redone landscaping. Additional highlights include a roof replaced in 2022, a generous backyard with plenty of space to play or entertain, and a layout designed for both everyday living and hosting guests.This one truly has it all; style, space, and smart upgrades in a prime location! 3 Beds ⋅ 3 Baths ⋅ 21233034 MLS Welcome to this beautifully updated 3-bedroom, 3 full bath home in highly sought-after Argyle, located within Northwest ISD! This corner lot home on a cul-de-sac is situated on one of the largest lots in the neighborhood and offers the perfect blend of comfort, functionality, and thoughtful upgrades throughout. Step inside to find fresh paint, new light fixtures, and a warm, inviting family room featuring a cozy gas fireplace. The dedicated office is enhanced with custom built-in bookshelves, perfect for working from home. Upstairs you'll find a flex space with full bathroom that can be easily converted into a 4th bedroom and is also wired for surround sound, along with easy access to a floored attic for convenient storage. Entertain with ease both indoors and out, with surround sound wiring in the living room, upstairs game room, and back porch. Enjoy your morning coffee on the large covered front porch, or unwind in the expansive backyard with a large extended patio with no neighbors on that side, making it especially quiet and private. The backyard also features multiple raised garden beds and beautifully redone landscaping. Additional highlights include a roof replaced in 2022, a generous backyard with plenty of space to play or entertain, and a layout designed for both everyday living and hosting guests.This one truly has it all; style, space, and smart upgrades in a prime location! 1701 Mcgee Ave, Argyle
$975,000 Stunning Shaddock Home showcasing exceptional craftsmanship and luxury finishes throughout. This spacious five-bedroom home offers two dining areas and four full baths, thoughtfully designed for both everyday living and entertaining. The open-concept living area features beautiful nail-down hardwood flooring, designer lighting throughout, and a beautifully finished fireplace that creates a warm focal point. The gourmet kitchen is appointed with custom cabinetry and a large walk-in pantry, offering both style and functionality. The private owner's suite provides a spa-inspired retreat with a frameless glass shower and elegant finishes. Additional highlights include an oversized laundry room, an extended covered back patio, and versatile living spaces with a game room and media room upstairs. 5 Beds ⋅ 4 Baths ⋅ 21255977 MLS Stunning Shaddock Home showcasing exceptional craftsmanship and luxury finishes throughout. This spacious five-bedroom home offers two dining areas and four full baths, thoughtfully designed for both everyday living and entertaining. The open-concept living area features beautiful nail-down hardwood flooring, designer lighting throughout, and a beautifully finished fireplace that creates a warm focal point. The gourmet kitchen is appointed with custom cabinetry and a large walk-in pantry, offering both style and functionality. The private owner's suite provides a spa-inspired retreat with a frameless glass shower and elegant finishes. Additional highlights include an oversized laundry room, an extended covered back patio, and versatile living spaces with a game room and media room upstairs. 1825 Acoma Way, Argyle
$745,000 Located in the highly sought-after Lantana master-planned golf community in Argyle, TX, 9213 Prickly Pear offers a rare single-story layout with 4 bedrooms, 4 full bathrooms, a private office with French doors, a flex space, and a 3-car garage—an increasingly hard-to-find combination in this community. Ideally positioned just minutes from FM 407 and I-35W, this home offers convenient access to DFW Airport and is zoned to highly rated Denton ISD schools, combining location, lifestyle, and everyday functionality. Situated in the Barrington neighborhood, this Coventry-built home provides direct access to resort-style amenities, miles of trails, and the features that make this community one of the most desirable places to live in North Texas. The thoughtfully designed single-story layout includes a dedicated office, flexible bonus space, split secondary bedrooms, and a guest suite with an ensuite bathroom—ideal for visitors or added privacy. Interior upgrades enhance both style and efficiency, including plantation shutters throughout, a tankless water heater, gas range, quartz countertops, and soft-close cabinetry. Smart home features include app-controlled lighting and oven use, a smart thermostat, and pre-wiring for surround sound and a security system. Recent improvements include a new Class 4 impact-resistant roof, fresh exterior paint, updated gutters, and a newly stained fence. Living here means access to multiple pools, splash pads, fitness centers, pickleball courts, tennis and basketball courts, playgrounds, scenic greenbelt trails, and the private Lantana Golf Club with optional membership—plus a full calendar of community events. Homes with this single-story layout and 3-car garage in Lantana are increasingly hard to find. 4 Beds ⋅ 4 Baths ⋅ 21248068 MLS Located in the highly sought-after Lantana master-planned golf community in Argyle, TX, 9213 Prickly Pear offers a rare single-story layout with 4 bedrooms, 4 full bathrooms, a private office with French doors, a flex space, and a 3-car garage—an increasingly hard-to-find combination in this community. Ideally positioned just minutes from FM 407 and I-35W, this home offers convenient access to DFW Airport and is zoned to highly rated Denton ISD schools, combining location, lifestyle, and everyday functionality. Situated in the Barrington neighborhood, this Coventry-built home provides direct access to resort-style amenities, miles of trails, and the features that make this community one of the most desirable places to live in North Texas. The thoughtfully designed single-story layout includes a dedicated office, flexible bonus space, split secondary bedrooms, and a guest suite with an ensuite bathroom—ideal for visitors or added privacy. Interior upgrades enhance both style and efficiency, including plantation shutters throughout, a tankless water heater, gas range, quartz countertops, and soft-close cabinetry. Smart home features include app-controlled lighting and oven use, a smart thermostat, and pre-wiring for surround sound and a security system. Recent improvements include a new Class 4 impact-resistant roof, fresh exterior paint, updated gutters, and a newly stained fence. Living here means access to multiple pools, splash pads, fitness centers, pickleball courts, tennis and basketball courts, playgrounds, scenic greenbelt trails, and the private Lantana Golf Club with optional membership—plus a full calendar of community events. Homes with this single-story layout and 3-car garage in Lantana are increasingly hard to find. 9213 Prickly Pear Trl, Argyle
$669,000 Meticulously maintained single-story in Canyon Falls with immaculate landscaping and beautiful stucco elevation! Terrific location on a quiet interior homesite in the back of the community! Inside you will find 4 bedrooms, 3 full baths, dedicated study with French doors, flex space that makes a perfect second living area or formal dining, and 2-car garage! Fourth bedroom with ensuite bath is perfect for guests! Upgrades and amenities include rich hardwood flooring flowing throughout main living areas, designer paint tones throughout, shutters across the front windows of the home, upgraded lighting fixtures, dry bar-butler's pantry space just off the living room and kitchen ideal for entertaining, split secondary bedrooms for added privacy, and MORE! Primary retreat secluded at the rear of the home offers a luxurious ensuite with dual sink vanity, frameless shower, garden tub, and large walk-in closet. Private backyard is complete with an expansive covered patio area plumbed for gas, 8ft fencing, and huge yard! Come experience the endless amenities Canyon Falls has to offer! Clubhouse with fitness center, community pools and splash pads, pocket parks and playgrounds, miles of walking trails, and MORE! 4 Beds ⋅ 3 Baths ⋅ 21252217 MLS Meticulously maintained single-story in Canyon Falls with immaculate landscaping and beautiful stucco elevation! Terrific location on a quiet interior homesite in the back of the community! Inside you will find 4 bedrooms, 3 full baths, dedicated study with French doors, flex space that makes a perfect second living area or formal dining, and 2-car garage! Fourth bedroom with ensuite bath is perfect for guests! Upgrades and amenities include rich hardwood flooring flowing throughout main living areas, designer paint tones throughout, shutters across the front windows of the home, upgraded lighting fixtures, dry bar-butler's pantry space just off the living room and kitchen ideal for entertaining, split secondary bedrooms for added privacy, and MORE! Primary retreat secluded at the rear of the home offers a luxurious ensuite with dual sink vanity, frameless shower, garden tub, and large walk-in closet. Private backyard is complete with an expansive covered patio area plumbed for gas, 8ft fencing, and huge yard! Come experience the endless amenities Canyon Falls has to offer! Clubhouse with fitness center, community pools and splash pads, pocket parks and playgrounds, miles of walking trails, and MORE! 7212 Redwood Rd, Argyle
$1,175,000 Tucked away on a quiet corner lot in the highly desirable Shadow Wood Estates, where there’s no HOA and room to truly live. This property delivers the kind of backyard experience buyers dream about. From the moment you arrive, the welcoming entrance sets the tone, instantly making you feel at home. Inside, the layout is both functional and inviting, with a bright, open kitchen that seamlessly flows into the main living space. The kitchen is thoughtfully designed with double ovens, a gas cooktop, and decorative backsplash; perfect for everyday living and entertaining alike. In the living room, custom built-ins cleverly conceal the TV, allowing the fireplace to remain the true focal point, all framed by expansive windows overlooking the backyard oasis. And that backyard… It’s the showstopper. Surrounded by mature trees for privacy, this outdoor retreat features a sparkling pool, fire pit, and multiple entertaining spaces, creating the perfect setting for everything from quiet evenings to unforgettable gatherings. The primary suite is privately tucked away on its own wing, offering a peaceful escape complete with a cozy fireplace and a beautifully updated bath featuring a standalone soaking tub and oversized shower. A secondary bedroom with a full bath downstairs provides the ideal setup for guests or a private in-law suite. Upstairs, you’ll find two additional bedrooms connected by a shared ensuite bath, along with a spacious game room that offers flexibility for play, work, or relaxation. Car enthusiasts, hobbyists, or those dreaming of extra space will love the 3-car garage plus an impressive 35x22 two-story garage-shop, perfect for a workshop, storage, or easily convertible into an ADU or party barn. All of this, zoned to highly acclaimed Argyle ISD, makes this home a rare opportunity to enjoy space, privacy, and lifestyle without compromise. 4 Beds ⋅ 3 Baths ⋅ 21251283 MLS Tucked away on a quiet corner lot in the highly desirable Shadow Wood Estates, where there’s no HOA and room to truly live. This property delivers the kind of backyard experience buyers dream about. From the moment you arrive, the welcoming entrance sets the tone, instantly making you feel at home. Inside, the layout is both functional and inviting, with a bright, open kitchen that seamlessly flows into the main living space. The kitchen is thoughtfully designed with double ovens, a gas cooktop, and decorative backsplash; perfect for everyday living and entertaining alike. In the living room, custom built-ins cleverly conceal the TV, allowing the fireplace to remain the true focal point, all framed by expansive windows overlooking the backyard oasis. And that backyard… It’s the showstopper. Surrounded by mature trees for privacy, this outdoor retreat features a sparkling pool, fire pit, and multiple entertaining spaces, creating the perfect setting for everything from quiet evenings to unforgettable gatherings. The primary suite is privately tucked away on its own wing, offering a peaceful escape complete with a cozy fireplace and a beautifully updated bath featuring a standalone soaking tub and oversized shower. A secondary bedroom with a full bath downstairs provides the ideal setup for guests or a private in-law suite. Upstairs, you’ll find two additional bedrooms connected by a shared ensuite bath, along with a spacious game room that offers flexibility for play, work, or relaxation. Car enthusiasts, hobbyists, or those dreaming of extra space will love the 3-car garage plus an impressive 35x22 two-story garage-shop, perfect for a workshop, storage, or easily convertible into an ADU or party barn. All of this, zoned to highly acclaimed Argyle ISD, makes this home a rare opportunity to enjoy space, privacy, and lifestyle without compromise. 201 Morning Dove Ct, Argyle
$3,499,000 Some homes are nice. Some homes are experiences. And then there's this one — tucked past a stocked fishing pond, down a winding private drive, on 9+ wooded acres in Argyle that somehow manage to feel like a world apart while being minutes from everything North Texas has to offer. The home itself spans 7,000+ square feet of thoughtfully remodeled, completely reimagined living — the kind of space that grows with you rather than against you. Two primary suites anchor the main floor, giving households with multiple generations — or simply people who want their own kingdom — exactly that. Upstairs, five oversized bedrooms become something more than rooms: think loft ladders leading to private reading nooks, Juliet balconies for catching sunrises, soaring ceilings that make every square foot feel earned. Kids and teenagers claim these spaces as their own within about 45 seconds of moving in. Four generous living areas, a media room, an upstairs game room, homework center and a private office with its own fireplace and beautiful built-ins ensure that a large household can coexist peacefully — everyone with their corner, no one on top of anyone else. Rich hardwoods, floor-to-ceiling windows, and custom built-ins throughout bring the kind of character that can't be replicated. Step outside and the property does what large acreage properties rarely do: it delivers. Spend afternoons at the resort-style pool and hot tub. Challenge the family to pickleball or basketball on your private combo court. Cast a line in the fully stocked fishing pond. Follow trails through towering trees across nearly 10 acres of your own land — room for tents, bonfires with s'mores, and the kind of outdoor childhood that most people only read about. A storage building handles the gear. Bring your cats, dogs, horses and more. Zoned for Argyle ISD and Liberty Christian. For the entrepreneur or professional who's built a big life and needs a home that can hold it — this is it. 7 Beds ⋅ 7 Baths ⋅ 21225778 MLS Some homes are nice. Some homes are experiences. And then there's this one — tucked past a stocked fishing pond, down a winding private drive, on 9+ wooded acres in Argyle that somehow manage to feel like a world apart while being minutes from everything North Texas has to offer. The home itself spans 7,000+ square feet of thoughtfully remodeled, completely reimagined living — the kind of space that grows with you rather than against you. Two primary suites anchor the main floor, giving households with multiple generations — or simply people who want their own kingdom — exactly that. Upstairs, five oversized bedrooms become something more than rooms: think loft ladders leading to private reading nooks, Juliet balconies for catching sunrises, soaring ceilings that make every square foot feel earned. Kids and teenagers claim these spaces as their own within about 45 seconds of moving in. Four generous living areas, a media room, an upstairs game room, homework center and a private office with its own fireplace and beautiful built-ins ensure that a large household can coexist peacefully — everyone with their corner, no one on top of anyone else. Rich hardwoods, floor-to-ceiling windows, and custom built-ins throughout bring the kind of character that can't be replicated. Step outside and the property does what large acreage properties rarely do: it delivers. Spend afternoons at the resort-style pool and hot tub. Challenge the family to pickleball or basketball on your private combo court. Cast a line in the fully stocked fishing pond. Follow trails through towering trees across nearly 10 acres of your own land — room for tents, bonfires with s'mores, and the kind of outdoor childhood that most people only read about. A storage building handles the gear. Bring your cats, dogs, horses and more. Zoned for Argyle ISD and Liberty Christian. For the entrepreneur or professional who's built a big life and needs a home that can hold it — this is it. 921 E Fm 407, Argyle
$697,000 Welcome home to this stunning Highland-built, two-story brick beauty in the highly sought-after Harvest community of Argyle, TX. From the inviting front porch and front-entry 3-car tandem garage to the elegant foyer with decorative lighting and rich hardwood floors, this home is packed with thoughtful details. The open-concept living area features a vaulted ceiling, stone fireplace, ceiling fan, built-in desk, and beautiful views of the backyard, creating a warm and welcoming space for everyday living and entertaining. The private front office showcases built-in shelving and French doors, perfect for working from home. The chef’s kitchen is a showstopper with a gas cooktop, double ovens, farmhouse sink, quartz countertops, white cabinetry with select glass-front cabinets, a large island, and a built-in wine refrigerator. The breakfast nook offers easy access to the backyard, ideal for indoor-outdoor living. The spacious primary suite is located downstairs and includes a cozy sitting area, soaking tub, separate shower, and an oversized walk-in closet. A secondary bedroom with a walk-in closet is also conveniently located on the main level. Upstairs, enjoy a large loft or family room, media room, a bedroom with ensuite bath and walk-in closet, plus two additional bedrooms—all with walk-in closets. The backyard features a wood fence, covered patio, and plenty of space for a future pool and play area. Residents of Harvest enjoy incredible amenities including multiple community pools, playgrounds, clubhouse, fitness center, jogging paths, community garden, and the charming Coffee Farmhouse. This home truly offers the perfect blend of comfort, style, and community living. 5 Beds ⋅ 4 Baths ⋅ 21247470 MLS Welcome home to this stunning Highland-built, two-story brick beauty in the highly sought-after Harvest community of Argyle, TX. From the inviting front porch and front-entry 3-car tandem garage to the elegant foyer with decorative lighting and rich hardwood floors, this home is packed with thoughtful details. The open-concept living area features a vaulted ceiling, stone fireplace, ceiling fan, built-in desk, and beautiful views of the backyard, creating a warm and welcoming space for everyday living and entertaining. The private front office showcases built-in shelving and French doors, perfect for working from home. The chef’s kitchen is a showstopper with a gas cooktop, double ovens, farmhouse sink, quartz countertops, white cabinetry with select glass-front cabinets, a large island, and a built-in wine refrigerator. The breakfast nook offers easy access to the backyard, ideal for indoor-outdoor living. The spacious primary suite is located downstairs and includes a cozy sitting area, soaking tub, separate shower, and an oversized walk-in closet. A secondary bedroom with a walk-in closet is also conveniently located on the main level. Upstairs, enjoy a large loft or family room, media room, a bedroom with ensuite bath and walk-in closet, plus two additional bedrooms—all with walk-in closets. The backyard features a wood fence, covered patio, and plenty of space for a future pool and play area. Residents of Harvest enjoy incredible amenities including multiple community pools, playgrounds, clubhouse, fitness center, jogging paths, community garden, and the charming Coffee Farmhouse. This home truly offers the perfect blend of comfort, style, and community living. 1433 5th St, Argyle
$750,000 Experience elevated living in this exceptional home located in the prestigious Canyon Falls community, within the award-winning Argyle ISD. Offering the perfect blend of luxury and everyday comfort, residents enjoy resort-style amenities including two pools, a fitness center, splash pad, scenic walking trails, a dog park, playgrounds, and seven picturesque ponds—two stocked for year-round catch-and-release fishing. Inside, designer finishes and thoughtful upgrades create a sophisticated yet welcoming atmosphere. Highlights include upgraded flooring, modern lighting, smart home features, and a private media room. The chef's kitchen is a showpiece, featuring premium KitchenAid stainless steel appliances, a five-burner gas cooktop, double ovens, quartz countertops, a butler's pantry with coffee bar, and an oversized walk-in pantry—perfect for entertaining. The private primary suite is a true retreat with soaring ceilings and a spa-inspired bath complete with dual quartz vanities, a soaking tub, separate shower, and spacious walk-in closet. A rare second primary suite on the first floor provides ideal accommodations for guests or multigenerational living. Upstairs offers a spacious game room, dedicated media room, two additional bedrooms, and two full bathrooms. Outside, enjoy a peaceful backyard with no rear neighbors, creating the perfect setting for relaxing or entertaining. A true three-car garage with backyard access, along with energy-efficient features throughout, completes this beautifully appointed home. Luxury, privacy, and exceptional design come together in one of North Texas' most sought-after master-planned communities. Don’t miss your opportunity to see this magnificent home in person – schedule a tour today! 4 Beds ⋅ 5 Baths ⋅ 21244757 MLS Experience elevated living in this exceptional home located in the prestigious Canyon Falls community, within the award-winning Argyle ISD. Offering the perfect blend of luxury and everyday comfort, residents enjoy resort-style amenities including two pools, a fitness center, splash pad, scenic walking trails, a dog park, playgrounds, and seven picturesque ponds—two stocked for year-round catch-and-release fishing. Inside, designer finishes and thoughtful upgrades create a sophisticated yet welcoming atmosphere. Highlights include upgraded flooring, modern lighting, smart home features, and a private media room. The chef's kitchen is a showpiece, featuring premium KitchenAid stainless steel appliances, a five-burner gas cooktop, double ovens, quartz countertops, a butler's pantry with coffee bar, and an oversized walk-in pantry—perfect for entertaining. The private primary suite is a true retreat with soaring ceilings and a spa-inspired bath complete with dual quartz vanities, a soaking tub, separate shower, and spacious walk-in closet. A rare second primary suite on the first floor provides ideal accommodations for guests or multigenerational living. Upstairs offers a spacious game room, dedicated media room, two additional bedrooms, and two full bathrooms. Outside, enjoy a peaceful backyard with no rear neighbors, creating the perfect setting for relaxing or entertaining. A true three-car garage with backyard access, along with energy-efficient features throughout, completes this beautifully appointed home. Luxury, privacy, and exceptional design come together in one of North Texas' most sought-after master-planned communities. Don’t miss your opportunity to see this magnificent home in person – schedule a tour today! 10736 Smoky Oak Trl, Argyle