Refine Search
Sort by
1016 Stone Chapel Way, Fort Worth
$269,900
3 Beds ⋅ 2 Baths ⋅ 21401181 MLS
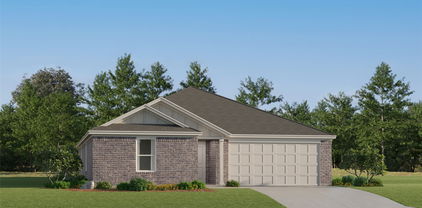
Welcome to 1016 Stone Chapel Way! Well maintained and freshly painted with new flooring, this single-story home offers 3 bedrooms and 2 baths. Recent upgrades include the roof, windows, fence, HVAC, ceiling fans, and an exterior door. These substantial improvements enhance the home’s comfort and value, making it move-in ready. A spacious living room and eat-in kitchen provide comfortable space for everyday living and entertaining. The generously sized primary bedroom offers room to unwind, with an adjoining bath featuring a garden tub. Enjoy the backyard patio, privacy fence, and hot tub that conveys with the property. Community amenities include a pool, park, and playground. Explore lakeside recreation at Marine Creek Lake, dining and entertainment in the historic Fort Worth Stockyards and scenic hiking at Eagle Mountain Park. Located in Eagle Mountain-Saginaw ISD.

1016 Stone Chapel Way, Fort Worth

11136 Santana Dr, Fort Worth
$2,440
3 Beds ⋅ 2 Baths ⋅ 21402522 MLS
The Amelia offers three spacious bedrooms, two bathrooms, and a bright, open layout designed for comfortable living. The kitchen stands out with rich wood cabinetry, a breakfast bar, and ample storage space in both the pantry and cabinets. Natural light pours in through large windows, complementing the stylish and durable vinyl plank flooring found throughout the home. Tucked away for privacy, the master suite features a generous bedroom, an ensuite bathroom and a large walk-in closet. The welcoming front porch and attached garage add year-round convenience for comfortable entry away from the elements. With the LGI Homes’ Simplified Buying Process, you will enjoy a smooth, stress-free path to homeownership.

11136 Santana Dr, Fort Worth

no property photo
$366,900
5 Beds ⋅ 3 Baths ⋅ 21402510 MLS
Prepare to fall in love with this magnificent two-story home, situated on a large corner lot within the quiet neighborhood of Logan Square. Offering an abundance of space tailored for families of all sizes, this home beckons with an open layout and a fully equipped, chef-inspired kitchen. The heart of the home boasts a full suite of energy-efficient Whirlpool® appliances, complemented by beautiful granite countertops and oversized wood cabinetry. Flooded with natural light and featuring an expansive floor plan, the living spaces provide the perfect backdrop for any gathering. Retreat to the privacy of the main floor master suite or revel in the added space of the upstairs game room. A fully fenced back yard, meticulously landscaped front yard and an attached two-car garage equipped with a Wi-Fi-enabled opener, ensure convenience and comfort at every turn.

1300 Palamedes Dr, Fort Worth

no property photo
$2,780
5 Beds ⋅ 3 Baths ⋅ 21402508 MLS
Prepare to fall in love with this magnificent two-story home, situated on a large corner lot within the quiet neighborhood of Logan Square. Offering an abundance of space tailored for families of all sizes, this home beckons with an open layout and a fully equipped, chef-inspired kitchen. The heart of the home boasts a full suite of energy-efficient Whirlpool® appliances, complemented by beautiful granite countertops and oversized wood cabinetry. Flooded with natural light and featuring an expansive floor plan, the living spaces provide the perfect backdrop for any gathering. Retreat to the privacy of the main floor master suite or revel in the added space of the upstairs game room. A fully fenced back yard, meticulously landscaped front yard and an attached two-car garage equipped with a Wi-Fi-enabled opener, ensure convenience and comfort at every turn.

1300 Palamedes Dr, Fort Worth

1300 Redpine Dr, Fort Worth
$255,000
3 Beds ⋅ 3 Baths ⋅ 21402506 MLS
Step into this like-new 3-bedroom, 2-bathroom home on a desirable corner lot! Ready and waiting for its new owner, this home offers everything you need to start enjoying right away. The spacious living area provides plenty of room to entertain family and friends, while the kitchen shines with beautiful granite countertops. Retreat to the primary suite, complete with a lavish en-suite bathroom designed for comfort and relaxation. With so much to offer, this one won't last long. Schedule your showing today! Agents must register as a user enter the property address and click on 'start offer This property may qualify for seller financing (Vendee)Seller's name is Secretary of Veterans Affairs. Seller DOES NOT pay customary closing costs: including title policy, escrow fees, survey or transfer fees. Proof of funds required on cash transactions; Lender Pre-Approval letter for offers (dated within last 30 days No Survey Available

1300 Redpine Dr, Fort Worth

no property photo
$2,700
5 Beds ⋅ 3 Baths ⋅ 21402505 MLS
Prepare to fall in love with this magnificent two-story home, situated on a large corner lot within the quiet neighborhood of Logan Square. Offering an abundance of space tailored for families of all sizes, this home beckons with an open layout and a fully equipped, chef-inspired kitchen. The heart of the home boasts a full suite of energy-efficient Whirlpool® appliances, complemented by beautiful granite countertops and oversized wood cabinetry. Flooded with natural light and featuring an expansive floor plan, the living spaces provide the perfect backdrop for any gathering. Retreat to the privacy of the main floor master suite or revel in the added space of the upstairs game room. A fully fenced back yard, meticulously landscaped front yard and an attached two-car garage equipped with a Wi-Fi-enabled opener, ensure convenience and comfort at every turn.

9617 Logan Square Dr, Fort Worth

1317 Helca Dr, Fort Worth
$2,325
3 Beds ⋅ 2 Baths ⋅ 21402489 MLS
This incredible, new-construction home is in Logan Square, a family-friendly location with immense charm. This single-story home features a stylish and functional layout with three bedrooms, two bathrooms, a spacious family room, the added space of a study and more. The chef-ready kitchen comes with beautiful granite countertops, oversized wood cabinetry, a full suite of energy-efficient Whirlpool® appliances. Growing families will appreciate the open-concept layout of the entertainment space, perfect for hosting any gathering you wish. In addition, this home comes with designer-selected upgrades you will want to see for yourself including luxury vinyl-plank flooring, a Wi-Fi-enabled garage door opener, programmable thermostat and much more!

1317 Helca Dr, Fort Worth

3000 Gettysburg Ln, Fort Worth
$349,000
4 Beds ⋅ 3 Baths ⋅ 21402492 MLS
Welcome home to this 4-bedroom, 3 baths property offering spacious living areas and wonderful neighborhood amenities. Step inside to a formal dining area perfect for entertaining and gatherings. The inviting family room flows into a generously sized kitchen featuring abundant cabinetry and counter space, a breakfast nook, and pantry. The first-floor primary suite offers a private retreat with a walk-in closet and ensuite bath featuring a walk-in shower and soaking tub. Upstairs, you’ll find three additional bedrooms, a full bath, and a versatile bonus room that can be used as a game room, media room, home office, or additional living space. Step outside to the screened-in porch overlooking a spacious backyard with plenty of potential for entertaining, gardening, play, or creating your own outdoor retreat. Conveniently located with easy access to major roadways, shopping, dining, and everyday conveniences. Come see all this home has to offer!

3000 Gettysburg Ln, Fort Worth

1317 Helca Dr, Fort Worth
$311,900
3 Beds ⋅ 2 Baths ⋅ 21402487 MLS
This incredible, new-construction home is in Logan Square, a family-friendly location with immense charm. This single-story home features a stylish and functional layout with three bedrooms, two bathrooms, a spacious family room, the added space of a study and more. The chef-ready kitchen comes with beautiful granite countertops, oversized wood cabinetry, a full suite of energy-efficient Whirlpool® appliances. Growing families will appreciate the open-concept layout of the entertainment space, perfect for hosting any gathering you wish. In addition, this home comes with designer-selected upgrades you will want to see for yourself including luxury vinyl-plank flooring, a Wi-Fi-enabled garage door opener, programmable thermostat and much more!

1317 Helca Dr, Fort Worth

3532 Pioneer St, Fort Worth
$139,900
3 Beds ⋅ 2 Baths ⋅ 21401474 MLS
Welcome to 3532 Pioneer Street! This 3 bedroom 2 bath home offers a functional layout, a generous lot, and plenty of potential for its next owner. Whether you're looking to flip, renovate, or hold as a rental, this property is ready for your vision. Conveniently located just minutes from I-35W, Highway 121, and NE 28th Street, the home offers easy access to Downtown Fort Worth, the Stockyards, shopping, dining, and major employment centers. The surrounding area continues to experience revitalization and new development, adding to the property's long-term potential. A spacious backyard provides room for outdoor improvements, entertaining, or future enhancements. With a convenient location and plenty of renovation potential, this is a great opportunity to add value and build equity.

3532 Pioneer St, Fort Worth

4057 Claymore Ln, Fort Worth
$339,900
3 Beds ⋅ 2 Baths ⋅ 21381180 MLS
**OPEN HOUSE SATURDAY, OCTOBER 17 FROM 12-2** Welcome home to this well-maintained DR Horton property. As you enter the home you are greeted with the secondary bedrooms with an updated bathroom with granite countertops. As you proceed down the entry hall you come to the well-appointed open kitchen with granite counters, stainless steel appliances, an included refrigerator and a huge walk-in pantry. The kitchen extends into the breakfast area and flows seamlessly into the living room with a gas fireplace, uplit crown moldings and overlooks the inviting backyard. Located just off the living room you enter the spacious primary bedroom that has an ensuite bath with soaking tub, separate shower, dual sinks with updated granite counters and a large walk-in closet. The backyard offers a covered patio and a covered deck to enjoy BBQs with family and friends. There is also a storage shed 2021 for your lawn equipment. Additional updates are new carpet installed October 2, 2026, Thermopane windows, gutters and roof replaced in 2022, 12 inches blown in insulation and radiant barrier 2023, AC system 2021, furnace 2018, fence 2022. Don't miss out on this great property. Give me a call today for a private tour.

4057 Claymore Ln, Fort Worth

3909 Stoneshire Ct, Fort Worth
$735,000
3 Beds ⋅ 2 Baths ⋅ 21397407 MLS
A private, gated retreat at Eagle Mountain Lake, where luxury living meets lifestyle entertaining. Beautiful inside and out, this home welcomes you with a front porch, dormer windows, and a side-entry 3-car garage. Inside, an open, light-filled layout features stunning wood floors, a formal dining room, an office with built-ins just off the entry, and a show-stopping living area anchored by the fireplace. The real showpiece? An outdoor entertaining oasis complete with an outdoor kitchen, fireplace, sparkling pool, and multiple seating areas — perfect for hosting every occasion. The kitchen is a chef's delight with a walk-in pantry, island, granite counters, breakfast bar, and abundant cabinet space, while the spacious breakfast room offers a wall ready for a dining hutch or side bar. Bedrooms 2 and 3 sit privately apart from the primary suite, which opens directly to the outdoor living area. The primary bath feels like a spa, with a separate shower, dual sinks, vanity area, luxury jetted tub, and generous closet space. Walk through the primary closet to a full utility room with washer, dryer, sink, and cabinets, plus a large under-the-stair storage closet just outside the room. Upstairs, a massive gameroom or media space awaits, complete with a sunny alcove perfect for extra separation or a cozy nook. Welcome home to the gated enclave at Eagle Mountain Lake.

3909 Stoneshire Ct, Fort Worth

4413 Chaparral Creek Dr, Fort Worth
$320,000
4 Beds ⋅ 3 Baths ⋅ 21402264 MLS
Welcome to this spacious two-story home nestled in the desirable Summer Creek Ranch community. Featuring 4 bedrooms and 2.5 bathrooms, this home offers a functional layout with plenty of space for comfortable living and entertaining. Upon entering, you’re greeted by wood flooring and soaring ceilings in the front living room, creating a warm and inviting first impression. The kitchen features stainless steel appliances and opens to the dining area and second living space, complete with a wood-burning fireplace perfect for gathering with family and friends. A convenient half bathroom and laundry room are also located on the first floor. Upstairs, you’ll find all four bedrooms, including three bedrooms situated together and a private primary suite tucked away for added privacy. The spacious backyard features an oversized patio, providing an ideal setting for outdoor dining, family gatherings, and entertaining. With its versatile floor plan, inviting living spaces, and generous outdoor area, this Summer Creek Ranch home is ready to welcome its next owners.

4413 Chaparral Creek Dr, Fort Worth

8944 Sunny Hollow Dr, Fort Worth
$229,000
3 Beds ⋅ 2 Baths ⋅ 21402377 MLS
Welcome home to Twin Mills! This cozy 3-bedroom, 2-bath home sits on a desirable corner lot right across the street from the community's popular park. Inside, an open-concept layout makes the home feel spacious and inviting, perfect for everyday living and entertaining. Low-maintenance features mean more time to enjoy the neighborhood and less time on upkeep. And the location can't be beat: you're just minutes from shopping, dining, and top-rated schools. This one is a must-see to appreciate. Schedule your showing today! This property may qualify for Seller Financing (Vendee). Seller's name is Secretary of Veterans Affairs. Seller DOES NOT pay customary closing costs: including title policy, escrow fees, survey or transfer fees. Proof of funds required on cash transactions; Lender Pre-Approval letter for offers (dated within last 30 days No Survey Available. All offers must be submitted at vrmproperties must register as a User, enter the property address, and click on “Start Offer”

8944 Sunny Hollow Dr, Fort Worth

15712 Ringdove Ct, Fort Worth
$2,750
4 Beds ⋅ 3 Baths ⋅ 21402378 MLS
Welcome to this beautifully maintained 4-bedroom, 2.5-bath home with the primary suite conveniently located downstairs, perfectly situated on a quiet cul-de-sac in the highly sought-after Chadwick Farms community. With fresh new carpet upstairs and thoughtful care throughout, this property is truly move-in ready. Step inside to a warm and inviting layout designed for both everyday living and memorable gatherings. Whether you’re hosting holiday celebrations or enjoying quiet evenings at home, this space offers the ideal backdrop for creating lasting memories. The home provides a peaceful retreat from the busyness of daily life while still offering plenty of room to welcome family, friends, and neighbors. Located within an award-winning school district and just a short walk from community pools, scenic trails, parks, and even a fishable creek, this neighborhood offers an exceptional lifestyle and the opportunity to build lifelong friendships. Major business offices and corporate hubs are also close by, making this an ideal location for professionals seeking convenience and quality of life. Its prime location provides quick access to major highways, top-tier medical facilities, great restaurants, entertainment, and outstanding shopping.

15712 Ringdove Ct, Fort Worth

411 W 7th St Unit 1005, Fort Worth
$825,000
2 Beds ⋅ 3 Baths ⋅ 21400955 MLS
This exceptional residence combines historic charm, refined updates and an unbeatable location in the heart of Fort Worth. Open spaces filled with light showcasing spectacular sunsets and city vistas. Residence #1005 in the historic Neil P. Anderson Building offers a rare blend of Fort Worth heritage and modern urban living, ideally positioned overlooking Burnett Park. Originally built in 1921 as the Cotton Exchange of Fort Worth, this iconic building now serves as one of downtown’s most distinctive residential addresses—where character and contemporary comfort meet. Spanning over 2,300 square feet, this expansive 2 Bedroom, 2.5 Bath condo features 12 ft ceilings, New Wood Flooring, Ceiling speakers connected to Nuvo Sound System in living area, crown mouldings throughout, split bedrooms, and anchored by a dramatic wall of original windows filling the space with natural light. A stunning kitchen renovation, highlighted by Taj Mahal quartzite countertops, Bosch appliances, a gas cooktop, walk in pantry & updated lighting. The Spacious Primary Suite is a corner location of the building with amazing views & natural light from windows along the front & side of the room, & Built in 30 Drawer Cabinet System. Both bathrooms have been fully transformed with designer finishes, including beautifully appointed showers & tub, along with distinctive glass lavatory sinks accented by elegant underlighting. A dedicated office space offers custom cabinetry, dual desk workstations, a full bookcase wall, complemented by rich emerald granite desktops. Just off the office, a spacious private patio with a retractable awning creates an inviting outdoor retreat—perfect for relaxing or entertaining. The building amenities include a pool deck, dining and outdoor living space, outdoor kitchen & lovely owners lounge. Walk just outside your door to great dining, entertainment and business centers & public transportation including Trinity Rail to DFW Airport . Texas History Meets Urban Living!

411 W 7th St Unit 1005, Fort Worth

4525 Lodestone Ln, Fort Worth
$359,900
3 Beds ⋅ 2 Baths ⋅ 21402358 MLS
NEW UPDATES & PRIME LOCATION! Recent improvements include high-end windows installed within the past year with tilt-in cleaning, new doors, and a renovated pool featuring new tile, coping, gunite, and marble pavers. The HVAC was replaced in 2019–2020 and includes an air purifier and UV lights. Enjoy a 15-minute drive to Downtown Fort Worth via the Chisholm Trail Toll Road, with convenient access to schools, shopping, dining, and major highways. Nestled in an established neighborhood and within walking distance of C.P. Hadley Park, walking trails, playgrounds, a community pool, and a nearby pond with a beautiful waterfall, this beautifully maintained 3-bedroom, 2-bath home offers 2,046 sq. ft. of comfortable living space. The inviting floor plan features a formal living and dining combination, private office, and bright kitchen with skylight, island, granite countertops, tumbled marble backsplash with granite inlays, appliances, raised breakfast bar, pantry, and breakfast nook. The spacious family room offers a cozy corner fireplace and abundant natural light. The oversized primary suite includes a walk-in closet and ensuite bath with dual sinks, soaking tub, and separate shower. Additional highlights include archways, art niche, raised ceilings, skylights, Berber carpet, hardwood and tile flooring, recessed lighting, flagstone, pet turf, surround sound, French drain, pebble landscaping, and a 2-car garage with workbench. Step through the double back doors onto the large covered patio overlooking the private, fenced backyard with solar lighting and a gorgeous in-ground pool with waterfall features—perfect for entertaining or relaxing year-round. A well-appointed home with thoughtful updates, excellent amenities, and a convenient location—come see all it has to offer!

4525 Lodestone Ln, Fort Worth

2713 Clovermeadow Dr, Fort Worth
$2,200
3 Beds ⋅ 3 Baths ⋅ 21402229 MLS
WELCOME HOME! This lovely 2-story, 3-bedroom home is calling you. Come tour it and MAKE IT YOUR HOME! Enjoy a carpet free home. Pet friendly home. Pets are welcome but they are case by case. Spacious areas can be used as intended by the builder or you can make them your own. Formal dining room can become your Mahjong Room. Formal dining room can be your office space. Entertain in the open concept area flowing from the family room into the kitchen area. Cozy up for movie night in this versatile great family room in front of the gorgeous fireplace. Prepare your favorite dish and enjoy dinner in this generously sized kitchen, with island and cute space for a breakfast table. Enjoy peace in your private areas. All bedrooms are upstairs! Primary bedroom has its own ensuite bathroom. Come in unwind and relax. You will also find the other two secondary bedrooms upstaris. They share a full bathroom in the hallway. The bonus upstairs space is perfect for your specific style: use this spacious area for almost anything you'd like, from a library, toy room for toddlers, it fits a gamer's desk, desks for homework, a craft station, board games for family nights, tv room for watching the games. Backyard has a covered patio and abundant space for outdoor entertaining. Come and see it! I'm sure you will love it! Applications: everyone over 18yo must completely fill out and sign a TXR application form and send in PDF form, attach IDs, proof of income and photos of pets, if any. After reviewing documetns, we will send out link for criminal and credit background checks. With the compelte file we will notify if approved, denied or asking for conditions. THANK YOU!

2713 Clovermeadow Dr, Fort Worth

3205 Fargo Ct, Fort Worth
$256,000
3 Beds ⋅ 2 Baths ⋅ 21400447 MLS
Freshly renovated from top to bottom and offered at just $256,000, this Fort Worth home pairs a beautiful modern interior with meaningful updates behind the scenes. Step inside this 3 bedroom, 2 bath home featuring premium STAINMASTER waterproof LVP flooring, fresh Sherwin Williams paint, new interior doors and trim, recessed lighting and updated electrical fixtures throughout. The redesigned kitchen features new white cabinetry, quartz countertops, tile backsplash, black hardware and a matching Frigidaire appliance package. Both bathrooms have been renovated with updated tile, vanities, mirrors, lighting, faucets, toilets and tub and shower fixtures. A custom hallway built in adds unexpected style and function with cabinetry, quartz countertop, full height tile backsplash, floating wood shelves and integrated accent lighting. Major improvements include a new Owens Corning architectural roof with limited lifetime manufacturer warranty, updated Goodman HVAC equipment, plumbing improvements including the water heater and fixtures, electrical upgrades, select insulation improvements, new exterior doors and locks, plus a new garage door and opener. Outside, fresh exterior paint, a covered patio and large fenced backyard complete the transformation. Attached 2 car garage and no HOA. Move in ready with the style buyers want and substantial updates already completed.

3205 Fargo Ct, Fort Worth

Listings provided by North Texas Real Estate Information Systems (NTREIS). Listing data has been deemed reliable but is not guaranteed to be accurate by the MLS.

Last updated:

How much is your home worth?

Get instant property value now!