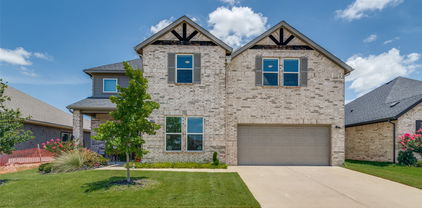
$235,000 It's a cute and cozy home with personality and style! It is ideal for a first-time homebuyer, someone looking to downsize, or anyone who wants a home without the fuss. This charming home is situated in an amenity-rich Forney community, offering both comfort and functionality. The kitchen-and-dining-area combo provides a practical layout for meal prep and family gatherings, while the carpeted bedrooms offer comfort and privacy. The spacious primary ensuite is a relaxing retreat with tons of storage and a tub-shower combination. The large backyard is perfect for your furry family members to have loads of fun. This home combines thoughtful design, inviting living spaces, and a prime location, making it move-in ready for its next owners. Enjoy convenient access to FM 741, with schools, parks, shopping, and dining just minutes away. Community amenities include resort-style pools, playgrounds, sports fields, walking trails, and picnic areas, perfect for recreation and connecting with neighbors. Refrigerator, washer, and dryer can convey. 3 Beds ⋅ 2 Baths ⋅ 21308011 MLS It's a cute and cozy home with personality and style! It is ideal for a first-time homebuyer, someone looking to downsize, or anyone who wants a home without the fuss. This charming home is situated in an amenity-rich Forney community, offering both comfort and functionality. The kitchen-and-dining-area combo provides a practical layout for meal prep and family gatherings, while the carpeted bedrooms offer comfort and privacy. The spacious primary ensuite is a relaxing retreat with tons of storage and a tub-shower combination. The large backyard is perfect for your furry family members to have loads of fun. This home combines thoughtful design, inviting living spaces, and a prime location, making it move-in ready for its next owners. Enjoy convenient access to FM 741, with schools, parks, shopping, and dining just minutes away. Community amenities include resort-style pools, playgrounds, sports fields, walking trails, and picnic areas, perfect for recreation and connecting with neighbors. Refrigerator, washer, and dryer can convey. 2012 Victorian Dr, Forney
$310,500 NEW CONSTRUCTION: Arbordale by Centex in Forney. One story Hewitt plan. Available for move-in NOW! 3BR, 2BA. - The Hewitt offers open concept in the main living areas, coupled with three spacious bedrooms, a private owner's suite, and a large study. This home features upgrades such as quartz countertops and stainless-steel appliances - 1,734 SF. Spacious home perfect for growing families, or entertaining guests. 3 Beds ⋅ 2 Baths ⋅ 21312557 MLS NEW CONSTRUCTION: Arbordale by Centex in Forney. One story Hewitt plan. Available for move-in NOW! 3BR, 2BA. - The Hewitt offers open concept in the main living areas, coupled with three spacious bedrooms, a private owner's suite, and a large study. This home features upgrades such as quartz countertops and stainless-steel appliances - 1,734 SF. Spacious home perfect for growing families, or entertaining guests. 1069 Clear Dusk Ln, Forney
$310,000 NO HOA. Fully remodeled. Welcome to this beautiful 4-bedroom, 2-bath home located in one of the fastest-growing communities in Texas. Situated just minutes from Costco, H-E-B, shopping centers, restaurants, entertainment, parks, and schools, this home offers the perfect combination of convenience, comfort, and functionality. The open-concept floor plan is ideal for everyday living and entertaining. The bright kitchen overlooks the inviting living area with a cozy fireplace, creating a warm and welcoming atmosphere. The spacious primary suite offers custom flooring and a private ensuite bath with dual sinks, large mirrors, a soaking tub, and a walk-in closet. Three additional generously sized bedrooms provide ample closet space and flexibility for family, guests, or a home office. Step outside to enjoy the large front and backyard, perfect for relaxing, gardening, outdoor activities, or hosting gatherings. Recent updates include fresh interior paint and new flooring throughout, making this home truly move-in ready. 4 Beds ⋅ 2 Baths ⋅ 21312486 MLS NO HOA. Fully remodeled. Welcome to this beautiful 4-bedroom, 2-bath home located in one of the fastest-growing communities in Texas. Situated just minutes from Costco, H-E-B, shopping centers, restaurants, entertainment, parks, and schools, this home offers the perfect combination of convenience, comfort, and functionality. The open-concept floor plan is ideal for everyday living and entertaining. The bright kitchen overlooks the inviting living area with a cozy fireplace, creating a warm and welcoming atmosphere. The spacious primary suite offers custom flooring and a private ensuite bath with dual sinks, large mirrors, a soaking tub, and a walk-in closet. Three additional generously sized bedrooms provide ample closet space and flexibility for family, guests, or a home office. Step outside to enjoy the large front and backyard, perfect for relaxing, gardening, outdoor activities, or hosting gatherings. Recent updates include fresh interior paint and new flooring throughout, making this home truly move-in ready. 217 Windsor, Forney
$610,000 Stunning custom built estate nestled on over 2 acres in the heart of Forney, Texas. This beautifully updated home blends modern farmhouse elegance with upscale country living, offering privacy, space, and exceptional curb appeal. From the moment you arrive, you'll be captivated by the striking white exterior, bold black accents, and impressive timber framed covered carport that creates a warm yet sophisticated first impression. A long concrete driveway leads to the home and spacious detached shop or garage, providing ample room for vehicles, RV storage, boats, hobbies, or home business. Inside this spacious 3-bedroom, 2.5 bath residence offers thoughtfully designed living spaces perfect for both everyday comfort and entertaining. The property features multiple flex spaces including a study, game room, including gathering areas around a cozy fireplace. Private backyard retreat features a sparkling pool and spa, with an outdoor fireplace with a covered patio ideal for relaxing and hosting unforgettable gatherings. The expansive acreage provides endless possibilities. This one of a kind property offers the perfect balance of luxury, functionality, and serene country living while remaining conveniently close to city amenities. A rare opportunity to own a truly exceptional home in a highly desirable area. 4 Beds ⋅ 3 Baths ⋅ 21310659 MLS Stunning custom built estate nestled on over 2 acres in the heart of Forney, Texas. This beautifully updated home blends modern farmhouse elegance with upscale country living, offering privacy, space, and exceptional curb appeal. From the moment you arrive, you'll be captivated by the striking white exterior, bold black accents, and impressive timber framed covered carport that creates a warm yet sophisticated first impression. A long concrete driveway leads to the home and spacious detached shop or garage, providing ample room for vehicles, RV storage, boats, hobbies, or home business. Inside this spacious 3-bedroom, 2.5 bath residence offers thoughtfully designed living spaces perfect for both everyday comfort and entertaining. The property features multiple flex spaces including a study, game room, including gathering areas around a cozy fireplace. Private backyard retreat features a sparkling pool and spa, with an outdoor fireplace with a covered patio ideal for relaxing and hosting unforgettable gatherings. The expansive acreage provides endless possibilities. This one of a kind property offers the perfect balance of luxury, functionality, and serene country living while remaining conveniently close to city amenities. A rare opportunity to own a truly exceptional home in a highly desirable area. 11176 Old Military Trl, Forney
$839,000 Sophisticated Living in the Heart of Heath! Discover the perfect blend of elegance and comfort in this exquisite 3-bedroom, 3.1-bathroom residence nestled on a desirable corner lot. The front covered porch extends the entire length of the home which is perfect for watching the sunsets. Step inside to an inviting atmosphere complete with an abundance of character. You'll be impressed by the expansive living areas, featuring stunning hardwood floors that gracefully flow through the majority of the home. The refined interior is punctuated by plantation shutters throughout the home to provide both style and functionality. Each bathroom has been meticulously updated to reflect contemporary design trends while maintaining timeless appeal. The heart of the home is an impressive living area and kitchen where gatherings easily flow from one room to the next. Beamed ceilings, built-ins, custom period cabinets, a butcher block countertop, wine cooler, double oven, and additional storage solutions are thoughtfully integrated in the home. The primary suite is a tranquil retreat featuring a luxurious ensuite bathroom with separate vanities, walk-in shower and garden tub. An office is located on the first level and has an abundance of shelves and storage. Outside, enjoy living on a landscaped acre with mature trees that offer endless possibilities for outdoor enjoyment. Perfect for hosting or unwinding, the large back patio with pavers and a fire pit in the yard provide a private oasis for dining, relaxing, or entertaining. Other features include two tankless water heaters, vaulted ceilings, granite countertops, and gorgeous views of Lake Ray Hubbard. 3 Beds ⋅ 4 Baths ⋅ 21279953 MLS Sophisticated Living in the Heart of Heath! Discover the perfect blend of elegance and comfort in this exquisite 3-bedroom, 3.1-bathroom residence nestled on a desirable corner lot. The front covered porch extends the entire length of the home which is perfect for watching the sunsets. Step inside to an inviting atmosphere complete with an abundance of character. You'll be impressed by the expansive living areas, featuring stunning hardwood floors that gracefully flow through the majority of the home. The refined interior is punctuated by plantation shutters throughout the home to provide both style and functionality. Each bathroom has been meticulously updated to reflect contemporary design trends while maintaining timeless appeal. The heart of the home is an impressive living area and kitchen where gatherings easily flow from one room to the next. Beamed ceilings, built-ins, custom period cabinets, a butcher block countertop, wine cooler, double oven, and additional storage solutions are thoughtfully integrated in the home. The primary suite is a tranquil retreat featuring a luxurious ensuite bathroom with separate vanities, walk-in shower and garden tub. An office is located on the first level and has an abundance of shelves and storage. Outside, enjoy living on a landscaped acre with mature trees that offer endless possibilities for outdoor enjoyment. Perfect for hosting or unwinding, the large back patio with pavers and a fire pit in the yard provide a private oasis for dining, relaxing, or entertaining. Other features include two tankless water heaters, vaulted ceilings, granite countertops, and gorgeous views of Lake Ray Hubbard. 619 Sorita Cir, Heath
$279,000 HUGE PRICE REDUCTION! Don't miss one of the best values in Forney! This beautifully maintained single-story home sits on a spacious corner lot and offers the perfect combination of space, comfort, and exceptional value. Inside, you'll find a versatile floor plan featuring two living areas, two dining spaces, and an inviting family room with a cozy gas fireplace. The bright kitchen is equipped with new stainless steel appliances, abundant cabinetry, generous counter space, and a skylight that fills the room with natural light. The oversized primary suite provides a private retreat with dual vanities, a separate shower, and plenty of room to relax. Step outside to a huge backyard designed for entertaining, complete with a cabana, spa, and a swing set that conveys with the home—ready for making memories from day one. Major updates include a 2-year-old roof and fully paid-off solar panels, providing valuable energy savings for years to come. Located directly across from the neighborhood park and just steps from a walking trail, this home offers an unbeatable combination of convenience and outdoor enjoyment. With its incredible new price, desirable one-story layout, oversized corner lot, and outstanding updates, this move-in-ready home is one of the best opportunities on the market. Schedule your private showing today before it's gone! 3 Beds ⋅ 2 Baths ⋅ 21312268 MLS HUGE PRICE REDUCTION! Don't miss one of the best values in Forney! This beautifully maintained single-story home sits on a spacious corner lot and offers the perfect combination of space, comfort, and exceptional value. Inside, you'll find a versatile floor plan featuring two living areas, two dining spaces, and an inviting family room with a cozy gas fireplace. The bright kitchen is equipped with new stainless steel appliances, abundant cabinetry, generous counter space, and a skylight that fills the room with natural light. The oversized primary suite provides a private retreat with dual vanities, a separate shower, and plenty of room to relax. Step outside to a huge backyard designed for entertaining, complete with a cabana, spa, and a swing set that conveys with the home—ready for making memories from day one. Major updates include a 2-year-old roof and fully paid-off solar panels, providing valuable energy savings for years to come. Located directly across from the neighborhood park and just steps from a walking trail, this home offers an unbeatable combination of convenience and outdoor enjoyment. With its incredible new price, desirable one-story layout, oversized corner lot, and outstanding updates, this move-in-ready home is one of the best opportunities on the market. Schedule your private showing today before it's gone! 101 Wandering Dr, Forney
$464,990 NEW CONSTRUCTION: Overland Grove by Pulte Homes - Designed for you – the Rainier features 2,793 sq.ft. of open-concept living, a large kitchen island, and a covered patio for everyday comfort. This home features upgrades such as quartz countertops, stainless appliances, a study, and luxury vinyl plank flooring. Plus, you'll enjoy community amenities such as a resort-style pool, playground, fishing pier, and more! We can't wait for you experience what life looks like at Overland Grove. This home will be available for a July move-in. 5 Beds ⋅ 5 Baths ⋅ 21312021 MLS NEW CONSTRUCTION: Overland Grove by Pulte Homes - Designed for you – the Rainier features 2,793 sq.ft. of open-concept living, a large kitchen island, and a covered patio for everyday comfort. This home features upgrades such as quartz countertops, stainless appliances, a study, and luxury vinyl plank flooring. Plus, you'll enjoy community amenities such as a resort-style pool, playground, fishing pier, and more! We can't wait for you experience what life looks like at Overland Grove. This home will be available for a July move-in. 513 Apricot Ct, Forney
$358,990 Experience elevated, low-maintenance living in Heath Golf & Yacht Club, one of Heath’s most desirable resort-style communities. Built by Direct Residential Communities, this new-construction townhome offers a thoughtful blend of modern finishes, functional living space, and a lock-and-leave lifestyle. Featuring 3 bedrooms, 2.5 baths, and approximately 1,793 square feet, the home is designed for both everyday comfort and easy entertaining. The open living, dining, and kitchen areas create an inviting central space with a bright, connected feel throughout. The primary suite is a standout, offering a relaxing retreat with views of the 16th fairway. Wake up to a peaceful golf-course backdrop and enjoy the added sense of privacy and scenery that comes with this exceptional location. Artificial turf creates a clean, attractive outdoor space with minimal maintenance, allowing more time to enjoy the community and less time worrying about yard work. Residents of Heath Golf & Yacht Club enjoy access to impressive amenities, including a lakeside clubhouse, resort-style pool, fitness center, tennis and pickleball courts, walking and biking trails, and an on-site restaurant. Nearby lake access and boating opportunities add even more to the community’s everyday appeal. Situated in Rockwall ISD and minutes from Linda Lyon Elementary, this home offers a convenient location near I-30 and Hwy 80, with easy access to shopping, dining, entertainment, Rockwall Harbor, and downtown Dallas. Ask about current builder incentives. Features The Lenox at Heath Floorplan. Pictures in listing are from Model Home 3 Beds ⋅ 3 Baths ⋅ 21311011 MLS Experience elevated, low-maintenance living in Heath Golf & Yacht Club, one of Heath’s most desirable resort-style communities. Built by Direct Residential Communities, this new-construction townhome offers a thoughtful blend of modern finishes, functional living space, and a lock-and-leave lifestyle. Featuring 3 bedrooms, 2.5 baths, and approximately 1,793 square feet, the home is designed for both everyday comfort and easy entertaining. The open living, dining, and kitchen areas create an inviting central space with a bright, connected feel throughout. The primary suite is a standout, offering a relaxing retreat with views of the 16th fairway. Wake up to a peaceful golf-course backdrop and enjoy the added sense of privacy and scenery that comes with this exceptional location. Artificial turf creates a clean, attractive outdoor space with minimal maintenance, allowing more time to enjoy the community and less time worrying about yard work. Residents of Heath Golf & Yacht Club enjoy access to impressive amenities, including a lakeside clubhouse, resort-style pool, fitness center, tennis and pickleball courts, walking and biking trails, and an on-site restaurant. Nearby lake access and boating opportunities add even more to the community’s everyday appeal. Situated in Rockwall ISD and minutes from Linda Lyon Elementary, this home offers a convenient location near I-30 and Hwy 80, with easy access to shopping, dining, entertainment, Rockwall Harbor, and downtown Dallas. Ask about current builder incentives. Features The Lenox at Heath Floorplan. Pictures in listing are from Model Home 1117 Isaiah Ct, Heath
$358,990 Experience elevated, low-maintenance living in Heath Golf & Yacht Club, one of Heath’s most desirable resort-style communities. Built by Direct Residential Communities, this new-construction townhome offers a thoughtful blend of modern finishes, functional living space, and a lock-and-leave lifestyle. Featuring 3 bedrooms, 2.5 baths, and approximately 1,793 square feet, the home is designed for both everyday comfort and easy entertaining. The open living, dining, and kitchen areas create an inviting central space with a bright, connected feel throughout. The primary suite is a standout, offering a relaxing retreat with views of the 16th fairway. Wake up to a peaceful golf-course backdrop and enjoy the added sense of privacy and scenery that comes with this exceptional location. Artificial turf creates a clean, attractive outdoor space with minimal maintenance, allowing more time to enjoy the community and less time worrying about yard work. Residents of Heath Golf & Yacht Club enjoy access to impressive amenities, including a lakeside clubhouse, resort-style pool, fitness center, tennis and pickleball courts, walking and biking trails, and an on-site restaurant. Nearby lake access and boating opportunities add even more to the community’s everyday appeal. Situated in Rockwall ISD and minutes from Linda Lyon Elementary, this home offers a convenient location near I-30 and Hwy 80, with easy access to shopping, dining, entertainment, Rockwall Harbor, and downtown Dallas. Ask about current builder incentives. Features The Lenox at Heath Floorplan. All pictures in this listing are pictures from the Model Home. 3 Beds ⋅ 3 Baths ⋅ 21311004 MLS Experience elevated, low-maintenance living in Heath Golf & Yacht Club, one of Heath’s most desirable resort-style communities. Built by Direct Residential Communities, this new-construction townhome offers a thoughtful blend of modern finishes, functional living space, and a lock-and-leave lifestyle. Featuring 3 bedrooms, 2.5 baths, and approximately 1,793 square feet, the home is designed for both everyday comfort and easy entertaining. The open living, dining, and kitchen areas create an inviting central space with a bright, connected feel throughout. The primary suite is a standout, offering a relaxing retreat with views of the 16th fairway. Wake up to a peaceful golf-course backdrop and enjoy the added sense of privacy and scenery that comes with this exceptional location. Artificial turf creates a clean, attractive outdoor space with minimal maintenance, allowing more time to enjoy the community and less time worrying about yard work. Residents of Heath Golf & Yacht Club enjoy access to impressive amenities, including a lakeside clubhouse, resort-style pool, fitness center, tennis and pickleball courts, walking and biking trails, and an on-site restaurant. Nearby lake access and boating opportunities add even more to the community’s everyday appeal. Situated in Rockwall ISD and minutes from Linda Lyon Elementary, this home offers a convenient location near I-30 and Hwy 80, with easy access to shopping, dining, entertainment, Rockwall Harbor, and downtown Dallas. Ask about current builder incentives. Features The Lenox at Heath Floorplan. All pictures in this listing are pictures from the Model Home. 1113 Isaiah Ct, Heath
$358,990 Experience elevated, low-maintenance living in Heath Golf & Yacht Club, one of Heath’s most desirable resort-style communities. Built by Direct Residential Communities, this new-construction townhome offers a thoughtful blend of modern finishes, functional living space, and a lock-and-leave lifestyle. Featuring 3 bedrooms, 2.5 baths, and approximately 1,793 square feet, the home is designed for both everyday comfort and easy entertaining. The open living, dining, and kitchen areas create an inviting central space with a bright, connected feel throughout. The primary suite is a standout, offering a relaxing retreat with views of the 16th fairway. Wake up to a peaceful golf-course backdrop and enjoy the added sense of privacy and scenery that comes with this exceptional location. Artificial turf creates a clean, attractive outdoor space with minimal maintenance, allowing more time to enjoy the community and less time worrying about yard work. Residents of Heath Golf & Yacht Club enjoy access to impressive amenities, including a lakeside clubhouse, resort-style pool, fitness center, tennis and pickleball courts, walking and biking trails, and an on-site restaurant. Nearby lake access and boating opportunities add even more to the community’s everyday appeal. Situated in Rockwall ISD and minutes from Linda Lyon Elementary, this home offers a convenient location near I-30 and Hwy 80, with easy access to shopping, dining, entertainment, Rockwall Harbor, and downtown Dallas. Ask about current builder incentives. Features The Lenox at Heath Floorplan. Features The Lenox at Heath Floorplan. 3 Beds ⋅ 3 Baths ⋅ 21310996 MLS Experience elevated, low-maintenance living in Heath Golf & Yacht Club, one of Heath’s most desirable resort-style communities. Built by Direct Residential Communities, this new-construction townhome offers a thoughtful blend of modern finishes, functional living space, and a lock-and-leave lifestyle. Featuring 3 bedrooms, 2.5 baths, and approximately 1,793 square feet, the home is designed for both everyday comfort and easy entertaining. The open living, dining, and kitchen areas create an inviting central space with a bright, connected feel throughout. The primary suite is a standout, offering a relaxing retreat with views of the 16th fairway. Wake up to a peaceful golf-course backdrop and enjoy the added sense of privacy and scenery that comes with this exceptional location. Artificial turf creates a clean, attractive outdoor space with minimal maintenance, allowing more time to enjoy the community and less time worrying about yard work. Residents of Heath Golf & Yacht Club enjoy access to impressive amenities, including a lakeside clubhouse, resort-style pool, fitness center, tennis and pickleball courts, walking and biking trails, and an on-site restaurant. Nearby lake access and boating opportunities add even more to the community’s everyday appeal. Situated in Rockwall ISD and minutes from Linda Lyon Elementary, this home offers a convenient location near I-30 and Hwy 80, with easy access to shopping, dining, entertainment, Rockwall Harbor, and downtown Dallas. Ask about current builder incentives. Features The Lenox at Heath Floorplan. Features The Lenox at Heath Floorplan. 1109 Isaiah Ct, Heath
$358,990 Experience elevated, low-maintenance living in Heath Golf & Yacht Club, one of Heath’s most desirable resort-style communities. Built by Direct Residential Communities, this new-construction townhome offers a thoughtful blend of modern finishes, functional living space, and a lock-and-leave lifestyle. Featuring 3 bedrooms, 2.5 baths, and approximately 1,793 square feet, the home is designed for both everyday comfort and easy entertaining. The open living, dining, and kitchen areas create an inviting central space with a bright, connected feel throughout. The primary suite is a standout, offering a relaxing retreat with views of the 16th fairway. Wake up to a peaceful golf-course backdrop and enjoy the added sense of privacy and scenery that comes with this exceptional location. Artificial turf creates a clean, attractive outdoor space with minimal maintenance, allowing more time to enjoy the community and less time worrying about yard work. Residents of Heath Golf & Yacht Club enjoy access to impressive amenities, including a lakeside clubhouse, resort-style pool, fitness center, tennis and pickleball courts, walking and biking trails, and an on-site restaurant. Nearby lake access and boating opportunities add even more to the community’s everyday appeal. Situated in Rockwall ISD and minutes from Linda Lyon Elementary, this home offers a convenient location near I-30 and Hwy 80, with easy access to shopping, dining, entertainment, Rockwall Harbor, and downtown Dallas. Ask about current builder incentives. Features The Lenox at Heath Floorplan. Features The Lenox at Heath Floorplan. 3 Beds ⋅ 3 Baths ⋅ 21310987 MLS Experience elevated, low-maintenance living in Heath Golf & Yacht Club, one of Heath’s most desirable resort-style communities. Built by Direct Residential Communities, this new-construction townhome offers a thoughtful blend of modern finishes, functional living space, and a lock-and-leave lifestyle. Featuring 3 bedrooms, 2.5 baths, and approximately 1,793 square feet, the home is designed for both everyday comfort and easy entertaining. The open living, dining, and kitchen areas create an inviting central space with a bright, connected feel throughout. The primary suite is a standout, offering a relaxing retreat with views of the 16th fairway. Wake up to a peaceful golf-course backdrop and enjoy the added sense of privacy and scenery that comes with this exceptional location. Artificial turf creates a clean, attractive outdoor space with minimal maintenance, allowing more time to enjoy the community and less time worrying about yard work. Residents of Heath Golf & Yacht Club enjoy access to impressive amenities, including a lakeside clubhouse, resort-style pool, fitness center, tennis and pickleball courts, walking and biking trails, and an on-site restaurant. Nearby lake access and boating opportunities add even more to the community’s everyday appeal. Situated in Rockwall ISD and minutes from Linda Lyon Elementary, this home offers a convenient location near I-30 and Hwy 80, with easy access to shopping, dining, entertainment, Rockwall Harbor, and downtown Dallas. Ask about current builder incentives. Features The Lenox at Heath Floorplan. Features The Lenox at Heath Floorplan. 1105 Isaiah Ct, Heath
$358,990 Experience elevated, low-maintenance living in Heath Golf & Yacht Club, one of Heath’s most desirable resort-style communities. Built by Direct Residential Communities, this new-construction townhome offers a thoughtful blend of modern finishes, functional living space, and a lock-and-leave lifestyle. Featuring 3 bedrooms, 2.5 baths, and approximately 1,793 square feet, the home is designed for both everyday comfort and easy entertaining. The open living, dining, and kitchen areas create an inviting central space with a bright, connected feel throughout. The primary suite is a standout, offering a relaxing retreat with views of the 16th fairway. Wake up to a peaceful golf-course backdrop and enjoy the added sense of privacy and scenery that comes with this exceptional location. Artificial turf creates a clean, attractive outdoor space with minimal maintenance, allowing more time to enjoy the community and less time worrying about yard work. Residents of Heath Golf & Yacht Club enjoy access to impressive amenities, including a lakeside clubhouse, resort-style pool, fitness center, tennis and pickleball courts, walking and biking trails, and an on-site restaurant. Nearby lake access and boating opportunities add even more to the community’s everyday appeal. Situated in Rockwall ISD and minutes from Linda Lyon Elementary, this home offers a convenient location near I-30 and Hwy 80, with easy access to shopping, dining, entertainment, Rockwall Harbor, and downtown Dallas. Ask about current builder incentives. Features The Lenox at Heath Floorplan. Pictures in listing are from Model Home 3 Beds ⋅ 3 Baths ⋅ 21311079 MLS Experience elevated, low-maintenance living in Heath Golf & Yacht Club, one of Heath’s most desirable resort-style communities. Built by Direct Residential Communities, this new-construction townhome offers a thoughtful blend of modern finishes, functional living space, and a lock-and-leave lifestyle. Featuring 3 bedrooms, 2.5 baths, and approximately 1,793 square feet, the home is designed for both everyday comfort and easy entertaining. The open living, dining, and kitchen areas create an inviting central space with a bright, connected feel throughout. The primary suite is a standout, offering a relaxing retreat with views of the 16th fairway. Wake up to a peaceful golf-course backdrop and enjoy the added sense of privacy and scenery that comes with this exceptional location. Artificial turf creates a clean, attractive outdoor space with minimal maintenance, allowing more time to enjoy the community and less time worrying about yard work. Residents of Heath Golf & Yacht Club enjoy access to impressive amenities, including a lakeside clubhouse, resort-style pool, fitness center, tennis and pickleball courts, walking and biking trails, and an on-site restaurant. Nearby lake access and boating opportunities add even more to the community’s everyday appeal. Situated in Rockwall ISD and minutes from Linda Lyon Elementary, this home offers a convenient location near I-30 and Hwy 80, with easy access to shopping, dining, entertainment, Rockwall Harbor, and downtown Dallas. Ask about current builder incentives. Features The Lenox at Heath Floorplan. Pictures in listing are from Model Home 1121 Isaiah Ct, Heath
$358,990 Experience elevated, low-maintenance living in Heath Golf & Yacht Club, one of Heath’s most desirable resort-style communities. Built by Direct Residential Communities, this new-construction townhome offers a thoughtful blend of modern finishes, functional living space, and a lock-and-leave lifestyle. Featuring 3 bedrooms, 2.5 baths, and approximately 1,793 square feet, the home is designed for both everyday comfort and easy entertaining. The open living, dining, and kitchen areas create an inviting central space with a bright, connected feel throughout. The primary suite is a standout, offering a relaxing retreat with views of the 16th fairway. Wake up to a peaceful golf-course backdrop and enjoy the added sense of privacy and scenery that comes with this exceptional location. Artificial turf creates a clean, attractive outdoor space with minimal maintenance, allowing more time to enjoy the community and less time worrying about yard work. Residents of Heath Golf & Yacht Club enjoy access to impressive amenities, including a lakeside clubhouse, resort-style pool, fitness center, tennis and pickleball courts, walking and biking trails, and an on-site restaurant. Nearby lake access and boating opportunities add even more to the community’s everyday appeal. Situated in Rockwall ISD and minutes from Linda Lyon Elementary, this home offers a convenient location near I-30 and Hwy 80, with easy access to shopping, dining, entertainment, Rockwall Harbor, and downtown Dallas. Ask about current builder incentives. Features The Lenox at Heath Floorplan. The Pictures in the listing are from the Model Home 3 Beds ⋅ 3 Baths ⋅ 21311130 MLS Experience elevated, low-maintenance living in Heath Golf & Yacht Club, one of Heath’s most desirable resort-style communities. Built by Direct Residential Communities, this new-construction townhome offers a thoughtful blend of modern finishes, functional living space, and a lock-and-leave lifestyle. Featuring 3 bedrooms, 2.5 baths, and approximately 1,793 square feet, the home is designed for both everyday comfort and easy entertaining. The open living, dining, and kitchen areas create an inviting central space with a bright, connected feel throughout. The primary suite is a standout, offering a relaxing retreat with views of the 16th fairway. Wake up to a peaceful golf-course backdrop and enjoy the added sense of privacy and scenery that comes with this exceptional location. Artificial turf creates a clean, attractive outdoor space with minimal maintenance, allowing more time to enjoy the community and less time worrying about yard work. Residents of Heath Golf & Yacht Club enjoy access to impressive amenities, including a lakeside clubhouse, resort-style pool, fitness center, tennis and pickleball courts, walking and biking trails, and an on-site restaurant. Nearby lake access and boating opportunities add even more to the community’s everyday appeal. Situated in Rockwall ISD and minutes from Linda Lyon Elementary, this home offers a convenient location near I-30 and Hwy 80, with easy access to shopping, dining, entertainment, Rockwall Harbor, and downtown Dallas. Ask about current builder incentives. Features The Lenox at Heath Floorplan. The Pictures in the listing are from the Model Home 1129 Isaiah Ct, Heath
$358,990 Experience elevated, low-maintenance living in Heath Golf & Yacht Club, one of Heath’s most desirable resort-style communities. Built by Direct Residential Communities, this new-construction townhome offers a thoughtful blend of modern finishes, functional living space, and a lock-and-leave lifestyle. Featuring 3 bedrooms, 2.5 baths, and approximately 1,793 square feet, the home is designed for both everyday comfort and easy entertaining. The open living, dining, and kitchen areas create an inviting central space with a bright, connected feel throughout. The primary suite is a standout, offering a relaxing retreat with views of the 16th fairway. Wake up to a peaceful golf-course backdrop and enjoy the added sense of privacy and scenery that comes with this exceptional location. Artificial turf creates a clean, attractive outdoor space with minimal maintenance, allowing more time to enjoy the community and less time worrying about yard work. Residents of Heath Golf & Yacht Club enjoy access to impressive amenities, including a lakeside clubhouse, resort-style pool, fitness center, tennis and pickleball courts, walking and biking trails, and an on-site restaurant. Nearby lake access and boating opportunities add even more to the community’s everyday appeal. Situated in Rockwall ISD and minutes from Linda Lyon Elementary, this home offers a convenient location near I-30 and Hwy 80, with easy access to shopping, dining, entertainment, Rockwall Harbor, and downtown Dallas. Ask about current builder incentives. Features The Lenox at Heath Floorplan. The pictures on the listing are from the Model Home. 3 Beds ⋅ 3 Baths ⋅ 21311125 MLS Experience elevated, low-maintenance living in Heath Golf & Yacht Club, one of Heath’s most desirable resort-style communities. Built by Direct Residential Communities, this new-construction townhome offers a thoughtful blend of modern finishes, functional living space, and a lock-and-leave lifestyle. Featuring 3 bedrooms, 2.5 baths, and approximately 1,793 square feet, the home is designed for both everyday comfort and easy entertaining. The open living, dining, and kitchen areas create an inviting central space with a bright, connected feel throughout. The primary suite is a standout, offering a relaxing retreat with views of the 16th fairway. Wake up to a peaceful golf-course backdrop and enjoy the added sense of privacy and scenery that comes with this exceptional location. Artificial turf creates a clean, attractive outdoor space with minimal maintenance, allowing more time to enjoy the community and less time worrying about yard work. Residents of Heath Golf & Yacht Club enjoy access to impressive amenities, including a lakeside clubhouse, resort-style pool, fitness center, tennis and pickleball courts, walking and biking trails, and an on-site restaurant. Nearby lake access and boating opportunities add even more to the community’s everyday appeal. Situated in Rockwall ISD and minutes from Linda Lyon Elementary, this home offers a convenient location near I-30 and Hwy 80, with easy access to shopping, dining, entertainment, Rockwall Harbor, and downtown Dallas. Ask about current builder incentives. Features The Lenox at Heath Floorplan. The pictures on the listing are from the Model Home. 1125 Isaiah Ct, Heath
$356,999 Experience elevated, low-maintenance living in Heath Golf & Yacht Club, one of Heath’s most desirable resort-style communities. Built by Direct Residential Communities, this new-construction townhome offers a thoughtful blend of modern finishes, functional living space, and a lock-and-leave lifestyle. Featuring 3 bedrooms, 2.5 baths, and approximately 1,791 square feet, the home is designed for both everyday comfort and easy entertaining. The open living, dining, and kitchen areas create an inviting central space with a bright, connected feel throughout. The primary suite is a standout, offering a relaxing retreat with views of the 16th fairway. Wake up to a peaceful golf-course backdrop and enjoy the added sense of privacy and scenery that comes with this exceptional location. Artificial turf creates a clean, attractive outdoor space with minimal maintenance, allowing more time to enjoy the community and less time worrying about yard work. Residents of Heath Golf & Yacht Club enjoy access to impressive amenities, including a lakeside clubhouse, resort-style pool, fitness center, tennis and pickleball courts, walking and biking trails, and an on-site restaurant. Nearby lake access and boating opportunities add even more to the community’s everyday appeal. Situated in Rockwall ISD and minutes from Linda Lyon Elementary, this home offers a convenient location near I-30 and Hwy 80, with easy access to shopping, dining, entertainment, Rockwall Harbor, and downtown Dallas. Ask about current builder incentives. Features The Lexington at Heath Floorplan. The pictures in this listing are from the Model Home. 3 Beds ⋅ 3 Baths ⋅ 21311145 MLS Experience elevated, low-maintenance living in Heath Golf & Yacht Club, one of Heath’s most desirable resort-style communities. Built by Direct Residential Communities, this new-construction townhome offers a thoughtful blend of modern finishes, functional living space, and a lock-and-leave lifestyle. Featuring 3 bedrooms, 2.5 baths, and approximately 1,791 square feet, the home is designed for both everyday comfort and easy entertaining. The open living, dining, and kitchen areas create an inviting central space with a bright, connected feel throughout. The primary suite is a standout, offering a relaxing retreat with views of the 16th fairway. Wake up to a peaceful golf-course backdrop and enjoy the added sense of privacy and scenery that comes with this exceptional location. Artificial turf creates a clean, attractive outdoor space with minimal maintenance, allowing more time to enjoy the community and less time worrying about yard work. Residents of Heath Golf & Yacht Club enjoy access to impressive amenities, including a lakeside clubhouse, resort-style pool, fitness center, tennis and pickleball courts, walking and biking trails, and an on-site restaurant. Nearby lake access and boating opportunities add even more to the community’s everyday appeal. Situated in Rockwall ISD and minutes from Linda Lyon Elementary, this home offers a convenient location near I-30 and Hwy 80, with easy access to shopping, dining, entertainment, Rockwall Harbor, and downtown Dallas. Ask about current builder incentives. Features The Lexington at Heath Floorplan. The pictures in this listing are from the Model Home. 1141 Isaiah Ct, Heath
$358,990 Experience elevated, low-maintenance living in Heath Golf & Yacht Club, one of Heath’s most desirable resort-style communities. Built by Direct Residential Communities, this new-construction townhome offers a thoughtful blend of modern finishes, functional living space, and a lock-and-leave lifestyle. Featuring 3 bedrooms, 2.5 baths, and approximately 1,793 square feet, the home is designed for both everyday comfort and easy entertaining. The open living, dining, and kitchen areas create an inviting central space with a bright, connected feel throughout. The primary suite is a standout, offering a relaxing retreat with views of the 16th fairway. Wake up to a peaceful golf-course backdrop and enjoy the added sense of privacy and scenery that comes with this exceptional location. Artificial turf creates a clean, attractive outdoor space with minimal maintenance, allowing more time to enjoy the community and less time worrying about yard work. Residents of Heath Golf & Yacht Club enjoy access to impressive amenities, including a lakeside clubhouse, resort-style pool, fitness center, tennis and pickleball courts, walking and biking trails, and an on-site restaurant. Nearby lake access and boating opportunities add even more to the community’s everyday appeal. Situated in Rockwall ISD and minutes from Linda Lyon Elementary, this home offers a convenient location near I-30 and Hwy 80, with easy access to shopping, dining, entertainment, Rockwall Harbor, and downtown Dallas. Ask about current builder incentives. Features The Lenox at Heath Floorplan. Pictures in this listing are from the Model Home 3 Beds ⋅ 3 Baths ⋅ 21311140 MLS Experience elevated, low-maintenance living in Heath Golf & Yacht Club, one of Heath’s most desirable resort-style communities. Built by Direct Residential Communities, this new-construction townhome offers a thoughtful blend of modern finishes, functional living space, and a lock-and-leave lifestyle. Featuring 3 bedrooms, 2.5 baths, and approximately 1,793 square feet, the home is designed for both everyday comfort and easy entertaining. The open living, dining, and kitchen areas create an inviting central space with a bright, connected feel throughout. The primary suite is a standout, offering a relaxing retreat with views of the 16th fairway. Wake up to a peaceful golf-course backdrop and enjoy the added sense of privacy and scenery that comes with this exceptional location. Artificial turf creates a clean, attractive outdoor space with minimal maintenance, allowing more time to enjoy the community and less time worrying about yard work. Residents of Heath Golf & Yacht Club enjoy access to impressive amenities, including a lakeside clubhouse, resort-style pool, fitness center, tennis and pickleball courts, walking and biking trails, and an on-site restaurant. Nearby lake access and boating opportunities add even more to the community’s everyday appeal. Situated in Rockwall ISD and minutes from Linda Lyon Elementary, this home offers a convenient location near I-30 and Hwy 80, with easy access to shopping, dining, entertainment, Rockwall Harbor, and downtown Dallas. Ask about current builder incentives. Features The Lenox at Heath Floorplan. Pictures in this listing are from the Model Home 1137 Isaiah Ct, Heath
$358,990 Experience elevated, low-maintenance living in Heath Golf & Yacht Club, one of Heath’s most desirable resort-style communities. Built by Direct Residential Communities, this new-construction townhome offers a thoughtful blend of modern finishes, functional living space, and a lock-and-leave lifestyle. Featuring 3 bedrooms, 2.5 baths, and approximately 1,793 square feet, the home is designed for both everyday comfort and easy entertaining. The open living, dining, and kitchen areas create an inviting central space with a bright, connected feel throughout. The primary suite is a standout, offering a relaxing retreat with views of the 16th fairway. Wake up to a peaceful golf-course backdrop and enjoy the added sense of privacy and scenery that comes with this exceptional location. Artificial turf creates a clean, attractive outdoor space with minimal maintenance, allowing more time to enjoy the community and less time worrying about yard work. Residents of Heath Golf & Yacht Club enjoy access to impressive amenities, including a lakeside clubhouse, resort-style pool, fitness center, tennis and pickleball courts, walking and biking trails, and an on-site restaurant. Nearby lake access and boating opportunities add even more to the community’s everyday appeal. Situated in Rockwall ISD and minutes from Linda Lyon Elementary, this home offers a convenient location near I-30 and Hwy 80, with easy access to shopping, dining, entertainment, Rockwall Harbor, and downtown Dallas. Ask about current builder incentives. Features The Lenox at Heath Floorplan. The pictures in the listing is from the Model Home 3 Beds ⋅ 3 Baths ⋅ 21311133 MLS Experience elevated, low-maintenance living in Heath Golf & Yacht Club, one of Heath’s most desirable resort-style communities. Built by Direct Residential Communities, this new-construction townhome offers a thoughtful blend of modern finishes, functional living space, and a lock-and-leave lifestyle. Featuring 3 bedrooms, 2.5 baths, and approximately 1,793 square feet, the home is designed for both everyday comfort and easy entertaining. The open living, dining, and kitchen areas create an inviting central space with a bright, connected feel throughout. The primary suite is a standout, offering a relaxing retreat with views of the 16th fairway. Wake up to a peaceful golf-course backdrop and enjoy the added sense of privacy and scenery that comes with this exceptional location. Artificial turf creates a clean, attractive outdoor space with minimal maintenance, allowing more time to enjoy the community and less time worrying about yard work. Residents of Heath Golf & Yacht Club enjoy access to impressive amenities, including a lakeside clubhouse, resort-style pool, fitness center, tennis and pickleball courts, walking and biking trails, and an on-site restaurant. Nearby lake access and boating opportunities add even more to the community’s everyday appeal. Situated in Rockwall ISD and minutes from Linda Lyon Elementary, this home offers a convenient location near I-30 and Hwy 80, with easy access to shopping, dining, entertainment, Rockwall Harbor, and downtown Dallas. Ask about current builder incentives. Features The Lenox at Heath Floorplan. The pictures in the listing is from the Model Home 1133 Isaiah Ct, Heath
$368,990 Experience elevated, low-maintenance living in Heath Golf & Yacht Club, one of Heath’s most desirable resort-style communities. Built by Direct Residential Communities, this new-construction townhome offers a thoughtful blend of modern finishes, functional living space, and a lock-and-leave lifestyle. Featuring 3 bedrooms, 2.5 baths, and approximately 1,799 square feet, the home is designed for both everyday comfort and easy entertaining. The open living, dining, and kitchen areas create an inviting central space with a bright, connected feel throughout. The primary suite is a standout, offering a relaxing retreat with views of the 16th fairway. Wake up to a peaceful golf-course backdrop and enjoy the added sense of privacy and scenery that comes with this exceptional location. Artificial turf creates a clean, attractive outdoor space with minimal maintenance, allowing more time to enjoy the community and less time worrying about yard work. Residents of Heath Golf & Yacht Club enjoy access to impressive amenities, including a lakeside clubhouse, resort-style pool, fitness center, tennis and pickleball courts, walking and biking trails, and an on-site restaurant. Nearby lake access and boating opportunities add even more to the community’s everyday appeal. Situated in Rockwall ISD and minutes from Linda Lyon Elementary, this home offers a convenient location near I-30 and Hwy 80, with easy access to shopping, dining, entertainment, Rockwall Harbor, and downtown Dallas. Ask about current builder incentives. Features The Lexington at Heath Floorplan. The pictures on the listing are from the Model Home 3 Beds ⋅ 3 Baths ⋅ 21311160 MLS Experience elevated, low-maintenance living in Heath Golf & Yacht Club, one of Heath’s most desirable resort-style communities. Built by Direct Residential Communities, this new-construction townhome offers a thoughtful blend of modern finishes, functional living space, and a lock-and-leave lifestyle. Featuring 3 bedrooms, 2.5 baths, and approximately 1,799 square feet, the home is designed for both everyday comfort and easy entertaining. The open living, dining, and kitchen areas create an inviting central space with a bright, connected feel throughout. The primary suite is a standout, offering a relaxing retreat with views of the 16th fairway. Wake up to a peaceful golf-course backdrop and enjoy the added sense of privacy and scenery that comes with this exceptional location. Artificial turf creates a clean, attractive outdoor space with minimal maintenance, allowing more time to enjoy the community and less time worrying about yard work. Residents of Heath Golf & Yacht Club enjoy access to impressive amenities, including a lakeside clubhouse, resort-style pool, fitness center, tennis and pickleball courts, walking and biking trails, and an on-site restaurant. Nearby lake access and boating opportunities add even more to the community’s everyday appeal. Situated in Rockwall ISD and minutes from Linda Lyon Elementary, this home offers a convenient location near I-30 and Hwy 80, with easy access to shopping, dining, entertainment, Rockwall Harbor, and downtown Dallas. Ask about current builder incentives. Features The Lexington at Heath Floorplan. The pictures on the listing are from the Model Home 1145 Isaiah Ct, Heath
$2,150 Come see this well-appointed and maintained home. Great home for the family that wants to be just far enough out of the big city yet still have easy access. Great community offering hike and bike trails, swimming and wade pools and parks. Don't miss this opportunity. This home includes a refrigerator, an electric fireplace, garage shelving and the breakfast bar stools. Landlord takes care of lawn care, pest control and ac filter replacements. 3 Beds ⋅ 2 Baths ⋅ 21311593 MLS Come see this well-appointed and maintained home. Great home for the family that wants to be just far enough out of the big city yet still have easy access. Great community offering hike and bike trails, swimming and wade pools and parks. Don't miss this opportunity. This home includes a refrigerator, an electric fireplace, garage shelving and the breakfast bar stools. Landlord takes care of lawn care, pest control and ac filter replacements. 2207 Heaton St, Forney
$458,500 ** For the First Time Ever! Receive $1,500 per month sent directly to you while your new home is being built (up to $15,000 total). This can be used however you choose with no restrictions! PLUS, a 3.99% FIXED RATE on select homes through our NBI in partnership with MegPrime. Subject Terms and Conditions Apply ** Select your dream home and bring your vision of luxury living to life in a place that is uniquely yours. Experience lagoon living in Forney ISD at Bellagio, a vibrant master planned community featuring highly rated schools, scenic parks, and a welcoming small-town atmosphere rich in history as the Antique Capital of Texas. Enjoy resort-style amenities including a lagoon, fitness and wellness spaces, a full-service restaurant and bar, plus entertainment and relaxation for all ages. Choose your floor plan and begin building your future home today! 4 Beds ⋅ 4 Baths ⋅ 21311702 MLS ** For the First Time Ever! Receive $1,500 per month sent directly to you while your new home is being built (up to $15,000 total). This can be used however you choose with no restrictions! PLUS, a 3.99% FIXED RATE on select homes through our NBI in partnership with MegPrime. Subject Terms and Conditions Apply ** Select your dream home and bring your vision of luxury living to life in a place that is uniquely yours. Experience lagoon living in Forney ISD at Bellagio, a vibrant master planned community featuring highly rated schools, scenic parks, and a welcoming small-town atmosphere rich in history as the Antique Capital of Texas. Enjoy resort-style amenities including a lagoon, fitness and wellness spaces, a full-service restaurant and bar, plus entertainment and relaxation for all ages. Choose your floor plan and begin building your future home today! 1643 Cavalli Dr, Forney
$1,350,000 Discover elevated lakeview living in the prestigious Heath Golf & Yacht Club, where refined design, resort-style amenities, and breathtaking views of Lake Ray Hubbard come together to create an exceptional lifestyle. This custom-built residence offers 4,438 square feet of thoughtfully curated living space designed for both elegant entertaining and everyday comfort. The open-concept floor plan is anchored by a stunning chef's kitchen featuring a dramatic waterfall island, premium finishes, and seamless flow into expansive living and dining areas. Natural light fills the home, while large windows frame picturesque water views that can be enjoyed throughout the day. The main level features two luxurious primary suites, each with spa-inspired en-suite baths, offering flexibility and privacy. The primary retreat is a true sanctuary, complete with a soaking tub, oversized walk-in shower, and custom-designed closet. Upstairs, a spacious additional living area, private bedroom, full bath, and spectacular lake views provide the perfect setting for guests, extended stays, or a private retreat. Step outside to experience effortless indoor-outdoor living with a built-in outdoor kitchen and BBQ area, ideal for entertaining, relaxing, and enjoying unforgettable sunsets over the water. Residents enjoy access to an impressive collection of amenities, including a private marina on Lake Ray Hubbard, a championship golf course, a clubhouse with dining, a resort-style pool, tennis courts, pickleball courts, and scenic walking trails. Conveniently located near Interstate 30 and Highway 80, the home offers easy access to downtown Dallas, The Harbor Rockwall, shopping, dining, and recreation while maintaining the tranquility of lakeside living. Combining luxury, versatility, and a vibrant community lifestyle, this lakeview residence presents a rare opportunity to enjoy one of Heath's most desirable settings. Schedule your private tour today. 4 Beds ⋅ 5 Baths ⋅ 21307768 MLS Discover elevated lakeview living in the prestigious Heath Golf & Yacht Club, where refined design, resort-style amenities, and breathtaking views of Lake Ray Hubbard come together to create an exceptional lifestyle. This custom-built residence offers 4,438 square feet of thoughtfully curated living space designed for both elegant entertaining and everyday comfort. The open-concept floor plan is anchored by a stunning chef's kitchen featuring a dramatic waterfall island, premium finishes, and seamless flow into expansive living and dining areas. Natural light fills the home, while large windows frame picturesque water views that can be enjoyed throughout the day. The main level features two luxurious primary suites, each with spa-inspired en-suite baths, offering flexibility and privacy. The primary retreat is a true sanctuary, complete with a soaking tub, oversized walk-in shower, and custom-designed closet. Upstairs, a spacious additional living area, private bedroom, full bath, and spectacular lake views provide the perfect setting for guests, extended stays, or a private retreat. Step outside to experience effortless indoor-outdoor living with a built-in outdoor kitchen and BBQ area, ideal for entertaining, relaxing, and enjoying unforgettable sunsets over the water. Residents enjoy access to an impressive collection of amenities, including a private marina on Lake Ray Hubbard, a championship golf course, a clubhouse with dining, a resort-style pool, tennis courts, pickleball courts, and scenic walking trails. Conveniently located near Interstate 30 and Highway 80, the home offers easy access to downtown Dallas, The Harbor Rockwall, shopping, dining, and recreation while maintaining the tranquility of lakeside living. Combining luxury, versatility, and a vibrant community lifestyle, this lakeview residence presents a rare opportunity to enjoy one of Heath's most desirable settings. Schedule your private tour today. 2027 Noe Blvd, Heath
$399,000 ROCKWALL ISD + ONE OF THE LARGEST LOTS IN TRAVIS RANCH! Welcome to 2002 Bronte Drive in Forney, TX —a spacious and well-positioned 4-bedroom, 3-bath home located on one of the largest lots in the community, offering both functional living space and exceptional outdoor potential. The thoughtfully designed floor plan provides flexible living arrangements ideal for families, multigenerational living, or work-from-home needs. The open-concept main living area connects seamlessly to the kitchen and dining space, creating a natural gathering area for everyday living and entertaining. Generously sized bedrooms provide comfort and privacy, while the three full bathrooms offer convenience for guests and larger households. What truly sets this property apart is the oversized homesite. The expansive backyard offers room for a future pool, outdoor kitchen, play area, garden, or extended patio — a rare feature for homes in this price range and neighborhood. Location is a major advantage. The home is minutes from Lake Ray Hubbard, providing quick access to boating, fishing, dining, and outdoor recreation. Daily convenience is unmatched with the brand-new Costco and major retail, grocery, and dining options nearby. Commuters benefit from easy access to Highway 80, allowing a practical drive into Dallas and surrounding employment corridors. 4 Beds ⋅ 3 Baths ⋅ 21311424 MLS ROCKWALL ISD + ONE OF THE LARGEST LOTS IN TRAVIS RANCH! Welcome to 2002 Bronte Drive in Forney, TX —a spacious and well-positioned 4-bedroom, 3-bath home located on one of the largest lots in the community, offering both functional living space and exceptional outdoor potential. The thoughtfully designed floor plan provides flexible living arrangements ideal for families, multigenerational living, or work-from-home needs. The open-concept main living area connects seamlessly to the kitchen and dining space, creating a natural gathering area for everyday living and entertaining. Generously sized bedrooms provide comfort and privacy, while the three full bathrooms offer convenience for guests and larger households. What truly sets this property apart is the oversized homesite. The expansive backyard offers room for a future pool, outdoor kitchen, play area, garden, or extended patio — a rare feature for homes in this price range and neighborhood. Location is a major advantage. The home is minutes from Lake Ray Hubbard, providing quick access to boating, fishing, dining, and outdoor recreation. Daily convenience is unmatched with the brand-new Costco and major retail, grocery, and dining options nearby. Commuters benefit from easy access to Highway 80, allowing a practical drive into Dallas and surrounding employment corridors. 2002 Bronte Dr, Forney
$3,300 Housing Vouchers a possibility but landlord is not currently registered to accept so may take some time for approval. Stunning single-story UnionMain home offering 2931 sqft of thoughtfully designed living space in Forney's sought-after Park Trails community. Built in 2021, this 4 bed,3.5 bath home combines modern finishes, exceptional functionality, and the rare convenience of having everything on one level. From the moment you enter, the soaring ceilings, elegant architectural details, & expansive open concept design create an immediate sense of space.The heart of the home is a chef-inspired kitchen featuring an oversized quartz island, stainless steel appliances, abundant cabinetry, walk-in pantry & seamless flow into the spacious living & dining areas.Walls of windows and upgraded sliding glass patio doors fill the home with natural light while creating a seamless connection to the covered outdoor living space. Designed with flexibility in mind, the floor plan includes a private study, dedicated media room & a highly desirable split-bedroom arrangement. One secondary bedroom features its own private ensuite bath, while two additional bedrooms are connected by a Jack-and-Jill bathroom, making the layout ideal for guests, multi-generational living or growing households. Every bedroom offers generous space and walk-in closet storage. The owner's retreat is a true sanctuary featuring dual vanities, soaking tub,separate shower & oversized walk-in closet.Additional highlights include extensive tile flooring, designer finishes throughout, a spacious utility room with built-in mud area, abundant storage, and a 3-car garage! Situated on an oversized quarter-acre lot, residents enjoy access to Park Trails' community pool, walking trails, and neighborhood pond while remaining just minutes from Highway 80 and Forney's rapidly expanding retail corridor, including Costco, H-E-B, Target & More! 4 Beds ⋅ 4 Baths ⋅ 21310944 MLS Housing Vouchers a possibility but landlord is not currently registered to accept so may take some time for approval. Stunning single-story UnionMain home offering 2931 sqft of thoughtfully designed living space in Forney's sought-after Park Trails community. Built in 2021, this 4 bed,3.5 bath home combines modern finishes, exceptional functionality, and the rare convenience of having everything on one level. From the moment you enter, the soaring ceilings, elegant architectural details, & expansive open concept design create an immediate sense of space.The heart of the home is a chef-inspired kitchen featuring an oversized quartz island, stainless steel appliances, abundant cabinetry, walk-in pantry & seamless flow into the spacious living & dining areas.Walls of windows and upgraded sliding glass patio doors fill the home with natural light while creating a seamless connection to the covered outdoor living space. Designed with flexibility in mind, the floor plan includes a private study, dedicated media room & a highly desirable split-bedroom arrangement. One secondary bedroom features its own private ensuite bath, while two additional bedrooms are connected by a Jack-and-Jill bathroom, making the layout ideal for guests, multi-generational living or growing households. Every bedroom offers generous space and walk-in closet storage. The owner's retreat is a true sanctuary featuring dual vanities, soaking tub,separate shower & oversized walk-in closet.Additional highlights include extensive tile flooring, designer finishes throughout, a spacious utility room with built-in mud area, abundant storage, and a 3-car garage! Situated on an oversized quarter-acre lot, residents enjoy access to Park Trails' community pool, walking trails, and neighborhood pond while remaining just minutes from Highway 80 and Forney's rapidly expanding retail corridor, including Costco, H-E-B, Target & More! 208 Sequoia Dr, Forney
$4,200,000 Custom waterfront residence on Lake Ray Hubbard with approximately 5,600 square feet, 233 feet of waterfront, and a separate guest suite. Main residence includes 4 bedrooms, 4 full bathrooms, and 1 half bathroom. Guest suite includes an additional bedroom and bathroom. Main level features a primary suite, secondary bedroom with private bathroom, living area, media room, exercise room, and powder bathroom. Upper level includes 2 bedrooms, each with a private bathroom. Hardwood flooring throughout most of the home with carpet in the media room. Waterfront features include a private dock, boat lift, jet ski lift, seawall, and dredged water access. Property includes lake water rights with a pump supplying the irrigation system. Outdoor amenities include a pool, pool bathroom, outdoor fireplace, retractable screens, travertine decking, and LaCantina sliding door system connecting interior and exterior living areas. Garage configuration includes a standard garage, an oversized garage with additional height suitable for RV or boat storage, and a separate climate controlled two car garage with increased ceiling height designed to accommodate a vehicle lift. The additional garage is insulated, and all garage doors are insulated. Additional features include mature oak trees, custom exterior lighting, holiday lighting infrastructure, extensive storage, pier and beam foundation, buried propane tank, septic system with leach field, and waterfront views from multiple living areas and bedrooms. 5 Beds ⋅ 7 Baths ⋅ 21310661 MLS Custom waterfront residence on Lake Ray Hubbard with approximately 5,600 square feet, 233 feet of waterfront, and a separate guest suite. Main residence includes 4 bedrooms, 4 full bathrooms, and 1 half bathroom. Guest suite includes an additional bedroom and bathroom. Main level features a primary suite, secondary bedroom with private bathroom, living area, media room, exercise room, and powder bathroom. Upper level includes 2 bedrooms, each with a private bathroom. Hardwood flooring throughout most of the home with carpet in the media room. Waterfront features include a private dock, boat lift, jet ski lift, seawall, and dredged water access. Property includes lake water rights with a pump supplying the irrigation system. Outdoor amenities include a pool, pool bathroom, outdoor fireplace, retractable screens, travertine decking, and LaCantina sliding door system connecting interior and exterior living areas. Garage configuration includes a standard garage, an oversized garage with additional height suitable for RV or boat storage, and a separate climate controlled two car garage with increased ceiling height designed to accommodate a vehicle lift. The additional garage is insulated, and all garage doors are insulated. Additional features include mature oak trees, custom exterior lighting, holiday lighting infrastructure, extensive storage, pier and beam foundation, buried propane tank, septic system with leach field, and waterfront views from multiple living areas and bedrooms. 115 Luther Ln, Heath
$3,500 Welcome to 268 Cisco Trail! A beautifully maintained 2022-built home offering comfort, style, and convenience! With excellent curb appeal and a charming front porch, this home invites you in from the moment you arrive. Inside, you will find a dedicated office, perfect for remote work or study, and an open-concept layout that seamlessly connects the living, dining, and kitchen areas ideal for entertaining or everyday living. Upstairs features a spacious game room and three additional bedrooms, providing plenty of room for family or guests. The home has been very lightly lived in, offering a like-new feel throughout. The backyard consists of a covered patio with an installed fan and plenty of backyard space. Conveniently located right off Highway 80, you will enjoy quick access to major roads, plus you’re minutes from D Magazine Best Retail Development of the year The Village at Gateway which includes Target, H-E-B, Home Depot, Slicks Entertainment, Crunch Fitness and more as part of one of the largest retail developments in the state of Texas! Near Costco, Texas Health Hospital and EVO entertainment as well. With shopping, dining, and entertainment all within a mile, you cant ask for a better location! Home Security cameras included (Ring doorbell, front driveway security camera) 4 Beds ⋅ 3 Baths ⋅ 21310608 MLS Welcome to 268 Cisco Trail! A beautifully maintained 2022-built home offering comfort, style, and convenience! With excellent curb appeal and a charming front porch, this home invites you in from the moment you arrive. Inside, you will find a dedicated office, perfect for remote work or study, and an open-concept layout that seamlessly connects the living, dining, and kitchen areas ideal for entertaining or everyday living. Upstairs features a spacious game room and three additional bedrooms, providing plenty of room for family or guests. The home has been very lightly lived in, offering a like-new feel throughout. The backyard consists of a covered patio with an installed fan and plenty of backyard space. Conveniently located right off Highway 80, you will enjoy quick access to major roads, plus you’re minutes from D Magazine Best Retail Development of the year The Village at Gateway which includes Target, H-E-B, Home Depot, Slicks Entertainment, Crunch Fitness and more as part of one of the largest retail developments in the state of Texas! Near Costco, Texas Health Hospital and EVO entertainment as well. With shopping, dining, and entertainment all within a mile, you cant ask for a better location! Home Security cameras included (Ring doorbell, front driveway security camera) 268 Cisco Trl, Forney
$305,180 NEW CONSTRUCTION: Welcome to Arbordale by Centex in Forney. Two-story Coolidge plan. Available for move-in July 2026! 4BR, 3BA + Smart home features + Tray ceiling in owner's suite + Double vanity in owner’s bath + Open kitchen + Luxury Vinyl Plank and blinds throughout + Inviting front porch + Game room on second floor + Spacious bedrooms and living areas- This beautiful home spans 2,167 sq. ft. Spacious home perfect for growing families, or entertaining guests. 4 Beds ⋅ 3 Baths ⋅ 21310439 MLS NEW CONSTRUCTION: Welcome to Arbordale by Centex in Forney. Two-story Coolidge plan. Available for move-in July 2026! 4BR, 3BA + Smart home features + Tray ceiling in owner's suite + Double vanity in owner’s bath + Open kitchen + Luxury Vinyl Plank and blinds throughout + Inviting front porch + Game room on second floor + Spacious bedrooms and living areas- This beautiful home spans 2,167 sq. ft. Spacious home perfect for growing families, or entertaining guests. 2102 Sugar Maple Ln, Forney
$2,100 This charming three bedroom two bath home in sought after Devonshire Villa in Forney is now available for lease! The property has been meticulously maintained and features spacious living areas, modern amenities and a welcoming atmosphere. Given its prime location and excellent condition, this gem is sure to attract interest quickly, so act fast before it's gone. For inquiries or to schedule a viewing please reach out soon. 3 Beds ⋅ 2 Baths ⋅ 21306439 MLS This charming three bedroom two bath home in sought after Devonshire Villa in Forney is now available for lease! The property has been meticulously maintained and features spacious living areas, modern amenities and a welcoming atmosphere. Given its prime location and excellent condition, this gem is sure to attract interest quickly, so act fast before it's gone. For inquiries or to schedule a viewing please reach out soon. 2411 Doncaster Dr, Forney
$286,990 MLS# 21310130 - Built by Trophy Signature Homes - Sep 2026 completion! ~ Put down roots in the elegant Cedar. The single-story floor plan feels spacious and welcoming with a lofty foyer and cheery great room. Put tiny artists to work drawing the lush trees dotting your backyard while you put the finishing touches on turkey sandwiches. Cutting them into kite shapes was an inspired idea. They can eat at the beautiful kitchen island before going out to play on the patio. At the end of the day, they can bed down in the secondary bedrooms while you take a warm shower in your lavish primary suite. 3 Beds ⋅ 2 Baths ⋅ 21310130 MLS MLS# 21310130 - Built by Trophy Signature Homes - Sep 2026 completion! ~ Put down roots in the elegant Cedar. The single-story floor plan feels spacious and welcoming with a lofty foyer and cheery great room. Put tiny artists to work drawing the lush trees dotting your backyard while you put the finishing touches on turkey sandwiches. Cutting them into kite shapes was an inspired idea. They can eat at the beautiful kitchen island before going out to play on the patio. At the end of the day, they can bed down in the secondary bedrooms while you take a warm shower in your lavish primary suite. 1331 Capecastle Ln, Forney
$339,490 MLS# 21310052 - Built by Trophy Signature Homes - Ready Now! ~ Step into the Hayden, where you’ll find four spacious bedrooms and three full bathrooms designed for maximum comfort and flexibility. An open-concept layout offers plenty of room to entertain, while the first-floor primary suite serves as a private getaway. With ample space, a large kitchen island, and additional storage, this plan is perfect for people who love to host. 4 Beds ⋅ 3 Baths ⋅ 21310052 MLS MLS# 21310052 - Built by Trophy Signature Homes - Ready Now! ~ Step into the Hayden, where you’ll find four spacious bedrooms and three full bathrooms designed for maximum comfort and flexibility. An open-concept layout offers plenty of room to entertain, while the first-floor primary suite serves as a private getaway. With ample space, a large kitchen island, and additional storage, this plan is perfect for people who love to host. 1886 Balfour Bnd, Forney