$374,900 Entry welcomes you with a 12-foot ceiling. Open kitchen offers a center island, a 5-burner gas cooktop, and spacious pantry. Dining area flows into open family room with wall of windows. Secluded primary suite includes primary bath with dual vanities, garden tub, separate glass-enclosed shower and a large walk-in closet. Abundant closet space in the secondary bedrooms. Covered backyard patio. Mud room off the two-car garage. 4 Beds ⋅ 3 Baths ⋅ 21174509 MLS Entry welcomes you with a 12-foot ceiling. Open kitchen offers a center island, a 5-burner gas cooktop, and spacious pantry. Dining area flows into open family room with wall of windows. Secluded primary suite includes primary bath with dual vanities, garden tub, separate glass-enclosed shower and a large walk-in closet. Abundant closet space in the secondary bedrooms. Covered backyard patio. Mud room off the two-car garage. 2646 Brooklyn St, Forney
$399,900 Extended entry with 12-foot ceiling leads to open kitchen, dining area and family room with 10-foot ceilings throughout. Kitchen features center island, a 5-burner gas cooktop, and walk-in pantry. Dining area and family room feature walls of windows. Primary suite includes bedroom with 10-foot ceiling and wall of windows. Double doors lead to primary bath with dual vanities, garden tub, separate glass-enclosed shower and walk-in closet. A guest suite with private bath adds to this spacious one-story home. Covered backyard patio. Two-car garage. 4 Beds ⋅ 3 Baths ⋅ 21174508 MLS Extended entry with 12-foot ceiling leads to open kitchen, dining area and family room with 10-foot ceilings throughout. Kitchen features center island, a 5-burner gas cooktop, and walk-in pantry. Dining area and family room feature walls of windows. Primary suite includes bedroom with 10-foot ceiling and wall of windows. Double doors lead to primary bath with dual vanities, garden tub, separate glass-enclosed shower and walk-in closet. A guest suite with private bath adds to this spacious one-story home. Covered backyard patio. Two-car garage. 2636 Brooklyn St, Forney
$449,900 Home office with French doors set at two-story entry. Dining area opens to kitchen and adjacent two-story family room. Kitchen features walk-in pantry, a 5-burner gas cooktop, and generous island with built-in seating space. Family room features wall of windows and a wood mantel fireplace. First-floor primary suite includes primary bath with dual vanity, garden tub, separate glass-enclosed shower and two walk-in closets. An additional bedroom is downstairs. A game room and two secondary bedrooms are upstairs. Covered backyard patio. Mud room off two-car garage. 4 Beds ⋅ 3 Baths ⋅ 21174444 MLS Home office with French doors set at two-story entry. Dining area opens to kitchen and adjacent two-story family room. Kitchen features walk-in pantry, a 5-burner gas cooktop, and generous island with built-in seating space. Family room features wall of windows and a wood mantel fireplace. First-floor primary suite includes primary bath with dual vanity, garden tub, separate glass-enclosed shower and two walk-in closets. An additional bedroom is downstairs. A game room and two secondary bedrooms are upstairs. Covered backyard patio. Mud room off two-car garage. 2643 Brooklyn St, Forney
$374,900 Home office with French doors set at entry with 11-foot ceiling. Open kitchen offers center island and corner walk-in pantry, and a 5-burner gas cooktop. Dining area is adjacent to open family room with wall of windows. Spacious primary suite. Dual vanities, garden tub, separate glass-enclosed shower and large walk-in closet in primary bath. Secondary bedrooms include walk-in closets. Covered backyard patio. Mud room off two-car garage. 3 Beds ⋅ 3 Baths ⋅ 21174438 MLS Home office with French doors set at entry with 11-foot ceiling. Open kitchen offers center island and corner walk-in pantry, and a 5-burner gas cooktop. Dining area is adjacent to open family room with wall of windows. Spacious primary suite. Dual vanities, garden tub, separate glass-enclosed shower and large walk-in closet in primary bath. Secondary bedrooms include walk-in closets. Covered backyard patio. Mud room off two-car garage. 2819 Standing Cypress St, Forney
$399,000 Welcome home to this beautifully designed 3-bedroom, 3-bath Ashton Woods residence in Gateway Parks, where style, comfort, and functionality come together effortlessly. Step inside to an abundance of natural light throughout the open floor plan, enhanced by vaulted ceilings and decorative lighting that create a bright, inviting atmosphere. The main level offers everyday convenience with a private office—perfect for working from home—and a primary suite equipped with modern touches, such as ceramic tiles, LVP flooring, dual sinks, a spacious glass enclosed shower, and large walk-in closet. At the heart of the home, the gourmet kitchen impresses with stainless steel appliances, kitchen island, ample counter space, and seamless connection to the living and dining areas, making it ideal for both entertaining and daily living. Upstairs, a spacious loft provides flexible living space for a game room, or second lounge, while additional bedrooms offer comfort and privacy. The integrated Smart Home System adds modern ease, allowing you to control key features with confidence and efficiency. Outside, the covered patio and fully fenced backyard provides privacy to entertain guests and is large enough for a pool! All residents have access to scenic walking trails through the neighborhood, clubhouse, resort-style pool, splash pad, amenity center, and fitness area. Forney ISD. Willett Elementary located in the community. Schedule your private showing today and experience firsthand what makes this Gateway Parks home truly special. 3 Beds ⋅ 3 Baths ⋅ 21167522 MLS Welcome home to this beautifully designed 3-bedroom, 3-bath Ashton Woods residence in Gateway Parks, where style, comfort, and functionality come together effortlessly. Step inside to an abundance of natural light throughout the open floor plan, enhanced by vaulted ceilings and decorative lighting that create a bright, inviting atmosphere. The main level offers everyday convenience with a private office—perfect for working from home—and a primary suite equipped with modern touches, such as ceramic tiles, LVP flooring, dual sinks, a spacious glass enclosed shower, and large walk-in closet. At the heart of the home, the gourmet kitchen impresses with stainless steel appliances, kitchen island, ample counter space, and seamless connection to the living and dining areas, making it ideal for both entertaining and daily living. Upstairs, a spacious loft provides flexible living space for a game room, or second lounge, while additional bedrooms offer comfort and privacy. The integrated Smart Home System adds modern ease, allowing you to control key features with confidence and efficiency. Outside, the covered patio and fully fenced backyard provides privacy to entertain guests and is large enough for a pool! All residents have access to scenic walking trails through the neighborhood, clubhouse, resort-style pool, splash pad, amenity center, and fitness area. Forney ISD. Willett Elementary located in the community. Schedule your private showing today and experience firsthand what makes this Gateway Parks home truly special. 1308 Parkdale St, Forney
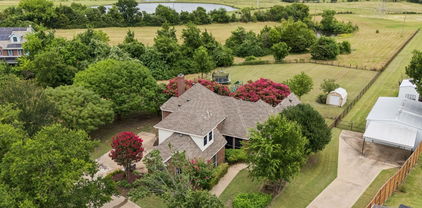
$1,395,000 Seller is MOTIVATED and may consider some seller financing. This remarkable gated 4 bedroom 3 and half bath home sits on a hill overlooking Forney. Open floor plan. High ceilings with recess lighting. Lots of windows providing an immense amount of natural lighting throughout. Wood like flooring. A formal dining area and a family dining area. The kitchen has cabinets galore and plenty of counter space as well as an island with an electric cooktop. There are 2 wood burning fireplaces both located in the den and living area. Office with built in desk and cabinets for filing and storing. The master suite has a large walk in closet. The master bath is absolutely gorgeous with the glass brick separate shower, garden tub, His and Hers separated vanities, and 180 degree wall mirror. Full size washer and dryer area. There is a safe-shelter room that is heated and cooled in case of bad storms. 3 car garage. Sitting on just under 18 acres, this property offers many outbuildings. A 4-stall barn. Large workshop with electric on a solid concrete pad. Private stocked pond. This slice of country living is close to restaurants, shopping, and entertainment. 4 Beds ⋅ 4 Baths ⋅ 21169926 MLS Seller is MOTIVATED and may consider some seller financing. This remarkable gated 4 bedroom 3 and half bath home sits on a hill overlooking Forney. Open floor plan. High ceilings with recess lighting. Lots of windows providing an immense amount of natural lighting throughout. Wood like flooring. A formal dining area and a family dining area. The kitchen has cabinets galore and plenty of counter space as well as an island with an electric cooktop. There are 2 wood burning fireplaces both located in the den and living area. Office with built in desk and cabinets for filing and storing. The master suite has a large walk in closet. The master bath is absolutely gorgeous with the glass brick separate shower, garden tub, His and Hers separated vanities, and 180 degree wall mirror. Full size washer and dryer area. There is a safe-shelter room that is heated and cooled in case of bad storms. 3 car garage. Sitting on just under 18 acres, this property offers many outbuildings. A 4-stall barn. Large workshop with electric on a solid concrete pad. Private stocked pond. This slice of country living is close to restaurants, shopping, and entertainment. 15183 Valley Vw, Forney
$299,900 PRICE JUST REDUCED. USDA Loan Eligible (Purchase with No Down Payment). Beautiful two-story home in the sought-after master-planned community of Travis Ranch South. Built in 2022, this thoughtfully designed 4-bed, 2.5-bath residence offers modern style, an open layout, and exceptional functionality. The bright main level features large windows, luxury vinyl plank flooring, and a seamless flow between the living, dining, and kitchen areas. The kitchen includes quartz countertops, a spacious island with seating, stainless steel appliances, abundant cabinetry, and generous prep space—perfect for everyday living and entertaining. Upstairs, the private primary suite offers a relaxing retreat with a spa-inspired bath and oversized walk-in closet. Three additional bedrooms, a full bath, a versatile game room or loft, and an upstairs laundry room provide flexibility and convenience for today’s lifestyle. Enjoy outdoor living on the covered patio overlooking a large, fenced backyard with a tranquil tree line backdrop that enhances privacy—ideal for gatherings, play, or relaxing at the end of the day. Community amenities include a resort-style pool with splash area, three parks with playgrounds, community pavilion, and in-line hockey rink. Convenient access to Highway 80, shopping, dining, schools, Lake Ray Hubbard, and the new Costco just minutes away, opened in Spring 2026, this location enhances both convenience and quality of life, making this home an exceptional place to call home. Motivated Seller. 4 Beds ⋅ 3 Baths ⋅ 21170608 MLS PRICE JUST REDUCED. USDA Loan Eligible (Purchase with No Down Payment). Beautiful two-story home in the sought-after master-planned community of Travis Ranch South. Built in 2022, this thoughtfully designed 4-bed, 2.5-bath residence offers modern style, an open layout, and exceptional functionality. The bright main level features large windows, luxury vinyl plank flooring, and a seamless flow between the living, dining, and kitchen areas. The kitchen includes quartz countertops, a spacious island with seating, stainless steel appliances, abundant cabinetry, and generous prep space—perfect for everyday living and entertaining. Upstairs, the private primary suite offers a relaxing retreat with a spa-inspired bath and oversized walk-in closet. Three additional bedrooms, a full bath, a versatile game room or loft, and an upstairs laundry room provide flexibility and convenience for today’s lifestyle. Enjoy outdoor living on the covered patio overlooking a large, fenced backyard with a tranquil tree line backdrop that enhances privacy—ideal for gatherings, play, or relaxing at the end of the day. Community amenities include a resort-style pool with splash area, three parks with playgrounds, community pavilion, and in-line hockey rink. Convenient access to Highway 80, shopping, dining, schools, Lake Ray Hubbard, and the new Costco just minutes away, opened in Spring 2026, this location enhances both convenience and quality of life, making this home an exceptional place to call home. Motivated Seller. 1116 Old Oaks Dr, Forney
$596,000 Incredible opportunity to live in the highly sought-after Buffalo Creek community with executive golf-community living. this 4-bedroom, 3-bath home blends modern design with effortless indoor-outdoor living. Clean lines, curated finishes, and intentional spaces create a home that feels both elevated and livable. At the center is a sleek, modern kitchen designed for both everyday ease and entertaining. It features SS appliances including a 6-burner gas range with dual ovens, griddle, pot filler, secondary convection oven, warming drawer, dishwasher, microwave, trash compactor, beverage fridge, and wine fridge. Striking black tile and a generous island anchor the space, opening seamlessly to the main living area for an easy flow. Just off the kitchen, a scullery adds luxury and function, offering exceptional storage and a secondary sink—keeping the main kitchen pristine while enhancing everyday convenience. The living room is centered around a contemporary fireplace. Expansive windows extend the living space outdoors, opening to a spacious patio and a resort-style backyard complete with a spa pool. Outdoor living continues with a covered patio featuring a sauna that conveys with the home, creating a private, wellness-inspired retreat just steps from the main living space. Two bedrooms, including the primary suite, are located on the main level. The primary suite offers a peaceful retreat with a spa-inspired en-suite bath and serene views of the backyard patio. Upstairs, two additional bedrooms feature exceptionally large walk-in closets, along with a full bath and access to multiple attic storage areas—providing flexibility and storage rarely found in homes of this caliber. The exterior is enhanced with a permanent LED outdoor lighting system, adding year-round ambiance and curb appeal. Residents enjoy walkable access to The Enclave’s community pool, along with additional Buffalo Creek amenities including pool, playground, tennis courts, and scenic walking trails 4 Beds ⋅ 3 Baths ⋅ 21085635 MLS Incredible opportunity to live in the highly sought-after Buffalo Creek community with executive golf-community living. this 4-bedroom, 3-bath home blends modern design with effortless indoor-outdoor living. Clean lines, curated finishes, and intentional spaces create a home that feels both elevated and livable. At the center is a sleek, modern kitchen designed for both everyday ease and entertaining. It features SS appliances including a 6-burner gas range with dual ovens, griddle, pot filler, secondary convection oven, warming drawer, dishwasher, microwave, trash compactor, beverage fridge, and wine fridge. Striking black tile and a generous island anchor the space, opening seamlessly to the main living area for an easy flow. Just off the kitchen, a scullery adds luxury and function, offering exceptional storage and a secondary sink—keeping the main kitchen pristine while enhancing everyday convenience. The living room is centered around a contemporary fireplace. Expansive windows extend the living space outdoors, opening to a spacious patio and a resort-style backyard complete with a spa pool. Outdoor living continues with a covered patio featuring a sauna that conveys with the home, creating a private, wellness-inspired retreat just steps from the main living space. Two bedrooms, including the primary suite, are located on the main level. The primary suite offers a peaceful retreat with a spa-inspired en-suite bath and serene views of the backyard patio. Upstairs, two additional bedrooms feature exceptionally large walk-in closets, along with a full bath and access to multiple attic storage areas—providing flexibility and storage rarely found in homes of this caliber. The exterior is enhanced with a permanent LED outdoor lighting system, adding year-round ambiance and curb appeal. Residents enjoy walkable access to The Enclave’s community pool, along with additional Buffalo Creek amenities including pool, playground, tennis courts, and scenic walking trails 1714 Weiskopf Dr, Heath
$287,000 Welcome to 2513 Real Quiet Dr in Forney! Built in 2020, this beautifully maintained 3-bedroom, 2-bath home offers 1,490 sq. ft. of comfortable, move-in-ready living space on a 6,138 sq. ft. lot. True pride of ownership shines throughout this property, which also benefits from the peace of mind of a remaining builder’s warranty. Relax on the welcoming covered porch or head out to the expansive, fully fenced backyard—complete with a landscaped patio tailored perfectly for weekend entertaining, pets, and play. Superbly located near highly rated local schools, this home stands out as the perfect opportunity for buyers seeking a newer, worry-free build with plenty of outdoor space. Please contact the listing agent directly (not the broker) to schedule a showing or to submit an offer. 3 Beds ⋅ 2 Baths ⋅ 21166110 MLS Welcome to 2513 Real Quiet Dr in Forney! Built in 2020, this beautifully maintained 3-bedroom, 2-bath home offers 1,490 sq. ft. of comfortable, move-in-ready living space on a 6,138 sq. ft. lot. True pride of ownership shines throughout this property, which also benefits from the peace of mind of a remaining builder’s warranty. Relax on the welcoming covered porch or head out to the expansive, fully fenced backyard—complete with a landscaped patio tailored perfectly for weekend entertaining, pets, and play. Superbly located near highly rated local schools, this home stands out as the perfect opportunity for buyers seeking a newer, worry-free build with plenty of outdoor space. Please contact the listing agent directly (not the broker) to schedule a showing or to submit an offer. 2513 Real Quiet Dr, Forney
$1,495,000 RARE find in Forney! NO HOA + Outside City Limits! Welcome to a one-of-a-kind private estate and event destination on approximately 9 acres. This exceptional property blends luxury living, income potential, and outstanding versatility, making it ideal for residential, recreational, commercial, or investment use. The main residence offers 3 bedrooms and 2 full bathrooms with a light-filled living area, fireplace, laminate LVP and tile flooring, and an open layout perfect for everyday living and entertaining. The kitchen features granite countertops, ample cabinetry, breakfast area, pantry, double ovens, and modern appliances. Outside, enjoy a resort-style backyard with a sparkling pool, covered patios, outdoor kitchen, barbecue area, built-in seating, fire pit, and manicured grounds. A fully equipped cabana with a full bathroom (including shower) adds comfort and convenience for poolside gatherings. This property has potential to serve as a premier event and retreat venue with a covered event barn and private arena- featuring a stage, bar, deck, and ample space for weddings, retreats, and private celebrations. Additional structures include a guest quarters with a full restroom and kitchen, an enclosed 4-car Garage-Workshop space with Electricity, a Dockhouse with restroom, storage buildings, barn facilities and so much more! Fully fenced and gated with wrought iron accents and electric entry- the property offers privacy and security, along with multiple parking areas, garages, and carports perfect for boats, RVs, golf carts, etc. Located outside city limits for added flexibility, this estate is perfect for a private retreat, income-producing venue, a multi-generational compound, or business opportunity. The main house is 2,277 sq.ft, the second house is 600 sq.ft., and the dock house is 500 sq.ft. A rare opportunity with unlimited potential- schedule your private tour today! 4 Beds ⋅ 5 Baths ⋅ 21163869 MLS RARE find in Forney! NO HOA + Outside City Limits! Welcome to a one-of-a-kind private estate and event destination on approximately 9 acres. This exceptional property blends luxury living, income potential, and outstanding versatility, making it ideal for residential, recreational, commercial, or investment use. The main residence offers 3 bedrooms and 2 full bathrooms with a light-filled living area, fireplace, laminate LVP and tile flooring, and an open layout perfect for everyday living and entertaining. The kitchen features granite countertops, ample cabinetry, breakfast area, pantry, double ovens, and modern appliances. Outside, enjoy a resort-style backyard with a sparkling pool, covered patios, outdoor kitchen, barbecue area, built-in seating, fire pit, and manicured grounds. A fully equipped cabana with a full bathroom (including shower) adds comfort and convenience for poolside gatherings. This property has potential to serve as a premier event and retreat venue with a covered event barn and private arena- featuring a stage, bar, deck, and ample space for weddings, retreats, and private celebrations. Additional structures include a guest quarters with a full restroom and kitchen, an enclosed 4-car Garage-Workshop space with Electricity, a Dockhouse with restroom, storage buildings, barn facilities and so much more! Fully fenced and gated with wrought iron accents and electric entry- the property offers privacy and security, along with multiple parking areas, garages, and carports perfect for boats, RVs, golf carts, etc. Located outside city limits for added flexibility, this estate is perfect for a private retreat, income-producing venue, a multi-generational compound, or business opportunity. The main house is 2,277 sq.ft, the second house is 600 sq.ft., and the dock house is 500 sq.ft. A rare opportunity with unlimited potential- schedule your private tour today! 13914 Overlook Ln, Forney
$619,000 Situated on an amazing premium lot with only one neighbor and breathtaking, unobstructed views of the pond and water feature, this stunning Magnolia III by Bloomfield Homes offers the perfect blend of luxury and tranquility. With six bedrooms and five bathrooms, this thoughtfully designed home features dual master suites—one on the main level and another upstairs—providing flexibility for multi-generational living or hosting guests in style. Inside, high ceilings and expansive windows fill the home with natural light, while the open-concept layout showcases a gourmet kitchen with high-end finishes and a spacious family room designed for both comfort and entertaining. Outdoor living is just as impressive, with a covered patio downstairs and two covered balconies upstairs, offering incredible spaces to relax and take in the stunning water views. Generous secondary bedrooms, walk-in closets, and designer upgrades throughout complete this exceptional home. A rare opportunity to own a truly premium property in a coveted setting—schedule your private tour today! 6 Beds ⋅ 5 Baths ⋅ 21172033 MLS Situated on an amazing premium lot with only one neighbor and breathtaking, unobstructed views of the pond and water feature, this stunning Magnolia III by Bloomfield Homes offers the perfect blend of luxury and tranquility. With six bedrooms and five bathrooms, this thoughtfully designed home features dual master suites—one on the main level and another upstairs—providing flexibility for multi-generational living or hosting guests in style. Inside, high ceilings and expansive windows fill the home with natural light, while the open-concept layout showcases a gourmet kitchen with high-end finishes and a spacious family room designed for both comfort and entertaining. Outdoor living is just as impressive, with a covered patio downstairs and two covered balconies upstairs, offering incredible spaces to relax and take in the stunning water views. Generous secondary bedrooms, walk-in closets, and designer upgrades throughout complete this exceptional home. A rare opportunity to own a truly premium property in a coveted setting—schedule your private tour today! 1411 Fishergate Dr, Forney
$544,732 NEW! NEVER LIVED IN. Home is Move-In Ready! The Magnolia II from Bloomfield Homes offers a thoughtfully planned two-story layout with 4 bedrooms, 3.5 baths, and a 2.5 car garage, designed with well-defined spaces for everyday living and entertaining. A covered front porch introduces the home before the foyer opens to a formal dining room and a flexible study near the entry. The main living area is highlighted by a striking stone fireplace extending floor to ceiling in the family room, while remaining open to the kitchen and breakfast area. The deluxe kitchen is equipped with quartz countertops, built-in stainless steel appliances, and a large island, with a layout that connects easily to the breakfast space and provides direct access to the extended covered patio, creating a seamless transition between indoor and outdoor living. The primary suite is privately located on the first floor and positioned away from secondary bedrooms, offering a comfortable, secluded escape with an extended walk-in closet, separate vanities each with a sink, a garden tub, and a separate shower. A mudroom near the garage entry adds everyday convenience and additional storage. The second level is arranged with a large game room and a theater-style dedicated media room, along with 3 secondary bedrooms designed for comfort and flexibility. Exterior design is elevated by a second-story balcony with exterior access, adding both visual interest and usable outdoor space. The home is located in Meraki, a master-planned community with open green space and planned trails. Visit the Bloomfield Homes model to learn more about the Magnolia II and see how this upcoming home comes together. 4 Beds ⋅ 4 Baths ⋅ 21169510 MLS NEW! NEVER LIVED IN. Home is Move-In Ready! The Magnolia II from Bloomfield Homes offers a thoughtfully planned two-story layout with 4 bedrooms, 3.5 baths, and a 2.5 car garage, designed with well-defined spaces for everyday living and entertaining. A covered front porch introduces the home before the foyer opens to a formal dining room and a flexible study near the entry. The main living area is highlighted by a striking stone fireplace extending floor to ceiling in the family room, while remaining open to the kitchen and breakfast area. The deluxe kitchen is equipped with quartz countertops, built-in stainless steel appliances, and a large island, with a layout that connects easily to the breakfast space and provides direct access to the extended covered patio, creating a seamless transition between indoor and outdoor living. The primary suite is privately located on the first floor and positioned away from secondary bedrooms, offering a comfortable, secluded escape with an extended walk-in closet, separate vanities each with a sink, a garden tub, and a separate shower. A mudroom near the garage entry adds everyday convenience and additional storage. The second level is arranged with a large game room and a theater-style dedicated media room, along with 3 secondary bedrooms designed for comfort and flexibility. Exterior design is elevated by a second-story balcony with exterior access, adding both visual interest and usable outdoor space. The home is located in Meraki, a master-planned community with open green space and planned trails. Visit the Bloomfield Homes model to learn more about the Magnolia II and see how this upcoming home comes together. 2724 Railway St, Forney
$499,750 NEW! NEVER LIVED IN. Recently Completed! The Carolina IV from Bloomfield Homes offers a thoughtfully designed two-story layout with 4 bedrooms, 3 baths, and a 2.5 car garage, featuring classic design elements paired with a well-balanced, adaptable floor plan. A covered front porch welcomes you into a distinctive rotunda-style foyer, where a study with glass French doors sits just off the entry, providing a defined workspace filled with natural light. The main level opens into a spacious family room connected to the formal dining room and deluxe kitchen, creating an easy flow for everyday living and entertaining. The kitchen is finished with white cabinetry, upgraded granite countertops, and built-in stainless steel appliances, accented by satin nickel lighting and plumbing fixtures for a clean, cohesive look. The primary suite is privately located on the first floor and expanded with a sitting area, supported by a generous walk-in closet and a vanity with dual sinks. Two additional first-floor bedrooms are arranged near a shared bath, while upstairs the layout shifts to dedicated shared spaces with a large game room, a separate media room, and a fourth bedroom with a full bath nearby. Outdoor living is extended by a covered patio overlooking a large backyard and equipped with a ceiling fan and light kit, along with a gas stub ready for grilling or a fire feature. Additional features such as a Christmas light package and thoughtful interior finishes reinforce the home’s move-in-ready appeal. Located in Meraki, a master-planned community designed around open green space and planned trails, the setting complements the home’s well-balanced layout and indoor-outdoor connection. Visit the Bloomfield Homes model to learn more about the Carolina IV and see how this plan comes together. 4 Beds ⋅ 3 Baths ⋅ 21169402 MLS NEW! NEVER LIVED IN. Recently Completed! The Carolina IV from Bloomfield Homes offers a thoughtfully designed two-story layout with 4 bedrooms, 3 baths, and a 2.5 car garage, featuring classic design elements paired with a well-balanced, adaptable floor plan. A covered front porch welcomes you into a distinctive rotunda-style foyer, where a study with glass French doors sits just off the entry, providing a defined workspace filled with natural light. The main level opens into a spacious family room connected to the formal dining room and deluxe kitchen, creating an easy flow for everyday living and entertaining. The kitchen is finished with white cabinetry, upgraded granite countertops, and built-in stainless steel appliances, accented by satin nickel lighting and plumbing fixtures for a clean, cohesive look. The primary suite is privately located on the first floor and expanded with a sitting area, supported by a generous walk-in closet and a vanity with dual sinks. Two additional first-floor bedrooms are arranged near a shared bath, while upstairs the layout shifts to dedicated shared spaces with a large game room, a separate media room, and a fourth bedroom with a full bath nearby. Outdoor living is extended by a covered patio overlooking a large backyard and equipped with a ceiling fan and light kit, along with a gas stub ready for grilling or a fire feature. Additional features such as a Christmas light package and thoughtful interior finishes reinforce the home’s move-in-ready appeal. Located in Meraki, a master-planned community designed around open green space and planned trails, the setting complements the home’s well-balanced layout and indoor-outdoor connection. Visit the Bloomfield Homes model to learn more about the Carolina IV and see how this plan comes together. 2405 Drummond St, Forney
$529,729 NEW! NEVER LIVED IN. The Rose from Bloomfield Homes offers a two-story layout with 4 bedrooms, 3.5 baths, and a deep 3 car garage with cedar doors, designed to balance open living and private spaces. A brick exterior is finished with a fully bricked front porch, full rain gutters, an upgraded 8 ft front door, a 6 foot wood privacy fence, and professionally installed landscaping with stone edging, creating polished curb appeal from the start. The first floor is unified by hardwood flooring that connects the foyer, study with glass French doors, and main living areas, while 5 inch baseboards add a finished touch throughout. The family room is centered around a stone fireplace extending floor to ceiling, remaining visually open to the kitchen and dining space. The kitchen is equipped with quartz countertops, built-in stainless steel appliances, an apron sink, and direct access to the covered patio, making it functional and cohesive. A dedicated media room on the first floor provides a separate, enclosed space for movie nights. The primary suite is located at the back of the home and includes an enlarged shower, separate vanities with dual sinks, comfort-height toilets, and a spacious walk-in closet. A utility room with upper cabinets adds valuable storage, while 2 inch faux blinds are installed throughout the home. Upstairs, a central game room anchors the second level alongside 3 secondary bedrooms and 2 full baths, with 2 bedrooms sharing a Hollywood-style bath for efficient use of space. Located in Meraki, a master-planned community known for open green space and planned trails, the setting complements the home’s thoughtful design and sense of connection. Visit the Bloomfield Homes model to learn more about the Rose and see how this plan comes together. 4 Beds ⋅ 4 Baths ⋅ 21169146 MLS NEW! NEVER LIVED IN. The Rose from Bloomfield Homes offers a two-story layout with 4 bedrooms, 3.5 baths, and a deep 3 car garage with cedar doors, designed to balance open living and private spaces. A brick exterior is finished with a fully bricked front porch, full rain gutters, an upgraded 8 ft front door, a 6 foot wood privacy fence, and professionally installed landscaping with stone edging, creating polished curb appeal from the start. The first floor is unified by hardwood flooring that connects the foyer, study with glass French doors, and main living areas, while 5 inch baseboards add a finished touch throughout. The family room is centered around a stone fireplace extending floor to ceiling, remaining visually open to the kitchen and dining space. The kitchen is equipped with quartz countertops, built-in stainless steel appliances, an apron sink, and direct access to the covered patio, making it functional and cohesive. A dedicated media room on the first floor provides a separate, enclosed space for movie nights. The primary suite is located at the back of the home and includes an enlarged shower, separate vanities with dual sinks, comfort-height toilets, and a spacious walk-in closet. A utility room with upper cabinets adds valuable storage, while 2 inch faux blinds are installed throughout the home. Upstairs, a central game room anchors the second level alongside 3 secondary bedrooms and 2 full baths, with 2 bedrooms sharing a Hollywood-style bath for efficient use of space. Located in Meraki, a master-planned community known for open green space and planned trails, the setting complements the home’s thoughtful design and sense of connection. Visit the Bloomfield Homes model to learn more about the Rose and see how this plan comes together. 2712 Railway St, Forney
$554,513 NEW! NEVER LIVED IN. Just finished and ready to close! The Bellflower II from Bloomfield Homes delivers a thoughtfully designed two-story layout with 4 bedrooms, 3.5 baths, and a front-facing 2 car garage, wrapped in a beautiful brick and stone exterior. The foyer introduces a private office at the front of the home, with the staircase and open dining room guiding the transition into the main living areas. The family room showcases a stacked stone fireplace extending to the ceiling with a cedar mantel that serves as a striking focal point. Pre-engineered wood flooring runs through the main living areas, tying together the open dining room, family room, and kitchen with a seamless flow. The deluxe kitchen is outfitted with a Professional Series appliance package featuring double ovens and a stainless steel apron sink, along with painted cabinetry, generous counter space, and built-in stainless steel appliances. The upper level is designed around a spacious game room with a built-in window seat, with double doors opening into a dedicated media room nearby. The primary suite is designed as a main-level escape, featuring separate vanities each with a sink, an enlarged shower, and a walk-in closet with convenient access to the laundry room. A secondary bedroom with an ensuite bath and walk-in closet is also located on the first floor, while upstairs, 2 additional bedrooms each include walk-in closets and share a Hollywood-style bath. Exterior details complete the home’s curb appeal with a cedar garage door, landscaping with stone edging, a covered entry, and full gutters. Located in the Meraki community known for open green space, lakes, and planned trails, this home offers a setting that feels connected yet expansive. Call Bloomfield Homes today to learn more! 4 Beds ⋅ 4 Baths ⋅ 21168401 MLS NEW! NEVER LIVED IN. Just finished and ready to close! The Bellflower II from Bloomfield Homes delivers a thoughtfully designed two-story layout with 4 bedrooms, 3.5 baths, and a front-facing 2 car garage, wrapped in a beautiful brick and stone exterior. The foyer introduces a private office at the front of the home, with the staircase and open dining room guiding the transition into the main living areas. The family room showcases a stacked stone fireplace extending to the ceiling with a cedar mantel that serves as a striking focal point. Pre-engineered wood flooring runs through the main living areas, tying together the open dining room, family room, and kitchen with a seamless flow. The deluxe kitchen is outfitted with a Professional Series appliance package featuring double ovens and a stainless steel apron sink, along with painted cabinetry, generous counter space, and built-in stainless steel appliances. The upper level is designed around a spacious game room with a built-in window seat, with double doors opening into a dedicated media room nearby. The primary suite is designed as a main-level escape, featuring separate vanities each with a sink, an enlarged shower, and a walk-in closet with convenient access to the laundry room. A secondary bedroom with an ensuite bath and walk-in closet is also located on the first floor, while upstairs, 2 additional bedrooms each include walk-in closets and share a Hollywood-style bath. Exterior details complete the home’s curb appeal with a cedar garage door, landscaping with stone edging, a covered entry, and full gutters. Located in the Meraki community known for open green space, lakes, and planned trails, this home offers a setting that feels connected yet expansive. Call Bloomfield Homes today to learn more! 2407 Drummond St, Forney
$524,982 NEW! NEVER LIVED IN and READY NOW! The Seaberry II from Bloomfield Homes offers a thoughtfully arranged two-story layout with 4 bedrooms, 4 baths, and a 2 car side-entry garage with a J-swing driveway. Exterior details immediately stand out with a fully bricked front porch, coach lights at the garage, and professionally installed landscaping with stone edging, creating a clean and finished curb appeal. Tall ceilings carry throughout the main living areas, beginning at the foyer where a study with glass French doors provides a defined space for work or quiet use. The family room is highlighted by a stone fireplace extending floor to ceiling with a cedar mantel. The deluxe kitchen is designed for both function and presentation, featuring built-in stainless steel appliances, quartz countertops, pendant lighting, under-cabinet lighting, and an apron sink centered in the island. A butler’s pantry connects the kitchen and dining room, adding prep space and storage while supporting easy flow for entertaining. Practical features continue throughout the home with 2 inch faux blinds installed, a tankless water heater, and durable finishes like RevWood flooring selected for everyday use. 1 secondary bedroom and full bath are located on the first floor, while the remaining bedrooms are positioned upstairs for added privacy. Shared spaces on the second level include a game room and media area that are great for hosting. Located in Meraki, a master-planned community known for open green space and planned trails, the setting complements the home’s thoughtful layout and indoor-outdoor connection. Visit the Bloomfield Homes model in Meraki to learn more about the Seaberry II today! 4 Beds ⋅ 4 Baths ⋅ 21169553 MLS NEW! NEVER LIVED IN and READY NOW! The Seaberry II from Bloomfield Homes offers a thoughtfully arranged two-story layout with 4 bedrooms, 4 baths, and a 2 car side-entry garage with a J-swing driveway. Exterior details immediately stand out with a fully bricked front porch, coach lights at the garage, and professionally installed landscaping with stone edging, creating a clean and finished curb appeal. Tall ceilings carry throughout the main living areas, beginning at the foyer where a study with glass French doors provides a defined space for work or quiet use. The family room is highlighted by a stone fireplace extending floor to ceiling with a cedar mantel. The deluxe kitchen is designed for both function and presentation, featuring built-in stainless steel appliances, quartz countertops, pendant lighting, under-cabinet lighting, and an apron sink centered in the island. A butler’s pantry connects the kitchen and dining room, adding prep space and storage while supporting easy flow for entertaining. Practical features continue throughout the home with 2 inch faux blinds installed, a tankless water heater, and durable finishes like RevWood flooring selected for everyday use. 1 secondary bedroom and full bath are located on the first floor, while the remaining bedrooms are positioned upstairs for added privacy. Shared spaces on the second level include a game room and media area that are great for hosting. Located in Meraki, a master-planned community known for open green space and planned trails, the setting complements the home’s thoughtful layout and indoor-outdoor connection. Visit the Bloomfield Homes model in Meraki to learn more about the Seaberry II today! 2714 Railway St, Forney
$359,000 Charming and Inviting 2 Story home in Gateway Parks. Gateway offers great amenities with a Club House, Pool, Greenbelts, Paths, Parks and a Pool-Clubhouse. Almost new home on Cul-de-sac lot. As you enter, there is an office and or 3rd living area to Open Concept Kitchen and Living Room. Kitchen is large with tons of cabinets, granite and stainless appliances. Downstairs offers a half bath for guest, as well. Upstairs to a Large Master with ensuite and oversized shower with extended vanity. There is a 2nd Living Room or Playroom, 3 large bedrooms and the 2nd full bath. All neutral colors and this home is priced to sell! Modern luxury vinyl plank flooring in ground floor. This home sits on one of the largest lots in the neighborhood with easy access to highways and modern amenities. 4 Beds ⋅ 3 Baths ⋅ 21168219 MLS Charming and Inviting 2 Story home in Gateway Parks. Gateway offers great amenities with a Club House, Pool, Greenbelts, Paths, Parks and a Pool-Clubhouse. Almost new home on Cul-de-sac lot. As you enter, there is an office and or 3rd living area to Open Concept Kitchen and Living Room. Kitchen is large with tons of cabinets, granite and stainless appliances. Downstairs offers a half bath for guest, as well. Upstairs to a Large Master with ensuite and oversized shower with extended vanity. There is a 2nd Living Room or Playroom, 3 large bedrooms and the 2nd full bath. All neutral colors and this home is priced to sell! Modern luxury vinyl plank flooring in ground floor. This home sits on one of the largest lots in the neighborhood with easy access to highways and modern amenities. 1804 Mccree St, Forney
$449,900 Home office with French doors set at entry with 12-foot ceiling. Open kitchen offers generous counter space, corner walk-in pantry, a 5-burner gas cooktop, and inviting island with built-in seating space. Dining area flows into open family room with wall of windows and a wood mantel fireplace. Spacious primary suite. Double doors lead to primary bath with dual vanities, garden tub, separate glass-enclosed shower and two walk-in closets. Guest suite. Walk-in closets in all bedrooms. Covered backyard patio. Mud room off two-car garage. 4 Beds ⋅ 4 Baths ⋅ 21169178 MLS Home office with French doors set at entry with 12-foot ceiling. Open kitchen offers generous counter space, corner walk-in pantry, a 5-burner gas cooktop, and inviting island with built-in seating space. Dining area flows into open family room with wall of windows and a wood mantel fireplace. Spacious primary suite. Double doors lead to primary bath with dual vanities, garden tub, separate glass-enclosed shower and two walk-in closets. Guest suite. Walk-in closets in all bedrooms. Covered backyard patio. Mud room off two-car garage. 2613 Beckford Dr, Forney
$564,900 Bring your horses! Country living at its best near the city with fully stocked pond! This completely updated 3-bedroom +Bonus Room, 3-bathroom home offers modern comfort, abundant space, and a peaceful setting just outside city limits with no HOA. Located in the highly sought-after Rockwall, Heath school district, this property sits on 2.69 scenic acres. The pond is perfect for fishing or simply relaxing by the water. Inside, you’ll find three spacious living areas ideal for entertaining, relaxing, or customizing to your lifestyle. In addition, you'll find the primary suite on the main level overlooking your beautiful acreage in the back. Upstairs you'll find two bedrooms, one including a versatile space that can be used as a private office, playroom, craft room, or homework area, the options are endless! The home boasts modern updates throughout, blending fresh finishes with timeless charm. Enjoy the tranquility of country living with the convenience of nearby Rockwall amenities. Don’t miss this rare opportunity for space, privacy, and top-rated schools! **Updates include: New HVAC (2025), 2 New Water Heaters (2025), New Roof (2022), New Septic Pump (2025), Completely remodeled kitchen and new flooring (2021)** The sunroom has a closet and can be transformed into a 4th bedroom if needed. 3 Beds ⋅ 3 Baths ⋅ 21166337 MLS Bring your horses! Country living at its best near the city with fully stocked pond! This completely updated 3-bedroom +Bonus Room, 3-bathroom home offers modern comfort, abundant space, and a peaceful setting just outside city limits with no HOA. Located in the highly sought-after Rockwall, Heath school district, this property sits on 2.69 scenic acres. The pond is perfect for fishing or simply relaxing by the water. Inside, you’ll find three spacious living areas ideal for entertaining, relaxing, or customizing to your lifestyle. In addition, you'll find the primary suite on the main level overlooking your beautiful acreage in the back. Upstairs you'll find two bedrooms, one including a versatile space that can be used as a private office, playroom, craft room, or homework area, the options are endless! The home boasts modern updates throughout, blending fresh finishes with timeless charm. Enjoy the tranquility of country living with the convenience of nearby Rockwall amenities. Don’t miss this rare opportunity for space, privacy, and top-rated schools! **Updates include: New HVAC (2025), 2 New Water Heaters (2025), New Roof (2022), New Septic Pump (2025), Completely remodeled kitchen and new flooring (2021)** The sunroom has a closet and can be transformed into a 4th bedroom if needed. 13768 Stirrup Ct, Heath
$2,650 MOVE IN READY APRIL 2026! Immaculate new built home in 2022. 3 beds 2 full bath and half bath located in a quiet gateway park subdivision. Located just 3 minutes from H-E-B, you’ll have quick access to grocery shopping, dining, and daily essentials. Amenities include 3 swimming pools and a small gym. Open floor plan with ring door bell and tankless water heater. For added convenience, washer, dryer, and refrigerator are all included, making this home truly move-in ready. Electricity is your choice and gas under Coserv. 3 Beds ⋅ 3 Baths ⋅ 21166512 MLS MOVE IN READY APRIL 2026! Immaculate new built home in 2022. 3 beds 2 full bath and half bath located in a quiet gateway park subdivision. Located just 3 minutes from H-E-B, you’ll have quick access to grocery shopping, dining, and daily essentials. Amenities include 3 swimming pools and a small gym. Open floor plan with ring door bell and tankless water heater. For added convenience, washer, dryer, and refrigerator are all included, making this home truly move-in ready. Electricity is your choice and gas under Coserv. 1736 Everglades Dr, Forney
$449,226 NEW! NEVER LIVED IN. Ready for Move-In Day! The Caraway plan from Bloomfield Homes offers an ideal single-story layout with 4 bedrooms, 3 baths, and a 2-car garage—all loaded with luxury features and modern design touches. Elevated 10' ceilings and massive windows fill the open-concept Family Room with natural light, showcasing a stunning Stone-to-Ceiling Fireplace with a cedar mantel and sustainable RevWood flooring that continues throughout, enhanced further by contemporary finishes and carefully selected accent tile in the bathrooms. The Deluxe Kitchen impresses with custom cabinetry complete with built-in stainless steel appliances. A gas cooktop in between a classic wood vent hood and deep pot and pan drawers fits all your cookware perfectly, while the dining nook with its cozy window seat offers the perfect spot for everyday meals. Giant walk-in pantry gives you even more space to fill after a Costco run! A private bedroom at the front features an ensuite bath and walk-in closet, while the expansive Primary Suite provides a serene escape with a spa-like bath that includes separate vanities, a soaking tub, separate shower with bench seat, and a linen closet, all connected to a walk-in closet that conveniently links to the laundry room from a back exit! Outside, the charming brick-and-stone façade is highlighted by cedar garage doors, a brick front porch, gutters, and an 8' custom front door. Call Bloomfield Homes at Meraki today! 4 Beds ⋅ 3 Baths ⋅ 21165954 MLS NEW! NEVER LIVED IN. Ready for Move-In Day! The Caraway plan from Bloomfield Homes offers an ideal single-story layout with 4 bedrooms, 3 baths, and a 2-car garage—all loaded with luxury features and modern design touches. Elevated 10' ceilings and massive windows fill the open-concept Family Room with natural light, showcasing a stunning Stone-to-Ceiling Fireplace with a cedar mantel and sustainable RevWood flooring that continues throughout, enhanced further by contemporary finishes and carefully selected accent tile in the bathrooms. The Deluxe Kitchen impresses with custom cabinetry complete with built-in stainless steel appliances. A gas cooktop in between a classic wood vent hood and deep pot and pan drawers fits all your cookware perfectly, while the dining nook with its cozy window seat offers the perfect spot for everyday meals. Giant walk-in pantry gives you even more space to fill after a Costco run! A private bedroom at the front features an ensuite bath and walk-in closet, while the expansive Primary Suite provides a serene escape with a spa-like bath that includes separate vanities, a soaking tub, separate shower with bench seat, and a linen closet, all connected to a walk-in closet that conveniently links to the laundry room from a back exit! Outside, the charming brick-and-stone façade is highlighted by cedar garage doors, a brick front porch, gutters, and an 8' custom front door. Call Bloomfield Homes at Meraki today! 2406 Drummond St, Forney
$311,000 Yes! AMAZING PRICE CHANGE! Step into this impeccably maintained, natural light filled residence in Heartland, where refined design meets modern sophistication. An expansive open-concept layout is enhanced by elegant white and gray porcelain flooring (looks like marble) throughout the main living areas, while plush carpeting in all bedrooms and upstairs spaces offers elevated comfort. The living room is anchored by a striking floor-to-ceiling contemporary fireplace feature wall, creating a dramatic yet inviting centerpiece ideal for both everyday living and stylish entertaining. Property sold (as is) The chef-inspired kitchen impresses with an oversized island, gas cooktop, thoughtfully designed for effortless entertaining and daily enjoyment alike. This spacious home offers 4 bedrooms and 3 full bathrooms, complemented by walk-in closets and a separate laundry room for added convenience. First floor offers the convenience of the master en suite as well and a secondary bedroom and full bath for guest! Additional architectural details include elegant wood and iron stair railings with carpeted steps, and a flowing layout crafted for comfort and functionality. A generously proportioned loft overlooks the main level, providing a versatile second living space perfectly suited for a media retreat, game room, home gym, or office! Situated in the sought-after Heartland community, this home seamlessly blends contemporary style with timeless craftsmanship—don’t miss your opportunity to make it yours! All information, including but not limited to, measurements, taxes, schools, and zoning, is deemed reliable but not guaranteed. Buyer and buyer's agent to verify all information. 4 Beds ⋅ 3 Baths ⋅ 21156850 MLS Yes! AMAZING PRICE CHANGE! Step into this impeccably maintained, natural light filled residence in Heartland, where refined design meets modern sophistication. An expansive open-concept layout is enhanced by elegant white and gray porcelain flooring (looks like marble) throughout the main living areas, while plush carpeting in all bedrooms and upstairs spaces offers elevated comfort. The living room is anchored by a striking floor-to-ceiling contemporary fireplace feature wall, creating a dramatic yet inviting centerpiece ideal for both everyday living and stylish entertaining. Property sold (as is) The chef-inspired kitchen impresses with an oversized island, gas cooktop, thoughtfully designed for effortless entertaining and daily enjoyment alike. This spacious home offers 4 bedrooms and 3 full bathrooms, complemented by walk-in closets and a separate laundry room for added convenience. First floor offers the convenience of the master en suite as well and a secondary bedroom and full bath for guest! Additional architectural details include elegant wood and iron stair railings with carpeted steps, and a flowing layout crafted for comfort and functionality. A generously proportioned loft overlooks the main level, providing a versatile second living space perfectly suited for a media retreat, game room, home gym, or office! Situated in the sought-after Heartland community, this home seamlessly blends contemporary style with timeless craftsmanship—don’t miss your opportunity to make it yours! All information, including but not limited to, measurements, taxes, schools, and zoning, is deemed reliable but not guaranteed. Buyer and buyer's agent to verify all information. 3936 Mercedes Bnd, Forney
$295,000 Welcome to 5604 Durst Lane, perfectly located just north of Forney and south of Rockwall Heath—offering everyday convenience without the traffic. This 4-bedroom, 2-bath home features an open living, dining, and kitchen design that effortlessly brings everyone together. The spacious kitchen is a highlight, boasting quartz countertops, a large island, and gas cooking—perfect for family meals and gatherings. Enjoy cozy evenings around the gas fireplace in the living room, and take advantage of the split floor plan for privacy. No carpet throughout makes maintenance a breeze, and the flexible office space doubles as a 4th bedroom for growing families or remote work. Located in the vibrant Clements Ranch community, families enjoy a variety of neighborhood amenities and a growing surrounding area. Forney continues to expand with new shopping and dining, including a new H-E-B supermarket coming soon. Just minutes from Lake Ray Hubbard, 8 miles to The Harbor in Rockwall, and only 20 miles from Downtown Dallas, this home offers the perfect blend of suburban comfort and city access. Possible assumable loan. 4 Beds ⋅ 2 Baths ⋅ 21164761 MLS Welcome to 5604 Durst Lane, perfectly located just north of Forney and south of Rockwall Heath—offering everyday convenience without the traffic. This 4-bedroom, 2-bath home features an open living, dining, and kitchen design that effortlessly brings everyone together. The spacious kitchen is a highlight, boasting quartz countertops, a large island, and gas cooking—perfect for family meals and gatherings. Enjoy cozy evenings around the gas fireplace in the living room, and take advantage of the split floor plan for privacy. No carpet throughout makes maintenance a breeze, and the flexible office space doubles as a 4th bedroom for growing families or remote work. Located in the vibrant Clements Ranch community, families enjoy a variety of neighborhood amenities and a growing surrounding area. Forney continues to expand with new shopping and dining, including a new H-E-B supermarket coming soon. Just minutes from Lake Ray Hubbard, 8 miles to The Harbor in Rockwall, and only 20 miles from Downtown Dallas, this home offers the perfect blend of suburban comfort and city access. Possible assumable loan. 5604 Durst Ln, Forney
$264,950 GREAT PRICE!! Over 2200 sq. ft. one-story, updated and move in ready! Wonderful 4 bedroom, 2.5 baths, open floor plan concept with primary bedroom separate from secondary. Eat-in kitchen features white cabinets, new granite countertops, sink, faucet, backsplash, light fixtures and stainless steel appliances. Separate formal dining is great for hosting larger gatherings. Living area with corner gas fireplace is open to kitchen and offers easy access to fully fenced in backyard with covered patio. Primary bedroom suite overlooks backyard and has dual sinks, garden tub, separate shower and walk-in closet. Two additional bedrooms and updated full bath off of main living area and a fourth bedroom with French doors as you enter the home. Full interior paint throughout and new luxury plank floors in common areas and new carpet in bedrooms. Schedule your showing of this wonderful home with BrokerBay. 4 Beds ⋅ 3 Baths ⋅ 21159438 MLS GREAT PRICE!! Over 2200 sq. ft. one-story, updated and move in ready! Wonderful 4 bedroom, 2.5 baths, open floor plan concept with primary bedroom separate from secondary. Eat-in kitchen features white cabinets, new granite countertops, sink, faucet, backsplash, light fixtures and stainless steel appliances. Separate formal dining is great for hosting larger gatherings. Living area with corner gas fireplace is open to kitchen and offers easy access to fully fenced in backyard with covered patio. Primary bedroom suite overlooks backyard and has dual sinks, garden tub, separate shower and walk-in closet. Two additional bedrooms and updated full bath off of main living area and a fourth bedroom with French doors as you enter the home. Full interior paint throughout and new luxury plank floors in common areas and new carpet in bedrooms. Schedule your showing of this wonderful home with BrokerBay. 1425 Havenrock Dr, Forney
$610,000 Life at 2212 Brooks Trail is defined by ease, energy, and access to one of Heath’s most coveted lifestyle communities. Positioned within the Heath Golf & Yacht Club, this residence offers more than a home, it delivers a daily rhythm shaped by wellness, connection, and resort-style living. Inside, nearly 3,800 square feet of thoughtfully planned space unfolds with a natural flow ideal for both entertaining and everyday life. The heart of the home is a chef-inspired kitchen designed for gathering, featuring an oversized island, generous storage, and seamless connection to main living areas. Multiple living spaces allow for flexibility, including a dedicated media room movie nights and a spacious game room perfect for hosting or relaxing with family and friends. The primary suite provides a quiet escape with spa-style finishes and ample room to unwind, while secondary bedrooms are well-proportioned and thoughtfully placed for privacy. Step outside to a covered patio with spacious backyard an inviting setting for morning coffee, weekend barbecues, or peaceful evenings as the Texas sky comes alive at sunset. Homeownership here includes access to the Heath Golf & Yacht Club’s clubhouse amenities, offering a true extension of your living space. Enjoy a fully equipped fitness center, resortstyle pool, tennis courts, scenic jogging and biking trails, parks and an on-site restaurant—all designed to support an active and social lifestyle. Private golf memberships are available separately for those seeking an elevated club experience. Located within Rockwall ISD and just minutes from Lake Ray Hubbard, shopping, and dining, this home represents outstanding value in a premier master-planned community. Qualified buyers may take advantage of an aggressive promotional interest rate through our preferred lender partner—details available through the co-listing agent. Schedule your private showing and experience the lifestyle that sets Heath Golf & Yacht Club apart. Special Rates avail 4 Beds ⋅ 4 Baths ⋅ 21152874 MLS Life at 2212 Brooks Trail is defined by ease, energy, and access to one of Heath’s most coveted lifestyle communities. Positioned within the Heath Golf & Yacht Club, this residence offers more than a home, it delivers a daily rhythm shaped by wellness, connection, and resort-style living. Inside, nearly 3,800 square feet of thoughtfully planned space unfolds with a natural flow ideal for both entertaining and everyday life. The heart of the home is a chef-inspired kitchen designed for gathering, featuring an oversized island, generous storage, and seamless connection to main living areas. Multiple living spaces allow for flexibility, including a dedicated media room movie nights and a spacious game room perfect for hosting or relaxing with family and friends. The primary suite provides a quiet escape with spa-style finishes and ample room to unwind, while secondary bedrooms are well-proportioned and thoughtfully placed for privacy. Step outside to a covered patio with spacious backyard an inviting setting for morning coffee, weekend barbecues, or peaceful evenings as the Texas sky comes alive at sunset. Homeownership here includes access to the Heath Golf & Yacht Club’s clubhouse amenities, offering a true extension of your living space. Enjoy a fully equipped fitness center, resortstyle pool, tennis courts, scenic jogging and biking trails, parks and an on-site restaurant—all designed to support an active and social lifestyle. Private golf memberships are available separately for those seeking an elevated club experience. Located within Rockwall ISD and just minutes from Lake Ray Hubbard, shopping, and dining, this home represents outstanding value in a premier master-planned community. Qualified buyers may take advantage of an aggressive promotional interest rate through our preferred lender partner—details available through the co-listing agent. Schedule your private showing and experience the lifestyle that sets Heath Golf & Yacht Club apart. Special Rates avail 2212 Brooks Trl, Heath
$310,000 Practically new home with lovely curb appeal and landscaping. Covered front porch leads into the spacious family room, dining area and open kitchen which features a breakfast island and large walk-in pantry, gas range, stnlss appls. Office off of family room with dbl doors.Luxurious en suite primary bath with garden tub, sep vanities and glass-enclosed over-sized shower. Large walk-in closet. Two car garage features entrance to interior which opens into mud room and half bath. 2nd level boasts 2 large secondary bedrroms, large full bath and sunny gameroom 3 Beds ⋅ 3 Baths ⋅ 21163046 MLS Practically new home with lovely curb appeal and landscaping. Covered front porch leads into the spacious family room, dining area and open kitchen which features a breakfast island and large walk-in pantry, gas range, stnlss appls. Office off of family room with dbl doors.Luxurious en suite primary bath with garden tub, sep vanities and glass-enclosed over-sized shower. Large walk-in closet. Two car garage features entrance to interior which opens into mud room and half bath. 2nd level boasts 2 large secondary bedrroms, large full bath and sunny gameroom 2315 Kirkstall Way, Forney
$549,990 Beautiful new Sumeer Home. Lovely drive up appeal. Well thought out floorplan includes an office, gameroom and media room, as well as a beautiful circular stairwell. Ready for quick move in. 4 Beds ⋅ 3 Baths ⋅ 21163324 MLS Beautiful new Sumeer Home. Lovely drive up appeal. Well thought out floorplan includes an office, gameroom and media room, as well as a beautiful circular stairwell. Ready for quick move in. 1201 Jungle Dr, Forney
$319,900 Welcome to 1809 Oak Ash Lane—a beautifully maintained home offering comfort, functionality, and everyday convenience. This inviting residence features a well-designed floor plan with spacious living areas, abundant natural light, and thoughtful finishes throughout. The kitchen opens seamlessly to the main living space, making it ideal for both daily living and entertaining. Generously sized bedrooms provide flexibility for family, guests, or a home office, while the primary suite offers a private retreat with an en-suite bath and ample closet space. Enjoy outdoor living with a backyard ready for relaxation, play, or future customization. Conveniently located near major roadways, schools, shopping, dining, and local amenities, this home offers an easy lifestyle in a desirable neighborhood. Don’t miss the opportunity to make this home yours. Schedule your showing today! Washer, dryer, fridge included Preferred local mortgage lender offering 1% of loan amount back to buyer as incentives 4 Beds ⋅ 3 Baths ⋅ 21162147 MLS Welcome to 1809 Oak Ash Lane—a beautifully maintained home offering comfort, functionality, and everyday convenience. This inviting residence features a well-designed floor plan with spacious living areas, abundant natural light, and thoughtful finishes throughout. The kitchen opens seamlessly to the main living space, making it ideal for both daily living and entertaining. Generously sized bedrooms provide flexibility for family, guests, or a home office, while the primary suite offers a private retreat with an en-suite bath and ample closet space. Enjoy outdoor living with a backyard ready for relaxation, play, or future customization. Conveniently located near major roadways, schools, shopping, dining, and local amenities, this home offers an easy lifestyle in a desirable neighborhood. Don’t miss the opportunity to make this home yours. Schedule your showing today! Washer, dryer, fridge included Preferred local mortgage lender offering 1% of loan amount back to buyer as incentives 1809 Ash Oak Ln, Forney
$289,490 MLS# 21162322 - Built by HistoryMaker Homes - Ready Now! ~ Move-In Ready! 4.99% Fixed-Rate Financing Available for Qualified Buyers* The Caddo II by HistoryMaker Homes is a beautifully designed two-story home that blends modern style with everyday functionality. Featuring an open-concept layout, this home offers spacious living areas that are perfect for entertaining and comfortable daily living. The gourmet kitchen is the heart of the home, showcasing quartz countertops, a large center island, abundant cabinetry, and generous prep space while overlooking the dining area and family room. The private primary suite provides a relaxing retreat with a spa-inspired bathroom featuring dual vanities, a soaking tub, separate walk-in shower, and an oversized walk-in closet. Spacious secondary bedrooms and well-designed living spaces provide flexibility for families, guests, or a home office. Additional highlights include luxury vinyl plank flooring in the main living areas, energy-efficient construction, smart home features, a covered front porch, and a private backyard with no rear neighbors, offering added privacy and the perfect place to relax or entertain. Located in the award-winning Devonshire master-planned community, residents enjoy resort-style pools, walking trails, parks, playgrounds, fishing ponds, a clubhouse, fitness center, and convenient access to US-80, shopping, dining, and highly rated Forney ISD schools. Schedule your private tour today and experience everything this move-in-ready home has to offer. *Promotional financing with rates as low as 4.99% fixed may be available for qualified buyers through the builder's preferred lender. Financing is subject to credit approval, loan program availability, and other eligibility requirements. Terms, conditions, and restrictions apply. Incentives are subject to change without notice. 3 Beds ⋅ 2 Baths ⋅ 21162322 MLS MLS# 21162322 - Built by HistoryMaker Homes - Ready Now! ~ Move-In Ready! 4.99% Fixed-Rate Financing Available for Qualified Buyers* The Caddo II by HistoryMaker Homes is a beautifully designed two-story home that blends modern style with everyday functionality. Featuring an open-concept layout, this home offers spacious living areas that are perfect for entertaining and comfortable daily living. The gourmet kitchen is the heart of the home, showcasing quartz countertops, a large center island, abundant cabinetry, and generous prep space while overlooking the dining area and family room. The private primary suite provides a relaxing retreat with a spa-inspired bathroom featuring dual vanities, a soaking tub, separate walk-in shower, and an oversized walk-in closet. Spacious secondary bedrooms and well-designed living spaces provide flexibility for families, guests, or a home office. Additional highlights include luxury vinyl plank flooring in the main living areas, energy-efficient construction, smart home features, a covered front porch, and a private backyard with no rear neighbors, offering added privacy and the perfect place to relax or entertain. Located in the award-winning Devonshire master-planned community, residents enjoy resort-style pools, walking trails, parks, playgrounds, fishing ponds, a clubhouse, fitness center, and convenient access to US-80, shopping, dining, and highly rated Forney ISD schools. Schedule your private tour today and experience everything this move-in-ready home has to offer. *Promotional financing with rates as low as 4.99% fixed may be available for qualified buyers through the builder's preferred lender. Financing is subject to credit approval, loan program availability, and other eligibility requirements. Terms, conditions, and restrictions apply. Incentives are subject to change without notice. 1734 Coachman Dr, Forney
$384,000 This newly built 2024 home offers 4 bedrooms and 2.5 baths in the highly desirable Travis Ranch Marina community near Lake Ray Hubbard. Designed with an open, airy layout, the home features vaulted ceilings, luxury vinyl plank flooring, decorative lighting, iron-baluster stair rails, and abundant natural light throughout. The kitchen is thoughtfully appointed with 42-inch cabinetry, quartz countertops, a large island with breakfast bar seating, stainless steel appliances, a gas range, and a walk-in pantry—ideal for both everyday living and entertaining. The primary suite and a dedicated home office are conveniently located on the main level, while upstairs you’ll find a spacious game room and three additional bedrooms. Enjoy a generous backyard and access to Rockwall ISD schools. The HOA offers resort-style amenities including a pool, clubhouse, fitness center, walking trails, and lake access. Conveniently located near boating, shopping, dining, and major highways. 4 Beds ⋅ 3 Baths ⋅ 21158943 MLS This newly built 2024 home offers 4 bedrooms and 2.5 baths in the highly desirable Travis Ranch Marina community near Lake Ray Hubbard. Designed with an open, airy layout, the home features vaulted ceilings, luxury vinyl plank flooring, decorative lighting, iron-baluster stair rails, and abundant natural light throughout. The kitchen is thoughtfully appointed with 42-inch cabinetry, quartz countertops, a large island with breakfast bar seating, stainless steel appliances, a gas range, and a walk-in pantry—ideal for both everyday living and entertaining. The primary suite and a dedicated home office are conveniently located on the main level, while upstairs you’ll find a spacious game room and three additional bedrooms. Enjoy a generous backyard and access to Rockwall ISD schools. The HOA offers resort-style amenities including a pool, clubhouse, fitness center, walking trails, and lake access. Conveniently located near boating, shopping, dining, and major highways. 2408 Lundy Canyon St, Forney