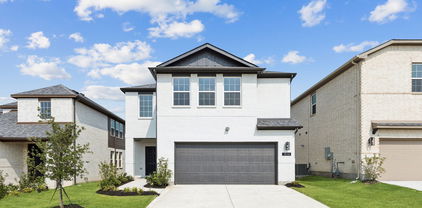
$514,900 The perfect house has just hit the market. Located in Forney’s prestigious Davenshire neighborhood, 2109 Swanmore Way offers everything from a kids' park across the street to a backyard oasis you’ll never want to leave. This beautiful property boasts four bedrooms, three full baths, a media room, and a dedicated meditation room. The backyard features a perfect covered patio alongside a stunning pool and spa combo with travertine decking, making this house the ideal forever home. 4 Beds ⋅ 3 Baths ⋅ 21339689 MLS The perfect house has just hit the market. Located in Forney’s prestigious Davenshire neighborhood, 2109 Swanmore Way offers everything from a kids' park across the street to a backyard oasis you’ll never want to leave. This beautiful property boasts four bedrooms, three full baths, a media room, and a dedicated meditation room. The backyard features a perfect covered patio alongside a stunning pool and spa combo with travertine decking, making this house the ideal forever home. 2109 Swanmore Way, Forney
$324,900 Welcome to this spacious two-story home in the highly desirable Travis Ranch community! Offering approximately 2,900 square feet of thoughtfully designed living space, this home features an open floor plan with generous living areas perfect for entertaining and everyday living. The oversized primary suite provides a private retreat, while the additional bedrooms offer flexibility for family, guests, or a home office. Two new AC units installed about 3 years back. The kitchen opens seamlessly to the living area, creating the ideal gathering space. Nice sun room out back. Enjoy a large backyard with plenty of room for outdoor entertaining, play, or future customization. Upstairs has an entertainment room that can also be an office and a bedroom next to it or that can be a Mother in Law suite. Conveniently located near schools, shopping, dining, and major highways for an easy commute to Dallas, this home combines comfort, space, and a fantastic location. Great work building in back yard. Floor plan is in transaction desk notes, only the first floor. Don't miss your opportunity to make this Forney gem your own! Great memories were built in this home, now its time for new owners to come build their memories! 5 Beds ⋅ 3 Baths ⋅ 21334986 MLS Welcome to this spacious two-story home in the highly desirable Travis Ranch community! Offering approximately 2,900 square feet of thoughtfully designed living space, this home features an open floor plan with generous living areas perfect for entertaining and everyday living. The oversized primary suite provides a private retreat, while the additional bedrooms offer flexibility for family, guests, or a home office. Two new AC units installed about 3 years back. The kitchen opens seamlessly to the living area, creating the ideal gathering space. Nice sun room out back. Enjoy a large backyard with plenty of room for outdoor entertaining, play, or future customization. Upstairs has an entertainment room that can also be an office and a bedroom next to it or that can be a Mother in Law suite. Conveniently located near schools, shopping, dining, and major highways for an easy commute to Dallas, this home combines comfort, space, and a fantastic location. Great work building in back yard. Floor plan is in transaction desk notes, only the first floor. Don't miss your opportunity to make this Forney gem your own! Great memories were built in this home, now its time for new owners to come build their memories! 1635 Luckenbach Dr, Forney
$440,000 Welcome to this beautifully maintained, one-owner home in Forney, Texas, zoned for Forney ISD! The brick exterior, covered front porch and manicured landscaping create inviting curb appeal. Inside, the open-concept floor plan features rich engineered hardwood flooring in the main areas, abundant natural light and a dramatic dining area with soaring ceilings. The spacious kitchen offers granite countertops, stainless steel appliances, extensive cabinetry and a large island with bar seating overlooking the living room and fireplace. A dedicated home office with a wall of built-in shelving provides an ideal work or study space. Across from the office is a downstairs bedroom with a nearby full bath, making it an excellent option for guests or multigenerational living. The spacious primary suite includes a wall of windows and an ensuite bath with a large vanity, a makeup area, an oversized walk-in shower and generous closet space. Upstairs, two additional bedrooms share a full bath, while a versatile loft provides additional living and entertainment space. Outside, relax beneath the covered patio overlooking the landscaped, fenced backyard. Enjoy the tandem style 3 car garage. Neighborhood amenities include a community pool, fitness center, parks, walking paths and green spaces. Conveniently located near shopping, dining and entertainment with easy access to Highway 80 and Interstate 20 for commuting throughout the Dallas-Fort Worth area. Search address on YouTube for video. 4 Beds ⋅ 3 Baths ⋅ 21333209 MLS Welcome to this beautifully maintained, one-owner home in Forney, Texas, zoned for Forney ISD! The brick exterior, covered front porch and manicured landscaping create inviting curb appeal. Inside, the open-concept floor plan features rich engineered hardwood flooring in the main areas, abundant natural light and a dramatic dining area with soaring ceilings. The spacious kitchen offers granite countertops, stainless steel appliances, extensive cabinetry and a large island with bar seating overlooking the living room and fireplace. A dedicated home office with a wall of built-in shelving provides an ideal work or study space. Across from the office is a downstairs bedroom with a nearby full bath, making it an excellent option for guests or multigenerational living. The spacious primary suite includes a wall of windows and an ensuite bath with a large vanity, a makeup area, an oversized walk-in shower and generous closet space. Upstairs, two additional bedrooms share a full bath, while a versatile loft provides additional living and entertainment space. Outside, relax beneath the covered patio overlooking the landscaped, fenced backyard. Enjoy the tandem style 3 car garage. Neighborhood amenities include a community pool, fitness center, parks, walking paths and green spaces. Conveniently located near shopping, dining and entertainment with easy access to Highway 80 and Interstate 20 for commuting throughout the Dallas-Fort Worth area. Search address on YouTube for video. 1321 Meridian Dr, Forney
$299,000 Welcome home to this beautifully updated 3-bedroom, 2-bath home with a 2-car garage, nestled in one of Forney's well-established neighborhoods. Best of all, enjoy NO HOA, NO PID, and NO MUD taxes! Step inside to a spacious, functional floor plan featuring a formal dining room, an eat-in kitchen, and an open-concept living area where the kitchen overlooks the family room—perfect for everyday living and entertaining. The third bedroom offers custom built-in cabinetry, making it an ideal home office, study, or flex space. This home has been extensively updated and truly feels like new! Recent improvements include all new flooring (2026), fresh interior and exterior paint (2026), all new windows (2026), roof (2025), HVAC system (2025), providing peace of mind for years to come. Additional features include extensive crown molding throughout, solar screens for added energy efficiency, and a storage building in the backyard for all your lawn equipment, tools, or extra storage needs. Conveniently located near historic downtown Forney with easy access to shopping, dining, schools, and major highways, this move-in-ready home offers the perfect combination of comfort, style, and value. Don't miss your opportunity to own this beautifully updated home in one of Forney's most desirable established neighborhoods! 3 Beds ⋅ 2 Baths ⋅ 21337951 MLS Welcome home to this beautifully updated 3-bedroom, 2-bath home with a 2-car garage, nestled in one of Forney's well-established neighborhoods. Best of all, enjoy NO HOA, NO PID, and NO MUD taxes! Step inside to a spacious, functional floor plan featuring a formal dining room, an eat-in kitchen, and an open-concept living area where the kitchen overlooks the family room—perfect for everyday living and entertaining. The third bedroom offers custom built-in cabinetry, making it an ideal home office, study, or flex space. This home has been extensively updated and truly feels like new! Recent improvements include all new flooring (2026), fresh interior and exterior paint (2026), all new windows (2026), roof (2025), HVAC system (2025), providing peace of mind for years to come. Additional features include extensive crown molding throughout, solar screens for added energy efficiency, and a storage building in the backyard for all your lawn equipment, tools, or extra storage needs. Conveniently located near historic downtown Forney with easy access to shopping, dining, schools, and major highways, this move-in-ready home offers the perfect combination of comfort, style, and value. Don't miss your opportunity to own this beautifully updated home in one of Forney's most desirable established neighborhoods! 509 E Church St, Forney
$309,000 Welcome to this beautifully maintained 4-bedroom, 2-bath home in the highly sought-after master-planned community of Overland Grove! Combining modern design, quality finishes, and an unbeatable location, this home offers exceptional value and a layout designed for today’s lifestyle. Step inside to an inviting open-concept floor plan filled with natural light. The spacious living, dining, and kitchen areas flow seamlessly together, creating the perfect space for entertaining or everyday living. The chef-inspired kitchen features stunning quartz countertops, abundant cabinet space, and a large center island ideal for gathering with family and friends. The thoughtfully designed split-bedroom floor plan provides added privacy, with a spacious primary suite tucked away from the secondary bedrooms. Generously sized secondary bedrooms offer flexibility for family, guests, or a home office. Step outside to a backyard ready for relaxing, entertaining, or creating lasting memories. Upgrades include EV charging plug, upgraded lighting, USB outlets in both the kitchen island and countertop, and a water filtration system.Located in one of Forney’s premier master-planned communities, Overland Grove offers resort-style amenities including sparkling pools, scenic walking trails, parks, playgrounds, and community gathering spaces. Conveniently situated with quick access to Interstate 20, you’ll enjoy an easy commute to Dallas along with nearby shopping, dining, and entertainment. This move-in ready home offers the perfect blend of comfort, style, and convenience—don’t miss your opportunity to make it yours! 4 Beds ⋅ 2 Baths ⋅ 21337452 MLS Welcome to this beautifully maintained 4-bedroom, 2-bath home in the highly sought-after master-planned community of Overland Grove! Combining modern design, quality finishes, and an unbeatable location, this home offers exceptional value and a layout designed for today’s lifestyle. Step inside to an inviting open-concept floor plan filled with natural light. The spacious living, dining, and kitchen areas flow seamlessly together, creating the perfect space for entertaining or everyday living. The chef-inspired kitchen features stunning quartz countertops, abundant cabinet space, and a large center island ideal for gathering with family and friends. The thoughtfully designed split-bedroom floor plan provides added privacy, with a spacious primary suite tucked away from the secondary bedrooms. Generously sized secondary bedrooms offer flexibility for family, guests, or a home office. Step outside to a backyard ready for relaxing, entertaining, or creating lasting memories. Upgrades include EV charging plug, upgraded lighting, USB outlets in both the kitchen island and countertop, and a water filtration system.Located in one of Forney’s premier master-planned communities, Overland Grove offers resort-style amenities including sparkling pools, scenic walking trails, parks, playgrounds, and community gathering spaces. Conveniently situated with quick access to Interstate 20, you’ll enjoy an easy commute to Dallas along with nearby shopping, dining, and entertainment. This move-in ready home offers the perfect blend of comfort, style, and convenience—don’t miss your opportunity to make it yours! 704 Pistachio Pkwy, Forney
$250,999 LENNAR Watermill Collection at Falcon Heights- Oakridge Floorplan - This single-level home showcases a spacious open floorplan shared between the kitchen, dining area and family room for easy entertaining during gatherings. An owner’s suite enjoys a private location in a rear corner of the home, complemented by an en-suite bathroom and walk-in closet. There are two secondary bedrooms along the side of the home, which are ideal for household members and hosting overnight guests. Prices and features may vary and are subject to change. Photos are for illustrative purposes only. 3 Beds ⋅ 2 Baths ⋅ 21337618 MLS LENNAR Watermill Collection at Falcon Heights- Oakridge Floorplan - This single-level home showcases a spacious open floorplan shared between the kitchen, dining area and family room for easy entertaining during gatherings. An owner’s suite enjoys a private location in a rear corner of the home, complemented by an en-suite bathroom and walk-in closet. There are two secondary bedrooms along the side of the home, which are ideal for household members and hosting overnight guests. Prices and features may vary and are subject to change. Photos are for illustrative purposes only. 1812 Sanderling St, Forney
$262,499 LENNAR - Falcon Heights - This single-level home showcases a spacious open floorplan shared between the kitchen, dining area and family room for easy entertaining during gatherings. An owner’s suite enjoys a private location in a rear corner of the home, complemented by an en-suite bathroom and walk-in closet. There are two secondary bedrooms along the side of the home, which are comfortable spaces for household members and overnight guests. Prices and features may vary and are subject to change. Photos are for illustrative purposes only. 3 Beds ⋅ 2 Baths ⋅ 21337573 MLS LENNAR - Falcon Heights - This single-level home showcases a spacious open floorplan shared between the kitchen, dining area and family room for easy entertaining during gatherings. An owner’s suite enjoys a private location in a rear corner of the home, complemented by an en-suite bathroom and walk-in closet. There are two secondary bedrooms along the side of the home, which are comfortable spaces for household members and overnight guests. Prices and features may vary and are subject to change. Photos are for illustrative purposes only. 1814 Sanderling St, Forney
$363,000 Motivated sellers—bring us an offer! Built in 2023 and priced to sell! Offering 2,887 square feet of energy-efficient living space, this is one of the largest homes in the neighborhood. Step inside to a versatile flex room overlooking the front yard—perfect for a home office, study or quiet den. The open-concept kitchen and dining area flow seamlessly into the spacious family room, creating an ideal setting for everyday living and entertaining. The private first-floor primary suite features a generous ensuite bath. Upstairs, you’ll find a HUGE game room plus three additional bedrooms, providing plenty of space for everyone. With abundant room, a newer build and an exceptional price, this home is an incredible opportunity. Motivated sellers—bring us an offer! 4 Beds ⋅ 3 Baths ⋅ 21332852 MLS Motivated sellers—bring us an offer! Built in 2023 and priced to sell! Offering 2,887 square feet of energy-efficient living space, this is one of the largest homes in the neighborhood. Step inside to a versatile flex room overlooking the front yard—perfect for a home office, study or quiet den. The open-concept kitchen and dining area flow seamlessly into the spacious family room, creating an ideal setting for everyday living and entertaining. The private first-floor primary suite features a generous ensuite bath. Upstairs, you’ll find a HUGE game room plus three additional bedrooms, providing plenty of space for everyone. With abundant room, a newer build and an exceptional price, this home is an incredible opportunity. Motivated sellers—bring us an offer! 1230 Green Timber Dr, Forney
$350,000 This is your chance to own the best floor plan in Travis Ranch! The open living room and kitchen are perfect for family time and entertaining, while the 3 spacious bedrooms and 3 full bathrooms provide everyone some well-deserved privacy. The owner's suite features a built-in window seat, separate sinks, and direct access to the laundry room. The large private office gives you a quiet place to work or study. The expansive backyard offers plenty of play room for humans and pets alike. Being one of the few homes in Travis Ranch zoned to the nationally acclaimed Rockwall ISD means children will have a top-tier education. Recent paint and new premium carpet make this home completely move-in ready. Located just minutes from one of several parks in Travis Ranch, and equidistant to the two community pools. All major retailers are just a short drive away, including Costco and HEB! 3 Beds ⋅ 3 Baths ⋅ 21336815 MLS This is your chance to own the best floor plan in Travis Ranch! The open living room and kitchen are perfect for family time and entertaining, while the 3 spacious bedrooms and 3 full bathrooms provide everyone some well-deserved privacy. The owner's suite features a built-in window seat, separate sinks, and direct access to the laundry room. The large private office gives you a quiet place to work or study. The expansive backyard offers plenty of play room for humans and pets alike. Being one of the few homes in Travis Ranch zoned to the nationally acclaimed Rockwall ISD means children will have a top-tier education. Recent paint and new premium carpet make this home completely move-in ready. Located just minutes from one of several parks in Travis Ranch, and equidistant to the two community pools. All major retailers are just a short drive away, including Costco and HEB! 2272 Templin Ave, Forney
$469,000 ** 2.99% FIXED RATE (3.75% APR) Plus, receive $500 a month for 24 months paid through the MegPrime App on Select Homes. Subject to Terms and Conditions Apply ** Brand New Construction by Megatel Homes! Experience lagoon living in Forney ISD at Bellagio, a vibrant master planned community featuring highly rated schools, scenic parks, and a welcoming small-town atmosphere rich in history as the Antique Capital of Texas. Enjoy resort-style amenities including a lagoon, fitness and wellness spaces, a full-service restaurant and bar, plus entertainment and relaxation for all ages. Move-in ready and never occupied! Megatel Homes Normandy plan is a 2-story 3,505 square foot home featuring 4 bedrooms, 4.5 bathrooms, a grand entry foyer, a study, formal dining & breakfast, a utility & mud room, a game room, a covered patio, and 2 car garage. Luxurious layout filled with natural light and stylish flooring throughout the main living areas. The kitchen is a true standout, offering generous storage, a nicely sized center island, a butler's pantry, and seamless flow into the living and dining spaces, perfect for everyday living or entertaining. The Primary suite is located on the first floor and offers a relaxing escape with dual sinks, a luxurious soaking tub, with a separate standing shower, and a massive walk-in closet. On the second floor, you’ll find three generously sized bedrooms, each with its own walk-in closet, a full bathroom, and a spacious game room offering the perfect hangout space for movie nights, games, or just unwinding. This home is available with elevation A on a 50ft lot. 4 Beds ⋅ 5 Baths ⋅ 21337122 MLS ** 2.99% FIXED RATE (3.75% APR) Plus, receive $500 a month for 24 months paid through the MegPrime App on Select Homes. Subject to Terms and Conditions Apply ** Brand New Construction by Megatel Homes! Experience lagoon living in Forney ISD at Bellagio, a vibrant master planned community featuring highly rated schools, scenic parks, and a welcoming small-town atmosphere rich in history as the Antique Capital of Texas. Enjoy resort-style amenities including a lagoon, fitness and wellness spaces, a full-service restaurant and bar, plus entertainment and relaxation for all ages. Move-in ready and never occupied! Megatel Homes Normandy plan is a 2-story 3,505 square foot home featuring 4 bedrooms, 4.5 bathrooms, a grand entry foyer, a study, formal dining & breakfast, a utility & mud room, a game room, a covered patio, and 2 car garage. Luxurious layout filled with natural light and stylish flooring throughout the main living areas. The kitchen is a true standout, offering generous storage, a nicely sized center island, a butler's pantry, and seamless flow into the living and dining spaces, perfect for everyday living or entertaining. The Primary suite is located on the first floor and offers a relaxing escape with dual sinks, a luxurious soaking tub, with a separate standing shower, and a massive walk-in closet. On the second floor, you’ll find three generously sized bedrooms, each with its own walk-in closet, a full bathroom, and a spacious game room offering the perfect hangout space for movie nights, games, or just unwinding. This home is available with elevation A on a 50ft lot. 1205 Caprese Dr, Forney
$329,000 ** 2.99% FIXED RATE (3.75% APR) Plus, receive $500 a month for 24 months paid through the MegPrime App on Select Homes. Subject to Terms and Conditions Apply ** Brand New Construction by Megatel Homes! Experience lagoon living in Forney ISD at Bellagio, a vibrant master planned community featuring highly rated schools, scenic parks, and a welcoming small-town atmosphere rich in history as the Antique Capital of Texas. Enjoy resort-style amenities including a lagoon, fitness and wellness spaces, a full-service restaurant and bar, plus entertainment and relaxation for all ages. Move-in ready and never occupied! Megatel Homes Sylvia plan is a 2-story, 2,278 square foot home featuring 4 spacious bedrooms, 2.5 bathrooms, an entry foyer, a utility room, a loft, an upgraded primary bath, and a 2-car garage. This home blends style and function with an open-concept layout that connects the kitchen and living areas, making it easy to enjoy daily life or host guests. The main-level primary suite offers comfort and privacy, complete with a roomy walk-in closet and a private ensuite bath. Situated on a 40 ft lot, this home is available with elevation A, showcasing a distinct and stylish exterior design. 4 Beds ⋅ 3 Baths ⋅ 21337014 MLS ** 2.99% FIXED RATE (3.75% APR) Plus, receive $500 a month for 24 months paid through the MegPrime App on Select Homes. Subject to Terms and Conditions Apply ** Brand New Construction by Megatel Homes! Experience lagoon living in Forney ISD at Bellagio, a vibrant master planned community featuring highly rated schools, scenic parks, and a welcoming small-town atmosphere rich in history as the Antique Capital of Texas. Enjoy resort-style amenities including a lagoon, fitness and wellness spaces, a full-service restaurant and bar, plus entertainment and relaxation for all ages. Move-in ready and never occupied! Megatel Homes Sylvia plan is a 2-story, 2,278 square foot home featuring 4 spacious bedrooms, 2.5 bathrooms, an entry foyer, a utility room, a loft, an upgraded primary bath, and a 2-car garage. This home blends style and function with an open-concept layout that connects the kitchen and living areas, making it easy to enjoy daily life or host guests. The main-level primary suite offers comfort and privacy, complete with a roomy walk-in closet and a private ensuite bath. Situated on a 40 ft lot, this home is available with elevation A, showcasing a distinct and stylish exterior design. 1417 Enzo Ct, Forney
$319,000 ** 2.99% FIXED RATE (3.75% APR) Plus, receive $500 a month for 24 months paid through the MegPrime App on Select Homes. Subject to Terms and Conditions Apply ** Brand New Construction by Megatel Homes! Experience lagoon living in Forney ISD at Bellagio, a vibrant master planned community featuring highly rated schools, scenic parks, and a welcoming small-town atmosphere rich in history as the Antique Capital of Texas. Enjoy resort-style amenities including a lagoon, fitness and wellness spaces, a full-service restaurant and bar, plus entertainment and relaxation for all ages. Move-in ready and never occupied! Megatel Homes Langston plan is a 2-story, 1,991 square foot home featuring 4 spacious bedrooms, 3 bathrooms, a cozy entry foyer & front porch, a utility room, and a 2-car garage. This home blends style and function with an open-concept layout that connects the kitchen and living areas, making it easy to enjoy daily life or host guests. The primary suite offers comfort and privacy, complete with a roomy walk-in closet and a private ensuite bath. Situated on a 40 ft lot, this home is available with elevation A, showcasing a distinct and stylish exterior design. 4 Beds ⋅ 3 Baths ⋅ 21336979 MLS ** 2.99% FIXED RATE (3.75% APR) Plus, receive $500 a month for 24 months paid through the MegPrime App on Select Homes. Subject to Terms and Conditions Apply ** Brand New Construction by Megatel Homes! Experience lagoon living in Forney ISD at Bellagio, a vibrant master planned community featuring highly rated schools, scenic parks, and a welcoming small-town atmosphere rich in history as the Antique Capital of Texas. Enjoy resort-style amenities including a lagoon, fitness and wellness spaces, a full-service restaurant and bar, plus entertainment and relaxation for all ages. Move-in ready and never occupied! Megatel Homes Langston plan is a 2-story, 1,991 square foot home featuring 4 spacious bedrooms, 3 bathrooms, a cozy entry foyer & front porch, a utility room, and a 2-car garage. This home blends style and function with an open-concept layout that connects the kitchen and living areas, making it easy to enjoy daily life or host guests. The primary suite offers comfort and privacy, complete with a roomy walk-in closet and a private ensuite bath. Situated on a 40 ft lot, this home is available with elevation A, showcasing a distinct and stylish exterior design. 1814 Acosta Dr, Forney
$235,000 Beautiful 3-b, 2-b and 2-card home in Travis Ranch with new floor. Lovingly maintained, great curb appeal. Open floor plan is perfect for entertaining. Kitchen offers tons of cabinets and lots of counter space and opens to family room with fireplace. Move in ready! 3 Beds ⋅ 2 Baths ⋅ 21335345 MLS Beautiful 3-b, 2-b and 2-card home in Travis Ranch with new floor. Lovingly maintained, great curb appeal. Open floor plan is perfect for entertaining. Kitchen offers tons of cabinets and lots of counter space and opens to family room with fireplace. Move in ready! 1027 Shackelford Ln, Forney
$365,900 VACANT! Move in ready!!! Must see this gorgeous 4 bed, 2 bath, Highland Home! The versatile 4th bedroom can be used as a private home office or a playroom. The spacious open-concept floorplan is ideal for family gatherings or entertaining guest. The kitchen offers elegant granite countertops, abundant cabinetry, and a coffee nook that's perfect for starting your mornings. You will see the pride of ownership is evident throughout this home. Residents can enjoy sparkling pools, hike and bike trails, fishing ponds, playgrounds, and a clubhouse. Minutes from downtown Forney and Hwy 80 for an easy commute to Dallas! 4 Beds ⋅ 2 Baths ⋅ 21329061 MLS VACANT! Move in ready!!! Must see this gorgeous 4 bed, 2 bath, Highland Home! The versatile 4th bedroom can be used as a private home office or a playroom. The spacious open-concept floorplan is ideal for family gatherings or entertaining guest. The kitchen offers elegant granite countertops, abundant cabinetry, and a coffee nook that's perfect for starting your mornings. You will see the pride of ownership is evident throughout this home. Residents can enjoy sparkling pools, hike and bike trails, fishing ponds, playgrounds, and a clubhouse. Minutes from downtown Forney and Hwy 80 for an easy commute to Dallas! 1003 Edgefield Ln, Forney
$389,000 Welcome to this stunning, beautifully maintained home in the highly desirable Devonshire community offering 4 Bedrooms, 3 full Bathrooms and an office room. This one story home features an open concept living area, kitchen and Dining perfect for everyday living and gatherings. The kitchen is boasting a generous island with quartz countertop, complete cabinetry and modern finishes. A dedicated home office adds your convenience to work from home or use as a flex room. Modern touches include luxury vinyl plank flooring, carpet flooring for the bedrooms , tankless water heater and a 2 car garage. Devonshire residents can enjoy resort-style amenities including multiple ponds, clubhouse, community pools, basketball court, sand volleyball pit, greenbelts, walking trails, parks etc.. Conveniently located with easy access to shopping, dining, schools and Highway 80. 4 Beds ⋅ 3 Baths ⋅ 21330389 MLS Welcome to this stunning, beautifully maintained home in the highly desirable Devonshire community offering 4 Bedrooms, 3 full Bathrooms and an office room. This one story home features an open concept living area, kitchen and Dining perfect for everyday living and gatherings. The kitchen is boasting a generous island with quartz countertop, complete cabinetry and modern finishes. A dedicated home office adds your convenience to work from home or use as a flex room. Modern touches include luxury vinyl plank flooring, carpet flooring for the bedrooms , tankless water heater and a 2 car garage. Devonshire residents can enjoy resort-style amenities including multiple ponds, clubhouse, community pools, basketball court, sand volleyball pit, greenbelts, walking trails, parks etc.. Conveniently located with easy access to shopping, dining, schools and Highway 80. 625 Claverton Ln, Forney
$531,000 NEW & NEVER LIVED IN! Move In Ready NOW! The Classic Series Seaberry by Bloomfield Homes is a spacious and flexible two-story layout offering 4 bedrooms, 3.5 bathrooms, and an impressive array of multifunctional living spaces. With the Formal Dining Room, Media Room, and Study, this floor plan is ideal for growing households or those seeking extra room to tailor to their lifestyle. Step into the expansive Family Room anchored by a dramatic tile-to-ceiling gas fireplace, soaring vaulted ceilings, and abundant natural light. The Deluxe Kitchen impresses with built-in stainless appliances, custom cabinetry, pot and pan drawers, and an oversized island perfect for entertaining. Stylish and durable Wood-look Ceramic Tile flooring flows through all main living areas, excluding the secondary bedrooms, blending beauty and easy maintenance. The Primary Suite, tucked privately on the first floor, includes a luxurious bath and walk-in closet, while upstairs you'll find 3 additional bedrooms, a Game Room, and a Media Room for endless entertainment. Outside, this home sits on a beautiful lot backing to open space, offering added privacy and peaceful views. A covered patio, gas stub for grilling, and full landscaping with greenbelt access complete the outdoor experience. Enjoy life in a vibrant master-planned community with access to clubhouse, pool, park, trails, playground, and more. Visit Bloomfield Homes today to explore the Seaberry and its unmatched combination of flexibility, style, and comfort. 4 Beds ⋅ 4 Baths ⋅ 21334187 MLS NEW & NEVER LIVED IN! Move In Ready NOW! The Classic Series Seaberry by Bloomfield Homes is a spacious and flexible two-story layout offering 4 bedrooms, 3.5 bathrooms, and an impressive array of multifunctional living spaces. With the Formal Dining Room, Media Room, and Study, this floor plan is ideal for growing households or those seeking extra room to tailor to their lifestyle. Step into the expansive Family Room anchored by a dramatic tile-to-ceiling gas fireplace, soaring vaulted ceilings, and abundant natural light. The Deluxe Kitchen impresses with built-in stainless appliances, custom cabinetry, pot and pan drawers, and an oversized island perfect for entertaining. Stylish and durable Wood-look Ceramic Tile flooring flows through all main living areas, excluding the secondary bedrooms, blending beauty and easy maintenance. The Primary Suite, tucked privately on the first floor, includes a luxurious bath and walk-in closet, while upstairs you'll find 3 additional bedrooms, a Game Room, and a Media Room for endless entertainment. Outside, this home sits on a beautiful lot backing to open space, offering added privacy and peaceful views. A covered patio, gas stub for grilling, and full landscaping with greenbelt access complete the outdoor experience. Enjoy life in a vibrant master-planned community with access to clubhouse, pool, park, trails, playground, and more. Visit Bloomfield Homes today to explore the Seaberry and its unmatched combination of flexibility, style, and comfort. 2415 Cornwall Ln, Forney
$450,000 Welcome to this beautifully designed home in the sought-after Overland Grove community of Forney! Offering a spacious open-concept floor plan, this home is perfect for both everyday living and entertaining. The heart of the home is the impressive kitchen, featuring a large center island, matching stainless steel appliances, abundant cabinetry, and plenty of counter space for meal prep and gathering with family and friends. The expansive living and dining areas flow seamlessly together, creating a bright and inviting atmosphere. Need a dedicated workspace? The private office, complete with elegant glass double doors, provides the perfect setting for working from home or a quiet study. Escape to the oversized primary suite, a true owner’s retreat with plenty of space to unwind after a long day. Step outside to enjoy the large backyard, offering endless possibilities for entertaining, play, gardening, or creating your own outdoor oasis. Additional highlights include a desirable three-car garage and solar panels, providing energy efficiency and long-term savings. Conveniently located just minutes from shopping, dining, and major highways, this home offers the perfect combination of comfort, style, and accessibility. Don’t miss your opportunity to own this exceptional home in one of Forney’s most desirable master-planned communities! 4 Beds ⋅ 4 Baths ⋅ 21332625 MLS Welcome to this beautifully designed home in the sought-after Overland Grove community of Forney! Offering a spacious open-concept floor plan, this home is perfect for both everyday living and entertaining. The heart of the home is the impressive kitchen, featuring a large center island, matching stainless steel appliances, abundant cabinetry, and plenty of counter space for meal prep and gathering with family and friends. The expansive living and dining areas flow seamlessly together, creating a bright and inviting atmosphere. Need a dedicated workspace? The private office, complete with elegant glass double doors, provides the perfect setting for working from home or a quiet study. Escape to the oversized primary suite, a true owner’s retreat with plenty of space to unwind after a long day. Step outside to enjoy the large backyard, offering endless possibilities for entertaining, play, gardening, or creating your own outdoor oasis. Additional highlights include a desirable three-car garage and solar panels, providing energy efficiency and long-term savings. Conveniently located just minutes from shopping, dining, and major highways, this home offers the perfect combination of comfort, style, and accessibility. Don’t miss your opportunity to own this exceptional home in one of Forney’s most desirable master-planned communities! 660 Cari Ln, Forney
$410,000 This beautifully maintained David Weekley home in Forney, Texas offers the perfect blend of comfort, functionality, and location. Featuring 3 bedrooms, 2 baths, and an inviting open concept layout, the home includes two spacious living areas designed to fit today’s lifestyle. The main living room is filled with natural light and overlooks the expansive backyard, creating a seamless connection between indoor and outdoor living. Step outside to enjoy the large covered patio with a ceiling fan, ideal for entertaining, relaxing, or enjoying Texas evenings year round. The second living area offers wonderful flexibility and can easily serve as a playroom, media room, home gym, or additional family space. A private office with elegant French door provides the perfect work from home setup or quiet study area. The well appointed kitchen serves as the heart of the home and features a gas cooktop, large center island, abundant counter space, and a sunny breakfast area for casual dining and gathering with family and friends. The spacious primary suite offers a peaceful retreat with its own sitting area and a luxurious ensuite bath complete with a garden tub, separate shower, dual vanities, and a generous walk in closet. Additional highlights include a separate laundry room, cozy fireplace, and a thoughtfully designed layout that maximizes comfort and convenience. Set on an oversized 84' x 120' lot in a quiet neighborhood, residents also enjoy access to community amenities including a swimming pool and jogging and bike paths, supporting an active and connected lifestyle. Forney continues to be one of the fastest growing communities in the Dallas Fort Worth Metroplex, attracting buyers with newer homes, larger homesites, and exceptional value. Homebuyers are drawn to Forney for its family friendly neighborhoods, community amenities, and convenient access to Downtown Dallas, Mesquite, Rockwall, and the broader DFW area. 3 Beds ⋅ 2 Baths ⋅ 21333407 MLS This beautifully maintained David Weekley home in Forney, Texas offers the perfect blend of comfort, functionality, and location. Featuring 3 bedrooms, 2 baths, and an inviting open concept layout, the home includes two spacious living areas designed to fit today’s lifestyle. The main living room is filled with natural light and overlooks the expansive backyard, creating a seamless connection between indoor and outdoor living. Step outside to enjoy the large covered patio with a ceiling fan, ideal for entertaining, relaxing, or enjoying Texas evenings year round. The second living area offers wonderful flexibility and can easily serve as a playroom, media room, home gym, or additional family space. A private office with elegant French door provides the perfect work from home setup or quiet study area. The well appointed kitchen serves as the heart of the home and features a gas cooktop, large center island, abundant counter space, and a sunny breakfast area for casual dining and gathering with family and friends. The spacious primary suite offers a peaceful retreat with its own sitting area and a luxurious ensuite bath complete with a garden tub, separate shower, dual vanities, and a generous walk in closet. Additional highlights include a separate laundry room, cozy fireplace, and a thoughtfully designed layout that maximizes comfort and convenience. Set on an oversized 84' x 120' lot in a quiet neighborhood, residents also enjoy access to community amenities including a swimming pool and jogging and bike paths, supporting an active and connected lifestyle. Forney continues to be one of the fastest growing communities in the Dallas Fort Worth Metroplex, attracting buyers with newer homes, larger homesites, and exceptional value. Homebuyers are drawn to Forney for its family friendly neighborhoods, community amenities, and convenient access to Downtown Dallas, Mesquite, Rockwall, and the broader DFW area. 772 Glen Hollow Trl, Forney
$260,999 LENNAR - Falcon Heights - Pinehollow Floorplan - This single-level home showcases a spacious open floorplan shared between the kitchen, dining area and family room for easy entertaining. An owner’s suite enjoys a private location in a rear corner of the home, complemented by an en-suite bathroom and walk-in closet. There are two secondary bedrooms at the front of the home, which are comfortable spaces for household members and overnight guests. Prices, dimensions and features may vary and are subject to change. Photos are for illustrative purposes only. 4 Beds ⋅ 2 Baths ⋅ 21333465 MLS LENNAR - Falcon Heights - Pinehollow Floorplan - This single-level home showcases a spacious open floorplan shared between the kitchen, dining area and family room for easy entertaining. An owner’s suite enjoys a private location in a rear corner of the home, complemented by an en-suite bathroom and walk-in closet. There are two secondary bedrooms at the front of the home, which are comfortable spaces for household members and overnight guests. Prices, dimensions and features may vary and are subject to change. Photos are for illustrative purposes only. 1821 Sanderling St, Forney
$299,999 Step inside this gorgeous, barely lived in 2022 built home situated in the master planned community of Travis Ranch. A beautiful curb appeal with breathtaking two story entry welcomes you inside this spacious 4 bedroom, 2.5 bath home. This desirable floor plan was designed with entertaining in mind and features easy to maintain wood-look Luxury Vinyl Plank floors throughout the open concept kitchen, living and dining areas. Whip up a home-cooked meal in the fully equipped kitchen with Quartz counter-tops, stainless appliances, and island. The primary bedroom is peaceful tucked on the first floor and offers an en suite bath and large walk-in closet. The whole family will love spending time in the upstairs game room with plenty of opportunities to create memories. Enjoy hosting summer BBQ's in your private fenced backyard with a covered porch. Travis Ranch has amenities galore with a community pool, playground, and greenbelts. Great location just a short distance to Lake Ray Hubbard. 4 Beds ⋅ 3 Baths ⋅ 21332283 MLS Step inside this gorgeous, barely lived in 2022 built home situated in the master planned community of Travis Ranch. A beautiful curb appeal with breathtaking two story entry welcomes you inside this spacious 4 bedroom, 2.5 bath home. This desirable floor plan was designed with entertaining in mind and features easy to maintain wood-look Luxury Vinyl Plank floors throughout the open concept kitchen, living and dining areas. Whip up a home-cooked meal in the fully equipped kitchen with Quartz counter-tops, stainless appliances, and island. The primary bedroom is peaceful tucked on the first floor and offers an en suite bath and large walk-in closet. The whole family will love spending time in the upstairs game room with plenty of opportunities to create memories. Enjoy hosting summer BBQ's in your private fenced backyard with a covered porch. Travis Ranch has amenities galore with a community pool, playground, and greenbelts. Great location just a short distance to Lake Ray Hubbard. 1041 Old Oaks Dr, Forney
$389,900 Welcome to 4648 Shivers Drive in the highly desirable Clements Ranch community! Built by Highland Homes in 2020 and occupied by the sellers in 2021, this beautiful smart home offers quality craftsmanship, thoughtful upgrades, including solar panels, and an outstanding location. Situated on a premium lot backing onto an HOA greenbelt, with an impressive 75-foot frontage, the home is just a short walk from the community amenity center and sports fields. Inside, you'll find 4 bedrooms, a versatile flex room ideal for a home office or playroom, 2.5 baths, 2 spacious living areas, and a formal dining room. The gourmet kitchen is designed for both everyday living and entertaining, featuring a stainless steel gas range with four burners and a center griddle, double ovens, and a separate wall oven, plus an oversized microwave, a large center island with stylish pendant lighting, abundant under-lit cabinetry, generous counter space, and a walk-in pantry. The private master suite is filled with natural light thanks to a charming bay window. The spa-inspired ensuite bath includes dual vanities, a soaking tub, an oversized walk-in shower, and a spacious walk-in closet. Additional features include a covered back patio and an extended concrete pad. The 2.5-car garage has approximately five feet of extra width, perfect for storage or a workshop, plus an attractive epoxy-coated floor. Highland Homes is known for exceptional quality and attention to detail, and this home showcases both. Combining modern technology, premium finishes, and a prime location, 4648 Shivers Drive is ready to welcome you home. Be sure to review the attached Feature List for a detailed list of upgrades and amenities, a survey, and the Seller's Disclosure. Coming soon is a 3-D virtual tour. 4 Beds ⋅ 3 Baths ⋅ 21330687 MLS Welcome to 4648 Shivers Drive in the highly desirable Clements Ranch community! Built by Highland Homes in 2020 and occupied by the sellers in 2021, this beautiful smart home offers quality craftsmanship, thoughtful upgrades, including solar panels, and an outstanding location. Situated on a premium lot backing onto an HOA greenbelt, with an impressive 75-foot frontage, the home is just a short walk from the community amenity center and sports fields. Inside, you'll find 4 bedrooms, a versatile flex room ideal for a home office or playroom, 2.5 baths, 2 spacious living areas, and a formal dining room. The gourmet kitchen is designed for both everyday living and entertaining, featuring a stainless steel gas range with four burners and a center griddle, double ovens, and a separate wall oven, plus an oversized microwave, a large center island with stylish pendant lighting, abundant under-lit cabinetry, generous counter space, and a walk-in pantry. The private master suite is filled with natural light thanks to a charming bay window. The spa-inspired ensuite bath includes dual vanities, a soaking tub, an oversized walk-in shower, and a spacious walk-in closet. Additional features include a covered back patio and an extended concrete pad. The 2.5-car garage has approximately five feet of extra width, perfect for storage or a workshop, plus an attractive epoxy-coated floor. Highland Homes is known for exceptional quality and attention to detail, and this home showcases both. Combining modern technology, premium finishes, and a prime location, 4648 Shivers Drive is ready to welcome you home. Be sure to review the attached Feature List for a detailed list of upgrades and amenities, a survey, and the Seller's Disclosure. Coming soon is a 3-D virtual tour. 4648 Shivers Ln, Forney
$279,900 Welcome home to this beautifully maintained 4-bedroom, 2-bath home with a 2-car garage, nestled in one of Forney's most established neighborhoods. Pride of ownership shines throughout, with thoughtful updates that make this home truly move-in ready. From the moment you arrive, you'll notice the brand-new driveway and sidewalks, and if you look closely, you'll even see a little sparkle in the driveway, just one more detail that makes this home special. Inside, the spacious kitchen opens to the dining area, creating the perfect gathering space for family meals, holidays, and everyday living. Step outside to enjoy the cozy covered patio and the privacy of the 8-foot fence, making the backyard the perfect place to relax or entertain. A new roof installed in 2025 provides added peace of mind. Best of all, you'll enjoy NO HOA, NO MUD, and NO PID, a rare find in Forney! Conveniently located just minutes from shopping, dining, major highways, and Forney's own Opportunity Central (OC), this home offers the perfect combination of comfort, convenience, and value. Come see why this sparkling home is one you won't want to miss! 4 Beds ⋅ 2 Baths ⋅ 21331276 MLS Welcome home to this beautifully maintained 4-bedroom, 2-bath home with a 2-car garage, nestled in one of Forney's most established neighborhoods. Pride of ownership shines throughout, with thoughtful updates that make this home truly move-in ready. From the moment you arrive, you'll notice the brand-new driveway and sidewalks, and if you look closely, you'll even see a little sparkle in the driveway, just one more detail that makes this home special. Inside, the spacious kitchen opens to the dining area, creating the perfect gathering space for family meals, holidays, and everyday living. Step outside to enjoy the cozy covered patio and the privacy of the 8-foot fence, making the backyard the perfect place to relax or entertain. A new roof installed in 2025 provides added peace of mind. Best of all, you'll enjoy NO HOA, NO MUD, and NO PID, a rare find in Forney! Conveniently located just minutes from shopping, dining, major highways, and Forney's own Opportunity Central (OC), this home offers the perfect combination of comfort, convenience, and value. Come see why this sparkling home is one you won't want to miss! 510 Rosewood Ln, Forney
$435,000 Built in 2024 and now offered at just $435,000, this move in ready 5 bedroom, 4 bath home with a 3 car garage offers exceptional value in Gateway Parks. With 3,219 square feet and approximately $76,900 in builder upgrades, this spacious floor plan features a private first floor guest suite, a dedicated dining room, and an open kitchen with stone countertops, a large island, gas cooking, built in appliances, walk in pantry, and abundant cabinetry overlooking the family room with fireplace. The first floor primary suite includes a spa inspired bath with dual sinks, a freestanding tub, separate shower, and a generous walk in closet. Upstairs offers three additional bedrooms, two full baths, and a versatile loft perfect for a game room or second living area. Additional highlights include luxury vinyl plank flooring, smart home features, a covered patio, and a fenced backyard. The seller is relocating and motivated to sell. Sale is contingent upon seller lender approval. Contact the listing agent for details. Enjoy Gateway Parks’ resort style pools, fitness center, playgrounds, splash park, trails, and more. 5 Beds ⋅ 4 Baths ⋅ 21331195 MLS Built in 2024 and now offered at just $435,000, this move in ready 5 bedroom, 4 bath home with a 3 car garage offers exceptional value in Gateway Parks. With 3,219 square feet and approximately $76,900 in builder upgrades, this spacious floor plan features a private first floor guest suite, a dedicated dining room, and an open kitchen with stone countertops, a large island, gas cooking, built in appliances, walk in pantry, and abundant cabinetry overlooking the family room with fireplace. The first floor primary suite includes a spa inspired bath with dual sinks, a freestanding tub, separate shower, and a generous walk in closet. Upstairs offers three additional bedrooms, two full baths, and a versatile loft perfect for a game room or second living area. Additional highlights include luxury vinyl plank flooring, smart home features, a covered patio, and a fenced backyard. The seller is relocating and motivated to sell. Sale is contingent upon seller lender approval. Contact the listing agent for details. Enjoy Gateway Parks’ resort style pools, fitness center, playgrounds, splash park, trails, and more. 1316 Parkdale St, Forney
$399,900 Nestled on a premium lot backing to a scenic walking trail, this beautifully designed home offers exceptional privacy, thoughtful living spaces, and outstanding community amenities. Located just 22 miles from downtown Dallas. The open-concept floor plan features a spacious kitchen with a large island, abundant cabinetry, granite countertops, and a walk-in pantry—perfect for entertaining and everyday living. The main level includes a private study, ideal for working from home, along with a secondary bedroom and full bath that provide comfortable accommodations for guests or multi-generational living. The spacious primary suite is a relaxing retreat with separate vanities, a soaking tub, a separate shower, and generous closet space. Upstairs, you'll find a large game room, offering endless possibilities for entertainment, recreation, or a media space. A walk-in attic provides convenient access to additional storage. This home is equipped with a security system and a ater purifying system. Step outside to the covered patio overlooking a large backyard featuring two beautiful Magnolia trees and direct access to the walking trail beyond. Located in the fast growing city of Forney, Clements Ranch provides a range of amenities to enhance your lifestyle. The community center, a converted ranch house, is perfect for social events and relaxation. For those who enjoy staying active, there’s an outdoor pool, fitness center, walking trails, playgrounds, and parks. The Clements Ranch lakes offer opportunities for fishing or simply enjoying the view. Combining comfort, functionality, and an ideal location, this home is ready to welcome its next owners. 4 Beds ⋅ 3 Baths ⋅ 21322590 MLS Nestled on a premium lot backing to a scenic walking trail, this beautifully designed home offers exceptional privacy, thoughtful living spaces, and outstanding community amenities. Located just 22 miles from downtown Dallas. The open-concept floor plan features a spacious kitchen with a large island, abundant cabinetry, granite countertops, and a walk-in pantry—perfect for entertaining and everyday living. The main level includes a private study, ideal for working from home, along with a secondary bedroom and full bath that provide comfortable accommodations for guests or multi-generational living. The spacious primary suite is a relaxing retreat with separate vanities, a soaking tub, a separate shower, and generous closet space. Upstairs, you'll find a large game room, offering endless possibilities for entertainment, recreation, or a media space. A walk-in attic provides convenient access to additional storage. This home is equipped with a security system and a ater purifying system. Step outside to the covered patio overlooking a large backyard featuring two beautiful Magnolia trees and direct access to the walking trail beyond. Located in the fast growing city of Forney, Clements Ranch provides a range of amenities to enhance your lifestyle. The community center, a converted ranch house, is perfect for social events and relaxation. For those who enjoy staying active, there’s an outdoor pool, fitness center, walking trails, playgrounds, and parks. The Clements Ranch lakes offer opportunities for fishing or simply enjoying the view. Combining comfort, functionality, and an ideal location, this home is ready to welcome its next owners. 5249 Dolph Briscoe Dr, Forney
$665,500 Discover luxury living in this beautifully designed one-story custom home situated on a spacious half-acre lot in one of Forney’s premier communities. Offering 3,354 square feet, 5 bedrooms, 4.5 bathrooms, a private office, an oversized 3-car garage, and vaulted ceilings throughout, this home blends timeless style with modern functionality. From the moment you arrive, you’re welcomed by peaceful views of the community pond and water feature. The open-concept living area features soaring ceilings with exposed wood beams, designer lighting, a dramatic floor-to-ceiling fireplace, and expansive windows with a sliding glass door that showcase the backyard and create a warm gathering space for family and friends. The beautifully appointed kitchen features an oversized island, quartz countertops, custom cabinetry, quality appliances, a walk-in pantry, and a spacious dining area perfect for family and friends to gather. A stylish dry bar between the kitchen and dining area makes entertaining effortless. The private primary suite offers a peaceful retreat with its own fireplace, freestanding soaking tub, spacious walk-in shower, dual vanities, and a custom walk-in closet with built-in storage. A second ensuite bedroom provides the perfect flexibility for extended family, guests, or multigenerational living. Additional highlights include generously sized secondary bedrooms with walk-in closets, an oversized private office, a spacious utility room, beautifully finished drop zones just off the garage, and a tankless water heater. Step outside to the covered patio and expansive backyard with endless possibilities whether it’s kids playing, pets running freely, or weekend barbecues. Enjoy community amenities including scenic walking trails, fishing ponds, playgrounds, a resort-style pool, fitness center, and convenient access to shopping, dining, and major highways. This is more than a home it’s a place where lasting memories are made. 5 Beds ⋅ 5 Baths ⋅ 21331526 MLS Discover luxury living in this beautifully designed one-story custom home situated on a spacious half-acre lot in one of Forney’s premier communities. Offering 3,354 square feet, 5 bedrooms, 4.5 bathrooms, a private office, an oversized 3-car garage, and vaulted ceilings throughout, this home blends timeless style with modern functionality. From the moment you arrive, you’re welcomed by peaceful views of the community pond and water feature. The open-concept living area features soaring ceilings with exposed wood beams, designer lighting, a dramatic floor-to-ceiling fireplace, and expansive windows with a sliding glass door that showcase the backyard and create a warm gathering space for family and friends. The beautifully appointed kitchen features an oversized island, quartz countertops, custom cabinetry, quality appliances, a walk-in pantry, and a spacious dining area perfect for family and friends to gather. A stylish dry bar between the kitchen and dining area makes entertaining effortless. The private primary suite offers a peaceful retreat with its own fireplace, freestanding soaking tub, spacious walk-in shower, dual vanities, and a custom walk-in closet with built-in storage. A second ensuite bedroom provides the perfect flexibility for extended family, guests, or multigenerational living. Additional highlights include generously sized secondary bedrooms with walk-in closets, an oversized private office, a spacious utility room, beautifully finished drop zones just off the garage, and a tankless water heater. Step outside to the covered patio and expansive backyard with endless possibilities whether it’s kids playing, pets running freely, or weekend barbecues. Enjoy community amenities including scenic walking trails, fishing ponds, playgrounds, a resort-style pool, fitness center, and convenient access to shopping, dining, and major highways. This is more than a home it’s a place where lasting memories are made. 1104 Devonshire Dr N, Forney
$599,900 Entry with a 12-foot ceiling leads past a home office with French doors and a guest suite with a private full bath to the main living areas. Open kitchen features generous counter space, a corner walk-in pantry, and an island with built-in seating space. Dining area flows between the kitchen and family room with a wood mantel fireplace and a wall of windows. Primary suite includes a spacious bedroom with a wall of windows. The ensuite bath features dual vanities, a garden tub, a separate glass-enclosed shower, and two large walk-in closets. Two secondary bedrooms and a full bath complete this home. Covered backyard patio. A mud room is just off the three-car garage. 4 Beds ⋅ 4 Baths ⋅ 21330731 MLS Entry with a 12-foot ceiling leads past a home office with French doors and a guest suite with a private full bath to the main living areas. Open kitchen features generous counter space, a corner walk-in pantry, and an island with built-in seating space. Dining area flows between the kitchen and family room with a wood mantel fireplace and a wall of windows. Primary suite includes a spacious bedroom with a wall of windows. The ensuite bath features dual vanities, a garden tub, a separate glass-enclosed shower, and two large walk-in closets. Two secondary bedrooms and a full bath complete this home. Covered backyard patio. A mud room is just off the three-car garage. 1101 Sandgate Dr, Forney
$559,990 Welcome home to the Madison—a beautifully designed Beazer Home where style meets comfort. From the moment you step inside, soaring ceilings and a breathtaking dining room with gallery set the tone for a home that’s both stunning and inviting. This 4 bedroom, 3.5 bathroom home features a study, dining room, a gorgeous porch, and a covered patio. The open-concept living area offers a warm welcome to visitors, while the thoughtfully designed layout ensures space for every part of your life. Designed with the latest trends in mind, this home showcases quartz countertops, rich hardwood flooring, and striking 42-inch rye cabinetry. Every Beazer home is certified by the Department of Energy as a Zero Energy Ready Home, designed for superior energy efficiency and healthier indoor air quality with Indoor airPLUS. This solar-ready home is built with durable 2x6 exterior walls and spray foam insulation, achieving an impressive average HERS score of 41. Looking for more space between neighbors? At Lovers Landing, you’ll find one-third acre (or larger) homesites, offering much more than the standard 10 feet between homes. Plus, you’ll have a backyard spacious enough for a future pool. Students living at Lovers Landing will attend Forney High School, and families will have easy access to the soon to be completed Village at Gateway development which will be home to a brand-new H-E-B, Target, Home Depot, and much more, as well as a new Costco within 10 minutes. Conveniently located just moments from I-80 and historic downtown Forney, Lovers Landing offers the perfect balance of space, community, and connection. Estimated completion: September 2026 *Days on market reflect the start of new home construction* 4 Beds ⋅ 4 Baths ⋅ 21331032 MLS Welcome home to the Madison—a beautifully designed Beazer Home where style meets comfort. From the moment you step inside, soaring ceilings and a breathtaking dining room with gallery set the tone for a home that’s both stunning and inviting. This 4 bedroom, 3.5 bathroom home features a study, dining room, a gorgeous porch, and a covered patio. The open-concept living area offers a warm welcome to visitors, while the thoughtfully designed layout ensures space for every part of your life. Designed with the latest trends in mind, this home showcases quartz countertops, rich hardwood flooring, and striking 42-inch rye cabinetry. Every Beazer home is certified by the Department of Energy as a Zero Energy Ready Home, designed for superior energy efficiency and healthier indoor air quality with Indoor airPLUS. This solar-ready home is built with durable 2x6 exterior walls and spray foam insulation, achieving an impressive average HERS score of 41. Looking for more space between neighbors? At Lovers Landing, you’ll find one-third acre (or larger) homesites, offering much more than the standard 10 feet between homes. Plus, you’ll have a backyard spacious enough for a future pool. Students living at Lovers Landing will attend Forney High School, and families will have easy access to the soon to be completed Village at Gateway development which will be home to a brand-new H-E-B, Target, Home Depot, and much more, as well as a new Costco within 10 minutes. Conveniently located just moments from I-80 and historic downtown Forney, Lovers Landing offers the perfect balance of space, community, and connection. Estimated completion: September 2026 *Days on market reflect the start of new home construction* 503 Alto Ave, Forney
$539,990 Welcome home to the Summerfield—a beautifully designed Beazer Home where style meets comfort. From the moment you step inside, soaring ceilings and a breathtaking curved staircase set the tone for a home that’s both stunning and inviting. This 4 bedroom, 3 bathroom home features a study, media room, game room, and a covered patio, all situated on a north-facing homesite. The first-floor guest suite offers a warm welcome to visitors, while the thoughtfully designed layout ensures space for every part of your life. Designed with the latest trends in mind, this home showcases quartz countertops, rich hardwood flooring, and striking 42-inch black cabinetry. Every Beazer home is certified by the Department of Energy as a Zero Energy Ready Home, designed for superior energy efficiency and healthier indoor air quality with Indoor airPLUS. This solar-ready home is built with durable 2x6 exterior walls and spray foam insulation, achieving an impressive average HERS score of 39. Looking for more space between neighbors? At Lovers Landing, you’ll find one-third acre (or larger) homesites, offering much more than the standard 10 feet between homes. Plus, you’ll have a backyard spacious enough for a future pool. Students living at Lovers Landing will attend Forney High School, and families will have easy access to the soon to be completed Village at Gateway development which will be home to a brand-new H-E-B, Target, Home Depot, and much more, as well as a new Costco within 10 minutes. Conveniently located just moments from I-80 and historic downtown Forney, Lovers Landing offers the perfect balance of space, community, and connection. Estimated completion: September 2026 Days on market reflect the start of new home construction 4 Beds ⋅ 3 Baths ⋅ 21330882 MLS Welcome home to the Summerfield—a beautifully designed Beazer Home where style meets comfort. From the moment you step inside, soaring ceilings and a breathtaking curved staircase set the tone for a home that’s both stunning and inviting. This 4 bedroom, 3 bathroom home features a study, media room, game room, and a covered patio, all situated on a north-facing homesite. The first-floor guest suite offers a warm welcome to visitors, while the thoughtfully designed layout ensures space for every part of your life. Designed with the latest trends in mind, this home showcases quartz countertops, rich hardwood flooring, and striking 42-inch black cabinetry. Every Beazer home is certified by the Department of Energy as a Zero Energy Ready Home, designed for superior energy efficiency and healthier indoor air quality with Indoor airPLUS. This solar-ready home is built with durable 2x6 exterior walls and spray foam insulation, achieving an impressive average HERS score of 39. Looking for more space between neighbors? At Lovers Landing, you’ll find one-third acre (or larger) homesites, offering much more than the standard 10 feet between homes. Plus, you’ll have a backyard spacious enough for a future pool. Students living at Lovers Landing will attend Forney High School, and families will have easy access to the soon to be completed Village at Gateway development which will be home to a brand-new H-E-B, Target, Home Depot, and much more, as well as a new Costco within 10 minutes. Conveniently located just moments from I-80 and historic downtown Forney, Lovers Landing offers the perfect balance of space, community, and connection. Estimated completion: September 2026 Days on market reflect the start of new home construction 604 Tenor Dr, Forney
$579,990 Welcome home to the Kerrville—a beautifully designed Beazer Home where style meets comfort. From the moment you step inside, soaring ceilings and a breathtaking dining room with gallery set the tone for a home that’s both stunning and inviting. This 5 bedroom, 4 bathroom home features a study, media room, a gorgeous porch, and a covered patio. The open-concept living area offers a warm welcome to visitors, while the thoughtfully designed layout ensures space for every part of your life. Designed with the latest trends in mind, this home showcases quartz countertops, rich hardwood flooring, and striking 42-inch linen cabinetry. Every Beazer home is certified by the Department of Energy as a Zero Energy Ready Home, designed for superior energy efficiency and healthier indoor air quality with Indoor airPLUS. This solar-ready home is built with durable 2x6 exterior walls and spray foam insulation, achieving an impressive average HERS score of 41. Looking for more space between neighbors? At Lovers Landing, you’ll find one-third acre (or larger) homesites, offering much more than the standard 10 feet between homes. Plus, you’ll have a backyard spacious enough for a future pool. Students living at Lovers Landing will attend Forney High School, and families will have easy access to the soon to be completed Village at Gateway development which will be home to a brand-new H-E-B, Target, Home Depot, and much more, as well as a new Costco within 10 minutes. Conveniently located just moments from I-80 and historic downtown Forney, Lovers Landing offers the perfect balance of space, community, and connection. Estimated completion: September 2026 *Days on market reflect the start of new home construction* 5 Beds ⋅ 4 Baths ⋅ 21330817 MLS Welcome home to the Kerrville—a beautifully designed Beazer Home where style meets comfort. From the moment you step inside, soaring ceilings and a breathtaking dining room with gallery set the tone for a home that’s both stunning and inviting. This 5 bedroom, 4 bathroom home features a study, media room, a gorgeous porch, and a covered patio. The open-concept living area offers a warm welcome to visitors, while the thoughtfully designed layout ensures space for every part of your life. Designed with the latest trends in mind, this home showcases quartz countertops, rich hardwood flooring, and striking 42-inch linen cabinetry. Every Beazer home is certified by the Department of Energy as a Zero Energy Ready Home, designed for superior energy efficiency and healthier indoor air quality with Indoor airPLUS. This solar-ready home is built with durable 2x6 exterior walls and spray foam insulation, achieving an impressive average HERS score of 41. Looking for more space between neighbors? At Lovers Landing, you’ll find one-third acre (or larger) homesites, offering much more than the standard 10 feet between homes. Plus, you’ll have a backyard spacious enough for a future pool. Students living at Lovers Landing will attend Forney High School, and families will have easy access to the soon to be completed Village at Gateway development which will be home to a brand-new H-E-B, Target, Home Depot, and much more, as well as a new Costco within 10 minutes. Conveniently located just moments from I-80 and historic downtown Forney, Lovers Landing offers the perfect balance of space, community, and connection. Estimated completion: September 2026 *Days on market reflect the start of new home construction* 501 Alto Ave, Forney
$420,000 This beautiful two-story home showcases an open concept with a well-lit dining area and spacious great room featuring a vaulted ceiling and access to a covered patio. The welcoming kitchen that hosts white shaker cabinets with matte black hardware, quartz countertops and stainless steel appliances. The kitchen island will surely become a focal point with beautiful pendant lighting! A primary bedroom is tucked away at the back of the home offering plenty of privacy. The elegant private bath with dual sinks, freestanding tub and generous walk-in closet. A versatile loft is ideal for a home movie theater while 2 spacious bedrooms share a hall bath on the second floor. Residents will enjoy future on-site amenities including walking trails, a pool, and a community park. Schedule a tour today 3 Beds ⋅ 3 Baths ⋅ 21330520 MLS This beautiful two-story home showcases an open concept with a well-lit dining area and spacious great room featuring a vaulted ceiling and access to a covered patio. The welcoming kitchen that hosts white shaker cabinets with matte black hardware, quartz countertops and stainless steel appliances. The kitchen island will surely become a focal point with beautiful pendant lighting! A primary bedroom is tucked away at the back of the home offering plenty of privacy. The elegant private bath with dual sinks, freestanding tub and generous walk-in closet. A versatile loft is ideal for a home movie theater while 2 spacious bedrooms share a hall bath on the second floor. Residents will enjoy future on-site amenities including walking trails, a pool, and a community park. Schedule a tour today 1814 Bachman Ln, Forney