Refine Search
Sort by
5408 Emerson Ave, Dallas
$1,495,000
3 Beds ⋅ 3 Baths ⋅ 21431056 MLS
Located in the heart of Greenway Crest on a pretty, elevated lot, this expanded cottage offers the best of easy living and convenient location. The charming driveup leads to a front porch with entry to the large living room with great windows, hardwood flooring, and a cozy fireplace. The open floorplan leads to a dining area and kitchen with granite counters, gas range, and breakfast bar. The kitchen opens to a large family room with vaulted ceiling and door to side yard and adjacent screened in porch. The primary suite is located at the rear of the home creating privacy. It has a large bathroom with separate shower and tub, dual sinks, and two walkin closets. There is a wonderful exercise room or study adjacent to the primary. Two additional bedrooms and a full bath are located at the front of the home. The large backyard is accessed through the screened in porch and has nice trees. Walk to nearby shopping and restaurants! Buyer and agents should verify room sizes and schools.

5408 Emerson Ave, Dallas

1409 Autumn Leaves Trl, Dallas
$339,900
4 Beds ⋅ 3 Baths ⋅ 21431120 MLS
PRICED TO SELL AT $339,000—PLUS A $5,000 BUYER CLOSING-COST CREDIT! This beautifully remodeled and exceptionally versatile home presents an incredible opportunity in Dallas’ desirable Singing Hills neighborhood. Offering 2,474 square feet, this move-in-ready home features 4 bedrooms, 3 bathrooms, and multiple living areas designed for comfortable everyday living and entertaining. A standout feature is the fully finished basement level, complete with a bedroom, full bathroom, living area, and dining area with space for a refrigerator and microwave. With shared access to the main kitchen, this flexible layout is ideal for guests, extended family, multi-generational living, a private retreat, or additional living space. Buyers interested in house-hacking or investment potential may also appreciate the possibilities this unique floor plan provides. The spacious main living area offers an open, inviting atmosphere with updated luxury vinyl flooring, abundant natural light, and flexible living and dining spaces. The remodeled kitchen features quartz countertops, updated appliances, ample cabinet storage, and an open layout that flows seamlessly into the surrounding living areas. Outside, enjoy a patio and garden space perfect for morning coffee, grilling, entertaining, or gardening. The detached two-car garage also includes a workshop and separate storage room, providing plenty of space for tools, hobbies, lawn equipment, motorcycles, or additional storage. Conveniently located near shopping, dining, schools, and major highways, this home combines modern updates, classic charm, and exceptional flexibility rarely available at this price. Now offered at $339,000 with a $5,000 seller concession toward the buyer’s closing costs. Schedule your private showing today!

1409 Autumn Leaves Trl, Dallas

5906 Marquita Ave, Dallas
$1,350,000
4 Beds ⋅ 3 Baths ⋅ 21430848 MLS
Some homes simply capture everything there is to love about the M-Streets, and 5906 Marquita is one of them. Rich in classic architectural charm yet thoughtfully reimagined for modern living, this exceptional residence underwent a down-to-the-studs renovation in 2019, seamlessly blending timeless character with sophisticated finishes and effortless functionality. Perfectly positioned on a premier block in the heart of Greenland Crest, just steps from the newly rebuilt and modernized Geneva Heights Elementary School, this home offers an exceptional combination of character, location, and lifestyle. Designed for both everyday living and effortless entertaining, this four-bedroom, three-bath residence features a versatile floor plan with a downstairs bedroom and beautifully curated spaces throughout. A light-filled family room flows seamlessly into the stunning kitchen, complete with a gas range, generous gathering spaces, and thoughtful finishes that create an inviting atmosphere for family and friends. A standout feature is the completely separate private study with a half bath, offering exceptional flexibility as a secluded home office, guest retreat, or additional living space. A second dedicated workspace conveniently located off the kitchen provides the perfect setting for managing everyday life. With its distinctive architectural character, flexible living spaces, and seamless blend of classic charm and modern sophistication, 5906 Marquita is a home that feels as special as its setting.

5906 Marquita Ave, Dallas

4232 Lava Forest Dr, Dallas
$319,900
3 Beds ⋅ 2 Baths ⋅ 21430775 MLS
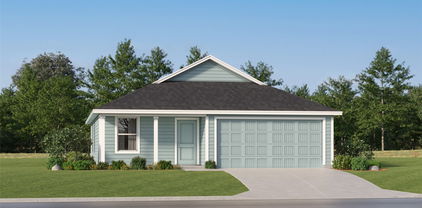
Blanco – 1 story, 3-bed, 2-bath, 1,316 sqft! The one-story Blanco plan has three bedrooms, two baths, a huge family room and an open-concept layout. In the kitchen, enjoy spacious granite countertops, a large center island, beautiful wood cabinets and energy-efficient, Whirlpool® appliances. Whether you are cooking weeknight for your family or Thanksgiving dinner for friends, the kitchen of the Blanco is ready for it! Other upgrades around this wonderful home include a programmable thermostat, a Wi-Fi-enabled garage door opener and much more! These upgrades come at no extra cost to you and further complement the design of this new construction home. The Blanco plan offers plenty of space for your family, all conveniently located on one story. Enjoy the convenience of single-story living, while still having the space for your family to grow and create memories.

4232 Lava Forest Dr, Dallas

19114 Windmill Ln, Dallas
$535,000
3 Beds ⋅ 3 Baths ⋅ 21429127 MLS
Owners love that the property is centrally located but in a hidden gem location. Welcome to 19114 Wind Mill, Dallas, TX! This inviting home offers a great combination of space, functionality, and flexibility. Situated on a large corner lot, this 3-bedroom home features a desirable floor plan with the primary bedroom conveniently located downstairs, offering privacy and comfort.Upstairs, you'll find a second living area that provides the perfect space for a game room, media room, home office, or additional gathering area. With plenty of room to spread out, this home offers versatility to accommodate a variety of lifestyles.Enjoy the extra outdoor space that comes with a large corner lot, along with the convenience of a functional two-story layout. A wonderful opportunity to make this home your own!

19114 Windmill Ln, Dallas

6830 Golf Hill Dr, Dallas
$310,000
4 Beds ⋅ 2 Baths ⋅ 21428969 MLS
Welcome to 6830 Golf Hill Drive in the established Country Club Fairways neighborhood! This updated 4-bedroom, 2-bath brick home offers 2,194 sq. ft. of living space across two levels. The bright, open floor plan connects the spacious living room, dining area, and kitchen, with stylish vinyl flooring throughout and a cozy wood-burning fireplace. The kitchen comes equipped with an electric cooktop and oven, dishwasher, disposal, and microwave. Upstairs, the large primary bedroom offers a private retreat. Outside, the 0.23-acre lot features a fenced backyard, a 2-car garage, and a driveway for extra parking. No HOA! Located just minutes from I-20, US-67, shopping, dining, parks, and Downtown Dallas. Schedule your showing today!

6830 Golf Hill Dr, Dallas

15615 Golden Creek Rd, Dallas
$675,000
4 Beds ⋅ 3 Baths ⋅ 21397890 MLS
A fantastic opportunity in the desirable Prestonwood neighborhood! This spacious home features extensive updates throughout, including elegant marble countertops, updated windows, and a refreshed pool, perfect for enjoying outdoor living. The thoughtfully designed floor plan offers two separate living areas and a private guest suite tucked away from the primary bedroom. Two additional guest bedrooms share a convenient Jack-and-Jill bathroom. The updated kitchen is ideal for everyday living and entertaining, with two dining spaces, including a cozy eat-in breakfast nook and a formal dining area. Owners enjoy the flexibility of choosing between Parkhill and Westwood for junior high, and Pearce and Richardson High School for high school. With its generous layout, stylish updates, and inviting outdoor space, this home offers endless possibilities to make it your own!

15615 Golden Creek Rd, Dallas

6905 Forest Glen Blvd, Dallas
$2,595,000
3 Beds ⋅ 4 Baths ⋅ 21418081 MLS
Nestled within the prestigious, guard-gated enclave of Lake Forest, this exceptional Sharif-Munir residence offers a rare blend of timeless elegance, sophisticated design, and remarkable privacy. Meticulously renovated in 2024 with designer updates, the home showcases light-filled interiors, gracious proportions, and a thoughtfully designed floor plan that seamlessly balances refined entertaining with everyday comfort. The expansive great room flows effortlessly into the adjacent gourmet kitchen appointed with a large center island and commercial grade appliances, complemented by a separate butler's pantry and entertaining bar. The luxurious first-floor primary suite is a private sanctuary featuring elegantly appointed separate his-her baths and closets. Upstairs, two generously sized bedrooms, and a spacious media room with bar provide exceptional versatility. Designed for year-round enjoyment, the outdoor retreat features an expansive patio, sparkling pool and grilling area. Ideally situated in Dallas, Lake Forest offers an exceptional lifestyle with scenic walking, community pool, tennis and pickleball courts, social gatherings ,and a guarded entrance. An extraordinary opportunity to experience luxury, privacy, and effortless living in one of Dallas' most distinctive gated communities.

6905 Forest Glen Blvd, Dallas

no property photo
$915,000
3 Beds ⋅ 4 Baths ⋅ 21418718 MLS
Coming Soon! 4350 is one of the largest townhomes in the community both in square footage and lot size and is now priced to sell! This home offers a large private yard with newly installed sodded grass as well as an additional separate back patio and yard featuring zero maintenance artificial grass. Updates include recently replaced lifetime roof, new stucco, quartz countertops and backsplash in kitchen and wet bar, stainless steel appliances, gas cooktop and double ovens, freshly sanded and stained hardwoods in the living room, fresh sodded grass as well as artificial grass in the backyard. A radiant barrier in the attic keeps energy bills low. A brand new electric panel was recently added. The property features French drains, 2 water heaters that were replaced in the last 5 years with an emergency drainage system, an owned Security System and much more! Located in the back southeast corner offering maximum privacy.

4350 Cochran Chapel Cir, Dallas

5831 Caladium Dr, Dallas
$1,800,000
4 Beds ⋅ 5 Baths ⋅ 21429124 MLS
An extraordinary study in architectural reinvention, the Caladium House is an award-winning modern residence where thoughtful preservation and inspired design come together in remarkable fashion. Originally built in 1955 and masterfully reimagined by acclaimed Dallas architecture firm NIMMO, the home received a 2026 AIA Dallas Residential Design Honor Award. Working largely within the home's original footprint, the architects created an entirely new interior experience that celebrates volume, natural light and a seamless connection to the outdoors. A series of dramatic asymmetrical vaulted ceilings introduces unexpected architectural interest, while expansive walls of glass, oversized pocket doors and generous passageways create an effortless flow throughout. Warm wood floors, striking dark brick, sculptural ceiling planes and understated finishes establish a sophisticated yet inviting atmosphere. The beautifully integrated kitchen, with its dramatic dark cabinetry, expansive island and clean architectural lines, anchors the open living and dining spaces, creating an ideal setting for both everyday living and entertaining. Thoughtfully designed for flexibility, the floor plan offers beautifully proportioned living areas, intimate retreats and versatile spaces that adapt to a variety of needs. A distinctive wood-clad vaulted hallway adds warmth and character, while carefully salvaged original brick has been incorporated into the interior. Walls of glass draw the eye to the oversized backyard, where mature trees, expansive lawn and a generous entertaining deck create a peaceful outdoor sanctuary. The relationship between architecture and landscape is evident throughout. Equally appealing is the location in Dallas' coveted private school corridor, offering the uncommon convenience of a walkable neighborhood with Whole Foods, Natural Grocers and nearby restaurants just a short stroll away.

5831 Caladium Dr, Dallas

9637 Queenswood Ln, Dallas
$660,000
4 Beds ⋅ 3 Baths ⋅ 21428450 MLS
Welcome home to this beautifully maintained 4-bedroom, 2.5-bath residence with exceptional curb appeal in the highly sought-after Lake Highlands Elementary attendance zone. The thoughtfully designed floor plan features a spacious primary suite downstairs, along with an additional downstairs bedroom that is perfect for guests, a nursery, or a home office. A convenient half bath is also located on the first floor. Upstairs, you'll find two oversized bedrooms, each offering generous walk-in closets and dedicated dressing areas with mirrors and countertop space. The bedrooms share a well-appointed Hollywood-style full bath. This home offers an abundance of storage with numerous closets throughout. Entertain in the elegant formal dining room highlighted by a gorgeous bay window, with an adjoining sitting area that adds charm and flexibility to the space. The kitchen is equipped with a gas range, 2 pantries, and ample cabinet storage, and opens to a spacious breakfast area. The large family room features a cozy gas fireplace and charming pass-through windows overlooking the dining room, creating a warm and inviting atmosphere. Additional features include a separate laundry room with space for a full-size washer and dryer. Step outside to an oversized backyard complete with a paved patio and sliding fence, providing plenty of room for outdoor entertaining, play, or relaxation. This wonderful home combines space, functionality, and a prime location in one of the area's most desirable school zones. Don't miss this opportunity!

9637 Queenswood Ln, Dallas

3208 Timberview Rd, Dallas
$668,900
4 Beds ⋅ 2 Baths ⋅ 21429345 MLS
SELLER OFFERING $6500 TOWARDS BUYER CLOSING COSTS & INTEREST RATE BUY DOWN - CONTACT LISTING AGENT FOR DETAILS. Beautifully renovated 4-bedroom home with a dedicated study in the desirable Chapel Downs Addition. Situated on a spacious .25-acre corner lot with mature trees, this home has been extensively updated inside and out and is ready for immediate move-in. Major improvements include professional foundation repairs and a complete PVC sewer line replacement, both backed by transferable warranties. All windows and sliding doors have been replaced, providing improved efficiency and a fresh, updated look throughout. Inside, the home features new LVP flooring and baseboards throughout, fresh interior and exterior paint, updated lighting, and completely remodeled bathrooms. The kitchen was taken down and completely rebuilt with new cabinetry, countertops, fixtures, finishes, and premium appliances, highlighted by a 36-inch gas range. Outdoor living includes a welcoming covered front porch and an extended back patio with plenty of room for relaxing or entertaining. With major systems addressed and nearly every finish updated, this home offers the look and feel of a new renovation in an established neighborhood. Call today for a private showing!

3208 Timberview Rd, Dallas

10207 Sweet Gum St, Dallas
$259,900
3 Beds ⋅ 2 Baths ⋅ 21428612 MLS
This move-in-ready property has updates throughout, so let's start in the kitchen! A new chimney-style range hood creates a more open and inviting feel, while the eat-in kitchen bar is perfect for entertaining guests as you cook on your brand-new stove and oven. The kitchen and bathrooms also feature updated tile, lighting, and fixtures. What makes this home such a great starter home? In addition to three bedrooms and two full bathrooms, there's a versatile bonus room with its own BRAND NEW permanently installed mini-split heating and cooling system for year-round comfort. Imagine the possibilities: a home office, gym, playroom, or whatever fits your lifestyle! And talk about peace of mind! A new roof, new HVAC system, and ceiling fans in every bedroom are improvements you'll appreciate, especially during those Texas summers. Beautiful wood floors flow throughout the home, including the cozy living room with its wood-burning fireplace. Just imagine a holiday wreath hanging above the mantel! Outside, the spacious backyard features beautiful landscaping and seamless rain gutters. And the location? You're within half a mile of Bradford Park and just minutes from local shops and restaurants. This one is definitely worth seeing in person! OH and let's not forget....This home is eligible for specialty financing, including 0% down payment options and discounted interest rates! I wish a home like this had been available when I bought my first home!

10207 Sweet Gum St, Dallas

6959 Joyce Way, Dallas
$1,550,000
4 Beds ⋅ 3 Baths ⋅ 21429282 MLS
Recently renovated Preston Hollow one story home with 4 beds, 3 baths, office and a brand new very high end pool and spa with a floorplan and backyard perfect for entertaining and a family. Located in the highly desirable and perfectly located Windsor Park neighborhood, this home features renovations throughout, with the new kitchen having a full suite of Thermador appliances, Mont Blanc Quartzite counters, all open to a large family room with fireplace and also opening up to a covered patio going out to the new pool, spa, and gas firepit with very high end lighting, hardscape, landscaping, and new steel and cedar fence. All baths are marble with Mont Blanc quartzite counters, with an oversized primary suite with one walk in closet and two extra large closets. Large dining room welcomes you to one side when you enter the home, and a good size attached office is off the dining room. Home has white oak floors throughout, and plantation shutters. Circular driveway is great for guests, and rear entry slider gated garage is oversized with room for more parking inside the gate. LED lighting throughout, new plumbing and mainline, high end hardware and the list goes on. This is a very hard to find really well done one story with everything you need and a floorplan that makes the home feel and live much bigger than the square footage.

6959 Joyce Way, Dallas

6239 Bentwood Trl, Dallas
$2,700
3 Beds ⋅ 2 Baths ⋅ 21428885 MLS
Updated single-story 3 bed, 2 bath home for lease in the sought-after Bent Trail neighborhood, zoned to West Plano schools in Plano ISD. Highlights include luxury vinyl plank flooring, recessed LED lighting, a gas-starter fireplace, a remodeled kitchen with granite counters and stainless appliances, and a primary suite with vaulted ceiling, garden tub, glass shower and walk-in closet. Covered patio, private fenced yard and rear-entry 2-car garage. Refrigerator, washer and dryer included. LEASE TERMS: Rent is $2,600 per month, due on the 1st. Security deposit is $2,600. Lease terms of 12 to 36 months considered. Up to 2 pets considered with landlord approval: $250 non-refundable pet fee plus $25 per month pet rent. HOA amenities include the Bent Trail Swim Club pool and tennis courts. Available now!

6239 Bentwood Trl, Dallas

3621 Turtle Creek Blvd Unit 9A, Dallas
$500,000
2 Beds ⋅ 2 Baths ⋅ 21403812 MLS
Penthouse 9A at The Beverly, a rare top floor opportunity at one of Turtle Creek's most intimate addresses. With just 40 residences across nine stories, The Beverly is a true boutique building, offering the privacy, quiet, and personal service that larger towers simply cannot match. Set along the tree lined creek near the Kalita Humphreys Theater, it delivers the best of Turtle Creek living. This penthouse is a true time capsule, with original 1981 finishes throughout, and it is ready for a full update. Bring your designer and your vision. The value here is in what cannot be changed: a top floor perch, Turtle Creek views, a private balcony, and a generous 1,707 square foot plan with exceptional bones. A gallery entry leads to a spacious living room with floor to ceiling windows and crown molding, opening to formal dining with a bay window and the balcony overlooking Turtle Creek. The eat-in kitchen is a clean slate for a chef's kitchen of your own design. The primary suite offers a bay window sitting area, a walk-in closet, and a large bath ready to become a true spa retreat. The second bedroom sits privately off its own hall near a full bath, perfect for guests or a home office. In-unit laundry and two garage parking spaces add everyday ease. Residents enjoy a 24 hour front desk, controlled access with key fob entry, a pool, fitness room, resident salon with wet bar for entertaining, and private storage in the garage. HOA dues cover water, sewer, trash, lawn care, building insurance, and more, making this an effortless lock and leave lifestyle once your renovation is complete. Minutes from Uptown, the Katy Trail, the Arts District, Highland Park Village, and the best dining in Dallas. An opportunity to create a custom penthouse residence on Turtle Creek, designed entirely around the way you live.

3621 Turtle Creek Blvd Unit 9A, Dallas

11925 Brookmeadow Ln, Dallas
$615,000
3 Beds ⋅ 3 Baths ⋅ 21429002 MLS
Welcome to this beautifully remodeled home in the highly desirable Lochwood Meadows neighborhood, where timeless finishes, thoughtful updates, and effortless everyday living come together. The inviting open-concept floor plan seamlessly connects the living, dining, and kitchen spaces, creating the perfect setting for both entertaining and everyday comfort. At the heart of the home, the stunning kitchen features crisp white shaker cabinetry, quartz countertops, a marble backsplash, high-end stainless steel appliances, and a built-in microwave. The spacious primary suite offers a private retreat, complete with a charming barn door leading to an updated ensuite bathroom featuring a **newly remodeled shower (October 2026)**, porcelain tile, a modern vanity, decorative lighting, and a walk-in closet. Additional designer touches include updated lighting throughout, recessed lighting, quartz countertops in the secondary bathroom, and 2-inch blinds. Beyond the beautiful interiors, enjoy peace of mind with significant recent improvements, including a **NEW ROOF (October 2026), NEW WATER HEATER (October 2026), and HVAC system and ductwork replaced in August 2021**. Offering an exceptional combination of style, comfort, and meaningful upgrades in one of East Dallas' sought-after neighborhoods, this move-in-ready home is an opportunity you won't want to miss!

11925 Brookmeadow Ln, Dallas

2525 N Pearl St Unit 1301, Dallas
$2,790,000
2 Beds ⋅ 3 Baths ⋅ 21420152 MLS
Welcome To The Tower Residences of the Ritz Carlton w skyline views & white glove service in the heart of Uptown. Every detail in this condo reflects masterful craftsmanship, perfectly balancing luxury & everyday utility. This exquisite 13th floor condo in Tower 1 has rich hardwood flooring that flows seamlessly throughout the residence. 10-ft ceilings, expansive floor to ceiling windows for natural light settings, stone fireplace with an effortless flow, ideal for sophisticated entertaining and relaxation. The kitchen is a functional masterpiece for the most discerning chef. Culinary excellence is achieved with professional grade appliances, featuring a Sub Zero fridge & Wolf six-burner gas range, complemented by a brand new whisper quiet Asko dishwasher. Generously proportioned island offering an expansive surface for prep & eat in breakfast bar. The dedicated bar sink area is a fantastic touch for hosting, providing a convenient space to prepare cocktails. Primary bedroom an awe inspiring private retreat wrapped with unobstructed panoramic views of the glittering downtown Dallas skyline blending interior elegance with entry to corner balcony. A sophisticated primary bathroom, featuring a grand separate marble topped vanity area, a spacious glass enclosed walk in shower, and a luxuriant, deeply inviting jetted soaking tub.The expansive walk-in closet showcases specialized shelving engineered to organize an extensive wardrobe with flawless precision. The secondary bedroom is exceptionally large with a marble ensuite bathroom and walk-in closet. Residents enjoy world class, legendary five star amenities, including 24 7 concierge, doorman service, valet parking, reflection garden, gated dog park, state of the art fitness center, sparkling resort style pool, owners lounge, Ritz Carlton Spa, & fine dining at the Fearing Restaurant. Close proximity to Klyde Warren Park, Dallas Arts District, Nasher Sculpture Center, Dallas Museum of Art, just to name a few.

2525 N Pearl St Unit 1301, Dallas

4167 Rosser Sq, Dallas
$415,000
2 Beds ⋅ 2 Baths ⋅ 21400864 MLS
Welcome home to this single story, light-filled, spacious home offering the perfect blend of comfort, privacy, and convenience. The open-concept floor plan creates an inviting flow for everyday living and entertaining, while the expansive patio provides a peaceful outdoor retreat. The thoughtfully designed primary suite features French doors opening to the backyard, built-in shelving, dual vanities, a jetted tub, and a generous 11x6 walk-in closet. A separate study tucked away from the bedrooms offers the ideal quiet workspace for working from home, studying, or a flexible home office. Enjoy resort-style amenities within the community, including a pool, two tennis courts, and a clubhouse. The attached one-car garage provides added convenience with built-in storage shelving. Tucked away in a private setting yet conveniently located near major highways, shopping, dining, and everyday essentials, this townhome offers a wonderful combination of space, functionality, and location.

4167 Rosser Sq, Dallas

3030 Bryan St Unit 206, Dallas
$575,000
2 Beds ⋅ 2 Baths ⋅ 21427143 MLS
Presenting an exceptionally rare corner residence, nestled on a quiet cul-de-sac within one of downtown Dallas’s most distinguished boutique buildings. Thirteen-foot ceilings, raw architectural concrete, and sweeping floor-to-ceiling windows bathe this 1,619 sq. ft. home in natural light, creating a setting that is both dramatic and deeply livable. Just 37 residences share this intimate, elevator-served loft building, where amenities rival those of far larger properties. At the heart of the home, the open kitchen is framed by rich cherry cabinetry and appointed with a gas cooktop and double wall ovens, while a commanding granite island invites gathering. Warm hardwood floors extend through the living and dining spaces, where a custom built-in office and media wall offers an elegant place to work, entertain, or showcase a cherished collection. Two fully enclosed bedrooms, each with custom sliding doors, provide the privacy and retreat so rarely found in loft living, and each enjoys its own ensuite full bath. The primary suite with a spacious ensuite bath featuring double vanities and an expansive walk-in closet that includes a full-size washer and dryer for effortless everyday convenience. Freshly painted, thoughtfully updated, and completely move-in ready. Above it all, a 2,000-square-foot rooftop terrace with a full kitchen presents breathtaking 360-degree views of the Dallas skyline. Residents also enjoy a saltwater pool for resort-style living, a full fitness studio, two deeded heated garage spaces, and a generous 10-by-17-foot private storage unit. A full-time on-site property maintenance supervisor completes the experience with true lock-and-leave ease. This residence offers a serene retreat just moments from the Baylor campus and Texas A&M School of Dentistry, with Exall Park only a stone’s throw away. It is a rare balance of tranquility and urban access. Corner residences of this caliber seldom become available. Private showings by appointment only.

3030 Bryan St Unit 206, Dallas

3623 Vinecrest Dr, Dallas
$675,000
4 Beds ⋅ 2 Baths ⋅ 21425649 MLS
Offer deadline Sunday, Novemeber 8 at 4PM. Picture perfect in Royal Hills! This hard to find, updated 4-bedroom pier and beam home sits in the heart of the private school corridor with easy access to I-635, I-35E & the Dallas North Tollway. Mature trees and a charming front porch give this home inviting curb appeal. Inside, you will find an open floor plan with real hardwood floors throughout. The stylishly remodeled kitchen features quartz countertops, a huge island, a farmhouse sink, and stainless-steel appliances. The family room offers vaulted ceilings and a wood burning fireplace, with views of the expansive covered back patio, ideal for outdoor living and entertaining. The primary suite includes an updated bath with dual sinks and a walk-in shower with frameless glass. Additional updates include a roof and gutters replaced in 2021, gas lines replaced in 2022, updated windows, plantation shutters, and a sprinkler system. The large backyard is fully enclosed by a wood privacy fence. Move-in ready! Foundation work completed & has a warranty- documentation is in the transaction desk. All information deemed reliable. Buyer or Buyers agent to verify all information & measurements.

3623 Vinecrest Dr, Dallas

11008 Quail Run St, Dallas
$550,000
3 Beds ⋅ 2 Baths ⋅ 21426816 MLS
Exquisite example of Highland Meadows Mid-Century Modern home on a quarter-acre corner lot, with remarkable accents and ready for the most discerning buyer! Great drive-up appeal from both streets, with low-maintenance landscaping, a wrap-around porch with horizontal board privacy fence, attached carport with large covered porch and much more. Rare lever-style doorknobs and push-button light switches. Hardwoods throughout, except in the bathrooms. Polished flagstone entryway leads to sleek, open living, dining, and kitchen layout that flows beautifully. Large living room offers plenty of space, sliding glass door to the back patio, and cut-out wall to the dining room. Kitchen boasts a quartz waterfall countertop with bar to the dining room, undermount sink, fully functional vintage electric stove with fold-down burners which provides great prep space when folded up, tile backsplash, original cabinetry, ample storage, and more. Bedrooms are wonderfully sized: third bedroom currently an office with French doors to the living room, could easily be converted back, and second bedroom is generously sized. Master suite features large bedroom and a breathtaking bath with large shower, dual vanity, tub, and more. Hall bath also beautifully updated, tastefully bringing the ’50s into the 2020s. Deceptively large backyard features a short climbing wall and fabulous entertaining space with decorative lighting, concrete pads, and gravel. An incredible opportunity!

11008 Quail Run St, Dallas

Listings provided by North Texas Real Estate Information Systems (NTREIS). Listing data has been deemed reliable but is not guaranteed to be accurate by the MLS.

Last updated:

How much is your home worth?

Get instant property value now!