Refine Search
Sort by
12919 Woodbend Ln, Dallas
$284,999
3 Beds ⋅ 3 Baths ⋅ 21344638 MLS
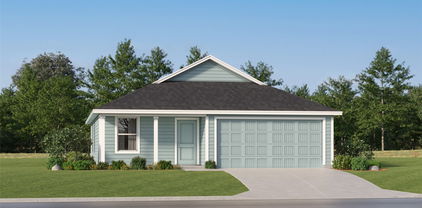
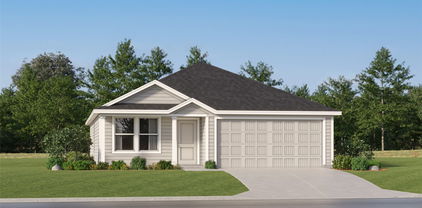
Motivated Seller! Welcome to this beautifully maintained home offering a rare and highly desirable floor plan in Richardson ISD! Featuring 3 spacious bedrooms and 3 full bathrooms, each bedroom enjoys its own private ensuite bath, making this an exceptional layout for multi-generational living. Thoughtfully updated and meticulously cared for, the home showcases soothing designer colors, low-maintenance wood-look tile flooring, plantation shutters, Low-E windows, new attic insulation, and a stunning floor-to-ceiling brick fireplace that creates a warm and inviting focal point in the family room. The open-concept kitchen overlooks the living area and features updated stainless steel appliances, ample workspace, and the refrigerator, washer, and dryer all convey for added convenience. The bathrooms offer beautiful finishes with granite countertops, stylish tile work, and exceptional storage. The walk-in closets throughout are truly a sight to behold, providing incredible organization and storage. Additional upgrades include a reverse osmosis water filtration system, a built-in dining console with granite top, a large covered carport with extra storage, and a spacious back courtyard featuring a durable composite deck that's perfect for entertaining. A newly installed backyard fence adds both privacy and peace of mind. The water heater is approximately six years old, and the home offers exceptional storage with two attic spaces, including a secondary attic with convenient access added through the primary suite. Tucked toward the back of the neighborhood, this home also offers the ease of HOA-maintained front landscaping along with access to community amenities including 2 swimming pools, and tennis court. The community also had new roofs installed in October 2024, plus the owner has a home warranty in place through 2030!

12919 Woodbend Ln, Dallas

5332 Edmondson Ave, Dallas
$1,775,000
3 Beds ⋅ 4 Baths ⋅ 21335935 MLS
Nestled in a prime location adjacent to West Highland Park, 5332 Edmondson offers 3,419 sf of luxury living at its finest. This timeless transitional home was taken to the studs in 2008 and updated by the current owner, preserving the property's clean lines & character. Interior features on the main floor include an open living, dining, kitchen concept, a large living room with a marble-clad fireplace, & a kitchen with an oversized island & stainless steel appliances. Moreover, there is a formal dining area with an adjacent dry bar, a large primary with a generous sitting area & a spa-like primary bath, a custom architectural staircase, a powder bath with grass cloth walls, & a utility room next to a 2-car attached garage. On the second floor, you will find two bedrooms, 2 full bathrooms, & a large flex room that can be converted into a fourth bedroom. Ample storage throughout. Exterior features include a tranquil water feature upon entering the home, lush landscaping, a gorgeous mature oak tree, a serene backyard with a replastered pool & spa, turf, & an outdoor covered patio. A must-see!

5332 Edmondson Ave, Dallas

10504 Berry Knoll Dr, Dallas
$3,750
3 Beds ⋅ 3 Baths ⋅ 21339912 MLS
Just in time for the fall holiday season: Invite extended family and friends to the Texas State Fair for a corny dog and watch the Red River football rivalry of Texas and Oklahoma then remain in Dallas to spend Thanksgiving and the winter holiday season in Dallas! This six month lease ideally is located in fashionable and convenient Preston Hollow! This spacious, well-appointed home is value packed! All four bedrooms are large and easily accommodate double and queen-sized beds; a king fits nicely in the primary suite. Most have ceiling fans and walk in closets. The primary suite affords upstairs privacy away from downstairs' public living spaces. Ceilings exceed eight feet in many rooms and closets abound throughout this home. The den has a wet bar for entertaining and the many windows provide lots of natural light Tile flooring is easy to clean and great for children's activities. Nearyby DISD Magnet school George Bannerman Dealy Montessori Academy serves student from Pk- grade 8. Benjamin Franklin Exploratory Academy and Hillcrest High School continue educational opportunities for neighborhood students. The cul-de- sac location provides ample parking for guests and the 2 car rear entry garage accommodates personal vehicles. Enjoy the dining and shopping conveniences of Meadow Mall via car, bike, or a short walk. Access Highway 75 in minutes to easily commute to work. Bring your pets with you to share this home! The landlord will screen them and require a non-refundable cleaning deposit(s) Deposits may vary and are assessed per pet resident. One year least term available @ $3750.

10504 Berry Knoll Dr, Dallas

4221 Somerville Ave, Dallas
$1,575,000
5 Beds ⋅ 4 Baths ⋅ 21353844 MLS
Introducing the Emerson, built by Homebound, in sought-after Wilshire Heights, finished in the Premium Transitional Organic design package. Nestled in Lakewood Heights, this new construction home blends thoughtful architecture with a livable layout and elevated finishes throughout. A dramatic foyer with 20-ft ceilings, a home office with French doors, and a sweeping staircase set the tone. The chef-caliber kitchen features JennAir appliances, double-stacked rift-sawn white oak cabinetry, Silestone quartz counters, a decorator vent hood, and a butler's pantry with a wine fridge. It opens to a great room with a custom fireplace surround, a lime-washed accent wall, and boxed-beam ceilings that add architectural interest throughout the main living space. Oversized Anderson windows flood the space with light, creating a bright, airy feel from morning through evening. Upstairs, the primary suite offers vaulted ceilings, a spa bath, and a large walk-in closet, plus three secondary bedrooms, a media room with a beverage fridge, an open loft, and a laundry room with built-ins. The covered patio features a built-in BBQ, perfect for entertaining, while thoughtfully curated finishes — Delta fixtures, Visual Comfort lighting, and premium tile — carry the same level of detail through every room. Backed by a 1-2-6 builder warranty and a 3-year home automation package. Zoned to Geneva Heights Elementary.

4221 Somerville Ave, Dallas

6213 Balcony Ln, Dallas
$254,000
5 Beds ⋅ 3 Baths ⋅ 21353798 MLS
Seller Motivated. Seller ready to offer some closing cost assistance of upto 2500$ for rate buy down with an acceptable offer. Spacious Single-Story 5-Bedroom with 3 Full Bath -Home in a Great Dallas Location. NO HOA, Great for Investment as well as Primary home buyers. Welcome to this spacious and move-in-ready 5-bedroom, 3-full-bath single-story home located in a quiet Dallas neighborhood with convenient access to major highways, parks, shopping, and everyday amenities. The open layout creates a comfortable flow throughout the home, while an abundance of windows fills the space with plenty of natural light. The main living areas feature easy-to-maintain LVP flooring, while the bedrooms offer soft carpeting for added comfort. The kitchen is thoughtfully nestled into the corner of the open living space, creating a functional setting that stays connected to the heart of the home. With generously sized rooms, a practical floor plan, and plenty of space for everyone, this home is ready to welcome its next owners.

6213 Balcony Ln, Dallas

5609 Live Oak St Unit 502, Dallas
$2,999
2 Beds ⋅ 3 Baths ⋅ 21353566 MLS
Tucked in the heart of the lively Lower Greenville neighborhood, this stunning unit offers an unbeatable location just moments from trendy restaurants, vibrant bars, boutique shops, and Trader Joe’s. Step inside to discover a spacious, open-concept layout that seamlessly flows from the elegant dining room to the expansive living area, complete with a cozy fireplace and private balcony—ideal for both entertaining and relaxing. The gourmet kitchen features top-of-the-line stainless steel appliances, beautiful countertops, and plenty of cabinet space, making it perfect for hosting memorable gatherings. The luxurious primary suite serves as a peaceful retreat, with a generously sized bedroom and a spa-like bathroom equipped with dual sinks, an oversized shower, and a walk-in closet. The guest bedroom offers its own ensuite bath and is versatile enough to function as a home office or guest suite. Outside, enjoy your own private turfed yard—an urban oasis that provides a rare escape from the hustle and bustle. With a 2-car garage and additional driveway parking, this home is a true gem you won’t want to miss!

5609 Live Oak St Unit 502, Dallas

7244 Charles Ct, Dallas
$189,000
3 Beds ⋅ 2 Baths ⋅ 21352868 MLS
Whether you're searching for your first home or your next investment property, this home offers outstanding potential and value. Featuring 3 bedrooms, 2 bathrooms, and a spacious floor plan with two living areas, this property is move-in ready while offering the perfect opportunity to add your own personal touches over time. Outside, you'll find plenty of space to enjoy, entertain, or customize to fit your lifestyle. For first-time buyers who aren't afraid of a few DIY projects, this home presents an excellent chance to build sweat equity and create a space that's truly your own. Investors will appreciate the property's proven rental history, with previous rent of $1,845 per month, making it an attractive opportunity to add a cash flowing asset to an existing portfolio or begin building one. Conveniently located with easy access to major highways, shopping, dining, schools, and Downtown Dallas, this property offers long-term appeal for both homeowners and tenants alike. Don't miss this opportunity to unlock the potential of a home that offers affordability, versatility, and investment value.

7244 Charles Ct, Dallas

3811 Academy Dr, Dallas
$182,000
2 Beds ⋅ 1 Baths ⋅ 21352885 MLS
This charming, fully updated 1949 2 bed 1 bath bungalow is in Dallas Urbandale neighborhood – an area known for trees and parks, yet only minutes from downtown Dallas. This cozy 704 sf home has been completely updated with an eye to quality - original hardwoods, an abundance of natural light, and a large backyard with 80 sf storage bldg. The kitchen has been fully updated: granite countertops, new wood cabinets with lighting, and a full suite of GE appliances (including washer, dryer). The light and airy bathroom has new fixtures and a walk-in shower. 2019-2024: James Hardie fiber cement siding, Amana HVAC, Simonton double pane vinyl replacement windows, gas tankless hot water heater, new sheetrock, new insulation in both walls and attic, recessed lighting, and the house was rewired. 2017 roof. There is no garage, but there is ample space for a detached garage or car port. Urbandale is adjacent to Parkdale, which is being incorporated into 9-mile connection between WhiteRock Lake and Trinity Forest, completing the 50-mile hike and bike trail, which is revitalizing the area!

3811 Academy Dr, Dallas

5202 Capitol Ave Unit 1108, Dallas
$3,250
2 Beds ⋅ 3 Baths ⋅ 21352784 MLS
Stunning 2-bedroom, 2.5-bathroom, 3-level condo-townhome located in the heart of Dallas. The interior is spacious and features plush carpet, wood flooring, and a custom dry bar with a built-in wine cooler. The gourmet kitchen comes with top-of-the-line appliances including a gas cooktop and oven. This home also offers central heating, cooling, and ceiling fans for year-round comfort. The charming brick exterior and fenced perimeter provide style and privacy. Enjoy the best of city living with popular restaurants, bars, and entertainment steps away. Brand new washery & dryer included! Pets welcome with prior approval, deposit & pet monthly rent! Qualifying applicants may opt for a monthly fee in lieu of a traditional cash deposit. Terms apply. At McCaw Property Management, we strive to provide an experience that is cost-effective and convenient. That’s why we provide a Resident Benefits Package (RBP) to address common headaches for our renters. Our program handles pest control, air filter changes, credit building and more at a rate of $45.00 month, available to every eligible property upon resident election. More details upon application.

5202 Capitol Ave Unit 1108, Dallas

4523 Metropolitan Ave, Dallas
$249,900
3 Beds ⋅ 2 Baths ⋅ 21352417 MLS
Affordable Housing Program with City of Dallas! This beautiful home features 3 bedrooms, 2 bathrooms, 1415 sf, has an open floor plan, quartz island, luxury vinyl flooring and modern tile finish outs in the bathrooms. Stainless steel appliances will be included in the home purchase and installed before closing. This home has a separate utility room, an open layout for entertaining your family and friends. Purchase is restricted by income. Buyers must be approved by the City of Dallas in order to purchase. Buyer household income must be between 81-120% AMI. Restrictive covenants will restrict the occupancy of the Affordable Housing Unit for five (5) years from the date the home is sold to a qualified buyer. We highly recommend using our preferred lender to see if you qualify and to ensure a smooth close. Buyers must make an estimated $66,000-$101,000 for a single person household. $78,000-$116,000 for a two person household. $88,000-$130,000 for a three person household. Inquire for more info. Must go through the City of Dallas approval process. No cash. No investors. Photos are of a similar property. Total of 5 homes on the same street.

4523 Metropolitan Ave, Dallas

17643 Pinyon Ln, Dallas
$780,000
4 Beds ⋅ 4 Baths ⋅ 21349761 MLS
Newer-construction two-story in a sought-after North Dallas neighborhood, with a soaring entry, art walls, and rich hardwood floors. Upgraded lighting and an open floor plan run through the main living areas, where vaulted ceilings and a wall of windows pull in natural light. The kitchen is made for cooking and gathering, featuring high-end GE appliances, two full-size wall ovens, a five-burner gas cooktop, and a marble-look tile backsplash over quartz countertops. A center island seats the family, and a walk-in pantry keeps everything close. The oversized primary suite is down, with large windows, dual vanities, a separate tub and shower, and an enormous walk-in closet. A second downstairs bedroom and full bath make a great home office or in-law suite. Upstairs, two bedrooms share a Jack and Jill bath, and the plan opens to a roomy game room, a loft, a half bath, and a dedicated media room ready for movie nights. A built-in play area tucked under the stairs is a fun bonus and could easily convert to a private dog nook. Out back, relax under the covered patio or unwind after a long day, with plenty of yard to play. Extras include custom shades and plantation shutters, a radiant barrier, tankless water heaters, an oversized two-car garage, floored attic storage, a mud area, and a large laundry room with space for a freezer. The HOA offers a clubhouse, pool, greenbelt, dog park, and playground.

17643 Pinyon Ln, Dallas

9506 Mercer Dr, Dallas
$1,995
2 Beds ⋅ 1 Baths ⋅ 21351961 MLS
Charming Duplex close to White rock lake Discover your ideal sanctuary in the heart of Dallas! This beautifully updated duplex offers a perfect blend of classic charm and modern convenience. Nestled in a tranquil neighborhood, this 2-bedroom, 1-bath residence is an exceptional opportunity for those seeking a cozy, low-maintenance lifestyle coupled with contemporary amenities. Step inside to find a bright and open living space adorned with tasteful finishes. The well-appointed kitchen boasts sleek countertops, ample cabinetry, and quality appliances—an inviting setting for culinary adventures. Adjacent to the kitchen, the dining area flows effortlessly into the living room, creating a seamless space for entertaining or relaxation. Natural light pours through the windows, enhancing the warm atmosphere throughout the home. The primary bedroom provides a peaceful retreat at the end of the day, complete with generous closet space. The second bedroom, equally spacious and airy, is versatile in its potential uses. The updated bathroom features modern fixtures and a chic design, emphasizing both functionality and style. This home's thoughtful layout ensures optimal use of space, making everyday living a delight. The property extends its appeal outdoors with a large backyard that beckons for gatherings or quiet afternoons. A well-maintained patio area is perfect for barbecues, morning coffee, or simply unwinding while enjoying nature's tranquility. The full potential of this outdoor space is truly in its versatility—ideal for gardeners, pet enthusiasts, or those seeking a serene outdoor escape. Completing this residence is a convenient one-car garage, providing both storage solutions and protection for your vehicle. Located just minutes from vibrant shopping, dining, and cultural landmarks in Dallas, you'll relish the blend of convenience and serenity this home offers. Seize this opportunity to own a slice of paradise in one of Dallas' sought-after locales.

9506 Mercer Dr, Dallas

1140 Manacor Ln, Dallas
$2,999
3 Beds ⋅ 4 Baths ⋅ 21352081 MLS
Enjoy modern, low-maintenance living in Parkside at Trinity Green, ideally located just minutes from Trinity Groves, Downtown Dallas, the Design District and Bishop Arts. Built by David Weekley, this three-story home offers 3 bedrooms, 3.5 baths and 1,852 square feet, with a private full bath for each bedroom. ALL APPLIANCES INCLDUED! The bright, open-concept living area features wood flooring, a gas fireplace and an inviting kitchen with granite countertops, stainless steel appliances, a gas range and abundant cabinet and counter space. The spacious primary suite provides a relaxing retreat with two walk-in closets, dual vanities, a soaking tub and separate walk-in shower. Additional highlights include a two-car rear-entry garage and access to the community pool, dog park and green spaces. Convenient access to I-30, I-35, the Dallas North Tollway, UT Southwestern and Love Field makes it easy to enjoy everything Dallas has to offer.

1140 Manacor Ln, Dallas

2402 Norwood Dr, Dallas
$247,000
3 Beds ⋅ 2 Baths ⋅ 21343253 MLS
Easy living in East Dallas. Beautifully updated contemporary charmer situated on a spacious corner lot in the desirable Casa View Hills neighborhood! This move-in ready 3-bedroom, 2-bath home has been thoughtfully renovated with fresh paint inside and out, new flooring throughout, and stylish modern finishes. Step inside to an inviting open-concept floor plan where the living, dining, and kitchen areas flow seamlessly together. The stunning kitchen is the heart of the home, featuring a large center island with breakfast bar, brand-new cabinetry, granite countertops, and brand-new stainless steel appliances—perfect for entertaining and everyday living. The split-bedroom layout provides added privacy, while the spacious primary suite offers a private ensuite bath. Both bathrooms have been refreshed with new vanities and updated finishes, creating a clean, modern feel throughout. Outside, enjoy a generous fenced backyard on a 0.216-acre corner lot with plenty of room for outdoor living, gardening, or play. Conveniently located just minutes from Downtown Dallas, White Rock Lake, the Dallas Arboretum, Casa View Shopping Center, dining, and major highways, this home combines modern updates with an unbeatable location. Don't miss the opportunity to own this beautifully renovated East Dallas gem! Buyer and buyer’s agent to verify all information including measurements, schools, square footage, zoning, and property condition. Information contained herein should be verified. Inviting all reasonable offers. Will not respond to low-ball offers, offers that include owner finance, or assignments.

2402 Norwood Dr, Dallas

5916 Sandhurst Ln Unit 225, Dallas
$2,100
2 Beds ⋅ 2 Baths ⋅ 21351608 MLS
**Urban Living at Its Finest** NEW LOW, LOW LIST PRICE!! Welcome to Unit 225, a second-floor retreat offering sophisticated design, unparalleled amenities, and a premier location in the heart of the city. Overlooking the resort-style pool, this light-filled residence features expansive living areas, soaring vaulted ceilings, and transom windows that bathe the space in natural light from front to back. Plantation shutters add timeless elegance, while a stunning see-through fireplace creates a seamless flow between the two inviting living spaces. The open-concept design extends to the dining area and kitchen, where sleek cabinetry, SS appliances, and ample counter space make entertaining effortless. Step onto the private balcony off the second living area and enjoy your morning coffee while taking in the peaceful surroundings. The luxurious primary suite is a true sanctuary, boasting a spacious master closet and French doors that lead to a private balcony shared with the guest bedroom offering its own balcony access and a closet spanning an entire wall for ample storage. Unmatched convenience awaits with gated entry, two reserved parking spaces directly by the stairway entrance to Unit 225, and easy access to the on-site fitness center. Outside, the resort-style pool area is an oasis, featuring a stunning waterfall, relaxing spa, outdoor grilling station, lounging chairs, and a shaded cabana—perfect for enjoying warm Texas days from April through October. Nestled in a prime location, this home provides quick access to SMU, Knox Henderson, Uptown, North Park Mall, all Greenville areas, and the scenic University Trail, which seamlessly connects to Katy Trail and White Rock Lake with easy 10 to 15 minute jog or bike ride. Experience luxury, comfort, and city living at its best—schedule your private showing today! Be sure to enter at the huge Iron and Glass Doorway and wind through to the back South East Corner. Attached Photos Taken in April 2025.

5916 Sandhurst Ln Unit 225, Dallas

3910 Harlingen, Dallas
$4,250
4 Beds ⋅ 4 Baths ⋅ 21349150 MLS
Just completed in 2026, this stunning new construction home blends elevated design with everyday functionality. Featuring 4 spacious bedrooms, one perfectly suited as a private study, this home offers a versatile layout to fit your lifestyle. Step inside to soaring ceilings, an abundance of natural light, and a seamless open concept design ideal for both entertaining and daily living. The gourmet kitchen is a true centerpiece with custom cabinetry, stainless steel appliances, gas range, and an oversized walk-in pantry, all flowing effortlessly into the main living and dining areas. A second living space adds flexibility and charm, complete with a stylish wet bar or coffee bar perfect for hosting or unwinding. Thoughtful touches like extra storage throughout and walk-in closets in multiple bedrooms ensure everything has its place. The primary suite feels like a private retreat, featuring spa inspired finishes and an oversized closet designed with exceptional storage in mind. Enjoy outdoor living on the covered patio, complete with a gas line ready for grilling. With luxury finishes throughout and intentional design at every turn, this home offers the perfect blend of comfort, style, and modern living.

3910 Harlingen, Dallas

821 Glen Oaks Blvd, Dallas
$299,000
3 Beds ⋅ 2 Baths ⋅ 21350996 MLS
INCREDIBLE BUYER INCENTIVES: $4,000 MORTGAGE CONCESSION. Opendoor Home Loans will contribute up to $4,000 towards a permanent interest rate buy-down if you finance with Opendoor Home Loans LLC. 821 Glen Oaks Blvd is a one-story Dallas home with a functional layout and modern finishes throughout. The kitchen features quartz countertops, creating a polished cooking space. A fireplace anchors the main living area, adding warmth and ambiance to the central gathering space. The primary bedroom includes double closets for convenient storage and organization, while the primary bathroom features double sinks for everyday convenience. A covered patio extends the living space outdoors, creating ample room for relaxation and entertaining. A two-car garage completes this well-maintained residence with practical amenities and comfortable living spaces throughout every room. This home has been virtually staged to illustrate its potential. Home comes with a 100-Day Home Warranty.

821 Glen Oaks Blvd, Dallas

3566 Princess Ln, Dallas
$3,700
3 Beds ⋅ 2 Baths ⋅ 21350477 MLS
Situated on a tree-lined street in coveted Sparkman Estates, this beautifully refreshed mid-century ranch on a 92' x 125' corner lot blends timeless architecture with today's designer finishes. All new fresh interior paint, incl. kitchen & bath cabinetry, Anderson windows, white oak luxury vinyl plank flooring, Generac generator, brushed brass hardware plus designer lighting create an inviting residence that is sophisticated & comfortable. An elegant foyer with classic wainscoting opens to the formal living & dining rooms as well as the impressive vaulted family room. Providing effortless entertaining, the bay-windowed living room flows into the dining room with its crystal chandelier. Anchored by a brick fireplace, the family room features beamed ceilings, wainscoting & French doors to a spacious patio. The refreshed white kitchen offers painted cabinetry, brushed brass hardware, recessed lighting & GE appliances, incl. a refrigerator, plus a new dishwasher, electric cooktop & double ovens. The breakfast room features a designer drum chandelier & French doors also open to the patio. Graced by a chic glass globe flush mount chandelier & new hardwoods, the private primary suite offers a generous walk-in closet & its ensuite bath offers white marble flooring, a large vanity, separate shower & adjoining dressing vanity area. Two add'l bedrooms feature new hardwoods, large walk-in closets plus a Jack-and-Jill bath boasting dual sinks & charming vintage tile preserves the home's mid-century character. Add'l amenities incl. a spacious utility room & attached two-car garage. Two grassy yard areas flank the swing driveway, providing space for recreation, pets & enjoying the mature trees. Sparkman Estates is known for its tree-lined streets, classic architecture & easy access to premier private schools, Love Field, Downtown Dallas, the Dallas North Tollway, shopping & dining. Rare opportunity to lease a charming home in one of Northwest Dallas' most desirable neighborhoods.

3566 Princess Ln, Dallas

9421 Thornberry Ln, Dallas
$3,250,000
5 Beds ⋅ 7 Baths ⋅ 21350337 MLS
BUILDER OFFERING CONCESSIONS TOWARDS FUTURE POOL BUILD-OUT AND 3-2-1 BUY-DOWN! POOL PERMIT ALREADY IN PLACE. Introducing 9421 Thornberry Lane, a privately gated modern neo-classical estate by COZIE, offering 7,610 square feet of newly constructed luxury in Midway Hollow. Set on an expansive lot and framed by mature oak trees, the residence pairs a refined stucco exterior and steel framed windows with marble flooring, intricate crown molding, custom millwork and statement designer lighting throughout. A dramatic double height foyer with a sculptural curved staircase opens to the soaring great room, formal kitchen and inviting family living area. Designed for elevated entertaining, the home features a Sub-Zero, Wolf and Cove appliance package, oversized island, full catering scullery, walk-in pantry, bar and wine cellar. Three primary-quality suites—including two on the first floor—create exceptional multi-generational flexibility. The owner’s retreat includes a 14 foot recessed ceiling, fireplace, patio deck access, spa bath with a fully marble clad shower and a walk through closet with private laundry. Additional highlights include five ensuite bedrooms, a paneled study, dedicated home theater, game room, flex space, whole home audio system, three fireplaces, a second floor balcony, three car garage and built in outdoor kitchen. The expansive backyard offers exceptional space for a future pool, cabana and sports court. A rare opportunity to own a thoughtfully designed COZIE estate blending classical elegance, modern function and enduring luxury.

9421 Thornberry Ln, Dallas

Listings provided by North Texas Real Estate Information Systems (NTREIS). Listing data has been deemed reliable but is not guaranteed to be accurate by the MLS.

Last updated:

How much is your home worth?

Get instant property value now!