Refine Search
Sort by
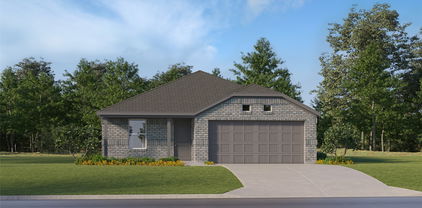
14405 Leadrope Circle Ft, Fort Worth
$379,990
4 Beds ⋅ 2 Baths ⋅ 21433701 MLS
Set on a quiet cul-de-sac in the sought-after Sendera Ranch community, this charming 4-bedroom, 2-bath home offers an exceptional combination of comfort, style, and space, all complemented by an oversized lot and expansive backyard. Step inside to discover a thoughtfully designed open-concept floor plan with luxury vinyl flooring throughout the main living areas. The spacious living room creates an inviting setting for gatherings and flows effortlessly into the beautifully appointed kitchen, featuring a generous island, gas cooktop, stainless steel appliances, abundant cabinetry, and ample counter space perfect for the inner chef in all of us. The private primary suite provides a peaceful retreat with a spacious bedroom and ensuite bath showcasing a large walk-in shower and relaxing garden soaking tub. Three additional generously sized bedrooms and a full bath offer flexibility for family, guests, hobbies, or a home office. Step outside to discover the true showstopper, the oversized backyard. With a covered patio and an expansive stretch of space, this backyard is a blank canvas ready for a future pool, outdoor entertaining area, garden, play space, or whatever your vision may be. Plenty of room for kids, pets, gatherings, and enjoying beautiful Texas evenings. Sendera Ranch offers an array of amenities, including community pools, playgrounds, and more. Zoned to Northwest ISD and conveniently located near schools, I-35W, Hwy 287, shopping, dining, and everyday conveniences. A beautiful opportunity to enjoy peaceful cul-de-sac living with the rare luxury of a backyard that truly gives you room to dream.

14405 Leadrope Circle Ft, Fort Worth

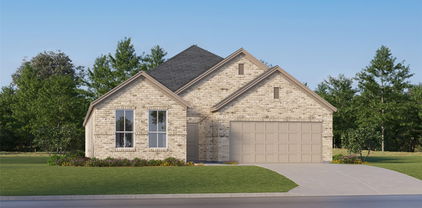
1224 Whittenburg Dr, Fort Worth
$240,000
3 Beds ⋅ 2 Baths ⋅ 21438186 MLS
WOW!!!! Priced below APPRAISED value! Seller will pay the first year on the solar panels lease AND pay 3k towards buyers closing costs. Negotiable with the right offer! PLUS Qualified Buyers can get up to $25k towards a down payment and or closing costs through the city program. Check with the city of Fort Worth or you can ask me for the link. Located within the desirable Crowley Independent School District. Conveniently situated near Hemphill Street and Alta Mesa Boulevard, this home offers the added benefit of no HOA fees. Key Property Highlights: - Extensive updates completed in recent years, including the roof, HVAC system, and air ducts. A complete list of improvements is available via the transaction desk. - A Tesla generator offering up to 12 hours of backup power. - Solar panel lease, which will transfer at closing. Full documentation and disclosures are available in the transaction desk. Please let me know if you would like to schedule a private showing, or feel free to reach out directly by phone or text.

1224 Whittenburg Dr, Fort Worth

10913 Rockchapel Dr, Fort Worth
$1,995
4 Beds ⋅ 2 Baths ⋅ 21438272 MLS
Total monthy rent = $2040. Located in the growing community of Haslet, this charming 4 bedroom, 2 bathroom single-family home offers a thoughtfully designed split bedroom floor plan and stylish modern finishes throughout. The open concept layout seamlessly connects the living and dining areas, creating the perfect space for both everyday living and entertaining. The eat-in kitchen is a standout feature, boasting beautiful marble like countertops, a gas cooktop, and a sleek four door refrigerator that will delight any home chef. Two guest bedrooms are situated at the front of the home, while a third secondary bedroom is conveniently located near the laundry room, providing flexibility for guests, a home office, or additional living needs. Tucked away at the back of the home, the private primary suite offers a peaceful retreat from the rest of the household. Step outside to enjoy the spacious backyard, complete with a covered patio and plenty of room for gatherings, play, or relaxation. Combining comfort, functionality, and charm, this home is move in ready. COMMUNITY WALKING TRAILS, PLAYGROUND, and POND. Don't miss your opportunity to make it yours. This home won't last long, so call today to schedule your showing!

10913 Rockchapel Dr, Fort Worth

10029 Huey Trl, Fort Worth
$399,000
3 Beds ⋅ 21437084 MLS
Beautiful Home for Sale in HEB ISD Welcome to this charming single-story home featuring an inviting interior filled with natural light, a well-designed split-bedroom floor plan, and high ceilings. The home also offers additional flexible living space that can be used as a home office, formal dining area, or customized to fit your needs. Enjoy a comfortable living space and a beautiful backyard with a privacy fence, perfect for relaxing, entertaining, or spending quality time with family and friends. Ideally located in a desirable community with convenient access to DFW International Airport, major highways, grocery stores, shopping, and restaurants. Don't miss this wonderful opportunity to make this beautiful home yours. Hurry! Contact us today to schedule your private showing!

10029 Huey Trl, Fort Worth

2729 Mistwood Dr, Fort Worth
$2,099
3 Beds ⋅ 2 Baths ⋅ 21438250 MLS
*** MOVE IN BY 12.10.2026 AND GET 6 WEEKS FREE RENT + MOVE-IN FEE WAIVED!*** Offer valid only for move-ins on or before 12.10.2026. Rent credit applies starting in your first full month YOU CHOOSE how to use your savings: apply the free rent starting in your first full month, or spread it across the lease term for a lower monthly payment!! SPLIT THE PAYMENT! Reserve your new home by paying 50% of your security deposit now, with the remaining balance due before move-in. One year goes fast! Ask us about extending to a 13 to 18-month lease term! Discover your new home at 2729 Mistwood Dr. This spacious property boasts 3 bedrooms and 2 full bathrooms, offering 1474 square feet of comfortable living space. The floor plan is ideal for modern lifestyles, featuring an open kitchen and living room with a breakfast counter with seating and a full suite of appliances. In the primary bedroom is a walk-in closet and attached bathroom. Two additional bedrooms share another full bathroom. With washer and dryer hookups and a washer and dryer included, laundry day is a breeze. The fenced-in yard is perfect for pets to play, and the attached, 2-car garage is available. The 30 West community is designed for comfort and convenience, with a resort-style pool. Residents will enjoy easy access to a wide range of amenities with shopping, dining, and everyday essentials just minutes away. The community is ideally located only 5 miles from Lockheed Martin, 10 miles from downtown Fort Worth, and within proximity to Lake Worth and Benbrook Lake, offering endless recreation opportunities. With its prime location, modern features, and inviting atmosphere, 30 West is the perfect place to call home. Schedule your tour today and see why so many are choosing to live at 30 West Luxury Rental Homes!

2729 Mistwood Dr, Fort Worth

8432 Cactus Flower Dr, Fort Worth
$2,600
4 Beds ⋅ 3 Baths ⋅ 21438238 MLS
*Move-in Special* $200 off by Nov 31st. This home is in Chisholm Ridge a well planned community near shops and restaurants. This gorgeous cozy 4bedroom 2.1bathroom home is available for rent. Enter-into the first level open kitchen and living room combo with a fireplace that is great for entertaining. An open office or flex space awaits you in the entryway. A lot of natural light is available to see the spacious backyard outside. The separate dining room overlooks the living room and kitchen as well. The Fridge is included. The primary bedroom, utility room and guest powder room is on the first level for convenience. Going upstairs you have three bedrooms strategically located near the second bathroom. Relax outside in the backyard with a fire pit, playground set and ample space. The community pool is available for tenants as well. This well maintained home is ready to be called yours. Welcome home again.

8432 Cactus Flower Dr, Fort Worth

3140 Areca Ln, Fort Worth
$304,000
3 Beds ⋅ 2 Baths ⋅ 21436839 MLS
A beautifully designed HistoryMaker home in the Palmilla Springs community of Fort Worth! With an open-concept layout and stylish finishes throughout, this home offers the perfect balance of comfort and functionality - oak-inspired flooring brings warmth to the main living spaces, while the kitchen features sleek quartz countertops, a gas cooktop, built-in wall oven, a kitchen island, and plenty of room to prepare meals or gather with friends. The kitchen flows seamlessly into the dining and living areas, creating an inviting space for everyday living and entertaining. Step outside to the covered patio, perfect for morning coffee and relaxing. Beyond the home, Palmilla Springs community offers approximately three miles of walking and biking trails, a dog park, and a playground. Located in West Fort Worth, this neighborhood provides convenient access to I-30 and Loop 820, making commuting around DFW a breeze. Nearby shopping, dining, and entertainment options include the Camp Bowie corridor, Downtown Fort Worth, or the Shops at Clearfork. If you're looking for a move-in-ready home in Fort Worth with modern finishes, neighborhood amenities, and easy access to everything the city has to offer, this one is worth a look!

3140 Areca Ln, Fort Worth

5424 Glen Canyon Rd, Fort Worth
$400,000
4 Beds ⋅ 2 Baths ⋅ 21437082 MLS
Welcome home to this inviting one-story brick home in the heart of Fort Worth! Featuring 4 bedrooms, 2 bathrooms, and a spacious open-concept layout, this home offers plenty of room to spread out and enjoy. The kitchen is complete with white cabinetry, granite countertops, stainless steel appliances, and a large center island, opening to the living area with a cozy fireplace. A separate dining area and bright breakfast nook with a charming window seat provide additional spaces to gather. Just off the entry, an additional flex room offers the perfect space for a home office, study, or hobby room. The spacious primary suite features an ensuite bathroom with dual sinks, a jetted garden tub, and a separate shower. Outside, enjoy a fenced backyard with a patio area. Conveniently located near Park Glen Elementary and just minutes from shopping, restaurants, and everyday conveniences, this home is ready for its next owner!

5424 Glen Canyon Rd, Fort Worth

600 E Fogg St, Fort Worth
$299,800
4 Beds ⋅ 2 Baths ⋅ 21434624 MLS
Welcome to this beautiful 4-bedroom brick home conveniently located just minutes from La Gran Plaza with easy access to I-35, shopping, dining, and entertainment! This fully gated property features beautifully designed metal entry gates, extensive concrete paving for additional parking, and an attractive brick exterior. Step inside to an inviting open floor plan with modern interior finishes, spacious living areas, and a functional layout perfect for everyday living and entertaining. One of the four bedrooms offers versatility as a home office, playroom, or guest bedroom. The oversized primary suite provides a comfortable retreat with direct backyard access and a beautifully finished full bathroom. Offering privacy, generous parking, stylish finishes, and an unbeatable location, this home is a must-see.

600 E Fogg St, Fort Worth

9217 Leveret Ln, Fort Worth
$2,700
5 Beds ⋅ 2 Baths ⋅ 21438075 MLS
Immaculate and move-in ready! This spacious single-story home offers the perfect blend of comfort, flexibility, and style. With 5 bedrooms, there’s room for everyone — whether you need space for guests, a home office, or a playroom. The open layout feels bright and inviting, flowing effortlessly from the living area into a modern kitchen with granite counters, rich cabinetry, an island, and a generous walk-in pantry. Tucked privately in the back of the home, the primary suite is a true retreat with a large walk-in closet, double vanity, and oversized shower. You’ll love having the washer, dryer, and stainless-steel refrigerator already included — just move in and settle right in. Step out back and enjoy a spacious yard with no rear neighbors and a covered patio that’s perfect for quiet mornings or weekend get-togethers. Located in the established WatersBend community, you’re just minutes from shopping, dining, and easy highway access. This home checks all the boxes — come take a look!

9217 Leveret Ln, Fort Worth

2151 Fairway Dr, Fort Worth
$298,000
3 Beds ⋅ 2 Baths ⋅ 21433329 MLS
Perched on a spacious 0.45-acre lot at the end of a quiet cul-de-sac, this beautifully updated single-story home is situated at one of the highest elevations in the neighborhood and set back from the road, offering exceptional privacy, a peaceful setting, abundant natural light, and sweeping views of the surrounding rolling hills. The home features a great layout with 3 bedrooms, 2 bathrooms, and a 2-car garage. The open-concept living and dining areas are thoughtfully defined by a charming, floor-to-ceiling brick fireplace, creating a warm and inviting focal point while providing a natural separation between the two spaces. Improvements include granite countertops, updated kitchen cabinetry, stainless steel appliances, luxury vinyl plank flooring, new flooring in the back entry and primary bathroom, renovated bathrooms and utility room, new doors and baseboards, energy-efficient Low-E windows, fresh interior and exterior paint, decorative shutters, enhanced landscaping, security lighting, outdoor wireless security cameras, a Ring doorbell and security system, new attic insulation, a new driveway, new front porch decking, and a recently re-shimmed foundation. The home also conveys with a brand-new all-in-one heat pump washer-dryer combo. Conveniently located with easy access to major highways, TCU, the Hospital District, downtown Fort Worth, and the Fort Worth Stockyards, offering an array of dining, entertainment, shopping, and popular local hot spots to enjoy.

2151 Fairway Dr, Fort Worth

7217 Nohl Ranch Rd, Fort Worth
$1,950
4 Beds ⋅ 2 Baths ⋅ 21437680 MLS
Welcome home to this charming single-story brick home featuring a spacious, open layout and plenty of natural light! The inviting living area offers a beautiful brick fireplace, vaulted ceiling, and easy-care flooring throughout. The kitchen features white cabinetry, generous counter space, and an adjoining dining area, perfect for everyday living and entertaining. Enjoy comfortable bedrooms, ceiling fans, neutral interior colors, and ample storage, including a walk-in closet. Step outside to a private, fenced backyard with mature shade trees and a covered patio, ideal for relaxing or enjoying time outdoors. Additional highlights include an attached two-car garage, a dedicated laundry area, and a functional floor plan designed for comfortable living. Schedule your showing today and discover everything this home has to offer!

7217 Nohl Ranch Rd, Fort Worth

3157 Karen St, Fort Worth
$1,595
3 Beds ⋅ 2 Baths ⋅ 21432406 MLS
Enjoy comfortable living in this beautiful 3-bedroom, 2-bath duplex featuring approximately 1,080 sq. ft. of living space, a 1-car attached garage and a private fenced backyard, conveniently located in West Fort Worth near Cherry Lane. Built in 2006, this home offers an open-concept floor plan with spacious living areas and generously sized bedrooms. The kitchen opens to the main living area, creating a functional space for everyday living and entertaining. It features all-black appliances, including an electric range, microwave, and dishwasher, along with decorative lighting and a convenient pantry. The primary bedroom offers a private en-suite bathroom, while two additional bedrooms share a full bathroom. Additional features will include fresh paint and new carpet in the bedrooms! Ceramic tile flooring is present throughout the living room, kitchen, and bathrooms, ceiling fans, and full-size washer and dryer connections. The private wood-fenced backyard offers additional outdoor space to enjoy, and pets are welcome! All residents enjoy our Resident Benefits Package (RBP), designed to make renting easier and more convenient! For $45.50 month in addition to rent, this required package includes HVAC air filter delivery, on-demand pest control, credit building through on-time rent payments, identity protection, resident rewards, and more. Contact us to learn more!

3157 Karen St, Fort Worth

5929 Deck House Rd, Fort Worth
$1,925
3 Beds ⋅ 2 Baths ⋅ 21438004 MLS
Welcome home to this super cute, freshly updated home offering an inviting open-concept floor plan and charming curb appeal! Step inside to discover fresh paint in modern tones, beautiful new luxury vinyl flooring throughout, updated fixtures, and NO CARPET! The spacious kitchen offers plenty of cabinet space, a brand-new dishwasher, and a quaint breakfast nook perfect for your morning coffee. The oversized primary suite provides a relaxing retreat, complete with a garden tub to soak away the day. Step outside to your private, fenced backyard featuring a covered patio, perfect for weekend BBQs, entertaining friends, or kicking back to enjoy Sunday football! Conveniently located near major highways with easy access to Downtown Fort Worth, shopping, dining, and entertainment. Fresh updates, a fantastic location, and move-in ready—what's not to love? Schedule your private showing today!

5929 Deck House Rd, Fort Worth

6084 Arabian Ave, Fort Worth
$264,000
3 Beds ⋅ 2 Baths ⋅ 21436604 MLS
Welcome to 6084 Arabian Avenue in the desirable Remington Point community of Fort Worth! This well-maintained single-story brick home offers 3 bedrooms, 2 bathrooms, and 1,680 square feet of functional, open-concept living space. Inside, a welcoming foyer leads to a flexible formal dining room that easily doubles as a home office or study. The spacious main living area features a cozy wood-burning fireplace and flows seamlessly into the bright kitchen, equipped with abundant cabinetry, a breakfast bar, a walk-in pantry, and a sunny breakfast nook. The desirable split-bedroom layout ensures privacy, placing the oversized primary suite at the rear of the home. Relax in the ensuite bath featuring dual sinks, a garden tub, a separate shower, and a large walk-in closet. Two secondary bedrooms and a full hall bath complete the interior. Step outside to enjoy a fenced backyard with a patio, ideal for outdoor dining or relaxing. Community amenities include a neighborhood pool and park. Conveniently located near Loop 820 for easy access to shopping, dining, and downtown Fort Worth!

6084 Arabian Ave, Fort Worth

4956 Westbriar Dr, Fort Worth
$1,500,000
4 Beds ⋅ 5 Baths ⋅ 21437459 MLS
Drive through the private gate and enter Westbriar, a charming tree-lined village of pavestone streets and towering oaks. This one-owner residence, built and lived in by its original owner since 2001, reflects meticulous care and exceptional livability. Step inside to soaring ceilings and sight lines that flow from the dining room through the living room into the kitchen. The living room’s dramatic two-story stone fireplace anchors the space, while a NanaWall folding door opens to a private covered courtyard featuring a pond with waterfall, outdoor kitchen, television, ceiling fans, and built-in heaters true indoor-outdoor living. The kitchen is beautiful and functional, with a breakfast room that opens to its own private patio, double Dacor ovens, and a Sub-Zero refrigerator. The main-floor primary suite offers a wall of windows overlooking the pond and waterfall, plus its own private courtyard. Begin each day in the spa-like shower with floor-to-ceiling glass framing serene views of the surrounding trees. A flexible first-floor room with full bath and glass wall opens onto yet another private patio with a firepit ideal as a den, home office, workout space, or fifth bedroom. Upstairs, three additional bedrooms, two full baths, a bar area, and a spacious landing with balcony overlook the living room below. The lower level delivers serious entertainment space: a large family media room with 100-inch projection television, wet bar, half bath, and a climate-controlled wine cellar with a cleverly hidden room beyond. An elevator provides access to everything. Amenities include a central vacuum system, garage pre-wired for an electric vehicle charger, three built-in outdoor grills accommodate every style of grilling, including gas, charcoal, and pellet, and abundant storage throughout the home and pristine attic spaces. Enjoy a secure, private community just minutes from Clear Fork, TCU, and everything Fort Worth has to offer—without sacrificing peace and privacy.

4956 Westbriar Dr, Fort Worth

1637 Escondido Dr, Fort Worth
$2,300
4 Beds ⋅ 2 Baths ⋅ 21432661 MLS
Welcome to this inviting 4-bedroom, 2-bathroom home located in the desirable Willow Springs Addition of Fort Worth! Built in 2021, this well-designed residence offers approximately 1,887 square feet of comfortable living space, thoughtfully arranged to accommodate a variety of lifestyles. The functional floor plan features four spacious bedrooms and two full bathrooms, providing flexibility for family living, hosting guests, or creating a dedicated home office. The welcoming living area offers a comfortable setting for relaxing and spending quality time, while the adjoining dining space provides an ideal place for everyday meals and special gatherings. The kitchen and main living spaces offer a practical layout designed to support daily routines and entertaining. Situated on an approximately 0.267-acre lot, this property provides a generous outdoor setting with plenty of room to enjoy outdoor activities, entertain guests, or create a personalized backyard retreat. The attached two-car garage adds convenience and valuable storage space. With its newer construction, desirable four-bedroom layout, and oversized lot, this home presents an excellent opportunity for buyers seeking both indoor comfort and outdoor space. Conveniently located in Fort Worth, the property offers access to nearby shopping, dining, schools, and major roadways for everyday convenience and commuting. Whether you are looking for your next home or an investment opportunity, this property offers an appealing combination of space, functionality, and location. Don't miss the opportunity to make this Fort Worth home your own!

1637 Escondido Dr, Fort Worth

1620 Baxter Springs Dr, Fort Worth
$304,900
4 Beds ⋅ 2 Baths ⋅ 21404422 MLS
This single-story home welcomes you with recent roof repairs and a recent water heater. Inside, the recently painted interior is outfitted with recently installed luxury vinyl plank and carpet flooring throughout the floor plan. The updated kitchen comes equipped with recent shaker-like cabinetry, upgraded quartz-like countertops, and stainless steel style appliances. Four bedrooms provide flexible space for living or working, accompanied by two bathrooms that have been updated with quartz-like vanity tops and painted cabinets. A dedicated laundry room and an attached 2-car garage add everyday convenience. Outdoors, the property extends to a secure, fenced backyard complete with recent landscaping updates, offering a private setting for open-air relaxation.

1620 Baxter Springs Dr, Fort Worth

5729 Wilson Rd, Fort Worth
$2,095
3 Beds ⋅ 2 Baths ⋅ 21437904 MLS
***MOVE IN SPECIAL! HALF OFF FIRST FULL MONTHS RENT WITH MOVE IN ON OR BEFORE 11-30-2026***Country Living in the city limits! This hidden gem is tucked away on a long private driveway on a half-acre lot! White picket fence! Darling covered front porch perfect for you to lounge in your rocking chairs and sip your morning coffee. Soaring shade trees front and back! An abundance of windows provide natural light throughout the home. Oversized family room downstairs as you walk into the home! Elegant formal dining area perfect for your dinner parties! Spacious kitchen with stylish white cabinets, fridge and a breakfast bar perfect for you to pull up a stool and enjoy your meal! Downstairs features the primary suite and a full bathroom with a garden tub! LARGE laundry room! Additional cabinets and storage closest both up and downstairs. BONUS 2nd living - Gameroom and 2 additional bedrooms and 1 full bathroom upstairs! Ceiling fans! Covered back patio! Storage shed for additional tool space! Kennedale ISD! This is a must see! ($20 monthly for trash collection)

5729 Wilson Rd, Fort Worth

14701 Rocky Face Ln, Fort Worth
$431,000
4 Beds ⋅ 5 Baths ⋅ 21437864 MLS
INCREDIBLE BUYER INCENTIVES: $6,000 MORTGAGE CONCESSION. Opendoor Home Loans will contribute up to $6,000 towards a permanent interest rate buy-down if you finance with Opendoor Home Loans LLC. Located in Sendera Ranch East, this home pairs a covered patio and fenced backyard with a flexible interior layout. A fireplace, tall ceiling, and rear-facing windows define the main living room, which connects to the kitchen and dining area. The kitchen features dark cabinetry, a center island, a gas range, generous counter space, and a pantry. The separate sitting room includes a wet bar, while a dedicated office provides space for work or hobbies. The main-level primary suite includes a walk-in closet and an ensuite bathroom with a dual-sink vanity, bathtub, and separate glass-enclosed shower. Upstairs, a large living area and vaulted bonus room provide additional space for recreation. Home comes with a 100-Day Home Warranty. One or more photo(s) was virtually staged.

14701 Rocky Face Ln, Fort Worth

6008 Bear Creek Dr E, Fort Worth
$2,200
3 Beds ⋅ 2 Baths ⋅ 21437878 MLS
Charming Country Retreat with Modern Upgrades – Just 15 Minutes from the City Welcome to your perfect blend of peaceful country living and urban convenience. This fully remodeled home is nestled on open land with sweeping views of the countryside—yet it's just minutes from 1187, 377, the Chisholm Trail Parkway, and I-20-820, placing you 15 minutes from Cresson, 30 minutes from Granbury, and under 20 minutes to Fort Worth. Inside, the home impresses with spacious living and thoughtful design. The main level features a cozy fireplace in the living area, an open-concept kitchen, and a generously sized primary bedroom & bath. Upstairs, you'll find two large bedrooms, each with oversized closets, and a full bath. A dedicated linen closet adds smart storage where it’s needed most. The kitchen is a standout—fully redesigned with sleek countertops, stainless steel appliances, a large pantry, and abundant cabinet space. Whether you're a casual cook or a passionate chef, this space delivers. Beyond the main house, enjoy the flexibility of a 500-square-foot backhouse—ideal for a studio, guest space, or home office—as well as an oversized garage and a separate laundry room. Natural light pours in through brand-new windows, and outdoor living is just as appealing with a wraparound yard, mature shade trees, an oversized covered front porch, and a backyard patio perfect for grilling and gathering. This lease opportunity is rare—offering the serenity of country life with the convenience of city access. Schedule your tour today and experience the best of both worlds.

6008 Bear Creek Dr E, Fort Worth

Listings provided by North Texas Real Estate Information Systems (NTREIS). Listing data has been deemed reliable but is not guaranteed to be accurate by the MLS.

Last updated:

How much is your home worth?

Get instant property value now!