Refine Search
Sort by
5725 Jacqueline Rd, Fort Worth
$365,000
4 Beds ⋅ 2 Baths ⋅ 21385024 MLS
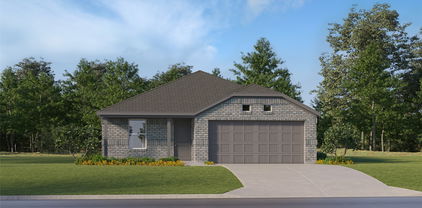
Tucked beneath a canopy of mature oaks on a generous .32-acre lot, this beautifully updated 4-bedroom, 2-bath home pairs mid-century charm with modern style, just minutes from Meadowbrook Golf Course. Step inside through a window-filled foyer finished in handmade Saltillo terracotta tile, a warm, one-of-a-kind detail original to the home. From there, walls of windows carry through nearly every room, framing the oak-studded lot and filling the interior with natural light. The heart of the home is a fully renovated kitchen featuring sage-green cabinetry, crisp white uppers, quartz countertops, and a beautiful subway tile backsplash. A generous center island with seating and pendant lighting opens into the dining and living areas. Outside, the tree-shaded lot offers privacy and room to roam, with a covered patio and carport for easy outdoor living. With vintage character, high-end updates, and an unbeatable setting near the golf course, 5725 Jacqueline Rd is a rare find in 76112.

5725 Jacqueline Rd, Fort Worth

7500 Castillo Rd, Fort Worth
$269,900
3 Beds ⋅ 2 Baths ⋅ 21384905 MLS
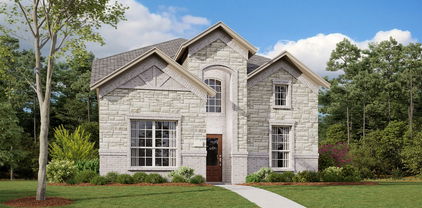
Welcome to 7500 Castillo Rd in Fort Worth. This fully updated 3 bedroom 2 bath home sits on a spacious corner lot and offers approximately 1,380 square feet of living space. The interior has been thoughtfully updated throughout with new flooring, recessed lighting, trim and crown molding. The kitchen and both bathrooms have been updated along with the living room which features a wood-burning fireplace and a bright open feel. Newer double-pane windows, gutters, roof and water heater add to the list of improvements already completed. Dimmable lighting is found throughout the bedrooms and even the closets which gives the home a clean and comfortable feel. Out back you will find a fully covered patio with concrete extending across the rear of the home. The large fenced yard offers plenty of privacy and usable outdoor space. Along the side of the home is a great flex outdoor area with a concrete slab already in place. It is a perfect spot for a future pergola, grilling area or outdoor hangout space. The property also includes a carport and even more room to enjoy thanks to the corner lot. The location offers easy access to several major highways along with plenty of nearby dining and shopping. Downtown Fort Worth is approximately 15 to 20 minutes away making it easy to enjoy everything the city has to offer.

7500 Castillo Rd, Fort Worth

4216 Wilderness Pass, Fort Worth
$495,000
3 Beds ⋅ 2 Baths ⋅ 21380213 MLS
Welcome to 4216 Wilderness Pass, an exceptional 3 bedroom, 2 bath home located in the highly desirable Seventeen Lakes community of Roanoke. Thoughtfully designed and beautifully maintained, this residence offers an inviting blend of elegance, comfort, and functionality. The open concept living and kitchen area features rich hardwood flooring, a fireplace, abundant natural light, and an effortless flow ideal for both everyday living and entertaining. Brand new carpet adds a fresh, contemporary feel, while custom details throughout include a built in pantry, spacious walk in closets, and multiple distinctive accent walls. Elegant light fixtures and an updated iron front door further enhance the home's sophisticated character. The dedicated office provides a true work from home environment, while the separate media room with custom built ins offers a versatile space for entertainment and relaxation. Step outside to a beautifully designed, low maintenance backyard featuring full turf coverage, providing an attractive outdoor space with minimal upkeep. This single story home won't last long! it's a must see!

4216 Wilderness Pass, Fort Worth

7752 Laura Lake Ln, Fort Worth
$1,159,000
5 Beds ⋅ 4 Baths ⋅ 21382580 MLS
Dreamy soft California vibes in a gorgeous Texas setting combine for that perfect casual luxury look you've been waiting for in Aledo ISD's coveted Woodland Meadows neighborhood. No PID or MUD - just rolling terrain, mature trees, and beautiful custom homes with friendly neighbors greet you in this nearly built-out community. Curb appeal to spare: single story stucco perfection painted in the perfect off-white shade with clean lines and tons of windows. As you approach the double front doors you can catch glimpses all the way through the home to the backyard. Natural light washes the interior; soft white walls, perfectly neutral engineered wood floors, high ceilings and a dramatic open concept makes way for easy entertaining and gathering friends and family. 15 foot sliding glass doors invite the outdoors in, connecting the center of the home to a huge covered back porch. The kitchen is decked out: soft close, under-lit cabinets, tons of storage, gorgeous hardware - a 48in gas cooktop, a 45in single basin sink, and level 6 quartz countertops. The spaces beyond are NOT to be overlooked: HUGE working pantry, mud area, and laundry connected to the primary closet. Opposite these rooms is a second pantry or broom closet and a flex space perfect for an office, nursery or gym. The primary is in its own wing with elevated finishes, thoughtful storage, stunning views and a knock-out ensuite. Secondary bedrooms are split down their own hallway, and a bonus 5th bedroom doubles as a 2nd living room with dry bar and powder bath. Full foam insulation, a buried 250 gallon propane tank, variable speed 18 SEER HVAC, and architectural grade roof round out this exceptional build. Enjoy the space, the views, the privacy and the peace. Welcome home.

7752 Laura Lake Ln, Fort Worth

6025 Walleye Dr, Fort Worth
$265,000
3 Beds ⋅ 2 Baths ⋅ 21380576 MLS
THIS PROPERTY IS CURRENTLY OFFERING SPECIAL FINANCING FOR QUALIFIED BUYERS. DON'T MISS THIS OPPORTUNITY!! PRICE REDUCED! Discover the enchanting lifestyle that awaits you in the highly sought-after Marine Creek community, where an abundance of amenities lies just moments from your front door. Here, you can fully embrace a vibrant and fulfilling lifestyle, enjoying exclusive access to a stunning community pool that sparkles under the sun, a tranquil lakeside park that invites leisurely strolls amid picturesque scenery, that beckons weekend adventurers and nature enthusiasts alike. This welcoming setting is perfectly complemented by a well designed family home that emphasizes privacy, comfort, and seamless transitions between indoor and outdoor living spaces. As you step inside, you'll be greeted by a bright and airy split-floor plan that intelligently caters to both family dynamics and entertaining. The expansive living area serves as the heart of the home, featuring a cozy wood-burning fireplace that radiates warmth and creates an inviting atmosphere, perfect for gathering with family, friends, or simply enjoying a quiet evening in. This charming ambiance is beautifully extended by the covered patio, an inviting outdoor area that enhances your living space and allows for year-round enjoyment. Whether you're hosting memorable celebrations under the stars, enjoying a leisurely brunch as the sun rises, or simply relaxing with a good book, this outdoor sanctuary is sure to become one of your favorite spots. Embrace the wonderful lifestyle of Marine Creek, where community, comfort, and charm come together in perfect harmony.

6025 Walleye Dr, Fort Worth

10921 Cacao Dr, Fort Worth
$389,990
4 Beds ⋅ 3 Baths ⋅ 21384355 MLS
MLS# 21384355 - Built by HistoryMaker Homes - Dec 2026 completion! ~ This two story open floor plan home is on a 50 ft. wide lot. Great curb appeal with the beautiful brick on the front and sides of the home. The large primary bedroom is on the main floor & has a great bathroom where you can enjoy a large 60 inch shower. The home has plenty of space with 4 bedrooms and 3 bathrooms. 2 bedrooms downstairs, 2 bedrooms upstairs, and a gameroom upstairs. The kitchen has a large quartz island that over looks the family room & the nook is large enough for a big table. The upgraded cabinets & backsplash make the kitchen a chefs dream. The common areas of the home has laminate plank making cleaning a breeze. There is a large covered patio overlooking the backyard. Full sod and sprinklers are included.

10921 Cacao Dr, Fort Worth

14864 Gilley Ln, Fort Worth
$330,000
3 Beds ⋅ 2 Baths ⋅ 21380163 MLS
Welcome to this thoughtfully designed 3-bedroom, 2-bath home in Sendera Ranch, offering a versatile floor plan with both a dedicated study and separate flex room. Just off the entry, glass-inlay French doors open to the private study, while wood-look tile flows through the main living areas for an updated, low-maintenance finish. The spacious kitchen features white cabinetry, granite countertops, subway tile backsplash, stainless steel appliances, a large island, and a charming window sitting ledge. The kitchen opens to the living and dining areas, creating an easy layout for everyday living and entertaining. Tucked away at the back of the home, the private primary suite includes an ensuite bath with dual sinks. The secondary bedrooms are positioned on opposite sides of the flex room, with one offering its own private vanity area. Use the flex space as a children's retreat, game room, workout room, craft room, second office, or whatever best fits your lifestyle. With both a designated study and flex room, the floor plan also offers options for buyers needing additional sleeping or multipurpose space. Located in the master-planned Sendera Ranch community in Haslet, residents enjoy multiple swimming pools, parks, playgrounds, catch-and-release fishing ponds, community recreation, and neighborhood events throughout the year. Two elementary schools and a middle school are located within the community, with shopping, dining, and entertainment in the Alliance area just minutes away.Community amenities include many pools, parks, walking trails, and more. This floor plan is sure to suit anything and everything your family is looking for! In Northwest ISD

14864 Gilley Ln, Fort Worth

6248 Thunderwing Dr, Fort Worth
$299,900
3 Beds ⋅ 2 Baths ⋅ 21380205 MLS
Welcome to this beautifully maintained, newer home in Fort Worth, TX 76179, offering modern finishes, energy efficient construction, and the added benefit of no neighbors directly behind. Built in 2020, this single story home features 3 bedrooms, 2 bathrooms, wood look tile, stainless steel appliances, smart home technology, spray foam insulation, and an open concept layout designed for both everyday living and entertaining. At the heart of the home, the spacious living area features a cozy fireplace and opens naturally to the kitchen with granite countertops, ample cabinetry, and plenty of room to gather. The private primary suite offers a relaxing retreat with an ensuite bath featuring dual sinks, a soaking tub, and separate shower. Two additional bedrooms provide versatility for family, guests, or a home office. Out back, enjoy a more private setting with no homes directly behind the property, creating a peaceful space for relaxing, entertaining, or enjoying the outdoors. Located in Eagle Mountain Saginaw ISD, the home offers convenient access to shopping, dining, major roadways, and nearby Eagle Mountain Lake. With its newer construction, single story design, thoughtful upgrades, energy efficient features, and desirable North Fort Worth location, this home offers an excellent combination of comfort, convenience, and value. Schedule your private showing today!

6248 Thunderwing Dr, Fort Worth

5612 Summit Creek Rd, Fort Worth
$2,900
4 Beds ⋅ 3 Baths ⋅ 21384162 MLS
Welcome to 5612 Summer Creek Road in Ventana. This attractive four-bedroom home combines an easy, open floor plan with one of its best features a backyard designed to be enjoyed. The kitchen, dining area, and living room flow together into one large gathering space, with a generous island, ample cabinetry, abundant natural light, and plenty of room for both everyday living and entertaining. The thoughtfully designed four-bedroom, three-full-bath layout offers excellent flexibility. The spacious primary suite includes a private en-suite bath, while two secondary bedrooms are conveniently served by a nearby full bath. A third full bathroom is positioned close to the fourth bedroom, making that space especially well suited for guests. The fourth bedroom also offers flexibility as a home office, media room, hobby room, or private retreat. This layout provides separation where needed while still keeping the home practical and comfortable for everyday living. The living space continues outdoors to a large covered pavilion-style patio overlooking the fenced backyard, providing a great setting for morning coffee, outdoor dinners, or evenings with friends. Ventana is a 492-acre master-planned community in West Fort Worth with convenient access to I-20, Loop 820 and Downtown Fort Worth. Community amenities include two resort-style pools, a 2,400-square-foot open-air pavilion, outdoor grills and dining areas, an event lawn, adventure playground, soccer field, separate small- and large-dog parks, and miles of walking trails. Nearby recreation includes Benbrook Lake, WhiteStone Golf Club and area parks, with shopping, dining and entertainment available throughout West Fort Worth. Ventana also maintains an active community calendar with resident events and activities throughout the year.

5612 Summit Creek Rd, Fort Worth

4729 Grant Park Ave, Fort Worth
$330,000
4 Beds ⋅ 2 Baths ⋅ 21381280 MLS
Welcome home to 4729 Grant Park Ave, a beautifully remodeled 4-bedroom, 2-bathroom home offering 1,886 square feet of thoughtfully updated living space. Step inside to find durable, low-maintenance LVP flooring flowing seamlessly throughout the main living areas, while the bedrooms feature plush new carpet for a cozy, comfortable touch. The remodeled kitchen shines with sleek quartz countertops, while both bathrooms have been tastefully updated with custom tile and modern finishes. Updated gold hardware and fixtures throughout add a warm, elevated touch to every room. Outside, the landscaped yard adds instant curb appeal and provides a welcoming space to relax or entertain. Nature lovers will appreciate being just steps from a huge neighborhood park, perfect for morning walks, weekend picnics, or letting the kids and pets burn off energy. With a 2-car garage and a move-in-ready feel throughout, this home combines comfort, style, and functionality — don't miss the opportunity to make it yours.

4729 Grant Park Ave, Fort Worth

7805 Pondview Ln, Fort Worth
$539,178
4 Beds ⋅ 3 Baths ⋅ 21383692 MLS
Bring your design inspirations to life in The Rose floor plan by David Weekley Homes here in Tavolo Park. A walk-in closet and serene spa style Owners Bath with Super Shower makes your Owner’s Retreat a private vacation at the end of each day. Your open-concept living spaces with 12-foot ceilings present an distinguished first impression from the front door and offer superb comforts for quiet evenings together. The gourmet kitchen features a practical and stylish island surrounded by plenty of room for holiday meal prep. Whether you’re hosting a celebration or kicking back to enjoy a quiet weekend, the breezy extended covered porch offers a great place to enhance the experience. Both junior bedrooms and a guest room all provide plenty of room to grow. Design the home office or media lounge you’ve been dreaming of in the sunlit enclosed study near the entry of the home. Contact the David Weekley Homes at Tavolo Park team to build your future with this beautiful new construction home in Fort Worth, TX!

7805 Pondview Ln, Fort Worth

3545 Regal Rd, Fort Worth
$175,000
3 Beds ⋅ 2 Baths ⋅ 21383545 MLS
Opportunity awaits with this charming 3-bedroom, 1.5-bath bungalow ready for a little TLC and your personal touch! Whether you're a first-time buyer looking to build equity or an investor searching for your next project, this home offers plenty of potential. The converted garage provides valuable additional living space and could easily serve as a second living area, game room, home office, or flex space while also accommodating the laundry area. Step outside to a spacious backyard with plenty of room for play, pets, gardening, or entertaining. A large covered patio offers a shaded retreat from the Texas sun and a great spot for relaxing or gathering with friends and family. With some updates and creativity, this home could truly shine. Bring your ideas and make this one your own!

3545 Regal Rd, Fort Worth

4204 Ledgeview Rd, Fort Worth
$949,000
3 Beds ⋅ 3 Baths ⋅ 21370824 MLS
Designed by respected Fort Worth designer Clifton Wright, this custom Overton Park residence is a timeless expression of Spanish-inspired architecture. From its iconic red tile roof and graceful arches to its warm wood beams and inviting indoor-outdoor living spaces, every detail reflects the craftsmanship and thoughtful design that define exceptional custom homes. Set on a beautifully treed 0.38-acre lot in sought-after Overton Park, 4204 Ledgeview Road offers 3,240 square feet with three bedrooms and three full baths. The heart of the home is a chef’s kitchen featuring granite counters, a gas cooktop, double ovens, a built-in refrigerator, a breakfast bar island, and abundant storage. Skylights flood the space with natural light as it opens to the family and breakfast area, where walls of glass frame the stunning central courtyard and tranquil fountain. Entertainment options abound with an elegant dining room featuring a fireplace. The dramatic living room features vaulted ceilings, a wet bar, a fireplace, and views of the sparkling pool beyond. The expansive primary suite offers room for a sitting area, unique his-and-hers ensuite baths, and large windows overlooking a private courtyard with a fountain. Nearby, a versatile flex room with a wall of built-ins works perfectly as an office, gym, or living area. Two additional bedrooms feature walk-in closets; one currently serves as a wine room overlooking the pool but easily functions as a third bedroom. The oversized laundry room includes built-in cabinets, a sink, and space for an extra refrigerator and freezer. Outside, the pool, covered patio, greenhouse, and storage shed complete the property. Blending timeless architecture, exceptional indoor-outdoor living, and an unbeatable Overton Park location just steps from parks and walking trails, this is a rare opportunity to own a distinctive Fort Worth home.

4204 Ledgeview Rd, Fort Worth

4432 Nolan St, Fort Worth
$259,999
3 Beds ⋅ 2 Baths ⋅ 21383101 MLS
Property has appraised!! Excellent opportunity to own a fully remodeled single-story home in Fort Worth featuring 3 bedrooms, 2 bathrooms, an open-concept floor plan, and a desirable split-bedroom layout. This home has been extensively renovated from the studs out with new plumbing, electrical wiring, drywall, insulation, flooring, HVAC system, appliances, and more. Adding exceptional value, the property includes an ADU (Accessory Dwelling Unit) connected to the sewer system, offering endless possibilities for rental income, multigenerational living, a home office, or guest accommodations. Conveniently located near shopping, dining, schools, and major highways, providing easy access throughout the Metroplex. Move-in ready with income-producing potential!

4432 Nolan St, Fort Worth

2837 & 2839 Ave J, Fort Worth
$305,000
6 Beds ⋅ 4 Baths ⋅ 21382918 MLS
Both 2837 and 2839 Ave J will be covered with purchase. Beautifully updated duplex built in 2005, conveniently located near Texas Wesleyan University. The property offers approximately 1,800 SF of total living space on a 6,250 SF lot, with each unit featuring 3 bedrooms and 1.5 bathrooms. Each unit includes a spacious living room, dining area near the kitchen, pantry, full-size washer and dryer connections, and a full bathroom with linen closet. The primary bedroom features an attached half bath and direct access to the backyard. Recent improvements include new granite kitchen countertops, appliances, kitchen sink faucets, lavatory faucets, lighting, ceiling fans, interior paint, and fencing. The property also has a concrete front driveway with parking for four vehicles. Easy access to Metroplex Hospital, school, shopping, Hwy I-30, I-35 & 820. This income property is perfect for generating a steady stream of rental income. Whether you are a seasoned investor or just starting out, this duplex is an excellent investment opportunity that should not be missed! All information is deemed reliable and accurate but not guaranteed. Buyer and buyer's agent to verify all information contained herein including dimensions, measurement, features, schools and HOA etc. Seller does not have a survey. Buyer may obtained a new survey at buyer's expense. Property is being sold AS-IS. Please DO NOT disturb tenants. 2837 Ave J (left unit) is a vacant and available for showing. No showing in 2839 Ave (right unit) until accepted contract. Excludes: All tenants personal property.

2837 & 2839 Ave J, Fort Worth

Listings provided by North Texas Real Estate Information Systems (NTREIS). Listing data has been deemed reliable but is not guaranteed to be accurate by the MLS.

Last updated:

How much is your home worth?

Get instant property value now!