Refine Search
Sort by
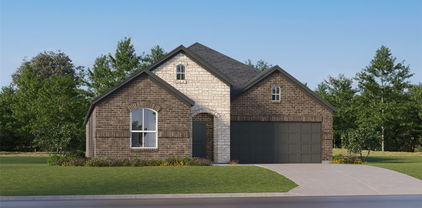
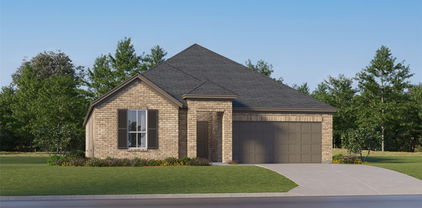
6005 Shiner Dr, Fort Worth
$250,000
3 Beds ⋅ 2 Baths ⋅ 21409947 MLS
INCREDIBLE PRICE for WHOLE LOT of HOME! Need to see it to grasp the deal at hand. Gas Stove - check, 2 covered patios - check, wood burning fireplace?! Triple check! Priced to sell quickly. Only Sub $300k home in the neighborhood. Charming 3 Bed, 2 Bath Home PLUS an OFFICE with Built-In Equity! Welcome home to this beautifully maintained 3-bedroom, 2-bathroom home with a 2-car garage. Built in 2015, it offers 1,664 square feet of comfortable living space. From the moment you step onto the inviting front porch, you’ll feel the pride of ownership that shines throughout. Inside, the spacious, open layout makes everyday living easy and gives you plenty of room for hosting family gatherings, holiday dinners, and game nights with friends. Location is everything, and this one checks every box. You’re just off Loop 820 and west of I-35W, so commuting is a breeze. Tarrant County College and Naval Air Station Fort Worth Joint Reserve Base are right next door, and downtown Fort Worth’s dining, shopping, and entertainment are only 15–20 minutes away. Within the community, you’ll enjoy scenic walking trails, and Ed Willkie Middle School is just a short walk from your front door. This home is priced to sell quickly. Comparable homes in the neighborhood sell in the low-to-mid $300s, so you’ll have built-in equity from day one. Opportunities like this don’t last long, so schedule your private showing today! Seller will need a ONE MONTH Leaseback.

6005 Shiner Dr, Fort Worth

2205 College Ave, Fort Worth
$2,950
3 Beds ⋅ 3 Baths ⋅ 21403672 MLS
Love the charm of historic Fairmount but not necessarily the idea of owning a century-old home? Meet 2205 College Avenue. Built in 2005, this Craftsman delivers the look and feel buyers love about the neighborhood with a decidedly newer foundation. Step onto the big covered front porch, then inside to hardwood floors, a handsome brick fireplace and an easy-flowing layout made for everyday living and entertaining. The updated kitchen steals the show with blue cabinetry, bright counters, stainless appliances, a breakfast bar and plenty of prep and storage space. The downstairs primary suite includes an ensuite bath, dual sinks and walk-in closet, while two generous upstairs bedrooms share a convenient Jack-and-Jill bath. Out back, there's a patio ready for dinner outdoors, plus a gated driveway, extra parking and an oversized detached one-car garage with room for more than just the car. Exterior paint was refreshed in 2020, with the water heater, microwave and stove replaced in 2019. Best of all, you're in the heart of Fairmount, close to Magnolia Avenue, Near Southside favorites and everything that makes central Fort Worth such a fun place to call home. Vintage-inspired charm. Newer construction. One very appealing combination.

2205 College Ave, Fort Worth

5016 Mill Creek Trl, Fort Worth
$335,000
4 Beds ⋅ 3 Baths ⋅ 21409658 MLS
Welcome to 5016 Mill Creek Trail in Fort Worth! This inviting home offers a fresh, updated feel with newly painted interiors and brand-new carpet throughout the upstairs. A major bonus is the NEW ROOF installed in October 2026, providing added peace of mind for future homeowners! The property also features solar panels that will be paid off at closing, giving buyers the unique option to have them reinstalled for potential energy savings or leave them off entirely. The choice is yours! Step outside to your own backyard retreat featuring a sparkling swimming pool, perfect for cooling off during those hot Texas summers, hosting poolside gatherings, or simply relaxing after a long day. Conveniently located near grocery stores, shopping, dining, and entertainment, this home combines everyday convenience with comfortable living. With recent updates, valuable improvements, and a backyard designed for enjoyment, this property has so much to offer. Schedule your showing today and discover everything 5016 Mill Creek Trail has to offer!

5016 Mill Creek Trl, Fort Worth

2205 Clairborne Dr, Fort Worth
$315,000
3 Beds ⋅ 2 Baths ⋅ 21409639 MLS
Welcome home to 2205 Clairborne Drive, a beautifully updated single-story gem in Fort Worth offering fantastic curb appeal with its elegant brick and stone elevation and inviting arched entryway. Step inside to discover a bright, open-concept floor plan featuring a completely carpet-free interior! Easy-to-maintain tile stretches across the main living areas, while gorgeous wood-look laminate flooring warms up the bedrooms and flex spaces. Right off the grand foyer, elegant glass-paned French doors lead to a dedicated home office, perfect for remote work, a playroom, or a quiet study. The spacious main living room features a cozy corner fireplace and flows seamlessly into the eat-in kitchen, making it an ideal setup for entertaining. The home chef will love the vaulted ceilings, rich wood cabinetry, crisp white subway tile backsplash, sleek dark sink, and modern appliances. A sunlit dining nook with a classic chandelier provides the perfect spot for everyday meals, complete with a glass door leading to the backyard. Retreat to the generously sized primary suite, highlighted by a beautiful tray ceiling and a spa-like en-suite bathroom. You will love the expansive dual sink vanity, deep soaking tub, separate glass-enclosed shower, and a massive walk-in closet complete with fantastic built-in shelving. The secondary bedrooms are equally well-appointed with ceiling fans, ample closet space, and easy access to the full guest bathroom. A dedicated laundry room adds extra everyday convenience. Step out back to enjoy the covered patio, perfectly sized for a grill and outdoor seating. It overlooks a sprawling, fully wood-fenced backyard with plenty of lush green grass—a secure, private space perfect for pets, play, or future outdoor living projects. With its fresh neutral color palette, zero carpet, and move-in-ready condition, this Fort Worth beauty is waiting for you. Schedule your tour today!

2205 Clairborne Dr, Fort Worth

5009 Bedfordshire Dr, Fort Worth
$1,995
3 Beds ⋅ 2 Baths ⋅ 21408330 MLS
Beautifully updated and move-in ready, this Marine Creek Estates home has so much to love! Featuring 3 bedrooms and 2 bathrooms, this inviting home perfectly blends comfort, style and functionality. Step inside to an open floor plan with soaring ceilings and a long hallway that draws you into the heart of the home - the stunning updated kitchen! You’ll love the painted cabinetry, quartz countertops, updated composite sink, faucet and stylish backsplash. The spacious breakfast nook easily accommodates a large table and features a charming window seat. The living room offers a cozy corner fireplace and plenty of room to gather and entertain. Tucked away at the rear of the home, the beautifully appointed primary suite provides a relaxing retreat with a luxurious bath featuring dual sinks, garden tub and separate shower. Two secondary bedrooms and a full bath are located at the front of the home, creating a desirable split-bedroom layout for added privacy. Step outside to enjoy the covered patio, large shade tree and garden boxes - perfect for relaxing or entertaining outdoors. Additional recent updates include the hot water heater, AC, custom wall trim and wallpaper. All of this in a convenient location just minutes from Marine Creek Lake, Eagle Mountain Lake, shopping, schools and entertainment! Come see everything this beautiful home has to offer. Please verify all information, including HOA dues and schools.

5009 Bedfordshire Dr, Fort Worth

14901 Tejano St, Fort Worth
$2,000
4 Beds ⋅ 2 Baths ⋅ 21409415 MLS
Adorable spacious 4-bedroom home built in 2024 with large fenced yard located on a corner lot 1 block from amenities like pool & playground! This 4-2-2 features luxury vinyl plank flooring throughout primary spaces with fresh pro cleaned carpet in 4-bedrooms. 14901 Tejano St Haslet Tx 76052 is in Rancho Canyon near Sendera Ranch in NISD. Available NOW! Apply online or send Tx Realtors app. Requirements: 3x rent as income or more, good rental history, good credit, good background, good references. If you have risk factors, be prepared for more rent or more deposit. What makes renting with us different? Response time. We respond quickly from rental inquiry to maintenance requests making leasing with us easy.

14901 Tejano St, Fort Worth

9856 Parkmere Dr, Fort Worth
$365,000
4 Beds ⋅ 3 Baths ⋅ 21372317 MLS
Welcome to 9856 Parkmere Drive in Fort Worth! This spacious home offers 4 bedrooms, 3 bathrooms, 2 living areas, and 2,740 sq ft with plenty of room for everyday living and entertaining. With a thoughtfully designed layout and plenty of room to spread out, this property is ready to welcome you home! The kitchen features upgraded cabinets and drawers, granite countertops, and generous storage and workspace. Upstairs, a giant game room provides the perfect spot for game days, movie nights, or entertaining family and friends. The pool table is being offered to remain with the home. Step outside to a private backyard retreat featuring a swimming pool, ideal for cooling off on hot Texas days, hosting weekend gatherings, or simply relaxing outdoors. A backyard storage shed provides additional space for lawn equipment, pool accessories, and seasonal items. Conveniently located near Game On Sports Complex in White Settlement, with easy access to shopping, dining, entertainment, I-820, and I-30. With multiple living areas, an oversized game room, private swimming pool, and 2,740 sq ft of living space, this Fort Worth home offers an impressive combination of indoor and outdoor living, entertainment space, and convenient access to nearby amenities. Come experience the space, pool, and possibilities this home has to offer and see why 9856 Parkmere Drive deserves to be at the top of your must-see list!

9856 Parkmere Dr, Fort Worth

3625 Kodiak Ct, Fort Worth
$369,000
4 Beds ⋅ 4 Baths ⋅ 21408903 MLS
LOOK NO FURTHER! You have found the perfect home! This beauty has 4 bedrooms, two dining areas, and two large living areas, all on one floor! The main kiving area has a wood burning fireplace! The kitchen is nicely equipped with granite countertops, a tile backsplash, stainless appliances, and an island! The home boasts 10 ft ceilings throughout! The primary bedroom has space for a reading chair to enjoy the quiet evenings! The second and third bedrooms are quite spacious! You will absolutely love the backyard with a wondeful covered patio! Watch the game, the kids, or the pets! The pristine backyard holds many possibilities! Close to I35N and 820, but without the noise! This one is definitely a cut above the rest! In excellent condition!

3625 Kodiak Ct, Fort Worth

1650 Azteca Dr, Fort Worth
$419,000
4 Beds ⋅ 4 Baths ⋅ 21408305 MLS
INCREDIBLE OPPORTUNITY IN HIGHLY SOUGHT-AFTER EASTERN HILLS! PRICED WELL BELOW MARKET VALUE! Welcome to this beautifully updated 4-bedroom, 3.5-bath home on an oversized corner lot of nearly HALF AN ACRE in desirable Eastern Hills! Offering exceptional space, major upgrades, and incredible value, this home is truly a rare find! The versatile floor plan features THREE living areas, a formal dining room, eat-in kitchen, and split-bedroom layout. The updated kitchen includes newer appliances, a double oven, and gas cooktop, while updated lighting and stylish improvements create a fresh, welcoming feel. The spacious primary suite includes a remodeled bathroom with a luxurious double-head shower. Major updates include a 50-year metal roof installed approximately 12 years ago, newer windows, HVAC approximately 5 years old, a NEW water heater in 2025, and updated electrical panel and wiring in 2023! The backyard is an entertainer’s dream, featuring a massive screened-in porch extending nearly the length of the home, a beautiful fountain and fish pond, new fencing, and a HOT TUB THAT CONVEYS WITH THE PROPERTY! With nearly half an acre, there is plenty of room to relax and entertain. Eastern Hills is known for its strong sense of community, with neighborhood wine nights, social groups, holiday celebrations, friendly competitions, and organized activities throughout the year. Conveniently located near major highways, shopping, dining, and everyday amenities, this home offers space, location, lifestyle, and value. PRICED WELL BELOW MARKET VALUE WITH MAJOR UPDATES ALREADY COMPLETED! Don’t miss this rare opportunity to own an incredible home on a nearly half-acre corner lot in one of the area’s most desirable established neighborhoods! *All things deemed in this listing to be verified by buyer and buyers agent*

1650 Azteca Dr, Fort Worth

2916 Maple Orchard Ln, Fort Worth
$269,990
3 Beds ⋅ 3 Baths ⋅ 21407916 MLS
Stunning new D.R. Horton home in the Orchard Village community located in Fort Worth and Everman ISD! The two-story Almond floor plan Elevation A with an estimated Winter completion, offers 3 bedrooms, 2.5 bathrooms, and a 2-car garage with a thoughtfully designed layout that maximizes space and functionality. The open-concept first floor features a spacious living room, dining area, and contemporary kitchen that flow together seamlessly, creating an inviting space for everyday living and entertaining. The kitchen is equipped with quartz countertops, 36” painted cabinets, stainless steel appliances, an electric range, stainless steel sink, center island, and a larger corner pantry for added storage. A convenient powder bath is located on the main level for guests. Upstairs, the private primary suite includes an en-suite bath with a quartz vanity, an oversized shower, and a spacious closet. Two secondary bedrooms share a full bathroom with a quartz vanity top. Luxury vinyl plank flooring extends throughout the main living areas and wet zones for durability and easy maintenance. Built with energy-efficient construction and equipped with America’s Smart Home Technology. Exterior features include a landscape package, full sprinkler system with rain sensor, privacy fencing, and more. Conveniently located near Southern Oaks Golf Course, TCC South Campus, and major highways including I-20 and I-35, offering easy access to shopping, dining, and DFW International Airport.

2916 Maple Orchard Ln, Fort Worth

5721 Dunraven Ct, Fort Worth
$419,990
4 Beds ⋅ 3 Baths ⋅ 21407000 MLS
D.R. Horton, America's Builder is NOW SELLING in the sought-after Community of Valley Brook in Keller and Keller ISD! Single Story 4 bedroom plus a study Lakeway Floorplan-Elevation B, with an estimated Winter completion. Modern open concept with spacious Living, Dining and large Chef's Kitchen complete with Island, Stainless Steel Appliances, gas Range, Quartz Countertops, and corner walk-in Pantry. Large primary Bedroom with 5-foot oversized shower and walk-in Closet. Quartz vanity tops in baths and RevWood flooring at Entry, Hallways, Kitchen, Breakfast, Utility and Bathrooms. State-of-the-art energy efficiency features plus America's Smart Home Technology package. Covered front porch, covered back Patio and 6-foot privacy fenced Backyard. Landscape Package, full sod, Sprinkler System and more! With limited homesites and a sought-after Keller location, Valley Brook combines modern living, thoughtful design, and everyday convenience. Residents will enjoy easy access to nearby shopping, grocery stores, restaurants, and entertainment options, including Alliance Town Center and Presidio Junction, making it simple to enjoy everything the area has to offer just minutes from home.

5721 Dunraven Ct, Fort Worth

4424 Fair Ridge Dr, Fort Worth
$485,000
3 Beds ⋅ 2 Baths ⋅ 21400921 MLS
Tucked at the end of a quiet cul-de-sac in Fort Worth’s Lost Creek subdivision, this sprawling 1-story custom home pairs generous living space with incredible outdoor space. Set on a one-third-acre private lot, this home provides a peaceful retreat with its expansive views and mature shade trees. A charming sunroom with built-in nooks opens to an expansive covered deck, where flagstone walkways and serene greenbelt views create an inviting setting for outdoor relaxation and entertaining. Inside, the open-concept floor plan features three large bedrooms, two bathrooms, generous dining and living spaces plus a home office. A cozy gas fireplace, built-in bookcases and dry bar provide a depth of character to enhance the living space. Abundant windows fill the home with natural light, while wood floors create a warm, seamless flow throughout. The kitchen features a central island, wraparound bar, double ovens, and nearby utility room with space for an extra fridge or freezer. The spacious primary suite overlooking the backyard is complete with a comfortable sitting area, large jetted soaking tub, separate shower, plus a cedar closet. The garage space offers versatility with its dedicated workshop area, easily accessible attic storage, and a climate-controlled room ideal for a private office, home gym, or craft room. The home is also equipped with solar panels to enhance the home’s energy efficiency and long-term value. Nestled in a former golf course community with extensive walking paths and tree-lined streets, this peaceful setting is a great place to call home.

4424 Fair Ridge Dr, Fort Worth

5725 Castle Peak Bnd, Fort Worth
$399,999
4 Beds ⋅ 3 Baths ⋅ 21407867 MLS
Imagine a Saturday that begins with a leisurely walk along Ventana’s neighborhood trails, followed by an afternoon at the pool and dinner at The Shops at Clearfork. This home places you at the heart of that lifestyle—a welcoming place to begin your day, return from your adventures, and write your next chapter. Set within Fort Worth’s Ventana community, everyday living extends beyond your front door. Two resort-style pools, an open-air pavilion, playground, dog parks, outdoor grilling areas and a community event lawn create opportunities to unwind and connect. Spend your weekends exploring Benbrook Lake, playing a round at nearby Whitestone Golf Club or discovering your next favorite restaurant. The Shops at Clearfork’s shopping and dining are approximately 10 minutes away, while downtown Fort Worth is approximately 20 minutes away for an evening out. Convenient access to I-20 and Loop 820 keeps the city within reach, with neighborhood trails and poolside afternoons waiting when you return. Come home to a place where an ordinary day can become your favorite kind of day. Drive times are approximate and vary with traffic.

5725 Castle Peak Bnd, Fort Worth

106 Bear Path Trl, Fort Worth
$900,000
4 Beds ⋅ 5 Baths ⋅ 21408329 MLS
Five fenced acres with a sparkling pool, waterfall, and hot tub, fully updated inside. The kitchen was remodeled in 2020 with quartzite countertops and stainless appliances. The primary bath was remodeled in 2024 and has its own tankless water heater for endless hot showers. The other full bath and the half bath have also been updated, and LVP flooring runs throughout. The roof, gutters, and exterior paint are all new in 2025, one AC unit was replaced in 2024, and mature landscaping was added in 2022. A remodeled home office with custom cabinetry is ready for working from home. Above the 4-car garage, a guest suite with its own entrance and full bath works as space for visiting family or a studio. The game room is built for gathering, with room for a full pool table and direct access to the pool deck. Outside, a covered front porch with two daybed swings looks out over the acreage. Perimeter-fenced pasture and a small animal shelter are ready for horses, goats, or show animals. Extensive concrete leaves room for trailers, a boat, or an RV. It's in Woodlands of Bear Creek, zoned to Aledo ISD, and close to Bluejack Ranch, the Tiger Woods-designed golf club.

106 Bear Path Trl, Fort Worth

10708 Bluestone Rd, Fort Worth
$335,000
4 Beds ⋅ 4 Baths ⋅ 21408266 MLS
POV: You found the home that understood the assignment AND gave you room to dream bigger! From the charming brick exterior and gorgeous mature trees to the spacious interior, this one is serving curb appeal, comfort, and possibilities! Step inside to warm wood floors, natural light, and a MASSIVE front flex space that's ready for whatever your lifestyle needs. Formal dining room? Home office? Sitting room? Library? Your Pinterest board called, and the possibilities are endless! Keep exploring and you'll find a beautifully refreshed kitchen featuring crisp white cabinetry, gorgeous countertops, stylish tile backsplash, stainless steel appliances, and a breakfast bar made for morning coffee and catching up with your favorite people. The kitchen flows effortlessly into the dining area and cozy family room, creating the ultimate setup for everyday living and entertaining. The downstairs primary suite offers a peaceful escape from the hustle and bustle, but just wait until you head upstairs! Not one, but TWO additional oversized bonus rooms are ready for their next era. Think movie theater, game room, home gym, playroom, creative studio, or the ultimate hangout spot. Why settle for one when you can have it all? Whether you're hosting friends, working from home, finding your zen, or just need everyone to have their own space, this floor plan delivers options on options! Outside, mature trees create a beautiful setting while the backyard is ready for your outdoor living dreams. With three incredibly versatile flex spaces, inviting gathering areas, and room to make every corner your own, this home isn't just passing the vibe check. It's setting the standard. Your next chapter looks pretty good from here!

10708 Bluestone Rd, Fort Worth

5104 Postwood Dr, Fort Worth
$415,000
5 Beds ⋅ 3 Baths ⋅ 21408048 MLS
Welcome to 5104 Postwood Drive, a beautifully presented 5-bedroom, 3-bathroom home offering 3,224 square feet of spacious living in the highly desirable Villages of Woodland Springs community! From the moment you arrive, you'll appreciate the home's charming brick exterior, attractive landscaping, and inviting curb appeal. Step inside to discover a thoughtfully designed floor plan featuring luxury vinyl plank flooring, abundant natural light, and multiple living and dining spaces that provide the perfect balance of comfort and functionality. The spacious main living area features a cozy gas fireplace and flows seamlessly into the kitchen, creating an inviting atmosphere for everyday living and entertaining. The kitchen offers granite countertops, a center island, generous cabinetry, a pantry, and stainless steel appliances. The generously sized primary suite, conveniently located on the first floor, provides a relaxing retreat complete with dual vanities, a separate shower, a soaking tub, and a walk-in closet. An additional downstairs bedroom and full bathroom offer excellent flexibility for guests or a home office. Upstairs, you'll find three additional bedrooms, a full bathroom, and an expansive loft that can easily serve as a game room, media room, or additional living space. Step outside to enjoy a private, fenced backyard featuring a covered patio, mature trees, and plenty of room for outdoor gatherings, entertaining, or simply relaxing. Beyond the home itself, residents of Villages of Woodland Springs enjoy access to wonderful community amenities, including swimming pools, playgrounds, scenic ponds, and outdoor recreational spaces. Located within Keller ISD, this home combines generous living space, a versatile floor plan, and an established neighborhood setting. With its impressive size, inviting interior, and fantastic community amenities, 5104 Postwood Drive offers an exceptional opportunity to enjoy comfortable living in Fort Worth!

5104 Postwood Dr, Fort Worth

4309 Lovell, Fort Worth
$350,000
2 Beds ⋅ 1 Baths ⋅ 21397236 MLS
Welcome to 4309 Lovell, a charming two-bedroom, one-bath cottage in Fort Worth’s Alamo Heights neighborhood. A covered front porch offers space to enjoy your morning coffee or unwind at the end of the day. Inside, original hardwood floors bring warmth and character, with tile flooring in the kitchen and bathroom. The approximately 1,351-square-foot layout includes a spacious living room and separate dining area, offering room for everyday living and entertaining. Abundant windows fill the home with natural light. The updated kitchen features granite countertops, a built-in microwave, and tile backsplash. A window above the sink overlooks the backyard, keeping outdoor activities in view while you prepare meals. Custom cabinetry in the butler’s pantry area beside the laundry closet provides additional storage. The generously sized primary bedroom offers two closets, while multiple windows brighten both bedrooms. A large cedar closet in the hallway provides additional storage. The updated bathroom features granite countertops and custom cabinetry with ample storage. Outside, the spacious, fenced backyard offers room for gatherings, pets, and play, with multiple raised garden beds ready for your next gardening project. A detached one-car garage provides additional storage and space for a small workshop. Located just south of I-30, this home offers convenient access to downtown Fort Worth, the Cultural District, Dickies Arena, the Fort Worth Botanic Garden, and shopping and dining at Clearfork. Cottage charm, thoughtful updates, and inviting outdoor spaces make this a welcoming place to call home.

4309 Lovell, Fort Worth

11213 Santana Dr, Fort Worth
$421,900
4 Beds ⋅ 3 Baths ⋅ 21407938 MLS
The Gideon plan is a spacious two-story home with four bedrooms, two-and-a-half bathrooms and open living areas designed for both family living and entertaining. Thoughtfully crafted with families in mind, the layout offers a seamless flow between the living areas which is great for everyday living and hosting. The master suite includes a generous bedroom, a spa-like bathroom with a garden tub, glass walk-in shower and a large walk-in closet for ample storage. Each bedroom features its own walk-in closet, and the kitchen boasts a spacious pantry to meet all your storage needs. Complete with an attached two-car garage and numerous upgrades, the Gideon delivers both style and practicality for everyday living.

11213 Santana Dr, Fort Worth

Listings provided by North Texas Real Estate Information Systems (NTREIS). Listing data has been deemed reliable but is not guaranteed to be accurate by the MLS.

Last updated:

How much is your home worth?

Get instant property value now!