Refine Search
Sort by
1042 Highgate Rd, Forney
$313,990
4 Beds ⋅ 2 Baths ⋅ 21391196 MLS
Designed for modern living with a graceful layout and smart flexibility, the Kimbell is a single-story home that lives large. The open kitchen, casual dining area, and great room come together in a wide, welcoming space that encourages connection – perfect for entertaining friends, sharing everyday meals, or simply relaxing at home. From the heart of the home, views extend to the covered patio, inviting outdoor living into your daily routine. The primary suite is a true sanctuary, offering a serene retreat tucked away at the rear of the home. A spacious bath and generous closet complete the suite, with choices to personalize the space even further for added luxury. Three secondary bedrooms offer space, while a fourth bedroom near the front of the home provides added privacy – ideal for multigenerational households or overnight visitors. At the entry, a dedicated flex room can be personalized as a quiet study or creative workspace. With thoughtful storage, smart options, and plenty of room to grow, the Kimbell adapts beautifully to every stage of life. Its single-story ease, combined with elegant flow and practical functionality, make it a home that feels as good as it looks – a place where comfort meets possibility.

1042 Highgate Rd, Forney

1001 Blue Heron Ct, Forney
$449,900
4 Beds ⋅ 4 Baths ⋅ 21388211 MLS
Like new, single story 4-bedroom, 3.5-bathroom amenity packed brick home offers both comfort and convenience. With a well-maintained exterior and stylish interior, this home is perfect for those seeking a blend of modern living and suburban charm. A spacious two-car garage and thoughtfully designed floor plan make this property a standout choice. Step inside to discover a warm and inviting open floor plan adorned with large windows that fill the home with natural light. The spacious family room complete with beautiful fireplace is an ideal spot for relaxation and entertainment, featuring a tasteful neutral palette and durable flooring. The open-concept kitchen boasts sleek countertops, center island, ample cabinetry, and stainless steel appliances, making meal preparation and dining a joyous experience. Adjacent is the dining area, perfectly sized for both intimate meals and gatherings. The primary suite offers a serene retreat with its generous layout, a walk-in closet, and an ensuite bathroom equipped with a double vanity and modern finishes. Three additional bedrooms provide ample space and versatility, ideal for guests or a home office setup. A second full bathroom, beautifully appointed, supports the household’s needs. Externally, the property offers a well-sized patio, fenced backyard, perfect for outdoor activities or gardening. The covered patio is an inviting space for alfresco dining or relaxing with family. Expansive 2nd living area can double for game room, playroom or bonus area. This home combines small-town ambiance with proximity to urban conveniences. Experience the best of both worlds and make this delightful house your home.

1001 Blue Heron Ct, Forney

312 Chapel View Ct, Heath
$2,297,000
6 Beds ⋅ 6 Baths ⋅ 21390285 MLS
Prepare to be captivated by the uncompromising caliber of this 6-bedroom, 5.5-bathroom ultra-luxury estate in Heath, Texas! From flawless engineering and craftsmanship to upgrades & amenities galore, this private haven feels like living at a 5-star resort you never have to leave! Situated on a peaceful 1-acre lot within highly desired Rockwall ISD, the property offers a 4,835 sq ft main residence, an 800 sq ft secondary dwelling, and is supported by 4 garage spaces. The main home boasts a brilliantly executed floor plan with a private executive study, 2 primary bedroom suites, 3 additional bedrooms with spacious walk-in closets and 4 full bathrooms. The highly custom California Closet in the owner’s suite is perfect for the finest of wardrobes or collections. This home is meant for living life to the fullest starting with the dedicated, state-of-the-art golf simulation room adjacent to a comfortable lounge complete with its own bar. Practice your golf swing and then step outside to the magnificent resort-style oasis anchored by a refreshing heated and chilled saltwater pool, for comfortable multi-season swimming. The expansive outdoor pavilion includes a premier sports lounge equipped with a cozy fireplace and massive 140-inch LED TV. Combine this with a fully integrated outdoor kitchen, several clusters of seating and a relaxing firepit and you have the ultimate game-day venue! Athletes and families alike will enjoy the endless on-site amenities including a professional-grade basketball and pickleball court, a custom 5-hole putting green, an in-ground trampoline, and an adventurous playground. The secondary dwelling is a masterpiece with soaring windows offering seamless views of the pool and pavilion. The main space of this structure is currently utilized as an upscale home gym and includes a private 6th bedroom with adjacent full bathroom as well as a half bath providing direct access to the pavilion. All the heavy lifting is done - just turn the key and enjoy!

312 Chapel View Ct, Heath

1549 Lynx Loop, Forney
$699,999
4 Beds ⋅ 3 Baths ⋅ 21392141 MLS
Motivated seller. Do not miss out on this one. Welcome to where modern luxury meets a Country quiet feel with lots of elbow room. Immaculate 2 year old home in absolute pristine condition offering all the benefits of a brand new build. Situated on approximately one acre lot. This property combines incredible indoor versatility with unmatched outdoor utility. Spacious open concept living with tons of natural light flood the large living area which features a gorgeous stone fireplace. The chef inspired kitchen with large island, double ovens smooth cooktop and granite countertops will bring out the culinary skills at large gatherings with ample room to spare. The oversized primary suite with wall of windows offers a nice retreat with its own private bathroom with double sinks, two person drop in tub and spacious shower. Three large bedrooms, game room, office, formal dinning and two full bathrooms complete the open concept floor plan. Outside the inviting front porch offers a great place to view the morning sun and the back patio is perfectly situated to enjoy an evening beverage of your choice. The custom built workshop with two fourteen foot tall overhead doors is the perfect place to store your RV, toys and have plenty of room to work on any projects. An attached carport completes one side of the shop, while a party room with a covered patio completes the other side. Extra concrete provides ample room for all your vehicles. Enjoy the outdoors with a large size covered swim spa. This property is a rare find, offering modern construction in a quite friendly neighborhood with a huge workshop and plenty of space to relax.

1549 Lynx Loop, Forney

4154 Beamer Dr, Forney
$294,990
4 Beds ⋅ 2 Baths ⋅ 21391568 MLS
WELCOME HOME! ASSUMABLE LOAN WITH A 4.6% INTEREST RATE and Great Incentives! Don't miss this incredible opportunity to own a beautiful home with an attractive assumable interest rate! Step inside and discover a welcoming, thoughtfully designed home featuring an open-concept layout, a spacious living area, and a beautiful kitchen with dark cabinetry, stainless steel appliances, a large center island, and plenty of counter space. The inviting dining area is perfect for gathering with family and friends, while the private primary suite offers a relaxing retreat with a spacious bathroom, dual sinks, and a separate shower. Additional bedrooms provide flexibility for family, guests, or a home office. Outside, enjoy a generously sized, fully fenced backyard with plenty of room for entertaining, pets, or simply relaxing outdoors. Conveniently located in Forney, this home offers comfort, functionality, and an opportunity you won't want to miss! Schedule your private showing today! Virtually staged. Furniture and décor are digitally added and do not convey.

4154 Beamer Dr, Forney

4038 Dayton Dr, Forney
$2,095
4 Beds ⋅ 2 Baths ⋅ 21391107 MLS
**Access to 2 Community Pools** Your home at The Residences at Hudson Hollow elevates the everyday to extraordinary. We've tailored a unique collection of features into a thoughtfully designed 3- & 4-bedroom homes located in Forney, TX. Our floorplans are designed with spacious and open layouts to accommodate residents who want a modern home without the burden and stress of homeownership. In addition, the homes feature Quartz Countertops, White or Grey Soft-Close Cabinets, Two-Car Garages, Fenced in backyard and Pet friendly. Enjoy the perks of our smart home features including front door keypad entry, USB outlets in kitchen and master bedroom, and smart thermostats. Discover the convenience and comfort when you make Hudson Hollow your home. You will find great dining, shopping, and entertainment optional within minutes of your front door. Monthly Lifestyle fee of $53 which includes- $35 for Smart Home Technology & $18 for Pest control *Interior photos represent the floor plan and may not be of the specific unit.

4038 Dayton Dr, Forney

4507 Oatman Dr, Forney
$2,375
4 Beds ⋅ 3 Baths ⋅ 21391098 MLS
**Access to 2 Community Pools** Your home at The Residences at Hudson Hollow elevates the everyday to extraordinary. We've tailored a unique collection of features into a thoughtfully designed 3- & 4-bedroom homes located in Forney, TX. Our floorplans are designed with spacious and open layouts to accommodate residents who want a modern home without the burden and stress of homeownership. In addition, the homes feature Quartz Countertops, White or Grey Soft-Close Cabinets, Two-Car Garages, Fenced in backyard and Pet friendly. Enjoy the perks of our smart home features including front door keypad entry, USB outlets in kitchen and master bedroom, and smart thermostats. Discover the convenience and comfort when you make Hudson Hollow your home. You will find great dining, shopping, and entertainment optional within minutes of your front door. Monthly Lifestyle fee of $53 which includes- $35 for Smart Home Technology & $18 for Pest control *Interior photos represent the floor plan and may not be of the specific unit.

4507 Oatman Dr, Forney

849 Lauren Grove Ln, Forney
$359,900
4 Beds ⋅ 3 Baths ⋅ 21376781 MLS
Welcome home to this beautiful 2,401 sq. ft. brick and stone home, offering the perfect blend of comfort, space, and entertaining potential! Featuring 4 bedrooms, 3 full baths, and a dedicated study, this move-in-ready home has everything your family needs and more. The spacious kitchen is truly the heart of the home, featuring a large countertop island that opens seamlessly to the comfortable family room—creating the perfect space for everyday living and gatherings. The kitchen is equipped with a GE microwave and oven, gas cooktop, and a KitchenAid dishwasher that is less than two years old. The private primary bedroom offers a relaxing retreat with a generous walk-in closet, framed walk-in shower, and separate soaking tub. With plenty of room throughout the home, there is space for everyone to spread out and enjoy. Step outside to discover a large lot with a spacious backyard and covered patio, ideal for entertaining guests, enjoying family time, or simply relaxing outdoors. The community offers an incredible lifestyle with walking trails, disc golf, a community pool, a dog park and playgrounds. Located in the Forney ISD and zoned for sought-after Johnson Elementary, Jones Intermediate and Forney High School, this home is a wonderful opportunity for families looking for space, comfort, and community amenities. Come see all this incredible family home has to offer!

849 Lauren Grove Ln, Forney

11151 County Road 213, Forney
$485,000
4 Beds ⋅ 2 Baths ⋅ 21380729 MLS
Welcome to spacious country vibe living with room to breathe! This beautiful 4-bedroom home sits on a full acre with NO HOA, offering the freedom and space you’ve been looking for. Inside, you’ll find generous living areas designed for both everyday living and entertaining, including two separate living spaces that provide plenty of flexibility for a game room, media area, home office, or additional family room. The spacious bedrooms offer comfort for the whole family, while the expansive lot provides endless possibilities for outdoor living, gardening, play, or simply enjoying the peace and privacy of your own piece of land on the back porch. Outside features covered RV and workshop. Sport spa with deck. Govee lights installed around the home. If you’re looking for space, flexibility, and no restrictions, this property is one you won’t want to miss!

11151 County Road 213, Forney

3 Lantern Dr, Heath
$1,000,000
5 Beds ⋅ 4 Baths ⋅ 21390517 MLS
Welcome to this beautifully maintained, one-owner custom home offering 4,257 square feet of thoughtfully designed living space in a highly desirable cul-de-sac location. Combining timeless elegance with modern comfort, this impressive residence features 5 spacious bedrooms, 4 full bathrooms, a private study, multiple living spaces, and a backyard retreat complete with a pool. From the moment you arrive, you'll be captivated by the home's stunning brick-and-stone exterior, mature trees, manicured landscaping, and inviting curb appeal. Inside, plantation shutters throughout the home add sophistication and charm, while generous living areas provide the perfect setting for both everyday living and entertaining. The versatile floor plan includes two spacious living areas, a dedicated home office-study, and a large game room, offering flexibility for work, play, and relaxation. The chef-inspired kitchen flows seamlessly into the main living spaces, creating an ideal environment for gathering with family and friends. Step outside to your private backyard oasis featuring a sparkling pool- perfect for Texas summers and year-round entertaining. Property Highlights: - 5 Bedrooms l 4 Full Bathrooms - 4,257 Square Feet - One-Owner Home - Private Study, Home Office -Two Living Areas - Large Game Room - Plantation Shutters Throughout - Sparkling Swimming Pool -3-Car Garage with an additional parking spot outside -3 Attic Spaces for Exceptional Storage -Located on a Quiet Cul-de-Sac -Beautifully Landscaped with Mature Trees This exceptional home offers the space, quality, and amenities today's buyers are looking for, all in a peaceful cul-de-sac setting. A rare opportunity to own a meticulously cared-for property that is truly move-in ready. Schedule your private showing today and discover everything this remarkable home has to offer.

3 Lantern Dr, Heath

400 Acadia Ln, Forney
$304,900
4 Beds ⋅ 2 Baths ⋅ 21390929 MLS
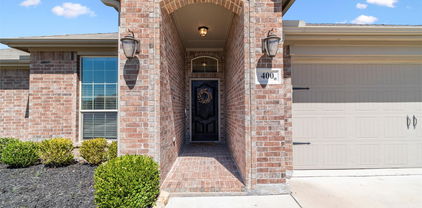
Welcome Home to 400 Acadia Lane, Forney, TX! This charming 4-bedroom, 2-bathroom home is where timeless elegance meets modern convenience. Meticulously maintained, this home boasts beautiful wood floors, rich wood cabinetry, and a spacious kitchen. The kitchen island is perfect for meal prep, while the bar top offers extra seating—ideal for entertaining! Stainless steel appliances and ample storage make this kitchen a dream for any home chef. Step into a warm and welcoming atmosphere where timeless, traditional design shines throughout. Escape to your primary retreat, offering an oversized double vanity, large tub and separate shower. Versatile 4th Bedroom – Use it as a home office, craft room, playroom, or gym to fit your lifestyle. Backyard Retreat – Enjoy a covered patio, perfect for grilling, and a spacious yard great for play or relaxation. Nestled in the heart of Forney, this home offers easy access to HWY 80 & I-20, making your Dallas commute a breeze. Enjoy the nearby local shops, dining, and top-rated Forney ISD schools. Community pool to beat the Texas heat! Prime location in a growing, vibrant community! Don’t miss this incredible opportunity—schedule your showing today!

400 Acadia Ln, Forney

2316 Pontotoc Dr, Forney
$224,900
4 Beds ⋅ 2 Baths ⋅ 21390674 MLS
Seller open to Subject 2 Financing Welcome home to this move-in ready single-story residence in the highly desirable Travis Ranch community! Built by D.R. Horton, this 1,905 sq ft home features a smart, open-concept floor plan offering a spacious living area bathed in natural light, flowing into a functional kitchen with abundant storage, continuous counter space, and a large dining area. The private primary suite serves as a relaxing retreat, featuring a generous layout, ensuite bath, and large walk-in closet. Outside, enjoy a low-maintenance, fully fenced backyard ideal for relaxing or hosting weekend BBQs. Residents enjoy premier neighborhood amenities, including a resort-style pool, splash park, community pavilion, playgrounds, and walking trails along Lake Ray Hubbard. Best of all, top-rated Forney ISD schools—including Lewis Elementary right inside the community—are just minutes from your front door, with quick access to US-80 for an easy commute into Dallas.

2316 Pontotoc Dr, Forney

6 Stillwaters Dr, Heath
$649,000
4 Beds ⋅ 5 Baths ⋅ 21306749 MLS
Huge Price Improvement! Elevated on a hillside with Stunning lake views inside & out! Expansive Vista on over half acre lot w-multiple decks for outdoor entertaining or catching a beautiful sunset over the lake where you can also view the Downtown Dallas skyline! Just imagine watching fireworks over the lake from your hot tub while enjoying a cool beverage! Sparkling pool (remodeled in '23) for cooling off on those hot summer days. Room off the pool makes a great cabana with some love, complete with full bath! Located in established Shepherds Glen a desirable neighborhood with awesome schools. 2 spacious living areas with a wet bar make entertaining a breeze, 4 large bedrooms with walk in closets & 4.5 baths along with 3 car oversized garage provides extra space for vehicles or a shop, and additional areas for storage! Island kitchen w-breakfast bar, SS appliances, beautiful Quartzite countertops, lake views from living areas, kitchen, breakfast room, primary bedroom and multiple decks. All rooms on main level except laundry room. Handscraped hardwoods in both living areas, dining room and entry way! Lots of updates include roof in 2023, double oven 2023, pool remodel 2023, hot water heater 2026, numerous rooms flooring replaced 2023 to 2025, 2 baths new counter tops replaced 2024, new shower tile in hall bath in 2023, most rooms painted in 2023 to 2024, rebuilt retaining wall and added flagstone to lower deck & flagstone in backyard. One of the least expensive HOA's around.

6 Stillwaters Dr, Heath

1 Clements Ct, Heath
$1,050,000
4 Beds ⋅ 3 Baths ⋅ 21382672 MLS
Welcome to 1 Clements Court, an exceptional property in the prestigious Stoneleigh community of Heath, where timeless character, thoughtful updates, and resort-style outdoor living come together on a beautifully landscaped homesite. Inside, rich hand-scraped hardwood floors, plantation shutters, designer paint, updated fixtures, and a striking stone fireplace create a warm yet elevated feel throughout. The kitchen features updated countertops and appliances with generous workspace and an easy connection to the main living and entertaining areas. The primary suite is a true retreat, highlighted by beautiful herringbone tile flooring and a recently updated spa-inspired bath featuring an oversized steam shower, soaking tub, dual vanities, and dual closets with custom built-ins for exceptional organization and storage. Upstairs, a spacious flex or game room with wet bar provides another versatile living and entertaining space. A dedicated home office with additional storage makes working from home both functional and comfortable. Even the garage has been thoughtfully utilized, featuring built-in cabinetry, countertop workspace, and a sink—ideal for hobbies, projects, gardening, or additional household storage. Outside, the property truly shines. Enjoy scenic views of lush rolling hills, mature trees, and established landscaping that create a beautiful backdrop and sense of privacy. The backyard is designed for entertaining with a sparkling pool and spa, water feature, fire pit with built-in stone seating, covered patio, and pergola—offering multiple spaces to relax or gather with family and friends. Located within highly sought-after Heath schools in Rockwall ISD, with access to Amy Parks-Heath Elementary and Rockwall-Heath High School, 1 Clements Court offers an impressive combination of space, character, privacy, and indoor-outdoor living.

1 Clements Ct, Heath

1414 Grove Pond Rd, Forney
$349,000
4 Beds ⋅ 3 Baths ⋅ 21390519 MLS
Gorgeous UnionMain Homes with 4 bedrooms, 2 and a half baths, living room, dining room, covered back patio, and 2 car garage including over $13,870 in designer upgrades! Elegant curb appeal with clay king-sized brick and stone elevations and an 8 foot front door with keyless entry sets the tone from the start. Inside, enjoy contemporary interior doors, rounded corners throughout and resilient laminate plank flooring throughout the main living areas. The kitchen features shop-finished cabinets with 42 inch upper cabinets, 3cm granite countertops, a large breakfast island, and a stainless steel appliance package Brasserie kitchen with 5 burner gas cooktop and built in oven, and energy-saving dishwasher. The primary bedroom offers a private retreat with a very large walk in closet, dual vanity sinks, a walk-in shower with decorative tile. Additional highlights include Alexa Show, video doorbell, Honeywell WiFi thermostat, and a full security system with smoke and carbon monoxide detectors, full sprinkler system, 6 foot stained with cap fence, 16 SEER AC, PEX plumbing, tankless water heater, 30 year Dimensional Driftwood shingles, Vinyl Low E windows. Backed by a 10-year structural warranty. The HOA features a swimming pool, playground, and hiking & biking trails. Available for move in 30 DAYS FROM CONTRACT.

1414 Grove Pond Rd, Forney

16055 Prairie Meadow Ln, Forney
$445,000
4 Beds ⋅ 2 Baths ⋅ 21390149 MLS
Welcome to this beautifully maintained 4-bedroom, 2-bath home offering 2,425 sqft of living space on a spacious 1.46-acre lot. This property features a huge yard with upgraded landscaping, perfect for enjoying outdoor living and entertaining under the covered patio. Inside, you’ll find a functional, versatile layout with 2 living areas and 2 dining spaces, providing plenty of room for everyday living and hosting guests. The home has been freshly painted and features numerous major upgrades, including energy-efficient Anderson windows (an investment of over $60,000), a roof that is only 3 years old, and a 2-year-old AC unit and water heater—giving buyers peace of mind for years to come. Located in a desirable community just minutes from the highway, this home offers convenient access to shopping, dining, and the many new businesses and restaurants coming to Forney. Don’t miss the opportunity to own a move-in-ready home with space, upgrades, and an unbeatable location!

16055 Prairie Meadow Ln, Forney

9 Key, Heath
$699,990
4 Beds ⋅ 3 Baths ⋅ 21385252 MLS
Experience Lake Ray Hubbard waterfront living with your own private boat ramp and direct access to the lake! Situated on an approximately 0.6-acre lot in Heath, this beautifully updated 4-bedroom, 2.5-bath home offers the perfect combination of space, comfort, and outdoor recreation. Inside, you'll find an inviting open-concept layout featuring a spacious kitchen with quartz countertops, abundant cabinetry, an oversized island, and seamless flow into the dining and living areas. A separate game area provides additional space for entertaining, while the downstairs primary suite offers a relaxing retreat with a soaking tub for two, separate walk-in shower, dual vanities, and generous walk-in closet. Three additional bedrooms upstairs offer flexibility for family, guests, or a home office. Step outside and discover what makes this property truly special! The expansive, fully fenced backyard extends to a navigable waterway connecting directly to Lake Ray Hubbard, with a private boat ramp right on your property. Enjoy fishing, boating, sunset cruises, or simply relaxing around the firepit while embracing the waterfront lifestyle. Located just two homes from the open lake, this property offers a rare opportunity to enjoy lake access without sacrificing a spacious backyard. Extensive improvements provide added peace of mind! Updates completed in 2020–2021 include plumbing, electrical, HVAC systems, windows, insulation, tankless water heater, propane tank, and front and rear decking. Roof and gutters replaced in 2022, with a 6-foot wrought iron perimeter fence added in 2024. Located in Rockwall ISD. Water levels and navigability vary with lake conditions.

9 Key, Heath

4108 Ellinger Dr, Heath
$389,500
4 Beds ⋅ 2 Baths ⋅ 21389978 MLS
Beautiful single-story home situated on a desirable corner lot in Heath! This bright and spacious home features an inviting open-concept floor plan with abundant natural light and seamless flow between the kitchen, dining, and living areas. The kitchen offers a large center island, granite countertops, ample cabinetry, stainless steel appliances, built-in oven and microwave, and plenty of workspace perfect for everyday living and entertaining. The spacious living area features a cozy fireplace, tray ceiling, and multiple windows overlooking the backyard. A convenient built-in desk area provides an ideal space for a home office or study station. The home also offers generously sized bedrooms, ceiling fans, a large walk-in closet with built-in shelving, a separate utility room, and an installed water softener system for added convenience. Outside, enjoy the additional openness and privacy of a corner lot, along with a spacious fenced backyard offering plenty of room for outdoor activities, entertaining, or relaxing. Attractive brick and stone exterior, two-car garage, and a clean, neutral interior make this home truly move-in ready. Don’t miss this beautiful home offering a functional open layout, spacious backyard, water softener system, and desirable corner-lot location!

4108 Ellinger Dr, Heath

1704 Bison Meadow Ln, Heath
$1,999,000
5 Beds ⋅ 9 Baths ⋅ 21386192 MLS
BANKRUPTCY COURT OFFERS AN EXTRAORDINARY LUXURY ESTATE This is an incredible offer. Bankruptcy bankruptcy bankruptcy Beyond the circular drive and picturesque half acre pond, an exceptional private estate unfolds across 2.5 acres. Home is in great condition. Move in ready. Encompassing more than 7,750+ square feet, this magnificent residence makes an unforgettable entrance through impressive iron doors into a dramatic step-down massive marble foyer. Soaring 25' plus-foot ceilings, exquisite architectural moldings and grand floor-to-ceiling columns set the tone for the elegance found throughout. The beautifully appointed kitchen features a full suite of Wolf appliances. Thoughtfully designed private wings create an ideal setting for multigenerational living while maintaining privacy and gracious living spaces. The grand primary retreat is truly spectacular, showcasing a dramatic 12-foot fireplace, beamed ceilings and overlooking serene views of the pool and spa. Its luxurious, light-filled bath creates a private sanctuary. Two offices, five bedrooms, nine bathrooms and a private movie room complete the impressive interior. Step outside and the estate becomes your own private resort. Tranquil grounds surround a spectacular pool with waterfall feature, elegant spa and distinctive lion guardian. A separate covered brick pagoda offers a fireplace, television, pool bath and retractable screens. An expansive covered porch stretches across the rear of the home, complemented by a beautifully equipped outdoor kitchen. There is abundant lawn for entertaining, soccer, putt-putt and outdoor fun. A four-car garage and stately porte-cochere complete this remarkable property. Beautiful drive in with wonderful circle drive with double car parking. This lake has a water feature. A rare opportunity to acquire an estate of this caliber. Bankruptcy sale. Property is offered AS IS, as it sits. HURRY COLDWELL BANKER GLOBAL LUXURY

1704 Bison Meadow Ln, Heath

2800 Monument Ct, Heath
$699,000
4 Beds ⋅ 4 Baths ⋅ 21389778 MLS
Welcome to your dream home in the prestigious Heath Golf & Yacht Club, a premier lakeside community on beautiful Lake Ray Hubbard! This stunning former model home offers exceptional curb appeal, pristine interiors, and a thoughtfully designed 1.5-story floor plan with 4 bedrooms and 3½ baths downstairs, plus an expansive upstairs game room and half bath. From the moment you enter, upgraded flooring and elegant finishes create a warm, inviting atmosphere. The spacious family room flows effortlessly into the chef-inspired kitchen, featuring beautiful cabinetry, soft-close drawers, a large center island with built-in wine storage, a walk-in pantry, and gleaming stainless-steel appliances. The oversized owner’s suite is a true retreat, complete with a luxurious ensuite featuring dual vanities, a soaking tub, and an enormous walk-in closet. A thoughtful layout connects the owner’s suite to the laundry room and mud area for ultimate everyday convenience. Upstairs, the generous game room provides the perfect space for movie nights, game days, or entertaining, complete with a convenient half bath and a small bonus room that could be an extra office, a playroom or even a Christmas tree closet...so many possibilities! Beyond the home, enjoy the exceptional lifestyle offered by Heath Golf & Yacht Club. Residents have access to a full-service clubhouse with restaurant and bar, resort-style pool overlooking the lake, private 18-hole golf course, tennis and pickleball courts, fitness center, locker rooms, yoga, and boat docks. The community’s beautiful lakefront setting also offers a perfect cove for paddleboarding, kayaking, and enjoying life on the water. Conveniently located approximately 30 minutes from Downtown Dallas and served by highly sought-after Rockwall ISD, this exceptional home combines luxury, comfort, recreation, and lakeside living in one extraordinary setting. Come by and see it today!

2800 Monument Ct, Heath

219 Harmony Ave, Forney
$439,999
4 Beds ⋅ 3 Baths ⋅ 21389723 MLS
MLS# 21389723 - Built by Risewell Homes - Ready Now! ~ This beautifully designed single - story home in Forney offers a spacious, functional layout that blends comfort with modern style. The open - concept kitchen, breakfast area, and family room create a bright, connected living space, anchored by a striking electric fireplace that adds warmth and visual appeal. The private primary suite provides a peaceful retreat with a spa - inspired bath featuring a tile mud pan shower, a generous walk - in closet, and a thoughtfully designed layout for everyday comfort. Three additional bedrooms and two full baths are ideal for family, guests or multigenerational living. A dedicated study provides a quiet, versatile space for working from home, learning, or creative use, while the covered patio extends the living space outdoors for relaxing and entertaining. With a welcoming front porch, a functional utility room, and a two - car garage, this home delivers smart design, flexibility, and everyday comfort in a layout designed for modern living.

219 Harmony Ave, Forney

Listings provided by North Texas Real Estate Information Systems (NTREIS). Listing data has been deemed reliable but is not guaranteed to be accurate by the MLS.

Last updated:

How much is your home worth?

Get instant property value now!