Refine Search
Sort by
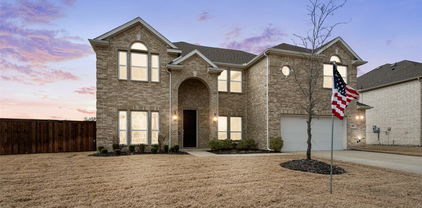
100 Highcreek Dr, Forney
$379,999
4 Beds ⋅ 3 Baths ⋅ 21371568 MLS
NOW OFFERING $10,000 FLEX CASH! Seller is now offering $10,000 in Flex Cash with full price offer. Flex Cash can be applied towards, SALES PRICE, CLOSING COST or INTEREST RATE BUY-DOWN. This beautiful well-maintained home features NO HOA on a large corner lot! Roof replacement less than 2yrs ago. Air conditioning unit less than yrs old. Home Office with beautiful French doors. Benched seating below windows throughout the home. Large family room, featuring a formal dining space, breakfast nook and bar stool seating. Owner's remodeled en-suite bath features a jetted tub with separate vanities on opposite sides and enlarged separate walk-in shower. Windows all around the home allowing good natural sunlight throughout. Freshly painted in June 2023. Large family room on the second level, perfect for entertaining. Soaring vaulted ceiling over the living space with open-to-below design. Huge backyard with newly installed 8ft privacy fence. Perfect for family BBQ s, entertaining friends, where kids and pets can play safely.

100 Highcreek Dr, Forney

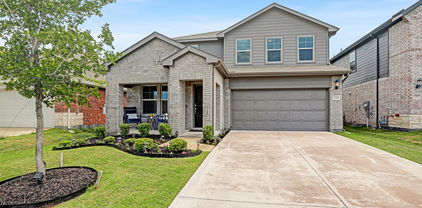
4238 Long Dr, Forney
$2,750
4 Beds ⋅ 3 Baths ⋅ 21375562 MLS
Discover comfortable and stylish living in this beautifully maintained 2-story Forney home featuring 4 bedrooms, 3 full bathrooms, and a bright, open-concept layout. The versatile floor plan offers two bedrooms on the first floor, including the primary suite, plus two additional bedrooms upstairs—providing flexible space for guests, a home office, or other living needs. Step inside to a welcoming living area with soaring ceilings, abundant natural light, and a cozy fireplace. The modern kitchen opens seamlessly to the main living space and features stainless steel appliances, stylish cabinetry, an oversized island, and ample counter space—perfect for everyday living and entertaining. Beautiful wood-look tile flooring extends throughout the downstairs living areas and both first-floor bedrooms, adding warmth, style, and durability. The spacious primary suite offers a relaxing retreat with dual vanities, a soaking tub, separate shower, and walk-in closet. Outside, the attractive stone-accented exterior provides great curb appeal, while the generous backyard offers plenty of room to relax and enjoy the outdoors. Upgraded backyard tile work adds a polished and functional touch to the outdoor living space. Conveniently located near major highways, hospitals, Costco, H-E-B, shopping, dining, and everyday essentials. Move-in ready with a versatile floor plan, inviting living spaces, and convenient access to nearby amenities. Schedule your showing today!

4238 Long Dr, Forney

1115 Sandgate Dr, Forney
$589,000
4 Beds ⋅ 4 Baths ⋅ 21371532 MLS
Welcome to 1115 Sandgate Drive, an exceptional single-story home situated on an oversized corner lot in the highly sought-after Devonshire community of Forney. Offering 3,138 square feet, this beautifully updated residence features 4 bedrooms, 3.5 bathrooms, and a light, bright, open layout designed for both everyday living and entertaining. With more than $50,000 in cosmetic upgrades, this home stands out with beautiful wood-look tile flooring, high-end designer chandeliers and lighting, custom entertainment features, and an extensive list of thoughtfully selected finishes throughout. Every detail has been carefully chosen to create a polished, elevated feel while maintaining the comfort and functionality of a one-story floor plan. The oversized corner lot provides additional outdoor space and enhances the home's curb appeal and privacy. Located within prestigious Devonshire, residents enjoy an impressive collection of community amenities and a beautifully planned neighborhood setting. With its rare combination of 3,138 square feet, four bedrooms, three-and-a-half baths, single-story living, oversized corner lot, and extensive upgrades, 1115 Sandgate Drive is truly a standout opportunity in Devonshire.

1115 Sandgate Dr, Forney

809 Blue Heron Dr, Forney
$599,000
5 Beds ⋅ 4 Baths ⋅ 21380821 MLS
Absolutely stunning and thoughtfully reimagined, this five-bedroom, four-bath home offers an impressive combination of style, comfort, and entertainment on a spacious lot. The inviting open-concept interior features four generous living areas, elegant arched doorways, updated fixtures, and a dramatic floor-to-ceiling stone fireplace anchoring the family room. Designed for both everyday living and entertaining, the chef-inspired kitchen boasts a center island, quartz countertops, stainless steel appliances, abundant cabinetry, and a butler’s pantry with a charming coffee bar. The beautifully detailed dining room is ideal for memorable gatherings, while the spacious breakfast area overlooks the oversized covered patio and expansive backyard. The luxurious primary suite provides a peaceful retreat with a private sitting area and spa-like ensuite featuring a walk-in shower, garden tub, dual vanities with a makeup station, and an oversized walk-in closet. Upstairs, enjoy an entertainer’s dream with a media room, game room, and versatile second living area, along with a private guest suite featuring a full bath and two additional bedrooms with ample storage. Outside, a heated saltwater pool, fenced play yard, and peaceful pasture views create a private oasis for relaxing and entertaining. Additional highlights include an 8-by-10-foot storage building and smart-home features for added convenience. This exceptional property truly has it all! Schedule your private tour today!

809 Blue Heron Dr, Forney

1009 Spinnaker Dr, Forney
$280,000
3 Beds ⋅ 2 Baths ⋅ 21382221 MLS
INCREDIBLE BUYER INCENTIVES: $4,000 MORTGAGE CONCESSION. Opendoor Home Loans will contribute up to $4,000 towards a permanent interest rate buy-down if you finance with Opendoor Home Loans LLC. 1009 Spinnaker Dr is a single-story Forney brick home with a vaulted, open floor plan. The kitchen features white cabinetry, stainless steel appliances, a breakfast bar, and generous counter space open to the living areas. The living room includes a tiled fireplace beneath a vaulted ceiling, with wood flooring flowing into the dining space. The primary bedroom connects to an ensuite bathroom with a double vanity, a garden tub, and a separate shower, while additional bedrooms share a second full bath. A two-car attached garage adds parking and storage. Outside, a large backyard with mature trees extends the usable space, completing a well-maintained residence with practical amenities throughout. Home comes with a 100-Day Home Warranty

1009 Spinnaker Dr, Forney

1111 Tenmile Ln, Forney
$499,700
4 Beds ⋅ 3 Baths ⋅ 21381838 MLS
MLS# 21381838 - Built by Chesmar Homes - Ready Now! ~ MODEL HOME FOR SALE! The Princeton is a thoughtfully designed one - story model home that lives much larger than its 2,699 square feet. You'll be impressed by the vaulted ceilings in the living area and the spacious kitchen featuring an oversized 10 foot island that opens to the family room. This floor plan offers 4 bedrooms, 3 bathrooms, and a split game room, while large windows fill the kitchen, breakfast area, and family room with natural light. The private primary suite and bath at the rear of the home provide a quiet retreat, and the optional generational suite offers added flexibility for family or guests. With its open layout, spacious living areas, and model - home appeal, the Princeton presents a unique opportunity to own a showcase home designed for comfort and everyday living.

1111 Tenmile Ln, Forney

1152 Red Hawk Ln, Forney
$449,900
4 Beds ⋅ 5 Baths ⋅ 21381894 MLS
Welcome to this beautiful home in the highly sought-after Grayhawk subdivision! This spacious 4-bedroom, 3 full bath, and 2 half bath home offers an exceptional floor plan designed for both comfortable everyday living and effortless entertaining. The private primary suite is conveniently located on the first floor, along with an additional downstairs bedroom that is ideal for guests, multigenerational living, or an in-law suite. A stunning home office with high ceilings creates the perfect work-from-home space. Enjoy multiple gathering areas with two expansive living rooms, a dedicated media room, and two dining areas that provide plenty of room for family celebrations and entertaining. The open layout is complemented by soaring ceilings, abundant natural light, and generous walk-in closets in every bedroom. Step outside to a decent backyard featuring a covered patio, perfect for outdoor dining, relaxing, or hosting friends and family. The oversized 3-car garage offers ample space for vehicles, storage, and hobbies. Ideally located in a desirable neighborhood, this home is just minutes from highly rated schools, shopping, dining, parks, and major highways, making daily commuting a breeze. Offering an outstanding combination of space, functionality, and location, this Grayhawk gem is the perfect place to call home. Schedule your private showing today!

1152 Red Hawk Ln, Forney

15183 Valley Vw, Forney
$1,350,000
4 Beds ⋅ 4 Baths ⋅ 21381733 MLS
THIS INCREDIBLE PROPERTYIS THE PERFECT OPPORTUNITY FOR MULTI-GENERATIONAL LIVING Seller is MOTIVATED and may consider some seller financing. This remarkable gated 4 bedroom 3 and half bath home sits on a hill overlooking Forney. Open floor plan. High ceilings with recess lighting. Lots of windows providing an immense amount of natural lighting throughout. Wood like flooring. A formal dining area and a family dining area. The kitchen has cabinets galore and plenty of counter space as well as an island with an electric cooktop. There are 2 wood burning fireplaces both located in the den and living area. Office with built in desk and cabinets for filing and storing. The master suite has a large walk in closet. The master bath is absolutely gorgeous with the glass brick separate shower, garden tub, His and Hers separated vanities, and 180 degree wall mirror. Full size washer and dryer area. There is a safe-shelter room that is heated and cooled in case of bad storms. 3 car garage. Sitting on just under 18 acres, this property offers many outbuildings. A 4-stall barn. Large workshop with electric on a solid concrete pad. Private stocked pond. This slice of country living is close to restaurants, shopping, and entertainment.

15183 Valley Vw, Forney

118 Mandarin St, Forney
$2,200
4 Beds ⋅ 2 Baths ⋅ 21381682 MLS
This stunning one-story property offers four spacious bedrooms, two modern bathrooms, and a two-car garage, making it the perfect family home. As you step inside, you'll be greeted by an open floor plan that seamlessly connects the living, dining, and kitchen areas, providing ample space for entertainment and family gatherings. Open Kitchen features stainless appliances, modern cabinetry, and a large island that's perfect for preparing meals and hosting parties. The living area is complemented by large windows that allow plenty of natural light to flow throughout the home, creating a warm and welcoming ambiance. The four bedrooms are spacious and comfortable. The property also features a two-car garage, offering convenient and secure parking for your vehicles. No pets over 40lbs, refoundable pets deposit $400 each.

118 Mandarin St, Forney

729 Lombard Ln, Forney
$407,000
5 Beds ⋅ 5 Baths ⋅ 21381509 MLS
SOLAR PANELS INCLUDED! 729 Lombard Ln in Forney offers a spacious 5-bedroom, 4.5-bath home designed with plenty of room for the entire family. From the moment you step inside, you’ll appreciate the open feel, generous living spaces, and a floor plan that gives everyone room to spread out. A dedicated home office provides the perfect space for working from home, while the upstairs game room offers additional space for movie nights, a kids’ play area, or entertaining family and friends. The primary suite is a comfortable retreat with an oversized walk-in closet offering plenty of storage. The additional bedrooms provide flexibility for family, guests, or even a second home office. Another great feature is the home’s solar panel system, which will be paid off with an acceptable offer, allowing the new owner to enjoy the benefits of solar and low monthly electric bills without a solar payment. Outside the home, the community offers amenities the whole family can enjoy, including a community pool, neighborhood parks, dog park, and miles of walking and jogging trails. The impressive community clubhouse is a great place to relax or gather with neighbors and features outdoor grills and fire pits for enjoying evenings outside. Conveniently located near I-20, this home provides easy access to Forney, Mesquite, and the Dallas area. Downtown Dallas is approximately 30 minutes away, making it convenient for commuting, entertainment, sporting events, dining, and more. With five bedrooms, multiple living spaces, great community amenities, paid-off solar panels, and a convenient location, this home offers the space and features to make you feel right at home. NO MUD, NO PID

729 Lombard Ln, Forney

5558 Yarborough Dr, Forney
$230,000
3 Beds ⋅ 2 Baths ⋅ 21381489 MLS
INCREDIBLE BUYER INCENTIVES: $3,000 MORTGAGE CONCESSION. Opendoor Home Loans will contribute up to $3,000 towards a permanent interest rate buy-down if you finance with Opendoor Home Loans LLC. 5558 Yarborough Dr is a residence with a functional layout and comfortable living spaces throughout. The kitchen features quartz countertops, a walk-in pantry, and stainless steel appliances, creating a well-equipped space for cooking and entertaining. A fireplace anchors the main living area, adding warmth and ambiance to the central gathering space. Interior paint extends across the living areas. The primary bedroom includes a walk-in closet for convenient storage and organization. A patio extends the living space outdoors, flowing to a fully fenced backyard that creates ample room for relaxation and entertaining. This residence combines practical design with comfortable living spaces, delivering functional amenities throughout every room. Home comes with a 100-Day Home Warranty

5558 Yarborough Dr, Forney

110 Timber Cove Pl, Heath
$2,275,000
5 Beds ⋅ 7 Baths ⋅ 21375274 MLS
Seller offering $50,000 buyer concessions with acceptable offer! Set on a 0.8 acre lot in prestigious Ridge Lakes of Heath, this modern estate combines architectural precision with resort living. Upon entering, your eyes are immediately drawn through expansive sliding glass doors to a stunning pool and private backyard retreat. The main level showcases a custom Venetian plaster fireplace matching the kitchen vent hood, alongside a sculptural floating white oak staircase with seamless glass railings. Designed for effortless living, the first floor features a private office with built ins, a guest ensuite, and an extraordinary primary sanctuary with a double vanity, massive walk in shower, soaking tub, sauna, and a walk in closet with fully illuminated cabinetry. Upstairs, the home continues to impress with a dedicated media room and a second living area featuring a custom wet bar, perfect for movie nights or entertaining guests. Slide back the main level glass doors to experience an outdoor haven built for memorable gatherings. The outdoor kitchen features a dedicated pizza oven ready for weekend cooking, while the heated pool and integrated spa showcase tranquil water features. Beyond the patio lies an expansive flat grass backyard offering incredible room to roam. Complete with an impressive four car garage, this new construction home delivers an elevated, one of a kind setting tailored for luxury living.

110 Timber Cove Pl, Heath

529 Ardsley Ln, Forney
$355,000
5 Beds ⋅ 3 Baths ⋅ 21380769 MLS
SPACE, FLEXIBILITY & ENERGY EFFICIENCY—this Forney home delivers all three! Offering 2,682 square feet, 5 bedrooms and 3 full baths, this thoughtfully designed two-story home provides plenty of room to spread out without sacrificing functionality. A standout feature is the TWO BEDROOMS DOWNSTAIRS, including the primary suite—ideal for guests, a home office, nursery or multigenerational living. Upstairs, you'll find three additional bedrooms plus a spacious game room that gives you even more flexibility for movie nights, a playroom or second living area. Enjoy the backyard pergola, creating a great spot for outdoor dining, entertaining or simply unwinding at the end of the day. Foam insulation adds another valuable benefit, helping with energy efficiency and year-round comfort. Whether you need extra bedrooms, work-from-home space or room for everyone to have their own corner of the house, this floor plan gives you options. Come see why 529 Ardsley may be the space you've been looking for in Forney!

529 Ardsley Ln, Forney

529 Ardsley Ln, Forney
$2,800
5 Beds ⋅ 3 Baths ⋅ 21380748 MLS
Spacious 5-bedroom, 3-bath home offering 2,682 square feet and a versatile two-story floor plan in Forney! The first floor features two bedrooms, including the primary suite, providing an ideal setup for guests, a home office, or multigenerational living. Upstairs offers three additional bedrooms and a spacious game room, creating plenty of room for a second living area, playroom, or entertainment space. Enjoy the backyard with a pergola, perfect for outdoor dining, relaxing, or entertaining. Foam insulation adds energy efficiency and helps maintain year-round comfort. With five bedrooms, multiple living spaces, and a flexible layout, this home offers the space today's renters are looking for. Conveniently located near shopping, dining, schools, and major roadways with easy access to the surrounding Forney and DFW area. Available for lease—schedule your showing today!

529 Ardsley Ln, Forney

800 Yasmin Ct, Heath
$869,000
4 Beds ⋅ 4 Baths ⋅ 21380308 MLS
PRICE REDUCED $130K! The ONLY single-story home in Heath with a pool on a 1-acre lot under $870,000 Rare opportunity to own a single-story estate: 4 beds, 4 full baths, 4-car garage, 3,600+ sq ft on a fully fenced 1-acre lot. This unbeatable combo of single story + pool + 1 acre at this price is unmatched anywhere in Heath. Located in Heath's most exclusive address, this 2015 custom home sits in the intimate Villas of Heath a coveted 10-home community where homes rarely hit the market. The open-concept floor plan features a light-filled great room with soaring ceilings overlooking a resort-style backyard. The great room flows into a chef's kitchen with a large eat-in island, double ovens, under-counter ice maker, and oversized walk-in pantry. Hardwood floors run throughout the great room and all bedrooms, each with a walk-in closet and custom built-ins. Additional spaces include a formal dining room, media-game room, and a private study with double French doors. Outside, enjoy a free-form pool with custom spa, covered patio, and built-in grill overlooking the fenced yard and greenbelt beyond. Features include two water heaters, whole-home security system, ADA-friendly design. Zoned to Lynda Lyon Elementary, Cain Middle School, and Heath High School. Minutes from Heath shops, The Harbor, historic downtown Rockwall, and I-30 for easy access to Dallas and DFW. A deal this rare won't last. Schedule your showing today!

800 Yasmin Ct, Heath

1550 Gentle Night Dr, Forney
$287,500
4 Beds ⋅ 2 Baths ⋅ 21380293 MLS
Welcome home to 1550 Gentle Night Dr, a 2024 single-story home on a corner lot in Forney's Walden Pond East. Inside you'll find 4 bedrooms, 2 full baths, and 2,032 sq ft, with wood-look floors through the main living areas. The kitchen opens to the living room and has white shaker cabinets, a subway tile backsplash, a gas range, a center island, a sink peninsula, and a breakfast nook with a pantry. A separate dining room sits off the front hall. The split floor plan puts the primary suite at the back, with a glass walk-in shower, double vanity, private toilet room, and walk-in closet. The three secondary bedrooms work well as guest rooms, a home office, or flex space. Out back, you'll love the covered patio and fenced yard. Add a 2-car garage and Forney ISD schools, and this one is ready for you to move right in.

1550 Gentle Night Dr, Forney

1022 Copper Smith Way, Forney
$384,900
4 Beds ⋅ 3 Baths ⋅ 21379924 MLS
**Priced to Sell Quickly! ** SELLER OFFERING $5000 CREDIT TO BUYER AT CLOSING or interest rate buy-down with an acceptable offer, ask for details, —a rare opportunity to lower your upfront costs and monthly payments!! Gorgeous move-in ready Beazer Home 4 bed, 3 bath multiple family spaces. Get ready to enjoy this beautiful home! Flowing floor plan with sweeping views from the front door all the way through to the back patio. OPEN Living, Dining and Kitchen with lots of natural light. Neutral warm grey color palette throughout waiting for a personalized touch. Spacious kitchen with custom lighting, white shaker cabinets, large accent island, popular subway tile backsplash, pantry and Stainless steel appliances. Separate spacious dining room with custom lighting. Huge master retreat with spacious en suite bath featuring dual vanities, standing shower, garden tub and huge walk-in closet. Secluded secondary bedroom. Convenient entry from garage with separate utility with room for fridge. UPSTAIRS there are two bedrooms a large loft style game room and a Large media room!! Devonshire Community has amazing Amenities, Dog park, volleyball court, basketball court, walking trails, several pools, and much more!!

1022 Copper Smith Way, Forney

1308 Parkdale St, Forney
$2,300
3 Beds ⋅ 3 Baths ⋅ 21371216 MLS
Beautiful 3-bedroom, 3-bath Ashton Woods home in Gateway Parks offering a bright, open layout with vaulted ceilings and abundant natural light. The first floor features a private office and spacious primary suite with dual sinks, glass-enclosed shower, and large walk-in closet. The inviting kitchen includes stainless steel appliances, a large island, and plenty of counter space, opening to the living and dining areas. Upstairs, a versatile loft provides additional living or game room space along with two secondary bedrooms. Smart home features add convenience, while the covered patio and fenced backyard offer a great space to relax or entertain. Gateway Parks amenities include walking trails, clubhouse, resort-style pool, splash pad, fitness area, and more. Willett Elementary is located within the community. Forney ISD. Fridge, washer, dryer convey for tenant; no smoking; renters insurance required; pets on a case by case basis.

1308 Parkdale St, Forney

2052 Placerville St, Forney
$282,000
4 Beds ⋅ 2 Baths ⋅ 21367423 MLS
WELCOME HOME to this beautiful one-story home located in the desirable Travis Ranch community and served by Rockwall ISD. This move-in-ready home features 4 bedrooms, 2 baths, a spacious open-concept family room, and fresh interior paint. Enjoy stylish upgrades throughout, including quartz countertops in the kitchen and bathrooms, updated kitchen appliances, designer wood-style flooring. Split primary bedroom offers added privacy and a peaceful retreat. Linda Lyon Elementary is conveniently located nearby. Community amenities include a clubhouse, multiple pools, splash pad, tennis and basketball courts, and walking trails. Quick access to Highway 80 provides an easy commute to Rockwall, shopping, dining, and surrounding areas. Available immediately—don't miss this opportunity!

2052 Placerville St, Forney

6416 Bishop Dr, Forney
$218,000
3 Beds ⋅ 2 Baths ⋅ 21379414 MLS
Charming 3 bed 2 bath home in Windmill Farms. Well cared for and ready for it's new owners. The foyer opens into a generous sized family room that flows into an oversized dining and kitchen with beautiful Luxury Vinyl Planking. Granite counters and shaker style cabinets create a chefs delight. An oversized island makes food prep easy and ideal for a quick bite and doubles as extra prep room. The primary bedroom is at the back of the home creating a split floor plan for privacy. Spacious walk in closet with plenty of room for your wardrobe. Secondary bedrooms are a generous size making them perfect as two bedrooms or one bedroom and one office. The laundry room creates a nice separation between the two for privacy as well. The covered patio gives you a great little seating area to enjoy the evenings. With a yard that isn't too big or too small, upkeep is very manageable.

6416 Bishop Dr, Forney

1211 Rushcroft Way, Forney
$472,500
4 Beds ⋅ 4 Baths ⋅ 21379643 MLS
Welcome to 1211 Rushcroft Way, a stunning residence showcasing a striking white painted brick exterior with modern black trim, steep gables, and an elegant arched entryway. Step through the double dark wood doors into a bright, open-concept floor plan designed for both daily living and effortless entertaining. The heart of the home is a spectacular two-story living room featuring a cozy fireplace, an elegant wrought-iron staircase, and tall architectural windows that flood the space with natural light. The living area flows seamlessly into a gourmet kitchen equipped with crisp white cabinetry, built-in stainless steel appliances, a gas cooktop with a custom vent hood, and generous granite countertops with peninsula seating. A formal dining room sits gracefully near the front entry, while a dedicated home office enclosed by a glass-paned door provides a quiet, dedicated workspace. Retreat to the expansive primary suite, highlighted by vaulted ceilings, a wall of beautiful arched windows, and ample room for a private sitting area. The spa-like en-suite bath offers a luxurious soaking tub, a separate glass-enclosed shower, and dual vanities with extensive counter and storage space. Multiple generously sized secondary bedrooms offer versatile layouts to accommodate family or guests, alongside beautifully appointed secondary baths. A convenient main-floor powder room with a classic pedestal sink easily serves visitors. Beautifully updated and exceptionally maintained, this home perfectly blends modern style with highly functional design.

1211 Rushcroft Way, Forney

474 Chippendale Dr, Heath
$609,000
4 Beds ⋅ 4 Baths ⋅ 21373226 MLS
Appraised at $650k and fully updated!! -- Welcome to Heath living, where the hard work is already done and all that is left is to move in and enjoy! 1.3 Acre Lot! This home has been thoroughly updated inside and out, starting with a new 2026 architectural shingle roof, new gutters, and three new Carrier HVAC systems. Inside, fresh paint and high-quality luxury vinyl plank flooring run throughout, paired with new light fixtures and Artika fans in every room. The remodeled kitchen features quartz countertops and backsplash plus stainless GE Profile double oven, microwave, and dishwasher. All three bathrooms have been redone with quartz counters, tiled showers, and frameless glass, and the primary bath adds updated vanities, mirror, and lighting. Updated plumbing fixtures, hardware, locks, and a newly tiled fireplace round out the interior. Outside, enjoy a freshly painted exterior, updated landscaping with a new flowerbed and front-yard sprinkler system, and a professionally coated garage floor rated four times stronger than epoxy. Supporting documentation for repairs and warranties is available through the listing agent. Schedule your showing today. Exterior grass has been virtually enhanced.

474 Chippendale Dr, Heath

127 Villanova Cir, Forney
$305,000
3 Beds ⋅ 2 Baths ⋅ 21376884 MLS
Seller offering up to 2% in seller credits to use towards rate buy down or closing costs with preferred lender. Beautiful home tucked on a quiet horseshoe street, perfectly positioned on a corner lot in a sought-after neighborhood with no HOA. This property offers an inviting backyard retreat with an in-ground pool and a large covered deck—an ideal setup for entertaining, relaxing, or enjoying sunny Texas days. Inside, the home features 3 bedrooms, 2 bathrooms, 2 living areas, and 2 dining spaces, all centered around a charming see-through wood-burning fireplace that adds warmth and character. Freshly painted walls and professionally cleaned carpet make this home truly move-in ready. With great indoor and outdoor living spaces, a prime location, and timeless curb appeal, this one is a standout. You won’t want to miss it—it won’t last long.

127 Villanova Cir, Forney

Listings provided by North Texas Real Estate Information Systems (NTREIS). Listing data has been deemed reliable but is not guaranteed to be accurate by the MLS.

Last updated:

How much is your home worth?

Get instant property value now!