Refine Search
Sort by
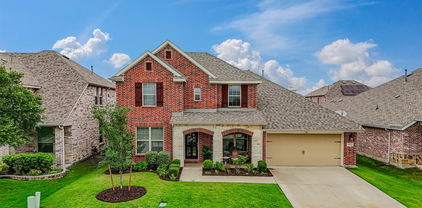
1027 Joseph Ct, Forney
$329,000
4 Beds ⋅ 3 Baths ⋅ 21418198 MLS
** 2.99% Rates (5.80% APR)* + $10k Toward Closing Costs. Receive $12k Cash Through A Zero-Interest, Unsecured Loan After Closing On Your Megatel Home, Plus $100 Per Month In Rewards. Spend Your Cash However You Choose! Subject To Terms And Conditions ** Brand New Construction by Megatel Homes! Our Scarlett plan is a 2-story, 2,015 square foot home featuring 4 inviting bedrooms, 3 bathrooms, a cozy entry foyer and front porch, a convenient utility room, a covered patio, and a 2-car garage. The open-concept kitchen and living areas create a comfortable place to gather, whether you're sharing a meal, spending time with family, or welcoming friends over. The primary suite offers a peaceful place to unwind, complete with a generous walk-in closet and a private ensuite bath. Outside, the back patio adds a warm touch of charm, while the 50 ft lot offers space to enjoy the outdoors. This home features elevation A, with distinctive exterior details that add character and curb appeal. Move-In Ready & Never Occupied! Experience lagoon living in Forney ISD at Bellagio, a vibrant master planned community featuring highly rated schools, scenic parks, and a welcoming small-town atmosphere rich in history as the Antique Capital of Texas. Enjoy resort-style amenities including a lagoon, fitness and wellness spaces, a full-service restaurant and bar, plus entertainment and relaxation for all ages.

1027 Joseph Ct, Forney

1103 Sandgate Dr, Forney
$565,000
4 Beds ⋅ 4 Baths ⋅ 21415309 MLS
Experience elevated single-story living in the highly sought-after Devonshire community of Forney! Offering 2,829 square feet, 4 bedrooms, 4 full bathrooms, and a 3-car garage, this stunning home combines timeless architecture, designer finishes, and exceptional functionality. A striking white brick exterior, arched entry, and beautiful landscaping create impressive curb appeal. Inside, soaring ceilings, expansive windows, wood-look tile flooring, and abundant natural light welcome you into a breathtaking open-concept living space accented by a statement gold chandelier. The showstopping gourmet kitchen features an oversized quartz island with seating, white cabinetry, gold hardware, designer pendant lighting, a farmhouse sink, stainless steel appliances, double ovens, gas cooktop, subway tile backsplash, and pot filler. The spacious primary suite offers a peaceful retreat with vaulted ceilings and oversized windows. Its spa-inspired bathroom showcases separate vanities, a soaking tub, and a glass-enclosed shower with rainfall and handheld fixtures. Three additional bedrooms and full bathrooms provide flexibility, while a separate living area with an elegant arched opening is ideal for a media room, lounge, or entertaining space. Additional highlights include a built-in mudroom, spacious laundry room, ample storage, and a covered patio overlooking the beautifully maintained backyard, perfect for relaxing or entertaining. Enjoy Devonshire's resort-style amenities, including swimming pools, splash pad, scenic trails, ponds, playgrounds, sports courts, dog park, and community gathering spaces. Conveniently located near shopping, dining, and major commuter routes, this exceptional home offers sophisticated design, comfortable living, and an outstanding community lifestyle. Discover the best of single-story living in Devonshire!

1103 Sandgate Dr, Forney

1801 Canal Ct, Heath
$945,000
4 Beds ⋅ 4 Baths ⋅ 21416624 MLS
Three levels of outdoor living. Panoramic Lake Ray Hubbard views. A rooftop terrace made for sunset gatherings. This canal-side home in the custom-home section of Heath Golf & Yacht Club brings lake living to life! Positioned on a corner lot in a cul-de-sac among lakefront homes, it offers two expansive decks and a sprawling rooftop terrace—giving you a different place to enjoy the view from morning coffee to evenings under the stars. Inside, the kitchen’s large island, double ovens and gas cooktop set the stage for entertaining. The oversized primary suite has room for a generous sitting area and opens to a large private patio. Upstairs, the massive bonus-family room offers space to dream big: movie nights, game tables, a lounge area or all three. Outside, the spacious yard is ready for your vision of a pool oasis. The lifestyle continues beyond your backyard. Meet friends for dinner at the clubhouse restaurant and bar, spend the afternoon at the resort-style pool with poolside service, or enjoy private golf, a pro shop, 16 pickleball courts, tennis and sand volleyball. A fitness center, yoga, massage services, locker rooms, lake access and day-use boat slips round out the experience, with community events bringing neighbors together. Club amenities are subject to membership and applicable fees. Located in Rockwall ISD, awarded a 2026 TEA A rating, with Linda Lyon Elementary within the neighborhood. Approximately 25 miles to downtown Dallas. From lake days to rooftop sunsets, this is a home designed for enjoying where you live.

1801 Canal Ct, Heath

5820 Melville Ln, Forney
$2,800
4 Beds ⋅ 3 Baths ⋅ 21416900 MLS
Welcome home to this beautiful 4-bedroom, 2.5-bathroom, two-story home located in the desirable Clements Ranch community in Forney! Offering approximately 2,541 square feet of living space, this home features an inviting open-concept floor plan, soaring ceilings, and plenty of natural light throughout. The spacious kitchen flows seamlessly into the living area, making it perfect for everyday living and entertaining. The primary suite is conveniently located on the first floor and features a private bathroom with dual sinks, a separate shower, and a relaxing soaking tub. Upstairs, you'll find three additional bedrooms and a spacious game room that provides extra room for entertainment, a home office, or a second living area. Enjoy a generously sized backyard with plenty of space for outdoor activities, along with a covered porch and attached two-car garage. Conveniently located near shopping, dining, and major roadways. Don't miss the opportunity to make this beautiful home yours!

5820 Melville Ln, Forney

411 Aqua Ct, Heath
$719,990
4 Beds ⋅ 4 Baths ⋅ 21417757 MLS
Welcome home to the Lockhart—a beautifully designed Beazer Home where style meets comfort. From the moment you step inside, soaring ceilings and a breathtaking staircase banister set the tone for a home that’s both stunning and inviting. This 4-bedroom, 3.5-bathroom home features a study, media room, loft, solar panels, three car garage, and a covered patio. The first-floor guest suite offers a warm welcome to visitors, while the thoughtfully designed layout ensures space for every part of your life. Designed with the latest trends in mind, this home showcases quartz countertops, rich hardwood flooring, and striking 42-inch linen and sage cabinetry. Live the vacation lifestyle every day at Heath Golf & Yacht Club, an amenity-rich community nestled on the shores of Lake Ray Hubbard. Centered around an 18-hole golf course, this vibrant neighborhood features a private lakefront restaurant exclusively for residents, a fitness center with locker rooms, available boat slip rentals, sand volleyball and pickleball courts, and a resort-style amenity center with an infinity pool. Students will attend highly regarded Rockwall-Heath ISD schools. At Heath Golf & Yacht Club, every day feels like a getaway. Estimated completion: November 2026

411 Aqua Ct, Heath

1744 Everglades Dr, Forney
$449,900
4 Beds ⋅ 4 Baths ⋅ 21417609 MLS
PRIDE OF OWNERSHIP IS EVIDENT IN EVERY DETAIL OF THIS METICULOUSLY MAINTAINED HOME! Welcome to this beautifully appointed 4 bedroom 3 and a half bath home offering an ideal blend of comfort, functionality, and entertaining space! The well-designed floor plan features a private study, formal dining room, and an inviting family room with a fireplace that opens to the kitchen and breakfast area, creating a wonderful gathering space. The kitchen is complemented by a convenient butler's pantry, perfect for everyday living! The kitchen showcases beautiful custom cabinetry, a tile backsplash, built-in stainless appliances, including a gas cooktop, and a spacious walk-in pantry. The downstairs primary suite offers a private, relaxing retreat with a spa-inspired bath, dual sinks, and a spacious walk-in closet! Upstairs features an expansive game room, a dedicated media room, and three additional bedrooms, including one with access to a private balcony! Thoughtfully arranged secondary bedrooms include a convenient hall bath and a Jack-and-Jill bath. The utility room has space for an additional refrigerator or freezer! Outdoors, enjoy the spacious backyard featuring both a covered patio and additional open patio space, providing plenty of room for outdoor dining, relaxing, and entertaining. Gateway residents benefit from outstanding community amenities, including multiple pools, a splash pad, a clubhouse, pavilions, a 24-hour fitness center, a playground, and an event center! The subdivision is conveniently located between two major highways and is a short drive to new shopping corridors and dining options!

1744 Everglades Dr, Forney

2616 Brooklyn St, Forney
$567,900
4 Beds ⋅ 3 Baths ⋅ 21417532 MLS
The front porch opens into the main entryway with a 11-foot ceiling. French doors open into a private home office. The utility room is conveniently located off the main living areas. A welcoming kitchen features an island with built-in seating and a 5-burner gas cooktop. The dining area boasts ample natural light. The two-story family room features a wall of windows and access to the covered backyard patio. The primary bedroom is located off the living areas. The primary suite includes dual vanities, a garden tub, a glass enclosed shower, and large walk-in closet. A private guest suite with full bathroom located off the kitchen. Upstairs you are greeted by a game room. Completing the upstairs are the secondary bedrooms with walk-in closets and a shared bathroom. The mud room is located off the two-car garage.

2616 Brooklyn St, Forney

220 Sunset Point Trl, Heath
$3,395,000
5 Beds ⋅ 7 Baths ⋅ 21407856 MLS
Set within Ridge Lakes of Heath, 220 Sunset Point Trail is a modern residence where architecture, scale, and livability come together with remarkable ease. Spanning more than 8,033 square feet on approximately .70 acres, the home pairs clean contemporary lines with warm, layered interiors designed to feel sophisticated without sacrificing comfort. Inside, expansive living spaces are grounded by rich wood flooring, custom millwork, statement lighting, and thoughtfully selected finishes throughout. At the heart of the home, an impressive kitchen and adjoining entertaining spaces create a natural place to gather, while five bedrooms, a private theater, multiple living areas, and integrated smart-home technology offer the flexibility expected of a residence of this caliber. Beyond the interiors, the home opens to a private outdoor setting designed as an extension of the living space. A heated pool and spa, water features, outdoor fireplace, and generous entertaining areas create a resort-like backdrop for everything from quiet evenings at home to larger gatherings. Modern yet inviting, polished yet highly livable, 220 Sunset Point Trail is a home defined not simply by its scale, but by the way every space has been considered.

220 Sunset Point Trl, Heath

4315 Nugget Ln, Forney
$2,195
3 Beds ⋅ 2 Baths ⋅ 21417173 MLS
**Access to 2 Community Pools** Your home at The Residences at Hudson Hollow elevates the everyday to extraordinary. We've tailored a unique collection of features into a thoughtfully designed 3- & 4-bedroom homes located in Forney, TX. Our floorplans are designed with spacious and open layouts to accommodate residents who want a modern home without the burden and stress of homeownership. In addition, the homes feature Quartz Countertops, White or Grey Soft-Close Cabinets, Two-Car Garages, Fenced in backyard and Pet friendly. Enjoy the perks of our smart home features including front door keypad entry, USB outlets in kitchen and master bedroom, and smart thermostats. Discover the convenience and comfort when you make Hudson Hollow your home. You will find great dining, shopping, and entertainment optional within minutes of your front door. Monthly Lifestyle fee of $53 which includes- $35 for Smart Home Technology & $18 for Pest control *Interior photos represent the floor plan and may not be of the specific unit.

4315 Nugget Ln, Forney

732 Ashley Gardens Dr, Forney
$344,900
4 Beds ⋅ 3 Baths ⋅ 21417153 MLS
MOVE IN READY! Welcome to the Hampton—where thoughtful design meets everyday functionality. This versatile two-story home offers a spacious layout that’s perfect for both daily living and entertaining. Downstairs, an open-concept living area connects the kitchen, dining, and great room, creating a bright and welcoming space. The modern kitchen features plenty of counter space and a walk-in pantry for added convenience. The spacious primary suite is located on the main level, featuring a large walk-in closet and dual sinks. Upstairs, three generously sized secondary bedrooms share a full bath, offering plenty of space for guests, a home office, or hobbies. A powder room on the main floor, second-floor laundry, and a two-bay garage round out this smart, stylish plan. Whether you’re hosting friends or enjoying a quiet night in, the Hampton gives you the space to do it all—comfortably. Additional home highlights include Quartz countertops, covered patio, 3-bay garage, spacious loft, spacious kitchen island, ample storage, dual sinks in secondary bath, and MORE! Enjoy fantastic community amenities and lifestyle features at a 2.2 tax rate! No MUD or PID, and just walking distance to OB Johnson Elementary located within the community!

732 Ashley Gardens Dr, Forney

1612 Village Creek Dr, Forney
$379,800
4 Beds ⋅ 3 Baths ⋅ 21414866 MLS
Front Row Amenity Living with Wide Open Views - PRICED TO SELL FAST! Imagine walking out your front door straight into a premier community amenity park. You get front row, immediate access to two sparkling pools, a kid's splash pad and playground, a gym, plus a beautiful, expansive view of a huge greenbelt right across the street. Thanks to zero neighbors directly across from you, your front view is completely open and the street feels incredibly wide and spacious. The sellers are highly motivated and have aggressively priced this home under both market value and tax appraised value for a quick and seamless sale. This stunning four bedroom, three bath, 2 story home is located in the desirable neighborhood of Gateway Parks. Step inside to an open concept floor plan with abundant natural light and a spacious living area perfect for both daily living and entertaining. The kitchen boasts granite countertops, gas cooking, stainless steel appliances and a large island bar overlooking the oversized eating area and living room. A spacious office provides the perfect space for working from home. The first floor includes an oversized primary suite with walk-in closet and a bedroom with a full bath. Another Bed room with full bath also on the first floor. Two additional bedrooms and a full bathroom with large loft on the second floor are perfect for a separate living space. Outside, enjoy the covered patio with cool deck and crushed granite features. This home has many other special features, which include: Ceiling fans throughout the home (all bedrooms) and on the patio. Upgraded front and back doors Front and back porch are both cool deck Large storage under the stairs Walk in attic French drain on side of house Must see to really appreciate all this home has to offer. Bonus: FHA assumable loan for qualified buyers.

1612 Village Creek Dr, Forney

2466 San Marcos Dr, Forney
$323,000
4 Beds ⋅ 3 Baths ⋅ 21409191 MLS
YOUR FIRST HOME COULD COME WITH A HEAD START—SELLER OFFERING UP TO $5,000 TOWARD BUYER CLOSING COSTS WITH AN ACCEPTABLE OFFER! Put that assistance toward eligible closing expenses and step into a move-in-ready home with room to grow. Built in 2019 by Highland Homes, this Clements Ranch property offers 4 bedrooms, 3 full baths, and multiple living spaces designed for everyday comfort. The bright, open-concept living area makes it easy to stay connected while cooking, relaxing, or hosting friends. Enjoy a kitchen with granite countertops, gas cooking, abundant cabinet space, and an oversized island perfect for casual meals and weekend gatherings. The first-floor primary suite provides a relaxing retreat with dual vanities, a soaking tub, separate shower, and walk-in closet. A second downstairs bedroom with a nearby full bath gives you options for overnight guests, a home office, or changing household needs. Upstairs, two additional bedrooms, a full bath, and a spacious loft offer room for movie nights, hobbies, or a second living area. Outside, the covered patio and fenced backyard are ready for morning coffee, weekend cookouts, and your own personal touches. A tankless water heater adds everyday convenience. Life in Clements Ranch extends beyond your front door, with a resort-style pool, clubhouse, walking trails, lakes, and playgrounds to enjoy. Convenient access to major commuter routes keeps you connected while giving you a welcoming place to come home to. Ready to take the next step toward homeownership? Schedule your showing and explore the possibilities! Seller contribution subject to agreed contract terms and applicable lender limits.

2466 San Marcos Dr, Forney

1636 Granton Way, Forney
$475,000
4 Beds ⋅ 3 Baths ⋅ 21416736 MLS
NEW! NEVER LIVED IN. Estimated completion December 2026. Bloomfield Homes' Hawthorne II offers 4 bedrooms, 3 full baths, and a 2-car garage in a two-story design on an interior lot adjacent to greenbelt with park views in Devonshire. The primary suite gives this layout a distinct advantage: a separate sitting area adds room for a reading chair or another furniture arrangement, while a window seat brings character to the bedroom. Its bath pairs quartz countertops and dual sinks with an enlarged shower in place of the tub, and a walk-in closet keeps storage close. Near the front, double doors enclose a study where formal dining would otherwise sit. The kitchen and breakfast area handle the gathering, with an island, quartz counters, and a walk-in pantry defining the Deluxe Kitchen. A gas cooktop, vent hood, and built-in microwave complete the cooking space. From there, the family room opens beneath a raised ceiling, with a window seat and rear windows drawing attention toward the covered patio. Tile flooring adds another practical finish, and window coverings are included. The bedroom arrangement keeps 3 bedrooms downstairs, with 2 secondary rooms sharing a full bath and a nearby tech center adding a spot for a computer or household planning. Upstairs is a change of scene. A game room, Bedroom 4, and another full bath give this level its own purpose. Brick and stone frame the exterior, complemented by wood garage doors, a covered porch, and an upgraded 8-foot front door. A wood fence, landscaping, sprinklers, and gutters finish the setting. Visit Bloomfield Homes' Devonshire model today!

1636 Granton Way, Forney

105 Rambling Way, Forney
$325,000
4 Beds ⋅ 3 Baths ⋅ 21395265 MLS
Welcome to 105 Rambling Lane in Forney, TX! This spacious home offers plenty of room to spread out, featuring multiple living areas perfect for entertaining, relaxing, or everyday living. The primary suite is conveniently located on the first floor, offering added comfort and privacy. Beautiful new flooring and fresh interior paint throughout give the home a clean, updated feel. Enjoy easy access to major highways, making commuting to Dallas and surrounding areas a breeze. Forney continues to grow with exciting new shopping, dining, and entertainment options, including Costco, Home Depot, H-E-B, and attractions like Topgolf in the surrounding area. With its generous living space, flexible floor plan, recent updates, and convenient location, this home offers the perfect combination of comfort and convenience. Don’t miss your opportunity to make it yours!

105 Rambling Way, Forney

284 Goliad Trl, Forney
$400,000
4 Beds ⋅ 3 Baths ⋅ 21414645 MLS
Welcome to this beautifully upgraded home in Forney, featuring a desirable greenbelt lot, 4 bedrooms, 3 bathrooms, and a spacious 3-car garage. Designed with style and functionality in mind, this home offers an inviting layout with plenty of room for everyday living and entertaining. The chef’s kitchen is a standout, featuring an impressive design, ample workspace, huge island, and plenty of room to gather with family and friends. Thoughtful upgrades throughout add comfort, style, and a polished finish to every space. Enjoy the added privacy and peaceful backdrop of the greenbelt lot and covered patio, creating a wonderful backyard setting to relax and unwind. The 10 x 16 shed is like new and has plenty of room for tools and toys. With its spacious layout, beautiful upgrades, and sought-after features, this home offers the perfect blend of comfort, quality, and modern living. Vivant is already prewired into the home. This property offers a wonderful opportunity to enjoy comfortable living in a convenient location. The neighborhood boasts a community pool, clubhouse, playground, and green areas. With easy access to local shopping, dining, schools, and major roadways, you can enjoy the convenience of nearby amenities while still having a place to call home. Whether you are looking for your first home, more room to grow, or your next investment opportunity, this property is worth a look. The refrigerator and window treatments are included for added value. Don’t miss the opportunity to make this exceptional home your own!

284 Goliad Trl, Forney

1816 Purtis Creek Dr, Forney
$2,800
4 Beds ⋅ 4 Baths ⋅ 21415917 MLS
Welcome to this beautifully maintained home in the highly desirable Gateway Parks community in Forney! Thisthoughtfully designed floor plan offers a rare feature that sets it apart—a true second primary suite upstairs, making itideal for multi-generational living, extended family, long-term guests, or a private retreat. The spacious open-conceptdesign seamlessly connects the living room, dining area, and kitchen, creating the perfect space for both everydayliving and entertaining. The chef-inspired kitchen features a large center island with seating, abundant cabinetry,modern finishes, and overlooks the bright family room filled with natural light from oversized windows. The primarysuite provides a relaxing escape with generous space and a well-appointed bath, while the upstairs secondary primarysuite offers exceptional flexibility rarely found in homes at this price point. Located in one of Forney's most popularmaster-planned communities, Gateway Parks offers outstanding amenities including resort-style pools, a modernclubhouse, fitness center, parks, playgrounds, scenic walking and biking trails, green spaces, and year-roundcommunity events for residents of all ages. Convenience is another major advantage, with quick access to Highway 80and just minutes from Forney's rapidly expanding retail corridor featuring the new H-E-B, Costco, Target, restaurants,shopping, and everyday conveniences. Combining a highly functional floor plan, an unbeatable location, andexceptional community amenities, this home offers an incredible opportunity to enjoy one of the fastest-growing andmost desirable neighborhoods east of Dallas. Don't miss your chance to make this exceptional Gateway Parks homeyours! Section 8 Welcome

1816 Purtis Creek Dr, Forney

153 Wellington Ln, Heath
$599,000
4 Beds ⋅ 3 Baths ⋅ 21415296 MLS
NEW PRICE!!! Welcome to 153 Wellington Lane, a beautifully appointed two-story residence in Heath where timeless character meets thoughtful updates. A custom-built, hand-forged iron entry door creates a striking first impression, opening to a grand two-story foyer illuminated by matching crystal chandeliers. Offering 4 bedrooms, 2.5 bathrooms, and 2,875 square feet, this home blends comfort and classic appeal. Just beyond the entry, a flexible front room with built-in cabinetry and desk space is ideal for a home office, library, or sitting area. The kitchen brings people together with granite countertops, abundant cabinetry, a spacious island, pantry, and charming breakfast nook framed by a bay window. A formal dining room sets the stage for gatherings, while the living room offers a welcoming atmosphere centered around a cozy fireplace. Upstairs, a spacious secondary living area with vaulted ceilings provides the perfect setting for movie nights, game days, or relaxed evenings. The primary suite offers a tranquil retreat with vaulted ceilings, hardwood flooring, and a bay window that fills the room with natural light. The ensuite bath features a soaking tub, separate shower, and ample closet space. Three additional bedrooms and a fully remodeled bathroom complete the upstairs living areas. Notable improvements include a new roof and garage door with opener in 2024, replacement kitchen windows in 2023, HVAC updates in 2019 and 2021, and refreshed bathrooms. Outdoors, the covered patio overlooks a landscaped backyard shaded by mature trees, while three storage sheds offer added utility. A two-car side-entry garage with 220-volt electrical service adds convenience. Located approximately five minutes from Buffalo Creek Golf Club, this inviting Heath residence combines distinctive architectural details, thoughtful updates, and versatile spaces ready to welcome its next chapter.

153 Wellington Ln, Heath

558 Torrey Pines Cir, Heath
$3,700
3 Beds ⋅ 3 Baths ⋅ 21415782 MLS
Beautiful, practically new home for lease in the heart of Heath, Texas, offering the space, comfort, and location that make it an ideal place to call home. Filled with natural light, this spacious home features an inviting open-concept floor plan designed for both everyday living and entertaining. The home offers plenty of room for everyone, including a dedicated office with French doors, a large upstairs game playroom, and an additional bonus room that can easily become a media room, second office, workout space, or guest retreat. The kitchen opens seamlessly to the main living area, and all appliances are included, making move-in simple and convenient. Step outside to a wonderful backyard with mature fig trees that produce fruit and direct access to a walking trail—perfect for morning walks, evening bike rides, or simply enjoying the outdoors without having to get in the car. Located in highly sought-after Rockwall ISD, with Heath-area schools including Amy Parks-Heath Elementary, Maurine Cain Middle School, and Rockwall-Heath High School. School attendance boundaries should be independently verified. With its nearly new condition, abundant natural light, flexible living spaces, beautiful backyard, trail access, and prime Heath location, this is more than just a rental—it’s a home where you can truly settle in and enjoy the lifestyle.

558 Torrey Pines Cir, Heath

1451 Kingswell Ln, Forney
$385,000
3 Beds ⋅ 2 Baths ⋅ 21410610 MLS
Welcome home to a space where everyday comfort meets refined living from the moment you step through the front door. Sunlight pours into this single-story brick home through expansive windows, highlighting the high 11-foot ceilings and sleek, ceramic wood-look tile that flows seamlessly throughout the main living areas. Designed for both productivity and open-concept connection, the entry opens directly to a dedicated home office behind elegant double glass doors, while the main living room sweeps effortlessly into a chef-minded kitchen featuring a generous center island and a massive corner walk-in pantry. When it’s time to unwind, the private primary suite offers a serene retreat complete with a spacious en-suite bath and an oversized walk-in closet, complemented by two additional restful bedrooms and a second full bath. Every detail of this layout serves a lifestyle of ease, right down to the functional mudroom situated just inside the attached two-car garage. Step out back to enjoy quiet mornings or effortless evening entertaining on your covered patio, overlooking a fully fenced yard that provides a clear, open backdrop for pets and outdoor activities. Set within the vibrant Devonshire community, home extends far beyond your property line to encompass resort-style swimming pools, scenic walking and jogging trails around beautiful lakes, playgrounds, and sport courts. Nestled in top-rated Forney ISD with fast, easy access to Highway 80 and I-20, you are only minutes away from local shopping, dining, and entertainment—offering the perfect blend of neighborhood charm and seamless accessibility. Schedule your private showing today and experience it all for yourself!

1451 Kingswell Ln, Forney

12425 Fm 740, Forney
$2,999,999
4 Beds ⋅ 7 Baths ⋅ 21415145 MLS
One of a kind! Magnificent 4-5 bedrooms, 7 baths, nearly 7,000 square foot Palatial Estate on 6+ acres. Impressive Gated entrance with meandering driveway leading to the Estate. The Main Residence of this Stately Estate is Designed with Craftsmanship. Every aspect of this home is Elegant and Prestigious. The Grand formal living room welcomes you and guests with Soaring cathedral and vaulted ceilings, natural woodwork, chandeliers, and designer lighting which create a warm yet sophisticated atmosphere. This Hilltop Estate comes with Complementary breathtaking views of the valley and open countryside. The resort style backyard has an outdoor kitchen, covered living area, magnificent swimming pool, jacuzzi, and detached 1.034 square foot guest house with kitchen , living room bedroom with abundant windows providing ambient light. The grounds are complemented by lush natural flora landscaping. The heart of the home is the must see chef's kitchen. built in refrigerator, granite counters, professional built in appliances, welcoming and thoughtful seating and gathering areas. Exquisitely impressive walk in wine cellar. The primary bedroom is truly a spacious retreat with fireplace and the most elegant primary bathroom I've ever seen. An impressive Owners Office with natural wood accents, and another formal fireplace. Fitness Center, Game Room with Pool table and wet bar overlooking one of the beautiful formal living rooms. Don't miss the hidden indoor elevator, state of the art movie theater room, Captured in the photos is the 6 car garage, a separate 2 car garage plus porte-cochère. - Shown by appointment! - Buyers must provide ability to purchase before showing will be authorized. There may be house guests. Listing agent will meet buyer-agent for showings. - there are approximately 44 contiguous acres available for purchase. - Buyers and Buyers agent to verify all information.

12425 Fm 740, Forney

2043 Fair Crest Trl, Forney
$1,995
4 Beds ⋅ 2 Baths ⋅ 21414921 MLS
Check out this beautifully built 4 Bed 2 Bath 1800 sqft home in the highly desired Honeysuckle Meadows community. The main living room features an open floor plan with hard wood flooring throughout the house. Tile in the office and wet areas. The kitchen includes granite countertops with breakfast bar, pantry, refrigerator hook-up, gas stove oven, microwave, dishwasher, and disposal. Master bedroom has vanity, separate shower, tub, and walk-in closet. Large utility room. Fenced backyard with extended covered porch is perfect for entertaining your family and friends. Ideally located to major roadways with access to schools, grocery stores, entertainment, and more. Tenant Agents verify school info, measurements, etc. $350 per pet non-refund fee + $40 per pet rent. 30# dogs or less. Cats ok. Pet documentation must be pre-approved. Tenant pays utilities & lawncare. ONLINE APPL at rpmonesource com, click Search Rentals, scroll to property & pick Apply Now. Appl criteria: Credit score 600+=1-mth rent sec dep; 500-599=1-2-mth rent sec dep; 499 & below denial. Income: 3x mth rent required. 2-yrs verifiable income thru paystubs, employment letter, or tax returns. 2-yrs verifiable rental or mortgage history. No foreclosures, felony convictions, bankruptcies, or evictions within past 7-yrs. Tenant pays $100 portal activation fee after acceptance. No appl fees refunded. All appliances are for use by the tenants. Owner not responsible for repairs or replacement. All appliances must stay with the property. All RPM One Source tenants enrolled in Resident Benefits Package for $60 per mth. Includes liability insurance, credit building reporting, up to $1M Identity Theft Protection, quarterly HVAC filter delivery, move-in utility concierge, resident reward program, pest control, & more.

2043 Fair Crest Trl, Forney

1739 Bison Meadow Ln, Heath
$2,399,500
6 Beds ⋅ 9 Baths ⋅ 21390138 MLS
PRIVATE WOODED ESTATE COMPOUND on 2.2 AC'S featuring a SEP GUEST RESIDENCE complete w-Living,Kitchen,Primary Ensuite, Office,Utility & Garage(approx. 1,100sf & 7,000+sf combined w-main home) Discover luxury, seclusion & versatility in this TEXAS TUSCAN MASTERPIECE showcasing timeless architecture, exceptional craftsmanship & distinctive TEXAS HILL COUNTRY influences, all complemented by RESORT-STYLE OUTDOOR LIVING! Nestled among TOWERING TREES & lush landscaping, this rare estate offers a peaceful, secluded setting that feels miles away from everything, yet is remarkably convenient to nearby restaurants, shopping, schools & amenities. From the impressive stone exterior & sweeping circular drive to the beautifully appointed interiors, discover soaring ceilings, dramatic exposed wood beams, rich hardwoods, striking stone fireplaces & expansive windows that fill the home with natural light while framing picturesque views of the surrounding grounds. The extraordinary primary retreat features a beautifully appointed spa inspired bath that opens to a private, walled courtyard creating a personal sanctuary where privacy & tranquility take center stage. Step outside to YOUR OWN PRIVATE RESORT..an expansive covered outdoor living area with massive stone arches, a beautiful fireplace & generous covered spaces that overlooks a spectacular swimming pool & elevated spa plus a personal putting green! Whether hosting unforgettable gatherings or enjoying a quiet evening surrounded by nature, the outdoor setting is nothing short of extraordinary. THE SEPARATE GUEST RESIDENCE: Exceptional flexibility for multigenerational living, extended family, long-term guests or a private home office retreat—an increasingly rare luxury that truly sets this estate apart! Whether entertaining, welcoming family & friends or simply enjoying your own wooded sanctuary, this remarkable property offers more than just a place to live...IT OFFERS A LIFESTYLE where unforgettable memories are made!

1739 Bison Meadow Ln, Heath

2513 Real Quiet Dr, Forney
$250,000
3 Beds ⋅ 2 Baths ⋅ 21414078 MLS
Welcome to 2513 Real Quiet Dr in Forney! This meticulously maintained 3-bedroom, 2-bath home built in 2020 offers 1,490 sq. ft. of move-in-ready living space on a generous 6,138 sq. ft. lot. Showcasing true pride of ownership throughout, this property also comes with the incredible peace of mind of a remaining builder’s warranty. Step outside to discover your own private oasis featuring a huge, custom landscaped patio tailored perfectly for weekend entertaining, BBQs, pets, and play within a fully fenced backyard. Enjoy relaxing mornings on the welcoming covered porch. Superbly located near highly rated local schools, this home is the ultimate worry-free find. Contact the listing agent directly (not the broker) today to schedule your private tour or submit an offer!

2513 Real Quiet Dr, Forney

Listings provided by North Texas Real Estate Information Systems (NTREIS). Listing data has been deemed reliable but is not guaranteed to be accurate by the MLS.

Last updated:

How much is your home worth?

Get instant property value now!