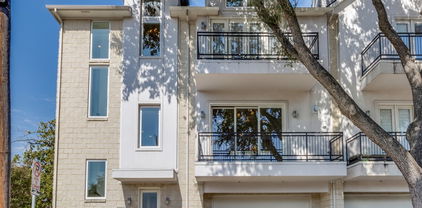
$455,000 Welcome to 9475 Timberleaf Drive—a stunning new construction townhome offering 3 bedrooms, 3 bathrooms, and an open, contemporary design. Located in the heart of Dallas and zoned to highly regarded Richardson ISD, this home combines style, functionality, and convenience. Step inside to discover light-filled living spaces with high ceilings, sleek finishes, and an open-concept layout perfect for entertaining. The chef’s kitchen features quartz countertops, stainless steel appliances, and a spacious island that flows seamlessly into the dining and living areas. The luxurious primary suite with en-suite bathroom and additional 2 bedrooms await upstairs—each with their own walk-in closets. Enjoy outdoor living with a private patio and take advantage of the nearby park for recreation and relaxation. With easy access to major highways, shopping, dining, and entertainment, this move-in-ready townhome offers the best of low-maintenance living in an unbeatable location. Don’t miss your chance to own this modern gem—schedule your showing today! Owner financing available for qualifying buyers with 10% down. 3 Beds ⋅ 3 Baths ⋅ 20864237 MLS Welcome to 9475 Timberleaf Drive—a stunning new construction townhome offering 3 bedrooms, 3 bathrooms, and an open, contemporary design. Located in the heart of Dallas and zoned to highly regarded Richardson ISD, this home combines style, functionality, and convenience. Step inside to discover light-filled living spaces with high ceilings, sleek finishes, and an open-concept layout perfect for entertaining. The chef’s kitchen features quartz countertops, stainless steel appliances, and a spacious island that flows seamlessly into the dining and living areas. The luxurious primary suite with en-suite bathroom and additional 2 bedrooms await upstairs—each with their own walk-in closets. Enjoy outdoor living with a private patio and take advantage of the nearby park for recreation and relaxation. With easy access to major highways, shopping, dining, and entertainment, this move-in-ready townhome offers the best of low-maintenance living in an unbeatable location. Don’t miss your chance to own this modern gem—schedule your showing today! Owner financing available for qualifying buyers with 10% down. 9475 Timberleaf Dr, Dallas
$235,400 Relaxing by the pool on a hot Texas day is just the beginning of what this corner-unit townhome has to offer. Designed for both comfort and flexibility, the home features three bedrooms, two bathrooms, and a two-car garage. The third bedroom easily adapts to your needs as a home office, kids’ room, gaming space, or quiet retreat. Set in a peaceful neighborhood, the home sits directly across from a green space, giving you a sense of openness and privacy that’s hard to find. Inside, new appliances, fresh paint, and updated flooring make this home truly move-in ready. Both primary bedrooms are conveniently located on the ground floor, while the fireplace adds warmth and character to the living space. Step outside to a fenced yard, perfect for grilling or letting pets enjoy the sunshine. Even better, the seller is willing to consider crediting a portion of the HOA dues for the first year, adding real value for the next owner. The HOA provides access to the community pool, clubhouse, and park, while also handling front lawn maintenance, exterior upkeep, and major items like the roof, gutters, fencing, and more, giving you more time to enjoy the lifestyle this home offers. Schedule your tour today and see how easy it is to settle in and enjoy. 100% financing may be available. Ask your lender or the listing agent for details, and be sure to ask about additional buyer incentives. 3 Beds ⋅ 2 Baths ⋅ 20969762 MLS Relaxing by the pool on a hot Texas day is just the beginning of what this corner-unit townhome has to offer. Designed for both comfort and flexibility, the home features three bedrooms, two bathrooms, and a two-car garage. The third bedroom easily adapts to your needs as a home office, kids’ room, gaming space, or quiet retreat. Set in a peaceful neighborhood, the home sits directly across from a green space, giving you a sense of openness and privacy that’s hard to find. Inside, new appliances, fresh paint, and updated flooring make this home truly move-in ready. Both primary bedrooms are conveniently located on the ground floor, while the fireplace adds warmth and character to the living space. Step outside to a fenced yard, perfect for grilling or letting pets enjoy the sunshine. Even better, the seller is willing to consider crediting a portion of the HOA dues for the first year, adding real value for the next owner. The HOA provides access to the community pool, clubhouse, and park, while also handling front lawn maintenance, exterior upkeep, and major items like the roof, gutters, fencing, and more, giving you more time to enjoy the lifestyle this home offers. Schedule your tour today and see how easy it is to settle in and enjoy. 100% financing may be available. Ask your lender or the listing agent for details, and be sure to ask about additional buyer incentives. 5021 Buttonwood Ln, Garland
$175,000 Bake on the market buyer financing feel through.Discover this beautifully renovated 2-bedroom, 1.5-bath townhome, ideally suited for both investors and those seeking a low-maintenance lifestyle. Move-in ready with modern updates throughout, this home offers a blend of style and convenience. The main living room with brick wood burning fireplace is open to the kitchen and dining area. Kitchen has breakfast bar perfect for casual meals. 2 spacious bedrooms and full bath on 2nd level. Out the back door, a spacious covered patio perfect for entertaining and outdoor meals with mature trees providing a canopy of shade. Located in the heart of Duncanville, you’ll enjoy easy access to local parks, shopping, and major freeways—perfect for a seamless daily commute or weekend adventure. Don’t miss the chance to tour this gem and see why it’s a standout choice for any buyer! 2 Beds ⋅ 2 Baths ⋅ 20966316 MLS Bake on the market buyer financing feel through.Discover this beautifully renovated 2-bedroom, 1.5-bath townhome, ideally suited for both investors and those seeking a low-maintenance lifestyle. Move-in ready with modern updates throughout, this home offers a blend of style and convenience. The main living room with brick wood burning fireplace is open to the kitchen and dining area. Kitchen has breakfast bar perfect for casual meals. 2 spacious bedrooms and full bath on 2nd level. Out the back door, a spacious covered patio perfect for entertaining and outdoor meals with mature trees providing a canopy of shade. Located in the heart of Duncanville, you’ll enjoy easy access to local parks, shopping, and major freeways—perfect for a seamless daily commute or weekend adventure. Don’t miss the chance to tour this gem and see why it’s a standout choice for any buyer! 123 Austin Stone Dr, Duncanville
$449,000 Welcome to this beautifully maintained three level townhome offering the perfect blend of comfort, style, and functionality. Featuring 3 spacious bedrooms, three and a half bathrooms, and an open concept floor plan, this corner unit is designed to accommodate both relaxed living and effortless entertaining. The first level boasts a bright and airy bedroom with large windows, walk in closet and en suite bathroom, ideal for family, guests, or a home office setup. As you arrive at the second level, notice rich hardwood floors, built in china cabinet, and a seamless flow into the dining space and modern kitchen complete with stainless steel appliances, large island, granite countertops, and ample cabinetry. The spacious laundry room is next to the kitchen, complete with washer and dryer. A discreet half bathroom is tucked away for convenience. Step outside to enjoy your private balcony, perfect for morning coffee or evening relaxation. Upstairs, you’ll find a serene primary suite with soaring ceilings and a double door balconette as well as two walk in closets and private ensuite bath offering a luxorious, seamless glass shower and custom built cabinets with tons of storage space. Additionally, there is another generous sized bedroom with a private bathroom and ample closet space. Every level of this corner unit exudes natural lighting thanks to an abundance of windows with a park view. Conveniently located across the street from Josey Ranch Athletic Complex, near shops, dining, and commuter routes, this townhome truly has it all. 3 Beds ⋅ 4 Baths ⋅ 20916469 MLS Welcome to this beautifully maintained three level townhome offering the perfect blend of comfort, style, and functionality. Featuring 3 spacious bedrooms, three and a half bathrooms, and an open concept floor plan, this corner unit is designed to accommodate both relaxed living and effortless entertaining. The first level boasts a bright and airy bedroom with large windows, walk in closet and en suite bathroom, ideal for family, guests, or a home office setup. As you arrive at the second level, notice rich hardwood floors, built in china cabinet, and a seamless flow into the dining space and modern kitchen complete with stainless steel appliances, large island, granite countertops, and ample cabinetry. The spacious laundry room is next to the kitchen, complete with washer and dryer. A discreet half bathroom is tucked away for convenience. Step outside to enjoy your private balcony, perfect for morning coffee or evening relaxation. Upstairs, you’ll find a serene primary suite with soaring ceilings and a double door balconette as well as two walk in closets and private ensuite bath offering a luxorious, seamless glass shower and custom built cabinets with tons of storage space. Additionally, there is another generous sized bedroom with a private bathroom and ample closet space. Every level of this corner unit exudes natural lighting thanks to an abundance of windows with a park view. Conveniently located across the street from Josey Ranch Athletic Complex, near shops, dining, and commuter routes, this townhome truly has it all. 2125 Mcparland Ct, Carrollton
$359,900 MLS# 20783771 - Built by Grenadier Investments - Ready Now! ~ This expertly finished 3-bedroom, 3-bathroom attached villa offers 2,119 sq. ft. of low-maintenance living in the desirable Cottonwood Creek Villas community. Designed with a transitional style, this home features 12-foot ceilings in the main living areas and primary bedroom, a spacious upstairs game room, privately situated guest bedrooms, and an effortless flow between living and dining spaces. The modern kitchen is perfect for everyday meals, while the covered outdoor living area offers a relaxing place to enjoy beautifully manicured landscaping. Enjoy a private front entryway, rear-entry access to a 2-car garage with ample storage, and added privacy with a greenbelt across the street. Located in sought-after Garland ISD, with school choice options available. These are fee-simple titled townhomes, owned the same way as a single-family home. Red, White, and Deals Celebrate this historic month with rates as low as 3.99%* or choose up to $20,000 in savings on move-in ready homes. PLUS: FLASH DEAL For a limited time, take advantage of extra savings on select, move-in ready homes, in addition to our Red, White, and Deals incentive. Offer ends July 15. 3 Beds ⋅ 3 Baths ⋅ 20783771 MLS MLS# 20783771 - Built by Grenadier Investments - Ready Now! ~ This expertly finished 3-bedroom, 3-bathroom attached villa offers 2,119 sq. ft. of low-maintenance living in the desirable Cottonwood Creek Villas community. Designed with a transitional style, this home features 12-foot ceilings in the main living areas and primary bedroom, a spacious upstairs game room, privately situated guest bedrooms, and an effortless flow between living and dining spaces. The modern kitchen is perfect for everyday meals, while the covered outdoor living area offers a relaxing place to enjoy beautifully manicured landscaping. Enjoy a private front entryway, rear-entry access to a 2-car garage with ample storage, and added privacy with a greenbelt across the street. Located in sought-after Garland ISD, with school choice options available. These are fee-simple titled townhomes, owned the same way as a single-family home. Red, White, and Deals Celebrate this historic month with rates as low as 3.99%* or choose up to $20,000 in savings on move-in ready homes. PLUS: FLASH DEAL For a limited time, take advantage of extra savings on select, move-in ready homes, in addition to our Red, White, and Deals incentive. Offer ends July 15. 12500 Audubon Trl, Rowlett
$399,900 MLS# 20696708 - Built by Grenadier Investments - Ready Now! ~ This contemporary yet timeless townhome, nestled in the desirable Cottonwood Creek Villas community, offers an impressive 2,258 square feet of thoughtfully designed living space. Featuring 4 bedrooms, 3 full bathrooms, and a spacious gameroom, this home perfectly blends style, comfort, and functionality. Designed to impress, the home showcases soaring vaulted ceilings, abundant natural light, and a wrap-around patio that creates a seamless connection between indoor and outdoor living. The open-concept kitchen and dining area flow effortlessly into the expansive family room, highlighted by dramatic 15-foot ceilings that provide an ideal setting for entertaining and everyday living. Perfectly positioned facing a tranquil greenbelt, this homesite offers added privacy, peaceful views, and a serene natural backdrop rarely found in townhome living. Enjoy relaxing on your patio while overlooking open green space instead of neighboring homes. Additional features include a two-car garage and access to Garland ISD's Choice of School program. Residents of Cottonwood Creek Villas enjoy beautifully maintained grounds, miles of scenic hike and bike trails, expansive open spaces, and a low-maintenance lifestyle that feels tucked away from the city while remaining conveniently close to everything. Completed and move-in ready, this exceptional home is ready to welcome its first owners. Red, White, and Deals Celebrate this historic month with rates as low as 3.99%* or choose up to $20,000 in savings on move-in ready homes. PLUS: FLASH DEAL For a limited time, take advantage of extra savings on select, move-in ready homes, in addition to our Red, White, and Deals incentive. Offer ends July 15. 4 Beds ⋅ 3 Baths ⋅ 20696708 MLS MLS# 20696708 - Built by Grenadier Investments - Ready Now! ~ This contemporary yet timeless townhome, nestled in the desirable Cottonwood Creek Villas community, offers an impressive 2,258 square feet of thoughtfully designed living space. Featuring 4 bedrooms, 3 full bathrooms, and a spacious gameroom, this home perfectly blends style, comfort, and functionality. Designed to impress, the home showcases soaring vaulted ceilings, abundant natural light, and a wrap-around patio that creates a seamless connection between indoor and outdoor living. The open-concept kitchen and dining area flow effortlessly into the expansive family room, highlighted by dramatic 15-foot ceilings that provide an ideal setting for entertaining and everyday living. Perfectly positioned facing a tranquil greenbelt, this homesite offers added privacy, peaceful views, and a serene natural backdrop rarely found in townhome living. Enjoy relaxing on your patio while overlooking open green space instead of neighboring homes. Additional features include a two-car garage and access to Garland ISD's Choice of School program. Residents of Cottonwood Creek Villas enjoy beautifully maintained grounds, miles of scenic hike and bike trails, expansive open spaces, and a low-maintenance lifestyle that feels tucked away from the city while remaining conveniently close to everything. Completed and move-in ready, this exceptional home is ready to welcome its first owners. Red, White, and Deals Celebrate this historic month with rates as low as 3.99%* or choose up to $20,000 in savings on move-in ready homes. PLUS: FLASH DEAL For a limited time, take advantage of extra savings on select, move-in ready homes, in addition to our Red, White, and Deals incentive. Offer ends July 15. 12612 Audubon Trl, Rowlett
$107,500 See Virtual tour! Bright and open 2-story townhome with a lovely brick fireplace, spacious bedrooms, and lots of closet space. Both bedrooms are upstairs. Small backyard for pets or kids. Tenant occupied till May 31st, 2027 at a rent rate of $1,155. 2 Beds ⋅ 2 Baths ⋅ 20656652 MLS See Virtual tour! Bright and open 2-story townhome with a lovely brick fireplace, spacious bedrooms, and lots of closet space. Both bedrooms are upstairs. Small backyard for pets or kids. Tenant occupied till May 31st, 2027 at a rent rate of $1,155. 2281 Aspen Dr, Dallas
$399,900 MLS# 20696743 - Built by Grenadier Investments - Ready Now! ~ APRIL—SPRING INTO SAVINGS: BUYERS GET A TOTAL of $30,000 in Flex Dollars—use it for additional discount-take right off price, use towards closing costs, or rate buy-down—PLUS a free Samsung refrigerator, washer, and dryer move-in package! OVER $40K IN UPGRADES! This contemporary yet timeless townhome, nestled in the desirable Cottonwood Creek Villas subdivision, provides an impressive 2,258 square feet of living space. Built in 2024, it offers 4 primary bedrooms, 3 full bathrooms, and 2 living spaces, perfect for everyone. The home is filled with standout features, including vaulted ceilings, tons of natural lighting, a wrap-around patio, and an electric fireplace, creating a cozy atmosphere. The kitchen and dining area seamlessly transition into a spacious living area boasting 15-foot ceilings, ideal for entertaining. The property also features a two-car garage and is part of the Garland ISD, allowing choice of school. Enjoy the beautifully manicured outdoor space, miles of hike and bike trails, and low-maintenance lifestyle that our community offers. This home is completed and ready to welcome its first owners. Bayside Plan 4 Beds ⋅ 3 Baths ⋅ 20696743 MLS MLS# 20696743 - Built by Grenadier Investments - Ready Now! ~ APRIL—SPRING INTO SAVINGS: BUYERS GET A TOTAL of $30,000 in Flex Dollars—use it for additional discount-take right off price, use towards closing costs, or rate buy-down—PLUS a free Samsung refrigerator, washer, and dryer move-in package! OVER $40K IN UPGRADES! This contemporary yet timeless townhome, nestled in the desirable Cottonwood Creek Villas subdivision, provides an impressive 2,258 square feet of living space. Built in 2024, it offers 4 primary bedrooms, 3 full bathrooms, and 2 living spaces, perfect for everyone. The home is filled with standout features, including vaulted ceilings, tons of natural lighting, a wrap-around patio, and an electric fireplace, creating a cozy atmosphere. The kitchen and dining area seamlessly transition into a spacious living area boasting 15-foot ceilings, ideal for entertaining. The property also features a two-car garage and is part of the Garland ISD, allowing choice of school. Enjoy the beautifully manicured outdoor space, miles of hike and bike trails, and low-maintenance lifestyle that our community offers. This home is completed and ready to welcome its first owners. Bayside Plan 12600 Audubon Trl, Rowlett
$960,000 No HOA for this elegant corner townhome with tall ceilings and tons of windows streaming natural light in every room!! A private ELEVATOR adds convenience and easy accessibility to this three-story home located in a coveted, very walkable section of Oaklawn at the corner of Prescott and Gilbert. This amazing locale is a 10-minute walk to Highland Park Village, five-minute walk to Whole Foods and ten-minute drive to uptown and downtown. It boasts three ensuite bedrooms, powder bath, two car garage (with 2 EV chargers) and balconies off the living room and primary suite both with Downtown views. The primary suite has French doors with transom windows and a see-through fireplace to the tub in a spacious spa-like bath. The delightful chef's kitchen with commercial gas range, built-in fridge, double oven and wine fridge open to the living and dining rooms – perfect for entertaining! Or move the party to the large enclosed patio to take advantage of pleasant spring and fall evenings. A rarity in the townhome section of Oak Lawn, this location directly across the street from the large, park-like campus of Dallas Hybrid Preparatory at Stephen J. Hay offers ample, on-street parking on Prescott for guests at any time of the day or evening. This townhome checks all the boxes for a fabulous and convenient townhome in Oak Lawn. Don’t miss it! 3 Beds ⋅ 4 Baths ⋅ 20758538 MLS No HOA for this elegant corner townhome with tall ceilings and tons of windows streaming natural light in every room!! A private ELEVATOR adds convenience and easy accessibility to this three-story home located in a coveted, very walkable section of Oaklawn at the corner of Prescott and Gilbert. This amazing locale is a 10-minute walk to Highland Park Village, five-minute walk to Whole Foods and ten-minute drive to uptown and downtown. It boasts three ensuite bedrooms, powder bath, two car garage (with 2 EV chargers) and balconies off the living room and primary suite both with Downtown views. The primary suite has French doors with transom windows and a see-through fireplace to the tub in a spacious spa-like bath. The delightful chef's kitchen with commercial gas range, built-in fridge, double oven and wine fridge open to the living and dining rooms – perfect for entertaining! Or move the party to the large enclosed patio to take advantage of pleasant spring and fall evenings. A rarity in the townhome section of Oak Lawn, this location directly across the street from the large, park-like campus of Dallas Hybrid Preparatory at Stephen J. Hay offers ample, on-street parking on Prescott for guests at any time of the day or evening. This townhome checks all the boxes for a fabulous and convenient townhome in Oak Lawn. Don’t miss it! 3805 Prescott Ave, Dallas