$759,000 Midcentury modern ranch built in 1953 on a 0.368 acre lot in Royal Hills. One story, 2,789 square feet per tax records, three bedrooms and two full baths. Two living areas, a formal dining room, a breakfast room off the kitchen, and a 25 by 20 game room. Two fireplaces, one set in a floor to ceiling brick wall in the living room. Vaulted ceilings and walls of windows along the rear elevation. electrical panel and wiring replaced 2021, no permit obtained, per the seller's disclosure. 3 Beds ⋅ 2 Baths ⋅ 21351013 MLS Midcentury modern ranch built in 1953 on a 0.368 acre lot in Royal Hills. One story, 2,789 square feet per tax records, three bedrooms and two full baths. Two living areas, a formal dining room, a breakfast room off the kitchen, and a 25 by 20 game room. Two fireplaces, one set in a floor to ceiling brick wall in the living room. Vaulted ceilings and walls of windows along the rear elevation. electrical panel and wiring replaced 2021, no permit obtained, per the seller's disclosure. 6522 Royal Ln, Dallas
$199,000 Tucked away behind the iconic Pink Wall, this beautifully updated 1-bedroom, 1-bath condo offers the perfect blend of charm, convenience, and effortless living. Thoughtfully refreshed with an updated kitchen featuring a gas cooktop, stainless steel appliances, and a stylishly renovated bathroom, every inch of this home has been designed to maximize comfort and functionality. The sale also includes the stainless steel refrigerator plus a full-size washer and dryer, making move-in day that much easier. Designed with both comfort and peace of mind in mind, the seller has installed a noise-reducing window facing Northwest Highway, creating a quieter and more enjoyable living environment. Even more unique, this residence features its own dedicated HVAC system and tankless water heater—a rare value-added upgrade that means you’re not dependent on the aging shared mechanical systems found in many condominium communities. Step outside and enjoy one of Dallas’ most sought-after locations—directly across from Preston Center East, where grocery shopping, boutique retail, favorite restaurants, and everyday conveniences are just moments away. Whether you’re a first-time buyer, a busy professional, someone seeking a Dallas pied-à-terre, or simply looking to downsize without sacrificing location, this home offers the ideal lock-and-leave lifestyle. Safe, low-maintenance, and incredibly convenient, it’s a place where you can spend less time worrying about homeownership and more time enjoying everything the neighborhood has to offer. Quaint, updated, thoughtfully improved, and perfectly positioned—this is easy Dallas living at its best. 1 Beds ⋅ 1 Baths ⋅ 21304962 MLS Tucked away behind the iconic Pink Wall, this beautifully updated 1-bedroom, 1-bath condo offers the perfect blend of charm, convenience, and effortless living. Thoughtfully refreshed with an updated kitchen featuring a gas cooktop, stainless steel appliances, and a stylishly renovated bathroom, every inch of this home has been designed to maximize comfort and functionality. The sale also includes the stainless steel refrigerator plus a full-size washer and dryer, making move-in day that much easier. Designed with both comfort and peace of mind in mind, the seller has installed a noise-reducing window facing Northwest Highway, creating a quieter and more enjoyable living environment. Even more unique, this residence features its own dedicated HVAC system and tankless water heater—a rare value-added upgrade that means you’re not dependent on the aging shared mechanical systems found in many condominium communities. Step outside and enjoy one of Dallas’ most sought-after locations—directly across from Preston Center East, where grocery shopping, boutique retail, favorite restaurants, and everyday conveniences are just moments away. Whether you’re a first-time buyer, a busy professional, someone seeking a Dallas pied-à-terre, or simply looking to downsize without sacrificing location, this home offers the ideal lock-and-leave lifestyle. Safe, low-maintenance, and incredibly convenient, it’s a place where you can spend less time worrying about homeownership and more time enjoying everything the neighborhood has to offer. Quaint, updated, thoughtfully improved, and perfectly positioned—this is easy Dallas living at its best. 6126 Averill Way Unit 211W, Dallas
$317,500 Monthly HOA dues are the lowest Behind the Pink Wall. Beautifully updated second-floor unit featuring an open, light-filled floorplan with plantation shutters throughout. The living and dining areas offer vinyl plank flooring, fresh paint, new ceiling and bath lighting, cans lights also, & updated hardware including door knobs and cabinet pulls. The kitchen includes granite counters, tile flooring, a breakfast area, and updated baths with tile floors. A charming 9x3 balcony sits off the second bedroom—perfect for an office or reading nook—and is complemented by a large walk-in closet. The primary suite offers an ensuite bath, dressing counter, and two walk-in closets. Both bedrooms are generously sized, easily accommodating a sitting area and desk. Additional highlights include: Large dining area with dry bar or butler’s pantry, Stackable washer-dryer in hall closet, Low HOA fees cover: all utilities, exterior maintenance, HVAC chilled water system,. Owner responsible only for interior mechanics & interior insurance. Beautiful community pool area. Fantastic location close to Preston Center, NorthPark, and numerous restaurants, shops, and grocery stores. 2 Beds ⋅ 2 Baths ⋅ 21347499 MLS Monthly HOA dues are the lowest Behind the Pink Wall. Beautifully updated second-floor unit featuring an open, light-filled floorplan with plantation shutters throughout. The living and dining areas offer vinyl plank flooring, fresh paint, new ceiling and bath lighting, cans lights also, & updated hardware including door knobs and cabinet pulls. The kitchen includes granite counters, tile flooring, a breakfast area, and updated baths with tile floors. A charming 9x3 balcony sits off the second bedroom—perfect for an office or reading nook—and is complemented by a large walk-in closet. The primary suite offers an ensuite bath, dressing counter, and two walk-in closets. Both bedrooms are generously sized, easily accommodating a sitting area and desk. Additional highlights include: Large dining area with dry bar or butler’s pantry, Stackable washer-dryer in hall closet, Low HOA fees cover: all utilities, exterior maintenance, HVAC chilled water system,. Owner responsible only for interior mechanics & interior insurance. Beautiful community pool area. Fantastic location close to Preston Center, NorthPark, and numerous restaurants, shops, and grocery stores. 8619 Edgemere Rd Unit C, Dallas
$4,300,000 Welcome to THE THORNBURY. A new Tudor-inspired residence by Macan Homes in one of the best streets of Preston Hollow, designed by Ashleigh Graber Design with architecture by Juan Carlos De Leon. Schmeared brick, steep gables, oversized windows. ±6,685 sf: 6 bedrooms, 7 full baths, 2 powder rooms. A thoughtfully designed layout built around daily life; chef's kitchen with oversized island, full prep kitchen and coffee bar, formal dining and separate breakfast room, private office, lounge with wet bar, built-in Klipsch speakers throughout main areas. Three oversized doors open to a covered loggia with custom shading, built-in grill, pool, spa, and pool bath. Primary suite down: Carrara marble bath, dual vanities, freestanding tub, oversized shower, custom closet. Spacious secondary suites up. MERV 16 air filtration & de-humidification system, plus whole-home water filtration and softening, cleaner air and water for the people living here. Timeless selections built to last generations: white oak cabinetry, custom millwork, marble and natural stone, Baldwin solid brass hardware, Bevolo gas lanterns. Isokern Fireplaces. Sub-Zero, Wolf appliances. 6 Beds ⋅ 9 Baths ⋅ 21339602 MLS Welcome to THE THORNBURY. A new Tudor-inspired residence by Macan Homes in one of the best streets of Preston Hollow, designed by Ashleigh Graber Design with architecture by Juan Carlos De Leon. Schmeared brick, steep gables, oversized windows. ±6,685 sf: 6 bedrooms, 7 full baths, 2 powder rooms. A thoughtfully designed layout built around daily life; chef's kitchen with oversized island, full prep kitchen and coffee bar, formal dining and separate breakfast room, private office, lounge with wet bar, built-in Klipsch speakers throughout main areas. Three oversized doors open to a covered loggia with custom shading, built-in grill, pool, spa, and pool bath. Primary suite down: Carrara marble bath, dual vanities, freestanding tub, oversized shower, custom closet. Spacious secondary suites up. MERV 16 air filtration & de-humidification system, plus whole-home water filtration and softening, cleaner air and water for the people living here. Timeless selections built to last generations: white oak cabinetry, custom millwork, marble and natural stone, Baldwin solid brass hardware, Bevolo gas lanterns. Isokern Fireplaces. Sub-Zero, Wolf appliances. 6005 Mimosa Ln, Dallas
$5,495,000 Privately offered in the heart of Preston Hollow, this architecturally significant custom residence by Fairmont Homes presents approximately 6,500 square feet of thoughtfully curated luxury. Its traditional design introduces richly layered finishes, exceptional millwork, artisan materials, and warm, refined living spaces that distinguish this home from typical new construction. Crafted for both everyday comfort and elevated entertaining, the floor plan features a first-floor primary retreat, a guest suite, a dedicated lounge bar, expansive living areas, a prep kitchen, a home office flex space, and seamless indoor-outdoor living. Upstairs, thoughtfully arranged secondary living spaces include a spacious game room, a gym or flex space, additional ensuite bedrooms, and dedicated laundry, offering versatility for family living, guests, and recreation. Resort style exterior amenities include a pool, covered screened patio, and grilling area, creating a private sanctuary in one of Dallas’ most coveted neighborhoods. Every element has been carefully considered every element to deliver character, sophistication, and lasting appeal. 5 Beds ⋅ 8 Baths ⋅ 21343271 MLS Privately offered in the heart of Preston Hollow, this architecturally significant custom residence by Fairmont Homes presents approximately 6,500 square feet of thoughtfully curated luxury. Its traditional design introduces richly layered finishes, exceptional millwork, artisan materials, and warm, refined living spaces that distinguish this home from typical new construction. Crafted for both everyday comfort and elevated entertaining, the floor plan features a first-floor primary retreat, a guest suite, a dedicated lounge bar, expansive living areas, a prep kitchen, a home office flex space, and seamless indoor-outdoor living. Upstairs, thoughtfully arranged secondary living spaces include a spacious game room, a gym or flex space, additional ensuite bedrooms, and dedicated laundry, offering versatility for family living, guests, and recreation. Resort style exterior amenities include a pool, covered screened patio, and grilling area, creating a private sanctuary in one of Dallas’ most coveted neighborhoods. Every element has been carefully considered every element to deliver character, sophistication, and lasting appeal. 6124 Lakehurst Ave, Dallas
$2,100 BEHIND THE PINK WALL IN THE PRESTON HOLLOW ZIP CODE. A SPARKLING CRISPLY UPDATED FRESHLY REPAINTED FIRST FLOOR 2-BEDROOM 2 BATH CONDOMINIUM NESTLED IN AN INTIMATE 12 CONDO COMMUNITY NEAR NEAR NORTHPARK CTR & PRESTON CTR..WOOD FLOORS THROUGHOUT.. PLUS FINELY UPDATED KITCHEN, & LAUNDRY. SO...... THE KITCHEN IS OPEN WITH NO MORE THAN 3 FT FROM 1 STAINLESS STEEL APPLIANCE, TO ANOTHER: FRENCH DOOR FRIDGE W WATER FILTRATION, MICRO,DISHWASHER, UNDER MOUNT DOUBLE BOWL SINK. THEN BLACK CLEAR-TOP ELECTRIC RANGE!! ALL TIED TOGETHER BY GRANITE COUNTER, BAR AND TUMBLED MARBLE BACK SPLASH. THE HOUSE GLOWS WITH FINE,WHITE INTERIORS. FULLY FUNCTIONAL FULL SIZED SIDE BY SIDE WHITE MATCHING LAUNDRY WASHER & DRYER. SHOCK AND AWE!! THIS FIRST FLOOR CONDO HOME HAS IT'S OWN FENCED, GATED BACKYARD; FINE FOR KINDER & CANINE AND ASSIGNED COVERED PARKING PAD!! A VERY FUN ACTIVE SWIM POOL CARPORT SPACE 23 IS PART OF THE LEASE. NO 24 is for lease for $20 monthly by the H O A. 2 Beds ⋅ 2 Baths ⋅ 21340959 MLS BEHIND THE PINK WALL IN THE PRESTON HOLLOW ZIP CODE. A SPARKLING CRISPLY UPDATED FRESHLY REPAINTED FIRST FLOOR 2-BEDROOM 2 BATH CONDOMINIUM NESTLED IN AN INTIMATE 12 CONDO COMMUNITY NEAR NEAR NORTHPARK CTR & PRESTON CTR..WOOD FLOORS THROUGHOUT.. PLUS FINELY UPDATED KITCHEN, & LAUNDRY. SO...... THE KITCHEN IS OPEN WITH NO MORE THAN 3 FT FROM 1 STAINLESS STEEL APPLIANCE, TO ANOTHER: FRENCH DOOR FRIDGE W WATER FILTRATION, MICRO,DISHWASHER, UNDER MOUNT DOUBLE BOWL SINK. THEN BLACK CLEAR-TOP ELECTRIC RANGE!! ALL TIED TOGETHER BY GRANITE COUNTER, BAR AND TUMBLED MARBLE BACK SPLASH. THE HOUSE GLOWS WITH FINE,WHITE INTERIORS. FULLY FUNCTIONAL FULL SIZED SIDE BY SIDE WHITE MATCHING LAUNDRY WASHER & DRYER. SHOCK AND AWE!! THIS FIRST FLOOR CONDO HOME HAS IT'S OWN FENCED, GATED BACKYARD; FINE FOR KINDER & CANINE AND ASSIGNED COVERED PARKING PAD!! A VERY FUN ACTIVE SWIM POOL CARPORT SPACE 23 IS PART OF THE LEASE. NO 24 is for lease for $20 monthly by the H O A. 8518 Baltimore Dr Unit 102, Dallas
$2,150,000 Exceptional new construction in prestigious Preston Hollow offering timeless design and modern luxury. This two story residence features five bedrooms five full baths and one powder bath with an open concept layout filled with natural light. The spacious living area with fireplace flows seamlessly to a covered outdoor patio creating ideal indoor outdoor living. The chefs kitchen offers a large island walk in pantry built in refrigerator and custom cabinetry opening to an elegant dining space. The first floor primary suite provides a private retreat with spa inspired bath and oversized walk in closet. Upstairs includes additional ensuite bedrooms plus a game room and media room. Situated on a landscaped .26 acre lot near Preston Center. 5 Beds ⋅ 6 Baths ⋅ 21344217 MLS Exceptional new construction in prestigious Preston Hollow offering timeless design and modern luxury. This two story residence features five bedrooms five full baths and one powder bath with an open concept layout filled with natural light. The spacious living area with fireplace flows seamlessly to a covered outdoor patio creating ideal indoor outdoor living. The chefs kitchen offers a large island walk in pantry built in refrigerator and custom cabinetry opening to an elegant dining space. The first floor primary suite provides a private retreat with spa inspired bath and oversized walk in closet. Upstairs includes additional ensuite bedrooms plus a game room and media room. Situated on a landscaped .26 acre lot near Preston Center. 6739 Walnut Hill Ln, Dallas
$2,949,000 Experience this beautifully reimagined executive home in the heart of Preston Hollow, in an exceptional neighborhood location. Defined by soaring ceilings, walls of floor-to-ceiling windows and abundant natural light, this five-bedroom home offers an inviting open floor plan. A dramatic two-story living room with fireplace overlooks the pool and beautifully landscaped backyard, while the open formal dining room creates an elegant setting for gatherings. The spacious primary suite is a true retreat with its own fireplace, direct access to the patio and pool, a renovated bath with quartz countertops, and an oversized walk-in closet. A private first-floor guest suite offers flexibility for visitors or a second home office, while the handsome paneled study provides an ideal workspace. Two half baths serve the first floor, including a dedicated pool bath with anti-slip tile flooring. At the heart of the home, the reimagined kitchen opens seamlessly to the breakfast room and inviting family room, featuring a third fireplace and wet bar. Renovated with Taj Mahal quartzite countertops and a full-height backsplash, it offers replaced appliances including double ovens, dual dishwashers, refrigerator, wine refrigerator, warming drawer, and cooktop, along with soft-close cabinetry, designer lighting, under-cabinet lighting, custom storage, and a walk-in pantry. Upstairs, three spacious bedrooms each feature private baths and walk-in closets, complemented by an open game room with a built-in study area. Rich hardwood floors, refinished stairs with metal balusters, fresh paint, updated lighting, renovated baths, Wi-Fi thermostats, and numerous thoughtful enhancements complete the interior. Outside, professionally designed landscaping, recently updated pool and irrigation equipment, improved drainage, an updated front entry with Baldwin hardware and Ring doorbell, plus recently replaced HVAC and water heater systems reflect the exceptional care invested in this move-in-ready home. 5 Beds ⋅ 7 Baths ⋅ 21332873 MLS Experience this beautifully reimagined executive home in the heart of Preston Hollow, in an exceptional neighborhood location. Defined by soaring ceilings, walls of floor-to-ceiling windows and abundant natural light, this five-bedroom home offers an inviting open floor plan. A dramatic two-story living room with fireplace overlooks the pool and beautifully landscaped backyard, while the open formal dining room creates an elegant setting for gatherings. The spacious primary suite is a true retreat with its own fireplace, direct access to the patio and pool, a renovated bath with quartz countertops, and an oversized walk-in closet. A private first-floor guest suite offers flexibility for visitors or a second home office, while the handsome paneled study provides an ideal workspace. Two half baths serve the first floor, including a dedicated pool bath with anti-slip tile flooring. At the heart of the home, the reimagined kitchen opens seamlessly to the breakfast room and inviting family room, featuring a third fireplace and wet bar. Renovated with Taj Mahal quartzite countertops and a full-height backsplash, it offers replaced appliances including double ovens, dual dishwashers, refrigerator, wine refrigerator, warming drawer, and cooktop, along with soft-close cabinetry, designer lighting, under-cabinet lighting, custom storage, and a walk-in pantry. Upstairs, three spacious bedrooms each feature private baths and walk-in closets, complemented by an open game room with a built-in study area. Rich hardwood floors, refinished stairs with metal balusters, fresh paint, updated lighting, renovated baths, Wi-Fi thermostats, and numerous thoughtful enhancements complete the interior. Outside, professionally designed landscaping, recently updated pool and irrigation equipment, improved drainage, an updated front entry with Baldwin hardware and Ring doorbell, plus recently replaced HVAC and water heater systems reflect the exceptional care invested in this move-in-ready home. 6022 Waggoner Dr, Dallas
$3,200,000 Welcome to an extraordinary contemporary estate boasting 5,954 sq ft of pure luxury on a generous 0.36-acre lot. From its striking multi-tonal facade to the custom oversized pivot door, every detail exudes modern sophistication. The main level features a grand soaring entry, an executive study enclosed by sleek glass barn doors, and a chefs dream kitchen equipped with waterfall islands, commercial-grade appliances, butlers pantry, and a dedicated wine display. Floor-to-ceiling glass sliding doors effortlessly connect the main living area to a massive covered patio complete with an outdoor fireplace and built-in grill, creating the ultimate indoor-outdoor entertaining flow. The primary suite offers absolute tranquility featuring dual walk-in closets and a spa-inspired bath complete with a double walk-in shower and luxury sauna. Upstairs, you will find 3 spacious en-suite bedrooms, a large media game room, and access to an expansive covered upper balcony overlooking the private backyard. Highlights also include an impressive circular driveway with turf-accented pavers and a spacious 3-car rear-entry garage. Unmatched design and premier location in Preston Hollow. Schedule your private showing today! 5 Beds ⋅ 8 Baths ⋅ 21327261 MLS Welcome to an extraordinary contemporary estate boasting 5,954 sq ft of pure luxury on a generous 0.36-acre lot. From its striking multi-tonal facade to the custom oversized pivot door, every detail exudes modern sophistication. The main level features a grand soaring entry, an executive study enclosed by sleek glass barn doors, and a chefs dream kitchen equipped with waterfall islands, commercial-grade appliances, butlers pantry, and a dedicated wine display. Floor-to-ceiling glass sliding doors effortlessly connect the main living area to a massive covered patio complete with an outdoor fireplace and built-in grill, creating the ultimate indoor-outdoor entertaining flow. The primary suite offers absolute tranquility featuring dual walk-in closets and a spa-inspired bath complete with a double walk-in shower and luxury sauna. Upstairs, you will find 3 spacious en-suite bedrooms, a large media game room, and access to an expansive covered upper balcony overlooking the private backyard. Highlights also include an impressive circular driveway with turf-accented pavers and a spacious 3-car rear-entry garage. Unmatched design and premier location in Preston Hollow. Schedule your private showing today! 6466 Royal Ln, Dallas
$575,000 Luxury at Royal Arms! Beautifully updated corner unit 2nd floor condo located in Preston Hollow. One of the largest units in this Mid Century modern building with 9 ft ceilings throughout, custom cabinetry, marble, granite counters, hardwood floors, stainless steal appliances. Designer-Antique chandeliers in Primary bedroom and DR. Spacious living area with built in cabinetry, sliding glass doors leading to large covered front balcony overlooking the Pool. Elegant formal dining room with sliding glass doors leading to the side balcony, stairs leading to the shared lower level New Orleans style courtyard. 2nd living area off the kitchen with custom built dry bar with beverage cooler and ice maker. It leads to primary ensuite with sitting area. Washer dryer in unit. 2 assigned covered parking spots. HVAC serviced by HOA twice a year, HVAC repairs and replacement covered by HOA Near Preston Center, shops and restaurants, North Park Mall, minutes from DT. 2 Beds ⋅ 2 Baths ⋅ 21333638 MLS Luxury at Royal Arms! Beautifully updated corner unit 2nd floor condo located in Preston Hollow. One of the largest units in this Mid Century modern building with 9 ft ceilings throughout, custom cabinetry, marble, granite counters, hardwood floors, stainless steal appliances. Designer-Antique chandeliers in Primary bedroom and DR. Spacious living area with built in cabinetry, sliding glass doors leading to large covered front balcony overlooking the Pool. Elegant formal dining room with sliding glass doors leading to the side balcony, stairs leading to the shared lower level New Orleans style courtyard. 2nd living area off the kitchen with custom built dry bar with beverage cooler and ice maker. It leads to primary ensuite with sitting area. Washer dryer in unit. 2 assigned covered parking spots. HVAC serviced by HOA twice a year, HVAC repairs and replacement covered by HOA Near Preston Center, shops and restaurants, North Park Mall, minutes from DT. 6318 Bandera Ave Unit D, Dallas
$5,750,000 Timeless Elegance, Resort Style Living! 7,746+ sq-ft pier & beam estate crowned by multicolored slate roof & copper gutters situated on 100 x 228 National Award Winning Landscaped corner surrounded by custom wrought iron fence & gates. Impeccably crafted cathedral ceilings, millwork, exquisite chandeliers & surfaces, high end appliances & 6 fireplaces in this one-of-a-kind 6 Bed, 5.2 Bath, Living, Library, 2 Dining, Family, Chef's Kitchen, Sunroom, Game, Media, 2 Wet Bars, 2 Dry Bars, Utility, Gift Wrap, Loggia featuring Grill Kitchen with HVAC, 3 Car Garage with HVAC, 6 Car Motor Court, Multiple Patios, Spectacular Pool, Bridge, Waterfall, Sunken Seating, Fireplace, Large Grass Area, Dog Run & Extensive Landscape **EXCLUDES: Draperies & mounting hardware: study, family rm, downstairs guest, dining & 2 upstairs bedrooms. TV & mounting brackets; Family Room, 2 Upstairs Bedrooms, Primary & 1st Floor Guest Room. (2) Large Mirrors in Primary Bedroom. 6 Beds ⋅ 7 Baths ⋅ 21338116 MLS Timeless Elegance, Resort Style Living! 7,746+ sq-ft pier & beam estate crowned by multicolored slate roof & copper gutters situated on 100 x 228 National Award Winning Landscaped corner surrounded by custom wrought iron fence & gates. Impeccably crafted cathedral ceilings, millwork, exquisite chandeliers & surfaces, high end appliances & 6 fireplaces in this one-of-a-kind 6 Bed, 5.2 Bath, Living, Library, 2 Dining, Family, Chef's Kitchen, Sunroom, Game, Media, 2 Wet Bars, 2 Dry Bars, Utility, Gift Wrap, Loggia featuring Grill Kitchen with HVAC, 3 Car Garage with HVAC, 6 Car Motor Court, Multiple Patios, Spectacular Pool, Bridge, Waterfall, Sunken Seating, Fireplace, Large Grass Area, Dog Run & Extensive Landscape **EXCLUDES: Draperies & mounting hardware: study, family rm, downstairs guest, dining & 2 upstairs bedrooms. TV & mounting brackets; Family Room, 2 Upstairs Bedrooms, Primary & 1st Floor Guest Room. (2) Large Mirrors in Primary Bedroom. 6347 Woodland Dr, Dallas
$495,000 Thoughtfully designed luxury condo located in Preston Hollow, behind the pink wall. Remodeled throughout, with custom appliances and cabinetry. Completely modernized and updated interior. Peaceful and quiet interior, while being among the most famous and prestigious neighborhoods in Dallas. HOA dues include provided electric, water, trash and septic. To understand you have to come see it yourself! 2 Beds ⋅ 2 Baths ⋅ 21339932 MLS Thoughtfully designed luxury condo located in Preston Hollow, behind the pink wall. Remodeled throughout, with custom appliances and cabinetry. Completely modernized and updated interior. Peaceful and quiet interior, while being among the most famous and prestigious neighborhoods in Dallas. HOA dues include provided electric, water, trash and septic. To understand you have to come see it yourself! 6226 Bandera Ave Unit C, Dallas
$4,250 Thoughtfully designed luxury condo located in Preston Hollow, behind the pink wall. Remodeled throughout, with custom appliances and cabinetry. Completely modernized and updated interior. Peaceful and quiet interior, while being among the most famous and prestigious neighborhoods in Dallas. Rental includes provided electric, water, trash and septic. To understand you have to come see it yourself! 2 Beds ⋅ 2 Baths ⋅ 21339925 MLS Thoughtfully designed luxury condo located in Preston Hollow, behind the pink wall. Remodeled throughout, with custom appliances and cabinetry. Completely modernized and updated interior. Peaceful and quiet interior, while being among the most famous and prestigious neighborhoods in Dallas. Rental includes provided electric, water, trash and septic. To understand you have to come see it yourself! 6226 Bandera Ave Unit C, Dallas
$9,000 Fully Furnished with all utilities paid. 4 bedroom 3 and one half bath with deck and pool. Jenn-Aire Kitchen with instant hot dispenser, warming oven, convection oven, gas cooktop, 2 disposals, coffee bar and ice maker. Master Bedroom has WBFP with sitting area. Large carport behind electric security gate. Circular double drive in front. Strategically located near corner Hillcrest and Royal. Minimum 2 month lease with options for a year. 4 Beds ⋅ 4 Baths ⋅ 21335883 MLS Fully Furnished with all utilities paid. 4 bedroom 3 and one half bath with deck and pool. Jenn-Aire Kitchen with instant hot dispenser, warming oven, convection oven, gas cooktop, 2 disposals, coffee bar and ice maker. Master Bedroom has WBFP with sitting area. Large carport behind electric security gate. Circular double drive in front. Strategically located near corner Hillcrest and Royal. Minimum 2 month lease with options for a year. 6806 Royal Ln, Dallas
$2,800 Move-in-ready, light-filled two-bedroom, two-bath condominium in the sought-after Preston Tower community. This open concept, flexible floor plan is designed to accommodate both daily routines and social gatherings. The kitchen is equipped with a refrigerator, electric range, dishwasher, and microwave. The spacious primary suite features an ensuite bath and dual closets, while the secondary bedroom includes its own ensuite bath and generous closet space. A utility closet houses a convenient all-in-one washer and dryer. Updated tile flooring with soundproofing extends throughout the unit. Outside the unit is a shared balcony. Additional highlights include one assigned parking space in the covered underground garage. Residents enjoy an exceptional array of amenities, including a clubroom with a full kitchen and adjoining library, pickleball-tennis courts, fitness center, swimming pool, a courtyard with fire pit, and 24-hour courtesy staff. Ideally located just one block from Preston Center's premier shopping and dining destinations, with convenient access to both the Dallas North Tollway and Central Expressway. 2 Beds ⋅ 2 Baths ⋅ 21336126 MLS Move-in-ready, light-filled two-bedroom, two-bath condominium in the sought-after Preston Tower community. This open concept, flexible floor plan is designed to accommodate both daily routines and social gatherings. The kitchen is equipped with a refrigerator, electric range, dishwasher, and microwave. The spacious primary suite features an ensuite bath and dual closets, while the secondary bedroom includes its own ensuite bath and generous closet space. A utility closet houses a convenient all-in-one washer and dryer. Updated tile flooring with soundproofing extends throughout the unit. Outside the unit is a shared balcony. Additional highlights include one assigned parking space in the covered underground garage. Residents enjoy an exceptional array of amenities, including a clubroom with a full kitchen and adjoining library, pickleball-tennis courts, fitness center, swimming pool, a courtyard with fire pit, and 24-hour courtesy staff. Ideally located just one block from Preston Center's premier shopping and dining destinations, with convenient access to both the Dallas North Tollway and Central Expressway. 6211 W Northwest Hwy Unit 1004, Dallas
$2,700 Tucked discreetly behind the pink wall, this serene six-unit community offers a rare sense of privacy and tranquility, surrounded by beautiful, mature trees. Perched on the second floor, this spacious unit invites you to unwind on your covered balcony—your own peaceful retreat above it all. The gorgeous shared patio creates a welcoming extension of your living space, perfect for slow morning coffee, casual gatherings, or simply enjoying the quiet charm of the neighborhood with friendly neighbors. Inside, timeless character meets a thoughtfully designed layout. With nearly 1,800 square feet, this residence features two oversized bedrooms, two full baths, and a versatile flex space ideal for a study, game room, or cozy den. This complex adds an added convenience of your own private storage unit available to you on the property—providing plenty of room for everything you need. **NEW PHOTOS COMING SOON** 2 Beds ⋅ 2 Baths ⋅ 21335694 MLS Tucked discreetly behind the pink wall, this serene six-unit community offers a rare sense of privacy and tranquility, surrounded by beautiful, mature trees. Perched on the second floor, this spacious unit invites you to unwind on your covered balcony—your own peaceful retreat above it all. The gorgeous shared patio creates a welcoming extension of your living space, perfect for slow morning coffee, casual gatherings, or simply enjoying the quiet charm of the neighborhood with friendly neighbors. Inside, timeless character meets a thoughtfully designed layout. With nearly 1,800 square feet, this residence features two oversized bedrooms, two full baths, and a versatile flex space ideal for a study, game room, or cozy den. This complex adds an added convenience of your own private storage unit available to you on the property—providing plenty of room for everything you need. **NEW PHOTOS COMING SOON** 8545 Pickwick Ln Unit D, Dallas
$299,000 An amazing opportunity to buy this 1770 sq. ft. one bedroom condo at the Athena high-rise on the 8th floor with ALL BILLS PAID but internet. The owner opened up the 2nd bedroom for a second living area with beautiful built-ins in the primary bedroom, 2nd living area and dining room which offer excellent storage, display and serving areas. As you enter this fabulous space you have floor to ceiling windows in the living room. The primary is oversized with can lighting, built-ins and large walk-in closet. The dining room is open to the living area which makes it perfect for entertaining. The kitchen has a new refrigerator, a microwave, electric range with small breakfast area and pantry. The opening to the 2nd den is near the wall of windows so the flow from room to room is natural. The second den also has a wall of built-ins and a large walk-in closet. The Athena provides 24 hour front desk security & concierge services, an amenities area with a work-out room, party room, billiards, gym, library & an indoor heated pool. Fabulous location near Preston Center, North Park Mall and the Park Cities. The home faces North with views of trees with an abundance of light. 1 Beds ⋅ 2 Baths ⋅ 21334228 MLS An amazing opportunity to buy this 1770 sq. ft. one bedroom condo at the Athena high-rise on the 8th floor with ALL BILLS PAID but internet. The owner opened up the 2nd bedroom for a second living area with beautiful built-ins in the primary bedroom, 2nd living area and dining room which offer excellent storage, display and serving areas. As you enter this fabulous space you have floor to ceiling windows in the living room. The primary is oversized with can lighting, built-ins and large walk-in closet. The dining room is open to the living area which makes it perfect for entertaining. The kitchen has a new refrigerator, a microwave, electric range with small breakfast area and pantry. The opening to the 2nd den is near the wall of windows so the flow from room to room is natural. The second den also has a wall of built-ins and a large walk-in closet. The Athena provides 24 hour front desk security & concierge services, an amenities area with a work-out room, party room, billiards, gym, library & an indoor heated pool. Fabulous location near Preston Center, North Park Mall and the Park Cities. The home faces North with views of trees with an abundance of light. 6335 W Northwest Highway Unit 815, Dallas
$400,000 This Inviting 2-Bedroom, 2-Bath Single Story Condo In The Fountainebleau Condominiums In Prestigious Preston Hollow Offers 1,485 Square Feet Of Thoughtfully Designed Living Space. Natural Light Fills The Home Through Numerous Windows And Recessed Lighting Throughout, Highlighting The Warm Wooden Floors. The Kitchen Features Stainless Steel Appliances, Granite Counters, Subway Tile Back-Splash, Under-Cabinet Lighting, And Ample Cabinet Space. The Primary Suite Includes A Walk-In Closet, Ceiling Fan, And A Luxurious Bath With Double Sinks, A Large Walk-In Shower, And Heated Floors. The Secondary Bedroom Includes A Ceiling Fan And Two Closets. The Secondary Bath Provides A Granite Sink And Counter And A Walk-In Shower With Inlaid Stonework. A Carport Located Close By Provides Convenient Covered Parking. The Property Conveys With Refrigerator, Washer And Dryer. Enjoy Access To The Community Pool For Relaxation And Leisure. This Condo Combines Comfort, Modern Style, And Low Maintenance Living In A Welcoming Neighborhood. Enjoy the Convenience And Elegance Of Refined Living Behind The Pink Wall. Unit A Faces You On Ground Floor As You Walk In. There Are No FOR SALE SIGNS On The Property, Per HOA Rules. 2 Beds ⋅ 2 Baths ⋅ 21331963 MLS This Inviting 2-Bedroom, 2-Bath Single Story Condo In The Fountainebleau Condominiums In Prestigious Preston Hollow Offers 1,485 Square Feet Of Thoughtfully Designed Living Space. Natural Light Fills The Home Through Numerous Windows And Recessed Lighting Throughout, Highlighting The Warm Wooden Floors. The Kitchen Features Stainless Steel Appliances, Granite Counters, Subway Tile Back-Splash, Under-Cabinet Lighting, And Ample Cabinet Space. The Primary Suite Includes A Walk-In Closet, Ceiling Fan, And A Luxurious Bath With Double Sinks, A Large Walk-In Shower, And Heated Floors. The Secondary Bedroom Includes A Ceiling Fan And Two Closets. The Secondary Bath Provides A Granite Sink And Counter And A Walk-In Shower With Inlaid Stonework. A Carport Located Close By Provides Convenient Covered Parking. The Property Conveys With Refrigerator, Washer And Dryer. Enjoy Access To The Community Pool For Relaxation And Leisure. This Condo Combines Comfort, Modern Style, And Low Maintenance Living In A Welcoming Neighborhood. Enjoy the Convenience And Elegance Of Refined Living Behind The Pink Wall. Unit A Faces You On Ground Floor As You Walk In. There Are No FOR SALE SIGNS On The Property, Per HOA Rules. 6238 Bandera Ave Unit A, Dallas
$525,000 Sophisticated design and breathtaking downtown views define this stunning 17th-floor Preston Tower condo. Completely reimagined and updated featuring a spacious, open floor plan & impeccable finish detail. All windows and sliding doors replaced with floor-to-ceiling low-e, UV, double-paned glass, all with electric roller shades. The well-appointed kitchen has custom cabinets, Bosch appliances, quartz countertops with full-height backsplash, and under-cab LED lighting. Primary suite features built-in king-size bed frame, night tables, & dresser (can easily be removed), custom closet cabinetry, and a sleek modern bath. Second bedroom is currently used as an office with built-ins. Additional features include LED custom lighting throughout, ceiling-wall speakers, solid-core pocket doors, a 23’ tiled balcony, an LG washer-dryer, and wood floors. Preston Tower offers the ultimate lock & leave lifestyle with amenities that include 24-hour front desk and basement attendants, fitness center, community room with kitchen and library, pool courtyard with fire pit, tennis-pickleball court, and dog park. All utilities, internet-WIFI service, and HVAC maintenance are included in the monthly HOA dues. Various services are located on the building's 1st and 2nd floors, including a coffee shop and Bernie’s bar. Ideally located between the Park Cities and Preston Hollow, Preston Tower is within walking distance of Preston Center shops & restaurants and offers easy access to NorthPark, Preston Royal, US-75, and DNT. 2 Beds ⋅ 2 Baths ⋅ 21331168 MLS Sophisticated design and breathtaking downtown views define this stunning 17th-floor Preston Tower condo. Completely reimagined and updated featuring a spacious, open floor plan & impeccable finish detail. All windows and sliding doors replaced with floor-to-ceiling low-e, UV, double-paned glass, all with electric roller shades. The well-appointed kitchen has custom cabinets, Bosch appliances, quartz countertops with full-height backsplash, and under-cab LED lighting. Primary suite features built-in king-size bed frame, night tables, & dresser (can easily be removed), custom closet cabinetry, and a sleek modern bath. Second bedroom is currently used as an office with built-ins. Additional features include LED custom lighting throughout, ceiling-wall speakers, solid-core pocket doors, a 23’ tiled balcony, an LG washer-dryer, and wood floors. Preston Tower offers the ultimate lock & leave lifestyle with amenities that include 24-hour front desk and basement attendants, fitness center, community room with kitchen and library, pool courtyard with fire pit, tennis-pickleball court, and dog park. All utilities, internet-WIFI service, and HVAC maintenance are included in the monthly HOA dues. Various services are located on the building's 1st and 2nd floors, including a coffee shop and Bernie’s bar. Ideally located between the Park Cities and Preston Hollow, Preston Tower is within walking distance of Preston Center shops & restaurants and offers easy access to NorthPark, Preston Royal, US-75, and DNT. 6211 W Northwest Hwy Unit 1707, Dallas
$2,250 Experience Elevated Lock-And-Leave Living In The Heart Of Preston Hollow In This Recently Updated 19TH-Floor Condo. Experience Spectacular Views Of Downtown Dallas, Preston Center, And The Park Cities From Your Floor To Ceiling Windows Or Your Private Balcony On The 19TH Floor! The Interior Of The Condo Is As Fabulous Inside As Are Its Outside Views. Stainless Steel Appliances In The Recently Renovated Kitchen - Well Thought-Out Walk-In Closet - Modern Bathroom With A Spacious Walk-In Shower - Gleaming Wood Floors - New Paint, New Baseboards, And Elegant Crown Molding! The Lease Includes One Parking Space In The Basement Which Can Be Programmed For You To Access With Your Toll Tag. Amenities In The Basement Also Include A Well Appointed Laundry Room And A Nicely-Equipped Fitness Center. The Complex Offers 24 Hour Concierge And Valet Service And Security Service Throughout. The Complex Offers A Lovely Pool, A Fire Pit In The Pool Courtyard, And A Tennis And Pickleball Court. The First Two Floors Of Preston Tower Contain Quite A Few Service Businesses, Such As Hair And Nail Salons, Barber Shops, As Well As The Very Popular YiaYia's CoffeeHouse And The Beloved Bernie's Bar. Very Close To Both Preston Center West And Preston Center East With Their Many Restaurants And Shops. You Also Have Easy Breezy Access To Both DNT And US-75. Monthly Rent Includes All Utilities And High-Speed Internet. The Preston Tower HOA Does Not Allow Tenants To Have Pets. 1 Beds ⋅ 1 Baths ⋅ 21327654 MLS Experience Elevated Lock-And-Leave Living In The Heart Of Preston Hollow In This Recently Updated 19TH-Floor Condo. Experience Spectacular Views Of Downtown Dallas, Preston Center, And The Park Cities From Your Floor To Ceiling Windows Or Your Private Balcony On The 19TH Floor! The Interior Of The Condo Is As Fabulous Inside As Are Its Outside Views. Stainless Steel Appliances In The Recently Renovated Kitchen - Well Thought-Out Walk-In Closet - Modern Bathroom With A Spacious Walk-In Shower - Gleaming Wood Floors - New Paint, New Baseboards, And Elegant Crown Molding! The Lease Includes One Parking Space In The Basement Which Can Be Programmed For You To Access With Your Toll Tag. Amenities In The Basement Also Include A Well Appointed Laundry Room And A Nicely-Equipped Fitness Center. The Complex Offers 24 Hour Concierge And Valet Service And Security Service Throughout. The Complex Offers A Lovely Pool, A Fire Pit In The Pool Courtyard, And A Tennis And Pickleball Court. The First Two Floors Of Preston Tower Contain Quite A Few Service Businesses, Such As Hair And Nail Salons, Barber Shops, As Well As The Very Popular YiaYia's CoffeeHouse And The Beloved Bernie's Bar. Very Close To Both Preston Center West And Preston Center East With Their Many Restaurants And Shops. You Also Have Easy Breezy Access To Both DNT And US-75. Monthly Rent Includes All Utilities And High-Speed Internet. The Preston Tower HOA Does Not Allow Tenants To Have Pets. 6211 W Northwest Hwy Unit 1903, Dallas
$4,195,000 6526 Woodland Drive is a new construction residence by Mosaic Building Co. with McLean Interiors and Briggs Architecture & Design, blending timeless materials with modern functionality in the heart of Preston Hollow. A striking natural stone exterior, synthetic cedar shake roof with copper accents, limestone porch cladding, and a custom white oak entry door with leaded glass establish understated elegance. Inside, white oak wide-plank hardwood flooring and millwork, lime-washed living room walls and ceiling, and custom iron stair railings create a warm, architectural palette. Designed for everyday living and entertaining, the main level offers exceptional sightlines between the dining room, kitchen, living room, and lounge, while floor-to-ceiling windows fill the home with natural light. The secluded downstairs primary suite features vaulted ceilings and a spa-inspired bath with heated natural stone floors, marble finishes, a standing shower, and freestanding soaking tub. Four additional upstairs bedrooms each include ensuite baths and walk-in closets, along with a spacious game room and second laundry room.The kitchen combines craftsmanship with professional-grade performance, featuring a 48-inch Wolf range, custom brass hood, marble countertops, a butler’s pantry, walk-in pantry, built-in breakfast banquette, expansive island, and paneled appliances. Soft-close inset cabinetry and white oak detailing continue throughout. Outdoor living includes motorized patio shades, recessed heaters, a built-in grill with refrigerator, masonry fireplace, wood storage, and gas connection for a future courtyard fire feature. Additional highlights include Lutron lighting controls, trimless recessed lighting, AV prewire, two-stage Lennox HVAC, two Navien tankless water heaters, decked attic storage, and an oversized rear-entry garage with epoxy flooring and an automatic sliding gate. Every detail reflects enduring materials, thoughtful craftsmanship, and livable luxury 5 Beds ⋅ 7 Baths ⋅ 21325767 MLS 6526 Woodland Drive is a new construction residence by Mosaic Building Co. with McLean Interiors and Briggs Architecture & Design, blending timeless materials with modern functionality in the heart of Preston Hollow. A striking natural stone exterior, synthetic cedar shake roof with copper accents, limestone porch cladding, and a custom white oak entry door with leaded glass establish understated elegance. Inside, white oak wide-plank hardwood flooring and millwork, lime-washed living room walls and ceiling, and custom iron stair railings create a warm, architectural palette. Designed for everyday living and entertaining, the main level offers exceptional sightlines between the dining room, kitchen, living room, and lounge, while floor-to-ceiling windows fill the home with natural light. The secluded downstairs primary suite features vaulted ceilings and a spa-inspired bath with heated natural stone floors, marble finishes, a standing shower, and freestanding soaking tub. Four additional upstairs bedrooms each include ensuite baths and walk-in closets, along with a spacious game room and second laundry room.The kitchen combines craftsmanship with professional-grade performance, featuring a 48-inch Wolf range, custom brass hood, marble countertops, a butler’s pantry, walk-in pantry, built-in breakfast banquette, expansive island, and paneled appliances. Soft-close inset cabinetry and white oak detailing continue throughout. Outdoor living includes motorized patio shades, recessed heaters, a built-in grill with refrigerator, masonry fireplace, wood storage, and gas connection for a future courtyard fire feature. Additional highlights include Lutron lighting controls, trimless recessed lighting, AV prewire, two-stage Lennox HVAC, two Navien tankless water heaters, decked attic storage, and an oversized rear-entry garage with epoxy flooring and an automatic sliding gate. Every detail reflects enduring materials, thoughtful craftsmanship, and livable luxury 6526 Woodland Dr, Dallas
$159,500 Preston Tower studio condo in a desirable location on the ground floor of the Garden Building. Featuring wall-to-wall windows overlooking the pool courtyard and a versatile 569 sq.ft. floor plan, this is the perfect space to update and personalize. The unit has a spacious 25 x 11 living-dining-sleeping area, a separate galley kitchen, ample closet space, a dressing area, and a nicely updated bathroom. Several building upgrades are underway, and many have recently been completed, including a new fire alarm system, a new roof, and refurbishment of the elevators and common hallways. Preston Tower offers the ultimate low-maintenance lifestyle with amenities such as round-the-clock front desk and basement attendants, fitness center, community room with kitchen and library, pool area with fire pit, basement laundry room, tennis-pickleball court, and dog park. Various on-site services are located on the building's first and second floors, including a coffee shop and Bernie’s bar. The desirable Preston Hollow location is within walking distance of Preston Center shops and restaurants, with easy access to NorthPark, Preston Royal, US-75, and DNT. Monthly HOA dues cover all utilities, HVAC maintenance, and high-speed internet service. 1 Baths ⋅ 21314849 MLS Preston Tower studio condo in a desirable location on the ground floor of the Garden Building. Featuring wall-to-wall windows overlooking the pool courtyard and a versatile 569 sq.ft. floor plan, this is the perfect space to update and personalize. The unit has a spacious 25 x 11 living-dining-sleeping area, a separate galley kitchen, ample closet space, a dressing area, and a nicely updated bathroom. Several building upgrades are underway, and many have recently been completed, including a new fire alarm system, a new roof, and refurbishment of the elevators and common hallways. Preston Tower offers the ultimate low-maintenance lifestyle with amenities such as round-the-clock front desk and basement attendants, fitness center, community room with kitchen and library, pool area with fire pit, basement laundry room, tennis-pickleball court, and dog park. Various on-site services are located on the building's first and second floors, including a coffee shop and Bernie’s bar. The desirable Preston Hollow location is within walking distance of Preston Center shops and restaurants, with easy access to NorthPark, Preston Royal, US-75, and DNT. Monthly HOA dues cover all utilities, HVAC maintenance, and high-speed internet service. 6211 W Northwest Hwy Unit G113, Dallas
$220,000 Preston Tower Highrise Condominiums! A Lifestyle of Elegance A 1-bedroom, 1 bathroom condominium is on the 2nd floor of the prestigious Preston Tower Highrise Condominiums in the heart of Dallas. It features porcelain floors, new windows, and an open floor plan, with a chef's kitchen equipped with a stainless steel refrigerator and stunning granite countertops, and a stacked washer and dryer. Easy access to the highway, restaurants, grocery stores, and North Park Mall. Seller Finance. Easy to show. Building Amenities: Tennis Court, Tanning Salon, Lounge, Fitness Center, Pool, Dog Park, Assigned Basement Parking The HOA covers all utilities and management. Enjoy convenient access to restaurants, grocery stores, the highway, and NorthPark Mall and Preston Center. Pet Friendly. 1 Beds ⋅ 1 Baths ⋅ 21318371 MLS Preston Tower Highrise Condominiums! A Lifestyle of Elegance A 1-bedroom, 1 bathroom condominium is on the 2nd floor of the prestigious Preston Tower Highrise Condominiums in the heart of Dallas. It features porcelain floors, new windows, and an open floor plan, with a chef's kitchen equipped with a stainless steel refrigerator and stunning granite countertops, and a stacked washer and dryer. Easy access to the highway, restaurants, grocery stores, and North Park Mall. Seller Finance. Easy to show. Building Amenities: Tennis Court, Tanning Salon, Lounge, Fitness Center, Pool, Dog Park, Assigned Basement Parking The HOA covers all utilities and management. Enjoy convenient access to restaurants, grocery stores, the highway, and NorthPark Mall and Preston Center. Pet Friendly. 6211 W Northwest Hwy Unit G224, Dallas
$2,450,000 In the heart of Preston Hollow on one of its most coveted, tree-lined streets, this gorgeous Santa Barbara-style residence blends timeless architecture with modern luxury. Just a short walk to Saint Marks, upscale shopping, and favorite neighborhood restaurants, the home offers an unmatched combination of beauty and convenience. Built in 2004 on an expansive 83’ x 146’lot, the home features five bedrooms, six baths, and an attached three-car garage. The primary suite is thoughtfully located on the first floor, along with a private guest suite, creating ideal flexibility for hosting or multigenerational living. Inside, rich architectural details shine – two stone fireplaces, a stunning library, and a temperature-controlled wine cellar elevate the home’s warm, sophisticated character. The beautifully updated chef‘s kitchen open seamlessly to the inviting den, where walls of windows frame views of the sparkling pool with waterfall features, creating a true indoor-outdoor retreat. This exceptional property captures the essence of Santa Barbara living in one of Dallas’s most prestigious neighborhoods. 5 Beds ⋅ 6 Baths ⋅ 21314490 MLS In the heart of Preston Hollow on one of its most coveted, tree-lined streets, this gorgeous Santa Barbara-style residence blends timeless architecture with modern luxury. Just a short walk to Saint Marks, upscale shopping, and favorite neighborhood restaurants, the home offers an unmatched combination of beauty and convenience. Built in 2004 on an expansive 83’ x 146’lot, the home features five bedrooms, six baths, and an attached three-car garage. The primary suite is thoughtfully located on the first floor, along with a private guest suite, creating ideal flexibility for hosting or multigenerational living. Inside, rich architectural details shine – two stone fireplaces, a stunning library, and a temperature-controlled wine cellar elevate the home’s warm, sophisticated character. The beautifully updated chef‘s kitchen open seamlessly to the inviting den, where walls of windows frame views of the sparkling pool with waterfall features, creating a true indoor-outdoor retreat. This exceptional property captures the essence of Santa Barbara living in one of Dallas’s most prestigious neighborhoods. 6322 Orchid Ln, Dallas
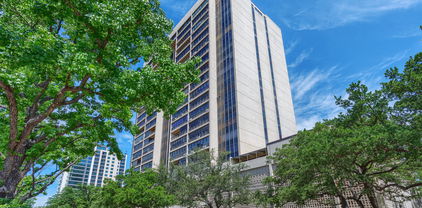
$299,900 Blank Canvas opportunity priced below market to customize this two Bed, two Bath, High Rise Condo to your exact needs! Truly, a lock and leave building with 24-7 security and concierge. It's a Prime Northwest Highway location perfectly positioned near top-tier dining, premier shopping, and major highways, offers both convenience and luxury. Step inside to floor-to-ceiling windows that flood the space with natural light, great wood floors and a custom mirrored dining area, with views of Downtown Dallas that are stunning! The highly coveted South facing outdoor balcony expands your living space and provides a flexible area to design to your taste. Other amenities: Saltwater heated pool, fitness center, library, and meeting rooms located on the 4th floor. HOA dues include all utilities, electric, cable, Wi-Fi, water, grounds maintenance, and more. This is your chance to create a home all your own with breathtaking views and unbeatable amenities in the heart of Dallas. Call me to schedule to see it today! 2 Beds ⋅ 2 Baths ⋅ 21298445 MLS Blank Canvas opportunity priced below market to customize this two Bed, two Bath, High Rise Condo to your exact needs! Truly, a lock and leave building with 24-7 security and concierge. It's a Prime Northwest Highway location perfectly positioned near top-tier dining, premier shopping, and major highways, offers both convenience and luxury. Step inside to floor-to-ceiling windows that flood the space with natural light, great wood floors and a custom mirrored dining area, with views of Downtown Dallas that are stunning! The highly coveted South facing outdoor balcony expands your living space and provides a flexible area to design to your taste. Other amenities: Saltwater heated pool, fitness center, library, and meeting rooms located on the 4th floor. HOA dues include all utilities, electric, cable, Wi-Fi, water, grounds maintenance, and more. This is your chance to create a home all your own with breathtaking views and unbeatable amenities in the heart of Dallas. Call me to schedule to see it today! 6335 W Northwest Hwy Unit 1314, Dallas
$355,000 Welcome to one of Dallas' most desirable in-town locations—nestled *behind the Pink Wall* one of the city's most iconic and recognizable neighborhoods. Located in highly-desirable Preston Hollow, directly across from Preston Center and minutes from NorthPark Center where you will enjoy premier dining, shopping, and entertainment. This beautifully updated second-floor condo offers an unbeatable blend of convenience, charm, and carefree living. Spacious open living and dining areas are filled with natural light, a well-appointed kitchen with abundant cabinetry, granite countertops, and double ovens. The flexible floor plan features two generously sized primary bedrooms, two full baths, and a flexible floor plan making it ideal for everyday living. Use one bedroom for a home office-study, hobby room, or exercise room. The second-floor location provides added privacy with peaceful treetop views and no neighbors above. Two dedicated covered parking spaces are conveniently located just outside the private rear entrance. The beautifully maintained community is surrounded by mature trees, landscaped courtyards, and a sparkling pool, creating a peaceful retreat in the heart of the city. The HOA covers utilities, exterior maintenance, landscaping, pool maintenance, and more, allowing for truly low-maintenance living on the edge of the Highland Park and University Park. Whether you're looking for a primary residence, a lock-and-leave lifestyle, or a centrally located Dallas retreat, this exceptional Preston Hollow home places you just minutes from the Dallas North Tollway, US-75, Love Field, Downtown Dallas, and everything that makes living in the heart of Dallas so desirable. Nearby amenities include Love Field Airport, Dallas Country Club, Presbyterian Dallas Hospital, SMU, Highland Park Village. Area dining: R+D Kitchen, Sevy's, Hillstone, Hopdoddy. Private Schools nearby: Ursuiine, Winston School, St.Marks, Hockaday, Jesuit. 2 Beds ⋅ 2 Baths ⋅ 21312277 MLS Welcome to one of Dallas' most desirable in-town locations—nestled *behind the Pink Wall* one of the city's most iconic and recognizable neighborhoods. Located in highly-desirable Preston Hollow, directly across from Preston Center and minutes from NorthPark Center where you will enjoy premier dining, shopping, and entertainment. This beautifully updated second-floor condo offers an unbeatable blend of convenience, charm, and carefree living. Spacious open living and dining areas are filled with natural light, a well-appointed kitchen with abundant cabinetry, granite countertops, and double ovens. The flexible floor plan features two generously sized primary bedrooms, two full baths, and a flexible floor plan making it ideal for everyday living. Use one bedroom for a home office-study, hobby room, or exercise room. The second-floor location provides added privacy with peaceful treetop views and no neighbors above. Two dedicated covered parking spaces are conveniently located just outside the private rear entrance. The beautifully maintained community is surrounded by mature trees, landscaped courtyards, and a sparkling pool, creating a peaceful retreat in the heart of the city. The HOA covers utilities, exterior maintenance, landscaping, pool maintenance, and more, allowing for truly low-maintenance living on the edge of the Highland Park and University Park. Whether you're looking for a primary residence, a lock-and-leave lifestyle, or a centrally located Dallas retreat, this exceptional Preston Hollow home places you just minutes from the Dallas North Tollway, US-75, Love Field, Downtown Dallas, and everything that makes living in the heart of Dallas so desirable. Nearby amenities include Love Field Airport, Dallas Country Club, Presbyterian Dallas Hospital, SMU, Highland Park Village. Area dining: R+D Kitchen, Sevy's, Hillstone, Hopdoddy. Private Schools nearby: Ursuiine, Winston School, St.Marks, Hockaday, Jesuit. 6230 Bandera Ave Unit C, Dallas
$3,750 LOCATION, LOCATION, LOCATION!! Wonderful view of the trees of Preston Hollow from the 9th floor. This two bedroom, two bath condo has large living area to enjoy the views. Kitchen with granite counters. Large primary bedroom with dressing room and walk in closet. Athena Condominium is strategically located near Preston Center. 24 hour concierge. Amenities, indoor pool, workout center and parking space per drivers license up to two parking spaces. Storage unit included with the condo. A must see! 2 Beds ⋅ 2 Baths ⋅ 21311147 MLS LOCATION, LOCATION, LOCATION!! Wonderful view of the trees of Preston Hollow from the 9th floor. This two bedroom, two bath condo has large living area to enjoy the views. Kitchen with granite counters. Large primary bedroom with dressing room and walk in closet. Athena Condominium is strategically located near Preston Center. 24 hour concierge. Amenities, indoor pool, workout center and parking space per drivers license up to two parking spaces. Storage unit included with the condo. A must see! 6335 W Northwest Highway Unit 913, Dallas
$425,000 Carefree luxury lifestyle awaits here on the 15 floor at prestigious Preston Towers Condominium with breathtaking views of downtown Dallas and Park Cities, plus daily opportunities for stunning sunrises and sunsets from the oversized balcony and floor to ceiling windows providing lots of light in this modern open floor plan with mirrored living areas. Other features include expansive bookshelves in hallway, lots of storage, fabulous master suite, stack washer and vented dryer IN UNIT (rare for a high rise condo). Kitchen boasts two refrigerators, large pantry, and convenient chef’s layout. Total carefree living is provided with the HOA: all utilities, WIFI, concierge, laundry room, fitness center, 24 hour valet and security, a beautifully landscaped resort style pool with fireplace, tennis and pickle ball courts, underground parking and valet, car wash area, and a community room. The luxury living at Preston Towers also provides on-site coffee shop, great bar, beauty shops, alterations, and much more. Occupant parking in secured garage area with valet. Lots of guest parking in front and in side east parking lot. Just two blocks to Preston Center shopping and restaurants. 3 Beds ⋅ 2 Baths ⋅ 21307974 MLS Carefree luxury lifestyle awaits here on the 15 floor at prestigious Preston Towers Condominium with breathtaking views of downtown Dallas and Park Cities, plus daily opportunities for stunning sunrises and sunsets from the oversized balcony and floor to ceiling windows providing lots of light in this modern open floor plan with mirrored living areas. Other features include expansive bookshelves in hallway, lots of storage, fabulous master suite, stack washer and vented dryer IN UNIT (rare for a high rise condo). Kitchen boasts two refrigerators, large pantry, and convenient chef’s layout. Total carefree living is provided with the HOA: all utilities, WIFI, concierge, laundry room, fitness center, 24 hour valet and security, a beautifully landscaped resort style pool with fireplace, tennis and pickle ball courts, underground parking and valet, car wash area, and a community room. The luxury living at Preston Towers also provides on-site coffee shop, great bar, beauty shops, alterations, and much more. Occupant parking in secured garage area with valet. Lots of guest parking in front and in side east parking lot. Just two blocks to Preston Center shopping and restaurants. 6211 W Northwest Hwy Unit 1501, Dallas