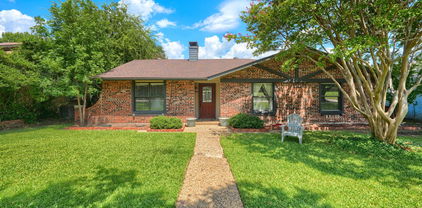
$365,000 BACK ON MARKET due to previous buyer's financial qualifications. NEW ROOF & SIDING August 2026! Wonderful location in the Yale Park neighborhood with Richardson ISD schools, close to restaurants and shopping, and easy access to George Bush Turnpike, 635, and Central Expressway. Updated kitchen and baths, move-in ready 3 bedrooms, 2 full bathrooms, flexible floorplan with open living and dining spaces, fresh paint and brand new luxury vinyl plank flooring. One story with excellent layout, vaulted ceilings, and great yard. Laundry room is inside, sprinkler system, rain gutters, 2 car garage with alley access, fenced backyard, wood-burning fireplace, plantation shutters, and NO CARPET. HVAC was replaced in 2020. 3 Beds ⋅ 2 Baths ⋅ 21280465 MLS BACK ON MARKET due to previous buyer's financial qualifications. NEW ROOF & SIDING August 2026! Wonderful location in the Yale Park neighborhood with Richardson ISD schools, close to restaurants and shopping, and easy access to George Bush Turnpike, 635, and Central Expressway. Updated kitchen and baths, move-in ready 3 bedrooms, 2 full bathrooms, flexible floorplan with open living and dining spaces, fresh paint and brand new luxury vinyl plank flooring. One story with excellent layout, vaulted ceilings, and great yard. Laundry room is inside, sprinkler system, rain gutters, 2 car garage with alley access, fenced backyard, wood-burning fireplace, plantation shutters, and NO CARPET. HVAC was replaced in 2020. 2117 Oak Brook Dr, Richardson
$779,000 Tucked into Royal Lane Village, one of East Dallas’ most beloved pockets, this beautifully designed home offers a peaceful retreat surrounded by nature while remaining moments from the energy of the city. Ideally located near Royal Oaks Country Club, Moss Park, and the White Rock Creek bike trail, the property also provides convenient access to US-75, I-635, NorthPark Center, and the highly regarded Lake Highlands area of Richardson ISD. Inside, soaring ceilings, abundant natural light, and an open-concept floor plan create an inviting atmosphere designed for both everyday living and entertaining. Spacious living areas flow seamlessly to the outdoor patio, blending indoor comfort with outdoor charm. A private study just off the main living space offers the perfect work-from-home retreat, while formal living and dining areas add timeless elegance.The breakfast area and updated kitchen overlook the spectacular outdoor living space, creating a warm and relaxed setting to begin each day. The downstairs primary suite offers comfort and privacy, while the thoughtfully designed layout provides flexibility for family and guests alike. Outdoors, the extended deep lot is a rare find in this neighborhood, where many homes feature zero lot lines. The rear portion of the yard offers endless possibilities, all surrounded by high fencing for exceptional privacy. Alley access adds convenience, while the easy-maintenance yard allows more time to enjoy the lifestyle this exceptional location provides. Beautifully maintained, the home features a full electrical update completed in 2026, a roof replaced in 2019, two water heaters, and an attic walkout with additional storage space. 3 Beds ⋅ 3 Baths ⋅ 21273677 MLS Tucked into Royal Lane Village, one of East Dallas’ most beloved pockets, this beautifully designed home offers a peaceful retreat surrounded by nature while remaining moments from the energy of the city. Ideally located near Royal Oaks Country Club, Moss Park, and the White Rock Creek bike trail, the property also provides convenient access to US-75, I-635, NorthPark Center, and the highly regarded Lake Highlands area of Richardson ISD. Inside, soaring ceilings, abundant natural light, and an open-concept floor plan create an inviting atmosphere designed for both everyday living and entertaining. Spacious living areas flow seamlessly to the outdoor patio, blending indoor comfort with outdoor charm. A private study just off the main living space offers the perfect work-from-home retreat, while formal living and dining areas add timeless elegance.The breakfast area and updated kitchen overlook the spectacular outdoor living space, creating a warm and relaxed setting to begin each day. The downstairs primary suite offers comfort and privacy, while the thoughtfully designed layout provides flexibility for family and guests alike. Outdoors, the extended deep lot is a rare find in this neighborhood, where many homes feature zero lot lines. The rear portion of the yard offers endless possibilities, all surrounded by high fencing for exceptional privacy. Alley access adds convenience, while the easy-maintenance yard allows more time to enjoy the lifestyle this exceptional location provides. Beautifully maintained, the home features a full electrical update completed in 2026, a roof replaced in 2019, two water heaters, and an attic walkout with additional storage space. 8524 Breakers Pt, Dallas
$1,199,000 You've found the deal you've been looking for! Completely remodeled, large turfed yard, close proximity to schools and playgrounds, 2018 salt water pool, and a bathroom for every bedroom - you have it all here! Zoned to Brentfield, Parkhill, JJPearce High School you'll enjoy the longterm benefits of buying in one of the most desirable neighborhoods located perfectly between downtown Dallas and the suburbs. This exceptional property was taken to the studs and foundation in 2017. Take advantage of the walkability score and enjoy the schools, pickleball, parks, and restaurants. The beautiful stucco exterior, elegant travertine porch, and double iron entry doors announce the ambiance of home. 2026 roof, professional landscaping, French drains, PVC plumbing, exterior lighting, and 8-foot privacy fence complete the package. The newly installed turf is lush and low-maintenance making the custom pool sparkling clean and refreshing. Stepping inside you'll feel the warmth. The solid wood doors, engineered hardwood floors, oversized laundry area, and a split floor plan with private primary bedroom make this home luxurious yet functional. A stunning dual fireplace anchors the main living areas. The sitting and dining room at the front of the house would make the perfect office too! The chef's kitchen stuns with a 12ft quartz island, Monogram six-burner gas cooktop, GE double ovens, Miele dishwasher, and 2025 built-in refrigerator. The grand bar is located perfectly alongside the living space for entertaining and displays. The indoor-outdoor vibe opens effortlessly to your private resort-style backyard. The simple yet smart technology of this house runs seamlessly throughout: Cat5 wiring, Ring security, whole-home audio with speakers, app-controlled garage door, irrigation, and outdoor lighting. Enjoy the bonus of the tankless water heater, Milgard windows, and upgraded garage storage system. Find it all here in one place and now you can call it home. 4 Beds ⋅ 4 Baths ⋅ 21278611 MLS You've found the deal you've been looking for! Completely remodeled, large turfed yard, close proximity to schools and playgrounds, 2018 salt water pool, and a bathroom for every bedroom - you have it all here! Zoned to Brentfield, Parkhill, JJPearce High School you'll enjoy the longterm benefits of buying in one of the most desirable neighborhoods located perfectly between downtown Dallas and the suburbs. This exceptional property was taken to the studs and foundation in 2017. Take advantage of the walkability score and enjoy the schools, pickleball, parks, and restaurants. The beautiful stucco exterior, elegant travertine porch, and double iron entry doors announce the ambiance of home. 2026 roof, professional landscaping, French drains, PVC plumbing, exterior lighting, and 8-foot privacy fence complete the package. The newly installed turf is lush and low-maintenance making the custom pool sparkling clean and refreshing. Stepping inside you'll feel the warmth. The solid wood doors, engineered hardwood floors, oversized laundry area, and a split floor plan with private primary bedroom make this home luxurious yet functional. A stunning dual fireplace anchors the main living areas. The sitting and dining room at the front of the house would make the perfect office too! The chef's kitchen stuns with a 12ft quartz island, Monogram six-burner gas cooktop, GE double ovens, Miele dishwasher, and 2025 built-in refrigerator. The grand bar is located perfectly alongside the living space for entertaining and displays. The indoor-outdoor vibe opens effortlessly to your private resort-style backyard. The simple yet smart technology of this house runs seamlessly throughout: Cat5 wiring, Ring security, whole-home audio with speakers, app-controlled garage door, irrigation, and outdoor lighting. Enjoy the bonus of the tankless water heater, Milgard windows, and upgraded garage storage system. Find it all here in one place and now you can call it home. 6610 Southpoint Dr, Dallas
$719,900 SELLER CONCESSIONS AVAILABLE! Tucked beneath the mature trees of the highly sought-after Moss Farm neighborhood in Lake Highlands, this beautifully reimagined residence blends timeless architecture with modern living in one of Dallas’ most cherished generational communities. In a neighborhood where homes are rarely available and families wait years for the opportunity to move in, this home offers not only stunning design, but the chance to become part of a true community legacy. Thoughtfully renovated from top to bottom, the home has been expanded with an additional 400 square feet to better suit today’s lifestyle while preserving the warmth and character that make Moss Farm so special. From the moment you enter, soft archways, curated finishes, and abundant natural light create a sense of understated elegance. Expansive windows throughout the home flood the interiors with sunlight, creating bright and inviting spaces while seamlessly connecting indoor living to the beautiful outdoor setting. Step outside to your own private backyard retreat where a sparkling pool is surrounded by mature landscaping and peaceful outdoor living spaces. Whether hosting summer gatherings or enjoying quiet evenings by the water, the backyard feels like a private escape designed for relaxing and making memories. Located in the heart of Lake Highlands, Moss Farm is known for its strong sense of community, tree-lined streets, top-rated schools, and convenient access to Dallas’ best dining, shopping, and entertainment. More than just a beautifully renovated home, this is an opportunity to own a piece of one of Dallas’ most enduring and desirable neighborhoods. 4 Beds ⋅ 3 Baths ⋅ 21275182 MLS SELLER CONCESSIONS AVAILABLE! Tucked beneath the mature trees of the highly sought-after Moss Farm neighborhood in Lake Highlands, this beautifully reimagined residence blends timeless architecture with modern living in one of Dallas’ most cherished generational communities. In a neighborhood where homes are rarely available and families wait years for the opportunity to move in, this home offers not only stunning design, but the chance to become part of a true community legacy. Thoughtfully renovated from top to bottom, the home has been expanded with an additional 400 square feet to better suit today’s lifestyle while preserving the warmth and character that make Moss Farm so special. From the moment you enter, soft archways, curated finishes, and abundant natural light create a sense of understated elegance. Expansive windows throughout the home flood the interiors with sunlight, creating bright and inviting spaces while seamlessly connecting indoor living to the beautiful outdoor setting. Step outside to your own private backyard retreat where a sparkling pool is surrounded by mature landscaping and peaceful outdoor living spaces. Whether hosting summer gatherings or enjoying quiet evenings by the water, the backyard feels like a private escape designed for relaxing and making memories. Located in the heart of Lake Highlands, Moss Farm is known for its strong sense of community, tree-lined streets, top-rated schools, and convenient access to Dallas’ best dining, shopping, and entertainment. More than just a beautifully renovated home, this is an opportunity to own a piece of one of Dallas’ most enduring and desirable neighborhoods. 9205 Moss Farm Ln, Dallas
$812,000 Incredible layout in this fully updated home! 4 Bedrooms + Office + Playroom. Over 2700 square feet. Mature, tree-lined neighborhood in Far North Dallas. The open-concept layout features a private office, generous main living areas, and a versatile bonus room upstairs, giving every member of the household room to spread out. Thoughtfully updated throughout, the home blends modern finishes with the classic character of the Spring Creek neighborhood. The backyard is one of the standout features, an expansive, fully fenced space on a 0.24-acre lot with plenty of room for outdoor living, entertaining, or a future pool. Located within Richardson ISD, the neighborhood is walkable to parks, bike paths, a community water park, tennis courts, and a library branch. Quick access to the Dallas North Tollway puts the rest of the city within easy reach. Across the street from the exciting new Westwood Middle School project - modern new facility, addition of 6th grade and expanded academic magnet programs. Target completion is 2028. Further details in transaction desk. 4 Beds ⋅ 3 Baths ⋅ 21279482 MLS Incredible layout in this fully updated home! 4 Bedrooms + Office + Playroom. Over 2700 square feet. Mature, tree-lined neighborhood in Far North Dallas. The open-concept layout features a private office, generous main living areas, and a versatile bonus room upstairs, giving every member of the household room to spread out. Thoughtfully updated throughout, the home blends modern finishes with the classic character of the Spring Creek neighborhood. The backyard is one of the standout features, an expansive, fully fenced space on a 0.24-acre lot with plenty of room for outdoor living, entertaining, or a future pool. Located within Richardson ISD, the neighborhood is walkable to parks, bike paths, a community water park, tennis courts, and a library branch. Quick access to the Dallas North Tollway puts the rest of the city within easy reach. Across the street from the exciting new Westwood Middle School project - modern new facility, addition of 6th grade and expanded academic magnet programs. Target completion is 2028. Further details in transaction desk. 7668 La Cosa Dr, Dallas
$325,000 Charming and affordable in the heart of Richardson on a large corner lot! This well-maintained 3 bedroom, 1.5 bath home offers a warm and inviting layout with updated windows that provide great natural light and improved energy efficiency. Inside, you’ll find spacious living and dining areas, durable wood-look flooring, neutral paint tones, and a functional kitchen with granite countertops, ample cabinet space, and stainless steel appliances. The flexible floorplan includes comfortable bedrooms plus a versatile bonus room perfect for a home office, guest room, or hobby space. Enjoy relaxing in the large living area overlooking the backyard, while the 1-car garage adds convenience and storage. The exterior features attractive curb appeal with mature landscaping, a Pergola and a distinctive Richardson-style elevation. Conveniently located near shopping, dining, parks, and major highways, this home is a fantastic opportunity for first-time buyers, downsizers, or investors looking for an affordable option in desirable Richardson ISD. Move-in ready and priced to sell! 3 Beds ⋅ 2 Baths ⋅ 21278747 MLS Charming and affordable in the heart of Richardson on a large corner lot! This well-maintained 3 bedroom, 1.5 bath home offers a warm and inviting layout with updated windows that provide great natural light and improved energy efficiency. Inside, you’ll find spacious living and dining areas, durable wood-look flooring, neutral paint tones, and a functional kitchen with granite countertops, ample cabinet space, and stainless steel appliances. The flexible floorplan includes comfortable bedrooms plus a versatile bonus room perfect for a home office, guest room, or hobby space. Enjoy relaxing in the large living area overlooking the backyard, while the 1-car garage adds convenience and storage. The exterior features attractive curb appeal with mature landscaping, a Pergola and a distinctive Richardson-style elevation. Conveniently located near shopping, dining, parks, and major highways, this home is a fantastic opportunity for first-time buyers, downsizers, or investors looking for an affordable option in desirable Richardson ISD. Move-in ready and priced to sell! 1413 Lorrie Dr, Richardson
$1,450,000 Rarely available waterfront lot in highly sought guard gated Lake Forest! This two-story home offers the perfect blend of location, comfort and privacy. Open concept living-dining-kitchen floor plan with French door to the patio overlooking the serene green space and lake. The living room features a fireplace and built-in shelving and flows seamlessly into the kitchen and breakfast area. The center island kitchen and breakfast area features granite countertops, a gas cooktop, double ovens, and butlers pantry. Step onto the patio through the French doors and enjoy the tree-lined greenbelt and lake with fountains. The charming courtyard offers a peaceful retreat for dining or relaxing. The generously sized primary suite with sitting area overlooking the lake and greenbelt is located upstairs and features a luxurious bath with separate shower and tub, double vanities and a large walk-in closet. This home offers the ultimate in sophisticated living, conveniently located within close proximity to Dallas' best shopping, dining and private school corridor! Lake Forest is comprised of 170 acres of park-like grounds with green spaces, lakes, and towering oaks. Residents enjoy walking trails, community pool, tennis & pickle ball carts, and dog parks. 4 Beds ⋅ 4 Baths ⋅ 21261490 MLS Rarely available waterfront lot in highly sought guard gated Lake Forest! This two-story home offers the perfect blend of location, comfort and privacy. Open concept living-dining-kitchen floor plan with French door to the patio overlooking the serene green space and lake. The living room features a fireplace and built-in shelving and flows seamlessly into the kitchen and breakfast area. The center island kitchen and breakfast area features granite countertops, a gas cooktop, double ovens, and butlers pantry. Step onto the patio through the French doors and enjoy the tree-lined greenbelt and lake with fountains. The charming courtyard offers a peaceful retreat for dining or relaxing. The generously sized primary suite with sitting area overlooking the lake and greenbelt is located upstairs and features a luxurious bath with separate shower and tub, double vanities and a large walk-in closet. This home offers the ultimate in sophisticated living, conveniently located within close proximity to Dallas' best shopping, dining and private school corridor! Lake Forest is comprised of 170 acres of park-like grounds with green spaces, lakes, and towering oaks. Residents enjoy walking trails, community pool, tennis & pickle ball carts, and dog parks. 12010 Lueders Ln, Dallas
$465,000 Beautifully updated home just a stone’s throw from Yale Park featuring the perfect blend of comfort, style, and functionality. Enjoy a grassy backyard and sizable deck ideal for entertaining, relaxing, or enjoying warm Texas evenings outdoors. Inside, vaulted ceilings and a wet bar create an inviting atmosphere with plenty of space to gather. The downstairs was thoughtfully updated in recent years with refreshed kitchen cabinetry, quartz countertops, tile backsplash, and stainless steel appliances. The spacious primary suite features a large walk-in shower for a spa-like retreat. Upstairs, you’ll find generously sized secondary bedrooms and a beautifully appointed bathroom complete with a large soaking tub. Additional updates include fresh paint and thoughtful landscaping. The oversized fifth bedroom upstairs offers incredible flexibility and could easily function as a game room, media room, or additional living space. ROOF REPLACED IN SEPTEMBER OF 2023. 5th room can be used as fully functioning bedroom with closet and full bathroom, OR as game room, play room, craft room, flex space etc. 4 Beds ⋅ 3 Baths ⋅ 21278404 MLS Beautifully updated home just a stone’s throw from Yale Park featuring the perfect blend of comfort, style, and functionality. Enjoy a grassy backyard and sizable deck ideal for entertaining, relaxing, or enjoying warm Texas evenings outdoors. Inside, vaulted ceilings and a wet bar create an inviting atmosphere with plenty of space to gather. The downstairs was thoughtfully updated in recent years with refreshed kitchen cabinetry, quartz countertops, tile backsplash, and stainless steel appliances. The spacious primary suite features a large walk-in shower for a spa-like retreat. Upstairs, you’ll find generously sized secondary bedrooms and a beautifully appointed bathroom complete with a large soaking tub. Additional updates include fresh paint and thoughtful landscaping. The oversized fifth bedroom upstairs offers incredible flexibility and could easily function as a game room, media room, or additional living space. ROOF REPLACED IN SEPTEMBER OF 2023. 5th room can be used as fully functioning bedroom with closet and full bathroom, OR as game room, play room, craft room, flex space etc. 2114 Wheaton Dr, Richardson
$399,000 LOCATION, LOCATION! NEWLY renovated Corner Lot Home in Richardson Heights! 1665 Sq Ft, 3 bedroom, 2 bath, comes with NEW bathrooms FULLY remodeled, NEW Luxury Vinyl Flooring, NEW Granite countertops, NEW Sinks throughout, NEW appliances, NEW Vinyl Windows, NEW Paint interior and Exterior, NEW decorative lighting, NEW ceiling fans with dimmers and remotes, NEW Backsplash, NEW doors throughout, NEW fixtures and Faucets throughout, NEW Pulldown attic Access, NEWER Tankless Hot Water heater, ADDED insulation, NEW PVC Plumbing under bathrooms to PVC Cleanouts, NEW Baseboards and trim, Foundation work completed (see supplements for documentation), NEW Mailbox, Updated Landscaping, NEW Blinds throughout, NEW Ceiling Can lights installed, Popcorn ceilings removed, NEW Toilets, NEW Bathtub and shower, NEW Vanities! Located in walking distance to Award winning RISD schools, Cottonwood Park, Playgrounds, Tennis Courts, community pool, walking jogging paths, etc. Close to highway access but far enough away for quiet living! Conveniently located in West Richardson near restaurants, entertainment, medical facilities, and much more!! 3 Beds ⋅ 2 Baths ⋅ 21275140 MLS LOCATION, LOCATION! NEWLY renovated Corner Lot Home in Richardson Heights! 1665 Sq Ft, 3 bedroom, 2 bath, comes with NEW bathrooms FULLY remodeled, NEW Luxury Vinyl Flooring, NEW Granite countertops, NEW Sinks throughout, NEW appliances, NEW Vinyl Windows, NEW Paint interior and Exterior, NEW decorative lighting, NEW ceiling fans with dimmers and remotes, NEW Backsplash, NEW doors throughout, NEW fixtures and Faucets throughout, NEW Pulldown attic Access, NEWER Tankless Hot Water heater, ADDED insulation, NEW PVC Plumbing under bathrooms to PVC Cleanouts, NEW Baseboards and trim, Foundation work completed (see supplements for documentation), NEW Mailbox, Updated Landscaping, NEW Blinds throughout, NEW Ceiling Can lights installed, Popcorn ceilings removed, NEW Toilets, NEW Bathtub and shower, NEW Vanities! Located in walking distance to Award winning RISD schools, Cottonwood Park, Playgrounds, Tennis Courts, community pool, walking jogging paths, etc. Close to highway access but far enough away for quiet living! Conveniently located in West Richardson near restaurants, entertainment, medical facilities, and much more!! 500 Dover Dr, Richardson
$1,100,000 Located in the highly sought-after Highlands North, just moments from the twin lakes, Preston Ridge Trail, and Salado Park, and zoned to highly acclaimed Richardson ISD’s Bowie Elementary, this beautifully updated 4-bedroom, 4-bath residence offers nearly 3,500 square feet of refined living on an expansive .31-acre lot. Thoughtfully designed for both everyday comfort and effortless entertaining, the home showcases rich hardwood floors, an airy open-concept layout, and curated designer finishes throughout. At the heart of the home, the chef’s kitchen is a true showpiece, featuring a 36-inch dual-fuel Bertazzoni Italian range, Bosch stainless steel appliances, custom Shaker cabinetry, and sleek Quartz countertops. The inviting main living area, complete with a fireplace and stylish wet bar, flows seamlessly to a sprawling private backyard enclosed by a cedar privacy fence—creating the perfect setting for gatherings, play, or quiet evenings outdoors. Generously sized bedrooms, spacious walk-in closets, and spa-inspired bathrooms with porcelain tile showers complete this exceptional Highlands North offering, where timeless style meets modern functionality in one of North Dallas’ most desirable neighborhoods. 4 Beds ⋅ 4 Baths ⋅ 21267970 MLS Located in the highly sought-after Highlands North, just moments from the twin lakes, Preston Ridge Trail, and Salado Park, and zoned to highly acclaimed Richardson ISD’s Bowie Elementary, this beautifully updated 4-bedroom, 4-bath residence offers nearly 3,500 square feet of refined living on an expansive .31-acre lot. Thoughtfully designed for both everyday comfort and effortless entertaining, the home showcases rich hardwood floors, an airy open-concept layout, and curated designer finishes throughout. At the heart of the home, the chef’s kitchen is a true showpiece, featuring a 36-inch dual-fuel Bertazzoni Italian range, Bosch stainless steel appliances, custom Shaker cabinetry, and sleek Quartz countertops. The inviting main living area, complete with a fireplace and stylish wet bar, flows seamlessly to a sprawling private backyard enclosed by a cedar privacy fence—creating the perfect setting for gatherings, play, or quiet evenings outdoors. Generously sized bedrooms, spacious walk-in closets, and spa-inspired bathrooms with porcelain tile showers complete this exceptional Highlands North offering, where timeless style meets modern functionality in one of North Dallas’ most desirable neighborhoods. 7711 Turnberry Ln, Dallas
$339,999 Located in a sought-after Garland neighborhood within highly rated Richardson ISD, this beautifully updated home with a pool offers the rare combination of flexible living spaces, modern updates, and no HOA. Designed for both everyday comfort and entertaining, the spacious living room features custom built-ins and a cozy fireplace that creates a warm focal point for gathering. The adjoining dining area flows seamlessly into the living space, while a sun-filled flex room overlooking the backyard offers the perfect setup for a second living area, reading room, playroom, or work-from-home space. Step outside to your private backyard retreat, where a sparkling play pool and expansive patio space create the ideal setting for relaxing evenings or summer entertaining. The kitchen combines functionality and style with abundant cabinetry, modern finishes, and an updated dishwasher (2022). Nearby, the laundry area leads to a thoughtfully reimagined bonus space complete with central heat and air, making it ideal for a home office, gym, studio, hobby room, or additional flex space. The primary suite has been beautifully remodeled and features two walk-in closets along with a spa-inspired bathroom showcasing updated finishes and fixtures. The secondary bathroom has also been extensively updated, creating a cohesive and move-in ready feel throughout the home. Additional improvements include a lot of exterior trim that was replaced with hardie board, updated six-panel interior doors, modern hardware, and new baseboards throughout much of the home. Thoughtfully maintained and full of character, this updated Garland home offers a flexible floor plan, inviting outdoor living, and an exceptional Richardson ISD location, all with the added benefit of no HOA. 3 Beds ⋅ 2 Baths ⋅ 21273789 MLS Located in a sought-after Garland neighborhood within highly rated Richardson ISD, this beautifully updated home with a pool offers the rare combination of flexible living spaces, modern updates, and no HOA. Designed for both everyday comfort and entertaining, the spacious living room features custom built-ins and a cozy fireplace that creates a warm focal point for gathering. The adjoining dining area flows seamlessly into the living space, while a sun-filled flex room overlooking the backyard offers the perfect setup for a second living area, reading room, playroom, or work-from-home space. Step outside to your private backyard retreat, where a sparkling play pool and expansive patio space create the ideal setting for relaxing evenings or summer entertaining. The kitchen combines functionality and style with abundant cabinetry, modern finishes, and an updated dishwasher (2022). Nearby, the laundry area leads to a thoughtfully reimagined bonus space complete with central heat and air, making it ideal for a home office, gym, studio, hobby room, or additional flex space. The primary suite has been beautifully remodeled and features two walk-in closets along with a spa-inspired bathroom showcasing updated finishes and fixtures. The secondary bathroom has also been extensively updated, creating a cohesive and move-in ready feel throughout the home. Additional improvements include a lot of exterior trim that was replaced with hardie board, updated six-panel interior doors, modern hardware, and new baseboards throughout much of the home. Thoughtfully maintained and full of character, this updated Garland home offers a flexible floor plan, inviting outdoor living, and an exceptional Richardson ISD location, all with the added benefit of no HOA. 2929 Spring Brook Dr, Garland
$315,000 Hidden among towering mature trees and backing to a tranquil greenbelt and creek, this beautifully renovated residence offers a rare opportunity to experience a private, nature-inspired retreat in the heart of Dallas. Located within a highly sought-after community in Lake Highlands, that blends sophisticated updates with an effortless lock-and-leave lifestyle. From the moment you step inside, the home feels warm, elevated, and serene, designed for buyers who value both comfort and convenience. The expansive living room is anchored by a striking fireplace and framed by peaceful greenbelt views, creating an atmosphere that feels more like a luxury retreat than a typical townhome. Large windows invite natural light throughout while connecting the indoor and outdoor living spaces. The remodeled kitchen features timeless finishes, a newer range and refrigerator, brand-new dishwasher (2026), and updated fixtures throughout. Additional improvements, including two brand-new HVAC systems (2026), updated bathrooms, designer lighting, ceiling fans, and new carpeting, offer true turnkey living and peace of mind. One of the home’s most desirable features is its dual primary suite layout, ideal for modern living. Both bedrooms are generously sized with ensuite baths, while the upstairs owner’s retreat offers an additional flex space perfect for a private office or fitness area. Step outside to your private patio and unwind to calming creek views and extraordinary privacy rarely found in townhome living. Residents enjoy beautifully maintained grounds, a resort-style community pool, walking areas, and HOA-maintained landscaping and roof care for a truly low-maintenance lifestyle. Ideally positioned near White Rock Lake, premier shopping and dining in Lake Highlands, and major commuter routes including 635 and US-75, the home also benefits from highly acclaimed Richardson ISD. Elegant, turnkey, and surrounded by nature, this home offers an exceptional lifestyle. 2 Beds ⋅ 2 Baths ⋅ 21274431 MLS Hidden among towering mature trees and backing to a tranquil greenbelt and creek, this beautifully renovated residence offers a rare opportunity to experience a private, nature-inspired retreat in the heart of Dallas. Located within a highly sought-after community in Lake Highlands, that blends sophisticated updates with an effortless lock-and-leave lifestyle. From the moment you step inside, the home feels warm, elevated, and serene, designed for buyers who value both comfort and convenience. The expansive living room is anchored by a striking fireplace and framed by peaceful greenbelt views, creating an atmosphere that feels more like a luxury retreat than a typical townhome. Large windows invite natural light throughout while connecting the indoor and outdoor living spaces. The remodeled kitchen features timeless finishes, a newer range and refrigerator, brand-new dishwasher (2026), and updated fixtures throughout. Additional improvements, including two brand-new HVAC systems (2026), updated bathrooms, designer lighting, ceiling fans, and new carpeting, offer true turnkey living and peace of mind. One of the home’s most desirable features is its dual primary suite layout, ideal for modern living. Both bedrooms are generously sized with ensuite baths, while the upstairs owner’s retreat offers an additional flex space perfect for a private office or fitness area. Step outside to your private patio and unwind to calming creek views and extraordinary privacy rarely found in townhome living. Residents enjoy beautifully maintained grounds, a resort-style community pool, walking areas, and HOA-maintained landscaping and roof care for a truly low-maintenance lifestyle. Ideally positioned near White Rock Lake, premier shopping and dining in Lake Highlands, and major commuter routes including 635 and US-75, the home also benefits from highly acclaimed Richardson ISD. Elegant, turnkey, and surrounded by nature, this home offers an exceptional lifestyle. 8430 Brittania Way, Dallas
$225,000 Updated! Great value with affordable price! Mature surrounding environment, grocery shopping, school and location. All laminated floor in all bed rooms, stairs, living room. New Vanity, large size kitchen sink, white stone counter top. Front door parking space. Quiet community. Easy access 75, 190. Combine all utilities in one bill, including electricity, cold and hot water. Great for residence or investment project. 3 Beds ⋅ 3 Baths ⋅ 21251324 MLS Updated! Great value with affordable price! Mature surrounding environment, grocery shopping, school and location. All laminated floor in all bed rooms, stairs, living room. New Vanity, large size kitchen sink, white stone counter top. Front door parking space. Quiet community. Easy access 75, 190. Combine all utilities in one bill, including electricity, cold and hot water. Great for residence or investment project. 2313 Trellis Pl, Richardson
$409,900 Excellent opportunity to own this fully remodeled ranch in Richardson ISD walking distance from Yale Park. Fully renovated by a single owner family of over 45 year, this charming and cozy home blends timeless character with modern updates. 2026 upgrades include brand new paint inside and out, oak flooring throughout, newly remodeled primary bathroom, all new lighting fixtures, new landscaping and much more. Abundant custom built-in wood storage throughout the house. Living room features custom tongue-and-groove wood ceiling. All new appliances and new vinyl windows. Large and private backyard ready for entertainment. Roof 2021, HVAC May 2026. Washer and dryer are included in the sale. 3 Beds ⋅ 2 Baths ⋅ 21252744 MLS Excellent opportunity to own this fully remodeled ranch in Richardson ISD walking distance from Yale Park. Fully renovated by a single owner family of over 45 year, this charming and cozy home blends timeless character with modern updates. 2026 upgrades include brand new paint inside and out, oak flooring throughout, newly remodeled primary bathroom, all new lighting fixtures, new landscaping and much more. Abundant custom built-in wood storage throughout the house. Living room features custom tongue-and-groove wood ceiling. All new appliances and new vinyl windows. Large and private backyard ready for entertainment. Roof 2021, HVAC May 2026. Washer and dryer are included in the sale. 1714 Arvada Dr, Richardson
$540,000 This charming two-story brick home sits behind mature trees and well-kept landscaping, giving it a welcoming presence from the moment you pull up. The main floor centers around a bright, open family room with an abundance of windows that keep things feeling airy and inviting. The large kitchen is open to the family room and features an island along with a sunny breakfast nook — a natural spot for morning coffee or casual meals. A separate dining room handles more formal occasions, and a dedicated home office gives you a quiet place to work. A generously sized utility room and a half bath round out the first floor nicely. The primary suite is where this home really shines. The bedroom is large and comfortable, and the fully updated ensuite bathroom is a genuine highlight — a walk-in shower, a garden tub, and a spacious walk-in closet make it feel like a space you'll look forward to retreating to at the end of the day. Upstairs, three additional bedrooms are served by two full bathrooms, and a bonus living area at the top of the stairs adds a flexible hangout space — great for a playroom, den, or second lounge. Out back, a large yard gives you plenty of room to enjoy the outdoors, and the two-car garage wraps things up. A solid, move-in ready home with a layout that just works and a primary bathroom that steals the show. 4 Beds ⋅ 4 Baths ⋅ 21272528 MLS This charming two-story brick home sits behind mature trees and well-kept landscaping, giving it a welcoming presence from the moment you pull up. The main floor centers around a bright, open family room with an abundance of windows that keep things feeling airy and inviting. The large kitchen is open to the family room and features an island along with a sunny breakfast nook — a natural spot for morning coffee or casual meals. A separate dining room handles more formal occasions, and a dedicated home office gives you a quiet place to work. A generously sized utility room and a half bath round out the first floor nicely. The primary suite is where this home really shines. The bedroom is large and comfortable, and the fully updated ensuite bathroom is a genuine highlight — a walk-in shower, a garden tub, and a spacious walk-in closet make it feel like a space you'll look forward to retreating to at the end of the day. Upstairs, three additional bedrooms are served by two full bathrooms, and a bonus living area at the top of the stairs adds a flexible hangout space — great for a playroom, den, or second lounge. Out back, a large yard gives you plenty of room to enjoy the outdoors, and the two-car garage wraps things up. A solid, move-in ready home with a layout that just works and a primary bathroom that steals the show. 112 Crystal Ct, Richardson
$352,999 Welcome to this beautifully fully renovated home in the heart of Richardson. This move-in ready property has been extensively updated from top to bottom with modern finishes and thoughtful upgrades throughout. The home features updated windows providing excellent natural light and energy efficiency, updated light fixtures, updated flooring throughout, remodeled bathrooms, and a renovated kitchen with modern finishes and fixtures. Additional improvements include the garage door, interior doors, fresh finishes throughout, and numerous cosmetic and functional updates that give the home a modern feel. The open and inviting layout offers comfortable living spaces perfect for both entertaining and everyday living. Conveniently located near shopping, dining, schools, and major highways, this property combines updated finishes with an excellent location. Don’t miss the opportunity to own this fully updated turnkey home in Richardson. 3 Beds ⋅ 2 Baths ⋅ 21274525 MLS Welcome to this beautifully fully renovated home in the heart of Richardson. This move-in ready property has been extensively updated from top to bottom with modern finishes and thoughtful upgrades throughout. The home features updated windows providing excellent natural light and energy efficiency, updated light fixtures, updated flooring throughout, remodeled bathrooms, and a renovated kitchen with modern finishes and fixtures. Additional improvements include the garage door, interior doors, fresh finishes throughout, and numerous cosmetic and functional updates that give the home a modern feel. The open and inviting layout offers comfortable living spaces perfect for both entertaining and everyday living. Conveniently located near shopping, dining, schools, and major highways, this property combines updated finishes with an excellent location. Don’t miss the opportunity to own this fully updated turnkey home in Richardson. 430 Terrace Dr, Richardson
$430,000 Oversized lot, pool, and a location that's hard to beat. This one doesn't come up often in Richardson. Situated directly across from Yale Elementary on a quarter-acre lot, this 4-bedroom, 2-bath home has the backyard most families spend years looking for. The pool, the space, and the rare ability to park an RV or boat. All in an established Richardson neighborhood. The split-level floorplan gives the home a unique feel with two separate living areas, offering flexibility whether you need space for kids, guests, or a home office. It lives larger than it looks. Inside, the big-ticket updates are already done: roof (2024), HVAC (2024), hot water heater (2023), windows (2020), and stainless appliances throughout. Currently operating as an Airbnb, so it's genuinely move-in ready, or keep it running as a short-term rental. Homes with this lot size and a pool in Richardson are hard to find. Come see what it has to offer. 4 Beds ⋅ 2 Baths ⋅ 21274280 MLS Oversized lot, pool, and a location that's hard to beat. This one doesn't come up often in Richardson. Situated directly across from Yale Elementary on a quarter-acre lot, this 4-bedroom, 2-bath home has the backyard most families spend years looking for. The pool, the space, and the rare ability to park an RV or boat. All in an established Richardson neighborhood. The split-level floorplan gives the home a unique feel with two separate living areas, offering flexibility whether you need space for kids, guests, or a home office. It lives larger than it looks. Inside, the big-ticket updates are already done: roof (2024), HVAC (2024), hot water heater (2023), windows (2020), and stainless appliances throughout. Currently operating as an Airbnb, so it's genuinely move-in ready, or keep it running as a short-term rental. Homes with this lot size and a pool in Richardson are hard to find. Come see what it has to offer. 1901 Forestwood Dr, Richardson
$775,000 Welcome to 209 Fall Creek! This beautiful home in the highly sought-after Prairie Creek neighborhood, where timeless charm & comfort come together! The moment you pull up, the lush, manicured landscaping & inviting stone walkway set the stage for the exceptional care this home has received — inside & out. With over 2,600 sq ft, the thoughtfully designed floorplan delivers both space & flexibility. Front living area offers flexibility for a private home office or playroom — truly adaptable to your lifestyle. Formal dining has chair rail & picture-frame moldings. Both rooms also offer bay windows & plantation shutters. The kitchen, remodeled in 2015, is a standout — featuring ceiling height cabinets with lighting, tumbled marble backsplsh, SS Appliances - Bosch double ovens & microwave, island with smooth cooktop - also plumbed for gas - that complement the home's signature saltillo tile for a look that's both warm & timeless. Brkfst area features a bay window with bench seating, a built-in wine rack, added storage, & extra serving space — making it the perfect spot for casual meals, morning coffee, or entertaining guests. The heart of the home is the family room, where a vaulted ceiling, rich saltillo tile flooring, and a stunning stone gas-log FP create a warm & welcoming atmosphere, all with direct views of the outdoor living & pool. Split bedrooms. Oversized primary suite created by incorporating an additional bedroom, with the option to convert it back to a 4th bedroom. Step outside into your private backyard — extended covered patio sets the scene for unforgettable outdoor gatherings, while the pool with a water feature - all enclosed by a BOB privacy fence - makes this a true retreat! Located in one of Richardson's most beloved communities, with a view of Prairie Creek Park — complete with tree-lined trails, a scenic creek, & waterfall. Also conveniently down the street from PCE. PERFECT opportunity to plant your roots in a community that truly has it all! 3 Beds ⋅ 3 Baths ⋅ 21267886 MLS Welcome to 209 Fall Creek! This beautiful home in the highly sought-after Prairie Creek neighborhood, where timeless charm & comfort come together! The moment you pull up, the lush, manicured landscaping & inviting stone walkway set the stage for the exceptional care this home has received — inside & out. With over 2,600 sq ft, the thoughtfully designed floorplan delivers both space & flexibility. Front living area offers flexibility for a private home office or playroom — truly adaptable to your lifestyle. Formal dining has chair rail & picture-frame moldings. Both rooms also offer bay windows & plantation shutters. The kitchen, remodeled in 2015, is a standout — featuring ceiling height cabinets with lighting, tumbled marble backsplsh, SS Appliances - Bosch double ovens & microwave, island with smooth cooktop - also plumbed for gas - that complement the home's signature saltillo tile for a look that's both warm & timeless. Brkfst area features a bay window with bench seating, a built-in wine rack, added storage, & extra serving space — making it the perfect spot for casual meals, morning coffee, or entertaining guests. The heart of the home is the family room, where a vaulted ceiling, rich saltillo tile flooring, and a stunning stone gas-log FP create a warm & welcoming atmosphere, all with direct views of the outdoor living & pool. Split bedrooms. Oversized primary suite created by incorporating an additional bedroom, with the option to convert it back to a 4th bedroom. Step outside into your private backyard — extended covered patio sets the scene for unforgettable outdoor gatherings, while the pool with a water feature - all enclosed by a BOB privacy fence - makes this a true retreat! Located in one of Richardson's most beloved communities, with a view of Prairie Creek Park — complete with tree-lined trails, a scenic creek, & waterfall. Also conveniently down the street from PCE. PERFECT opportunity to plant your roots in a community that truly has it all! 209 Fall Creek Dr, Richardson
$105,000 Move in ready condo located in Richardson ISD! This first floor 1 bedroom, 1 bath features laminate wood flooring throughout the living, dining, kitchen, and bedroom areas. The kitchen has bar seating that opens to the main living area with a cozy fireplace. The bedroom includes a spacious walk-in closet with plenty of hanging space. Additionally, the condo is equipped with electric central air and heat, LED mirror lighting, a utility closet that comes with a full-sized washer and dryer and enjoy the covered screened patio. Community amenities include a pool, tennis courts and dog park. Easy access to Hwy 635 and US-75. Ideal for first time buyers, downsizers, or investors seeking a turnkey property. 1 Beds ⋅ 1 Baths ⋅ 21247797 MLS Move in ready condo located in Richardson ISD! This first floor 1 bedroom, 1 bath features laminate wood flooring throughout the living, dining, kitchen, and bedroom areas. The kitchen has bar seating that opens to the main living area with a cozy fireplace. The bedroom includes a spacious walk-in closet with plenty of hanging space. Additionally, the condo is equipped with electric central air and heat, LED mirror lighting, a utility closet that comes with a full-sized washer and dryer and enjoy the covered screened patio. Community amenities include a pool, tennis courts and dog park. Easy access to Hwy 635 and US-75. Ideal for first time buyers, downsizers, or investors seeking a turnkey property. 11490 Audelia Rd Unit 111, Dallas
$99,000 GREAT LOOKING 2-bed 2-bath condo including refrigerator in NE Dallas! Only new 2018 condo in the Richland Trace condominiums - PRICED TO SELL and FULLY RENOVATED. Water & trash included by HOA! Open concept! Unit features a large living room with tall vaulted ceilings, plenty of natural light & natural slate fireplace! Beautiful wood floors! Open to kitchen featuring granite breakfast bar & nearby dining room. Includes new 2020 oven, microwave, dishwasher & stainless steel refrigerator! Bedroom & bathroom on main level. The bedroom is spacious with a nice closet. 2nd bedroom & bathroom one level up. Both levels have exterior door access. The unit is located on the 2nd & 3rd floors. No upstairs neighbor. Balcony! View of the basketball court & pool! Enjoy a treed & landscaped community! Great location near Richardson & Garland, near Hwy 635 & Hwy 75. Close by: Texas Instruments, University of Texas Dallas (UTD), hospitals, and Richland College. Restaurants, laundry shops! Dallas City is close by. Richardson ISD, Friendship Park, Duck Creek Golf Club, very nearby! 2 Beds ⋅ 2 Baths ⋅ 21272064 MLS GREAT LOOKING 2-bed 2-bath condo including refrigerator in NE Dallas! Only new 2018 condo in the Richland Trace condominiums - PRICED TO SELL and FULLY RENOVATED. Water & trash included by HOA! Open concept! Unit features a large living room with tall vaulted ceilings, plenty of natural light & natural slate fireplace! Beautiful wood floors! Open to kitchen featuring granite breakfast bar & nearby dining room. Includes new 2020 oven, microwave, dishwasher & stainless steel refrigerator! Bedroom & bathroom on main level. The bedroom is spacious with a nice closet. 2nd bedroom & bathroom one level up. Both levels have exterior door access. The unit is located on the 2nd & 3rd floors. No upstairs neighbor. Balcony! View of the basketball court & pool! Enjoy a treed & landscaped community! Great location near Richardson & Garland, near Hwy 635 & Hwy 75. Close by: Texas Instruments, University of Texas Dallas (UTD), hospitals, and Richland College. Restaurants, laundry shops! Dallas City is close by. Richardson ISD, Friendship Park, Duck Creek Golf Club, very nearby! 9837 Walnut St Unit 208, Dallas
$597,500 NEW QUARTZ Countertops! PAINT refresh! This beautifully updated 4 bedroom, 2 and a half bathroom home in the Horseshoe Streets of Prestonwood, RISD schools, features an efficient, well designed floor plan that maximizes both space and functionality. The kitchen with a large breakfast bar opens to both the living room and dining room. The spacious living room features a large fireplace and French doors that open to the impressive 400sf covered patio. The large primary suite includes two closets with organization galore, an ensuite designer bath with double sinks and oversized shower as well as access to the backyard patio. Secondary bedrooms are well-sized with great closet space and are serviced by a Jack & Jill bath. Don't miss the Community Park - a 7 acre neighborhood park that includes a pool, playground, basketball sport court, separate tennis court and walking paths! HOA dues are only $1200 per year. 4 Beds ⋅ 3 Baths ⋅ 21261962 MLS NEW QUARTZ Countertops! PAINT refresh! This beautifully updated 4 bedroom, 2 and a half bathroom home in the Horseshoe Streets of Prestonwood, RISD schools, features an efficient, well designed floor plan that maximizes both space and functionality. The kitchen with a large breakfast bar opens to both the living room and dining room. The spacious living room features a large fireplace and French doors that open to the impressive 400sf covered patio. The large primary suite includes two closets with organization galore, an ensuite designer bath with double sinks and oversized shower as well as access to the backyard patio. Secondary bedrooms are well-sized with great closet space and are serviced by a Jack & Jill bath. Don't miss the Community Park - a 7 acre neighborhood park that includes a pool, playground, basketball sport court, separate tennis court and walking paths! HOA dues are only $1200 per year. 15651 Terrace Lawn Cir, Dallas
$179,999 Beautifully updated condo offering a stylish blend of modern finishes and functional upgrades throughout. The home features gorgeous ceramic wood-look tile flooring across the entire first floor, complemented by scraped ceilings in the living room, dining area, and upstairs foyer for a clean contemporary feel. The remodeled guest bathroom includes all-new shower plumbing, a new bathtub, and updated finishes, while the spacious primary bath offers dual shower heads for a relaxing spa-like experience. Upgraded cabinetry in the kitchen and both bathrooms adds a refined touch, along with new baseboards throughout the home. Major mechanical updates include a well-maintained Trane HVAC system approximately 5–6 years old and a newer fur-down air handler installed around 3 years ago. All window grid lines were removed approximately 5 years ago, giving the home a brighter, more modern appearance. Includes one covered parking space and access to community amenities with HOA dues of $350 per month, which cover gas, water, trash services, and all exterior maintenance. Annual property taxes are approximately $3,400. Owner financing available with 30% down at 8.75% interest amortized over 30 years with an estimated principal and interest payment of approximately $991 per month. Balloon payment due in 7 years. Buyer responsible for standard closing costs. Offered at $179,999. 2 Beds ⋅ 2 Baths ⋅ 21270065 MLS Beautifully updated condo offering a stylish blend of modern finishes and functional upgrades throughout. The home features gorgeous ceramic wood-look tile flooring across the entire first floor, complemented by scraped ceilings in the living room, dining area, and upstairs foyer for a clean contemporary feel. The remodeled guest bathroom includes all-new shower plumbing, a new bathtub, and updated finishes, while the spacious primary bath offers dual shower heads for a relaxing spa-like experience. Upgraded cabinetry in the kitchen and both bathrooms adds a refined touch, along with new baseboards throughout the home. Major mechanical updates include a well-maintained Trane HVAC system approximately 5–6 years old and a newer fur-down air handler installed around 3 years ago. All window grid lines were removed approximately 5 years ago, giving the home a brighter, more modern appearance. Includes one covered parking space and access to community amenities with HOA dues of $350 per month, which cover gas, water, trash services, and all exterior maintenance. Annual property taxes are approximately $3,400. Owner financing available with 30% down at 8.75% interest amortized over 30 years with an estimated principal and interest payment of approximately $991 per month. Balloon payment due in 7 years. Buyer responsible for standard closing costs. Offered at $179,999. 9601 Forest Ln, Dallas
$418,000 Welcome to your newly remodeled dream home , a beautifully updated 5-bedroom, 3 full bathroom residence offering an open and highly functional floor plan. Filled with natural light from expansive windows and sliding glass doors, the home creates a bright and inviting atmosphere throughout. Enjoy relaxing or entertaining under the covered patio, perfect for indoor-outdoor living. This home has been thoughtfully upgraded with new flooring, modern cabinetry, updated appliances, and PVC plumbing improvements and. foundation repair with warranty for added peace of mind. A standout feature is the newly converted second primary suite, complete with its own ensuite bathroom, closet, and stackable washer and dryer hookup, offering a fully private living space ideal for multi-generational living, guests, or potential rental income opportunities. Located within highly regarded Richardson ISD, this home combines comfort, flexibility, and convenience in one exceptional package. 5 Beds ⋅ 3 Baths ⋅ 21271300 MLS Welcome to your newly remodeled dream home , a beautifully updated 5-bedroom, 3 full bathroom residence offering an open and highly functional floor plan. Filled with natural light from expansive windows and sliding glass doors, the home creates a bright and inviting atmosphere throughout. Enjoy relaxing or entertaining under the covered patio, perfect for indoor-outdoor living. This home has been thoughtfully upgraded with new flooring, modern cabinetry, updated appliances, and PVC plumbing improvements and. foundation repair with warranty for added peace of mind. A standout feature is the newly converted second primary suite, complete with its own ensuite bathroom, closet, and stackable washer and dryer hookup, offering a fully private living space ideal for multi-generational living, guests, or potential rental income opportunities. Located within highly regarded Richardson ISD, this home combines comfort, flexibility, and convenience in one exceptional package. 8034 Greenhollow, Dallas
$229,900 Prime Dallas location with convenience and comfort! This well-maintained townhome offers a flexible 3-bedroom, 2-bath layout with an open loft serving as the third bedroom—perfect for guests, office space, or additional living. Enjoy a split bedroom design for added privacy, plus a dedicated dining area just off the kitchen for easy entertaining. Subtle updates throughout give the home a fresh, move-in ready feel. A 2-car garage adds convenience, while the HOA handles front yard maintenance and exterior upkeep for low-maintenance living. Don’t miss your chance to own in one of Dallas’ most desirable areas! 3 Beds ⋅ 2 Baths ⋅ 21252187 MLS Prime Dallas location with convenience and comfort! This well-maintained townhome offers a flexible 3-bedroom, 2-bath layout with an open loft serving as the third bedroom—perfect for guests, office space, or additional living. Enjoy a split bedroom design for added privacy, plus a dedicated dining area just off the kitchen for easy entertaining. Subtle updates throughout give the home a fresh, move-in ready feel. A 2-car garage adds convenience, while the HOA handles front yard maintenance and exterior upkeep for low-maintenance living. Don’t miss your chance to own in one of Dallas’ most desirable areas! 9319 Chimney Corner Ln, Dallas
$499,000 Step into this spacious and inviting home featuring a functional layout with generous living area space, and timeless character. With 4 bedrooms and 3 full bathrooms and over 2600 square feet, there's plenty of room for comfortable living and entertaining. Don't miss the double sided wood fireplace and timeless wet bar. The mature trees and charming exterior create a welcoming first impression, while the interior offers endless potential for you to make your own. Enjoy the beautiful back patio and yard with large storage shed. Ideal for buyers seeking space, character, and value in a well-established neighborhood with highly rated schools. New Roof. 4 Beds ⋅ 3 Baths ⋅ 21265550 MLS Step into this spacious and inviting home featuring a functional layout with generous living area space, and timeless character. With 4 bedrooms and 3 full bathrooms and over 2600 square feet, there's plenty of room for comfortable living and entertaining. Don't miss the double sided wood fireplace and timeless wet bar. The mature trees and charming exterior create a welcoming first impression, while the interior offers endless potential for you to make your own. Enjoy the beautiful back patio and yard with large storage shed. Ideal for buyers seeking space, character, and value in a well-established neighborhood with highly rated schools. New Roof. 9931 Chimney Hill Ln, Dallas
$825,000 Investor opportunity in highly sought-after Lake Highlands and zoned to acclaimed White Rock Elementary School! Located at 9523 Highedge Dr in Dallas, this 4-bedroom, 2.5-bath home offers 3,005 sq ft on a 0.20-acre lot and is full of potential for investors, remodelers, or buyers looking to update and customize in an unbeatable location. Tucked beneath mature trees on a quiet, established street, this property features great bones, character, and a flexible floor plan ready for your vision. The entry opens to a staircase, a formal living room with a vintage bay window providing abundant natural light, and a formal dining room that flows into the kitchen and second dining area. The second dining space connects to the laundry room, adjacent half bath, and garage entrance, and also opens to a cozy family room with a wood-burning fireplace and French doors leading to a large concrete patio—ideal for indoor-outdoor entertaining. The main floor includes a spacious primary suite with his-and-hers closets and an oversized ensuite bath with excellent potential for reconfiguration, along with an additional secondary bedroom perfect for guests or a home office. Upstairs features a full bath, a bedroom with a large closet, and an oversized bedroom or bonus room connected to a study with built-ins, offering multiple layout options. Additional highlights include multiple living areas, abundant natural light, a pier-and-beam foundation offering renovation flexibility, and a prime location just minutes from White Rock Lake, Flag Pole Hill, trails, dining, shopping, and more. A rare opportunity to remodel or create your dream home in one of Dallas’ most desirable neighborhoods. Property sold as-is. 4 Beds ⋅ 3 Baths ⋅ 21263099 MLS Investor opportunity in highly sought-after Lake Highlands and zoned to acclaimed White Rock Elementary School! Located at 9523 Highedge Dr in Dallas, this 4-bedroom, 2.5-bath home offers 3,005 sq ft on a 0.20-acre lot and is full of potential for investors, remodelers, or buyers looking to update and customize in an unbeatable location. Tucked beneath mature trees on a quiet, established street, this property features great bones, character, and a flexible floor plan ready for your vision. The entry opens to a staircase, a formal living room with a vintage bay window providing abundant natural light, and a formal dining room that flows into the kitchen and second dining area. The second dining space connects to the laundry room, adjacent half bath, and garage entrance, and also opens to a cozy family room with a wood-burning fireplace and French doors leading to a large concrete patio—ideal for indoor-outdoor entertaining. The main floor includes a spacious primary suite with his-and-hers closets and an oversized ensuite bath with excellent potential for reconfiguration, along with an additional secondary bedroom perfect for guests or a home office. Upstairs features a full bath, a bedroom with a large closet, and an oversized bedroom or bonus room connected to a study with built-ins, offering multiple layout options. Additional highlights include multiple living areas, abundant natural light, a pier-and-beam foundation offering renovation flexibility, and a prime location just minutes from White Rock Lake, Flag Pole Hill, trails, dining, shopping, and more. A rare opportunity to remodel or create your dream home in one of Dallas’ most desirable neighborhoods. Property sold as-is. 9523 Highedge Dr, Dallas
$575,000 Highly desirable L Streets home in the award winning Richardson ISD. Beautifully renovated in 2022 and meticulously maintained ever since. This mid-century gem features stunning refinished original hardwood floors throughout, updated kitchen with shaker-style cabinets, elegant quartz countertops, and a stylish subway tile backsplash. The spacious living room is flooded with natural light from oversized windows — perfect for relaxing or entertaining. Both bathrooms have been remodeled with modern finishes. Step outside to enjoy your private backyard oasis featuring an extended patio and a wooden privacy fence. Conveniently located near White Rock Lake, downtown Dallas, excellent restaurants, and shopping. Don’t miss this rare opportunity in one of Dallas’s most sought-after neighborhoods. Tenant occupied until January 31st 2027. 3 Beds ⋅ 2 Baths ⋅ 21259078 MLS Highly desirable L Streets home in the award winning Richardson ISD. Beautifully renovated in 2022 and meticulously maintained ever since. This mid-century gem features stunning refinished original hardwood floors throughout, updated kitchen with shaker-style cabinets, elegant quartz countertops, and a stylish subway tile backsplash. The spacious living room is flooded with natural light from oversized windows — perfect for relaxing or entertaining. Both bathrooms have been remodeled with modern finishes. Step outside to enjoy your private backyard oasis featuring an extended patio and a wooden privacy fence. Conveniently located near White Rock Lake, downtown Dallas, excellent restaurants, and shopping. Don’t miss this rare opportunity in one of Dallas’s most sought-after neighborhoods. Tenant occupied until January 31st 2027. 8852 Larchwood Dr, Dallas
$1,625,000 Walk into this stunning new construction home offering 5 beds, 4.1 baths, and a thoughtfully designed floor plan perfectly blending functionality with elevated style. Upon entry, you’re greeted by a welcoming foyer with a private study, ideal for working from home or a quiet retreat. The home opens into a bright and expansive open-concept living, dining, and kitchen area, designed for both everyday living and effortless entertaining. The chef’s kitchen will feature an oversized island, abundant cabinetry, and designer finishes, all overlooking the main living space. The large primary suite features a luxurious bath designed as a true retreat, with a spa-like feel with clean, modern aesthetic. A first-floor guest suite offers flexibility for visitors or multigenerational living, while the second floor hosts three additional bedrooms and a versatile bonus room perfect for a media or game room providing ample space. Additional highlights include a two-car garage, well-appointed utility room with designer tile flooring, and carefully selected finishes that bring cohesion and style. Plans & finishes in transaction desk. Move in ready by Mid September. 5 Beds ⋅ 5 Baths ⋅ 21267426 MLS Walk into this stunning new construction home offering 5 beds, 4.1 baths, and a thoughtfully designed floor plan perfectly blending functionality with elevated style. Upon entry, you’re greeted by a welcoming foyer with a private study, ideal for working from home or a quiet retreat. The home opens into a bright and expansive open-concept living, dining, and kitchen area, designed for both everyday living and effortless entertaining. The chef’s kitchen will feature an oversized island, abundant cabinetry, and designer finishes, all overlooking the main living space. The large primary suite features a luxurious bath designed as a true retreat, with a spa-like feel with clean, modern aesthetic. A first-floor guest suite offers flexibility for visitors or multigenerational living, while the second floor hosts three additional bedrooms and a versatile bonus room perfect for a media or game room providing ample space. Additional highlights include a two-car garage, well-appointed utility room with designer tile flooring, and carefully selected finishes that bring cohesion and style. Plans & finishes in transaction desk. Move in ready by Mid September. 9204 Leaside Dr, Dallas
$400,000 If I could speak, I’d probably start by saying congratulations… you officially found a Dallas home that doesn’t look exactly like the last 14 listings you toured. I’ve got handscraped hardwood floors, a gas fireplace that deserves its own Netflix season in the winter, and an office or game room flexible enough for Zoom calls, poker nights, or pretending you’re finally going to start that side hustle. Out back, my oversized deck overlooks peaceful greenspace instead of your neighbor grilling six feet away, and my private courtyard is perfect for morning coffee or avoiding small talk. The community pool is ready for Texas summers, and my safe, established neighborhood keeps life feeling a little quieter while still putting you minutes from White Rock Lake, shopping at NorthPark Center, dinner spots around Lower Greenville, and movies at Alamo Drafthouse Cinema Lake Highlands. Oh, and I’m zoned to award-winning Lake Highlands ISD too. Basically, I’m giving ‘main character energy’ without the main character maintenance. 2 Beds ⋅ 2 Baths ⋅ 21264405 MLS If I could speak, I’d probably start by saying congratulations… you officially found a Dallas home that doesn’t look exactly like the last 14 listings you toured. I’ve got handscraped hardwood floors, a gas fireplace that deserves its own Netflix season in the winter, and an office or game room flexible enough for Zoom calls, poker nights, or pretending you’re finally going to start that side hustle. Out back, my oversized deck overlooks peaceful greenspace instead of your neighbor grilling six feet away, and my private courtyard is perfect for morning coffee or avoiding small talk. The community pool is ready for Texas summers, and my safe, established neighborhood keeps life feeling a little quieter while still putting you minutes from White Rock Lake, shopping at NorthPark Center, dinner spots around Lower Greenville, and movies at Alamo Drafthouse Cinema Lake Highlands. Oh, and I’m zoned to award-winning Lake Highlands ISD too. Basically, I’m giving ‘main character energy’ without the main character maintenance. 8350 Southmeadow Cir, Dallas
$500,000 Seller offering up to 2.5% in seller credits to use towards rate buy down or closing costs with preferred lender. Beautiful 2,600 sq. ft. brick home in an established neighborhood surrounded by mature shade trees. This 4-bedroom, 2.5-bath property offers an inviting layout with a spacious living area featuring a beautiful brick fireplace that flows seamlessly into the kitchen, overlooking your own private backyard oasis. Enjoy the tranquility of a private pool, fenced backyard, and a patio area perfect for relaxing or hosting gatherings. The home has been well loved and includes an updated primary bathroom, adding comfort and modern appeal. 4 Beds ⋅ 3 Baths ⋅ 21147711 MLS Seller offering up to 2.5% in seller credits to use towards rate buy down or closing costs with preferred lender. Beautiful 2,600 sq. ft. brick home in an established neighborhood surrounded by mature shade trees. This 4-bedroom, 2.5-bath property offers an inviting layout with a spacious living area featuring a beautiful brick fireplace that flows seamlessly into the kitchen, overlooking your own private backyard oasis. Enjoy the tranquility of a private pool, fenced backyard, and a patio area perfect for relaxing or hosting gatherings. The home has been well loved and includes an updated primary bathroom, adding comfort and modern appeal. 1414 Dumont Dr, Richardson