Refine Search
Sort by
$2,399,900
4 Beds 5 Baths 21268528 MLS
This custom new construction home in the sought-after North Dallas community of Midway Hollow is designed for today’s luxury buyers, offering over 5,100 square feet of refined living. Light and bright with vaulted ceilings throughout, the home features a modern open-concept layout filled with designer finishes and high-end upgrades. An impressive office with a full bath and closet provides a quiet workspace or guest suite. Wide-plank white oak flooring, Level 4 museum-finish walls and designer lighting create a clean aesthetic. The adjacent living and dining areas open through expansive four-panel collapsible sliding glass doors creating seamless indoor-outdoor living with direct access to the Veranda featuring a built-in grill and retractable screens for year-round enjoyment. The living room wet bar features a wine and beverage cooler ideal for entertaining. The chef’s kitchen anchors the home, featuring a premium Monogram appliance suite with a built-in refrigerator and six-burner cooktop, quartzite countertops and an oversized island with seating. The first-floor primary suite is a private retreat featuring a spa-inspired bath with imported Italian ceramic tile, a freestanding soaking tub, and an oversized walk-in shower complete with a rain shower head, dual additional shower heads, and a hand sprayer, all enclosed in frameless glass. The custom walk-in closet features a built-in vanity and direct access to the utility room for added convenience. Upstairs offers three additional ensuite bedrooms, a game room, and a media room with enhanced noise-reduction insulation and a wet bar with beverage cooler, providing ideal flexibility for entertaining. Energy-efficient upgrades include Anderson windows, 3-zone Lenox HVAC, Rinnai tankless water heaters, and full foam encapsulation. The 721 SF OVERSZIED GARAGE features 12-ft ceilings designed for a car lift system.

9939 Ontario Ln, Dallas

$844,000
3 Beds 2 Baths 21267942 MLS
PRIVATE GUEST HOUSE WITH ADDITIONAL 600 SQUARE FEET. INCREDIBLE VALUE! This charming single-story home offers the perfect blend of classic character and modern comfort in the main home PLUS an additional bonus casita offering an extra 600 square foot in the additional dwelling unit, in the backyard. Situated on an oversized, beautifully landscaped lot, and conveniently located in the highly sought-after Midway Hollow neighborhood, the property delivers a thoughtfully designed space that can meet all of your needs! You don't want to miss this one! Inside, you’ll find an inviting open floor plan with hardwood floors, abundant natural light, granite countertops, a spacious kitchen island, and large living area perfect for hosting. The backyard gives a quiet, relaxing space to enjoy or entertain. Abundant yard space is perfect for pets. The backyard also features an additional dwelling unit that can be used for whatever you wish - flexibility for hosting guests, multigenerational living, a playroom, rental income, or a private office space. Customize this bonus space for what best suits your needs! Located in one of Dallas’ fastest-growing and most desirable neighborhoods, the home offers convenient access to premier private schools, shopping, dining, Love Field Airport, and more! If you’re looking for a move-in-ready home, this property presents outstanding potential in an unbeatable location. Schedule your tour today!

9966 Coppedge Ln, Dallas

$649,000
2 Beds 3 Baths 21265931 MLS
Best-kept secret in sought-after Midway Hollow! This beautifully reimagined townhome in Pierremont Townhomes offers the perfect blend of privacy, style, and convenience. Thoughtfully updated throughout, the home features all-new flooring, fully renovated bathrooms, updated kitchen backsplash and countertops, plus a new dishwasher and cooktop. The spacious living area is filled with abundant natural light and features recessed lighting, custom built-ins, and a redesigned fireplace, creating a warm, inviting atmosphere. Large windows overlook a serene private patio, offering the perfect indoor-outdoor retreat, while a stylish half bath downstairs adds convenience for guests. Upstairs, the spacious primary suite features new flooring, an oversized walk-in closet, and a luxurious renovated spa-inspired bath with heated floors, freestanding soaking tub, and skylight filling the space with natural light. A newly added loft provides flexible space for a home office, workout area, or reading nook. The secondary bedroom includes a walk-in closet and an updated en-suite bath with heated floors. Located in a gated community with two pools, a clubhouse, and scenic walking paths, this home is centrally located near Central Market, shopping, and restaurants. Additional highlights include built-in garage cabinetry, new front and back doors, a new roof (2023), and new HVAC & heating systems (2023). Move-in ready and impeccably updated, this is a rare opportunity in one of Dallas’ most desirable neighborhoods.

4313 Tomberra Way, Dallas

$765,000
3 Beds 2 Baths 21262809 MLS
Beautifully renovated ranch with modern updates in the heart of Midway Hollow! Nestled on one of the neighborhood’s most desirable streets, this move-in-ready 3-bedroom, 2-bath home offers a light-filled and functional layout designed for both everyday living and effortless entertaining. The kitchen features sleek cabinetry, stainless steel appliances, and gas cooktop, seamlessly flowing into the designated dining areas. A private primary suite with renovated ensuite bath provides a peaceful retreat, while two additional bedrooms offer flexibility for guests, a home office, or growing households. Situated on a spacious lot which offers endless potential with drought-tolerant landscaping, a storage shed, and ample space for outdoor living, or future expansion. The detached two-car garage adds convenience and functionality with additional storage space. Ideally located with easy access to Central Market, private schools, retail, dining, and major roads.

4013 Valley Ridge Rd, Dallas

$2,295,000
6 Beds 5 Baths 21257643 MLS
A distinguished Jessica Koltun Home design and build, this Midway Hollow residence offers 6 bedrooms, 5 bathrooms, and 5,222 square feet, thoughtfully designed with a first-floor primary suite and a secondary first-floor bedroom, creating a layout that balances scale with everyday livability. Interiors are marked by soaring ceilings, expansive windows, and a layered material palette that adds depth and visual interest throughout. The main living spaces unfold seamlessly, anchored by a chef’s kitchen featuring custom cabinetry, premium appliances, statement stone surfaces, and an oversized island designed for gathering and entertaining. The first-floor primary suite offers a private, spa-like retreat with a well-appointed bath and generous closet space, complemented by a secondary first-floor bedroom that provides added flexibility for guests or multi-generational living. Additional bedrooms are positioned for both privacy and functionality, supported by secondary living areas suited for work, relaxation, or entertainment. Architectural detail, tailored finishes, and thoughtful transitions between spaces create a home that feels both elevated and intentional. Outdoor living areas extend the experience, offering a natural connection between interior comfort and exterior design. Located in the heart of Midway Hollow, this residence reflects a level of craftsmanship and design that defines Jessica Koltun Home.

3965 Durango Dr, Dallas

$2,100,000
3 Beds 4 Baths 21261471 MLS
This Midway Hollow residence earned an AIA award for its design—and standing at its center, surrounded by glass on three sides, it’s easy to see why. The home was conceived around the idea of spatial continuity. Each main living area—living, dining, and kitchen—opens to a central courtyard, complete with a fireplace and covered patio. With three distinct landscaped environments, the quarter-acre lot feels like a natural extension of the home itself. Inside, terrazzo floors run throughout the first level, while museum-finished walls and precision art lighting reflect a home designed with the collector in mind. The living room is anchored by a full-height limestone fireplace and flows seamlessly into a well-proportioned dining space suited for both entertaining and everyday living. The kitchen is defined by an iridescent shell mosaic tile backsplash—unexpected and striking. A gas cooktop with commercial-grade vent hood, double convection ovens, and ample built-in storage ensure functionality, while the white quartz island adds a social focal point. The primary suite, located on the main floor, offers a sense of seclusion with its own courtyard views. Its spacious bath features fine millwork, two water closets and a soaking tub, with thoughtful attention to every detail. Upstairs, two guest suites and a flexible living area expand the home’s footprint and provide versatility for a range of needs. The property truly comes alive at dusk, when light spills through the glass walls beneath a painted sky and tree canopy, turning everyday moments into something remarkable. Located at 4011 Highgrove Drive, the home offers the quiet charm of Midway Hollow with the convenience of nearby Central Market. Premier dining and shopping destinations—including Inwood Village, Preston Center, and the Park Cities—are all within easy reach.

4011 Highgrove Dr, Dallas

$1,699,000
5 Beds 6 Baths 21251359 MLS
Experience the pinnacle of modern living in this contemporary home, designed with cutting-edge features and refined luxury throughout. A striking metal pivot door welcomes you into a space defined by clean lines and bold sophistication. Inside, a floating staircase with sleek glass railing becomes a centerpiece, complemented by zero-maintenance siding and a flawless Level 5 smooth wall finish. The ambiance is elevated by a stylish corner linear fireplace, while the LED-lit master closet adds a glamorous touch of indulgence. Entertaining is effortless with integrated audio in both the living room and outdoor patio areas. The gorgeous glass wine room is a true show stopper. Efficiency meets elegance with energy-saving Andersen windows and a premium Lennox Signature two-stage HVAC system offering zoned climate control across four areas. Smart switches and thermostats bring convenience at your fingertips. Built for durability and performance, this home includes a heavy-duty foundation with piers, two tankless water heaters, spray foam insulation, and pre-wiring for security cameras. It's fully equipped with Ethernet cabling and adorned with designer light fixtures that shine throughout every room.

3722 Park Ln, Dallas

$1,849,000
5 Beds 5 Baths 21256596 MLS
Experience elevated living in this stunning modern custom home, thoughtfully designed with premium finishes and exceptional craftsmanship throughout. Offering 4,266 sq ft, 5 bedrooms, 4.5 bathrooms, and a spacious game or movie room, this residence blends warmth, sophistication, and functionality. The striking exterior showcases smooth stucco paired with clear Western Red Cedar cladding and a matching custom cedar garage door, creating a timeless yet modern curb appeal. Inside, you’re welcomed by level 5 smooth-finish walls, rich 9.5 Inch European white oak engineered flooring, and expansive Andersen fiberglass windows and Marvin sliding doors that flood the home with natural light. The chef’s kitchen is a true centerpiece, featuring honed Taj Mahal quartzite countertops, a dramatic waterfall island with integrated sink, custom rift-cut white oak cabinetry, and a full suite of Monogram appliances including a built in refrigerator and dishwasher. Designed for luxury and comfort, the home includes limestone showers and countertops, a statement fluted limestone fireplace, and a spa inspired powder room with Pietra Grey marble and an integrated sink. A floating staircase with 4Inch white oak treads and sleek interior and exterior glass railings adds a bold architectural touch. Seamless indoor-outdoor living continues with tumbled travertine patios and balcony spaces, perfect for entertaining. The home is fully equipped with high end custom lighting and is prewired for security cameras, speakers, and fiber internet. A rare combination of modern design, high end materials, and thoughtful layout, this home is built for both everyday living and elevated entertaining

3715 Park Ln, Dallas

$12,000
5 Beds 6 Baths 21239110 MLS
BE THE ONE to live in this gorgeous luxury home, tucked away on a quiet interior street just moments from Preston Hollow. This private North Dallas residence offers a rare opportunity for refined executive lease living in one of the city’s most established and sought-after enclaves. Set on a beautifully treed lot, the home is designed for both comfortable daily living and elegant entertaining, featuring expansive living spaces, a well-appointed kitchen, and seamless indoor-outdoor flow. Mature landscaping and a sense of privacy create a true retreat, while still offering exceptional access to the best of Dallas. A separate DETACHED CASITA with a full bath provides exceptional flexibility and it is ideal for guests, a private office, fitness studio, or live-in accommodations, enhancing both functionality and privacy. Conveniently located with quick access to the Dallas North Tollway and major thoroughfares, the home offers effortless connectivity to Uptown, Downtown, and the greater Dallas business corridor, while remaining just minutes from premier shopping and dining at NorthPark Center. It is also within convenient reach of Dallas’ premier private school corridor, including St. Mark’s School of Texas, The Hockaday School, Jesuit College Preparatory School of Dallas, and Greenhill School, along with well-regarded public school options. Offering a balance of discretion, location, and livability, this home is well suited for executive relocations, families in transition, or those seeking a turn-key Dallas residence.

9753 Mixon Dr, Dallas

$1,850,000
5 Beds 6 Baths 21241652 MLS
Crafted with care and grounded in thoughtful design, this home earns the word timeless. Set quietly in Midway Hollow, on a block where the noise settles and the trees hold steady, this home doesn’t beg for attention—it earns it. You feel it in the proportions, the materials, the restraint. Nothing overdone. Every detail considered. Step inside and the tone is clear: calm, warm, grounded. At the center of the main floor, a gas fireplace shapes the living room as much as it warms it. Around it, the layout flows—dining that invites connection, and a kitchen that balances beauty and function: Monogram appliances, hidden storage, and a walk-in pantry that makes daily living feel effortless. Just behind, a laundry and mudroom lead to an oversized three-car garage—offering added flexibility with space to spare. With a built-in grill, space to gather, and room for a full dining setup, the backyard becomes a true setting. A covered patio offers shade and shelter, with open sky stretching beyond. The primary suite is privately tucked away—offering soft light, generous proportions, and a spa-like bath with separate vanities, a freestanding tub, Taj Mahal stone, and a closet with room to spare. Also on the main level, a front-facing bedroom makes a perfect guest space or home office. Upstairs, the vaulted game and media room becomes a destination. Each additional bedroom has its own en-suite bath for comfort and privacy. It’s not just beautiful—it runs beautifully, too. With high-efficiency systems and smart features, this home is built for everyday ease. Designed by MANA Collected. Built by HGC Development. It’s where it works. And where it lasts.

3935 Hawick Ln, Dallas

$1,495,000
4 Beds 5 Baths 21229674 MLS
Completed in 2022 by Avant Custom Homes, this thoughtfully designed luxury home blends sophisticated design, modern technology, and one of Midway Hollow's most desirable locations. Designed for both everyday living and entertaining, the home offers over 4200 square feet featuring a first floor primary suite, dedicated office, and a newly completed 400 plus square foot game and media room that provides exceptional flexibility as a playroom, media room, or second office. The chefs kitchen features premium Bertazzoni appliances, including a professional gas range, built in refrigerator, commercial grade vent hood, dual dishwashers, wine refrigerator, oversized island, and an expansive walk-in pantry with built-in microwave. Smart home features include Control 4 automation, app controlled lighting, remote controlled game room shades, Ring security, zoned HVAC, dual tankless water heaters, spray foam insulation, irrigation, and a garage pre wired for EV charging. The covered patio includes a gas hookup for a future outdoor kitchen, while the backyard offers space for a plunge pool or custom outdoor retreat. Beyond the home itself, one of its greatest features is the neighborhood. Midway Hollow offers a true sense of community with friendly neighbors, walkable streets, and incredible convenience to Love Field, Preston Hollow, Downtown, the Tollway, shopping, dining, and many of Dallas premier private schools.

3932 Valley Ridge Rd, Dallas

$1,189,900
4 Beds 5 Baths 21218075 MLS
Located in Midway Hollow this stunning modern new construction blends clean architectural design with warm high end custom finishes. The striking exterior is complemented by a light-filled interior featuring soaring ceilings, expansive windows, and beautiful white oak hardwood floors throughout. The open-concept living space is designed for both everyday living and effortless entertaining, highlighted by a dramatic two-story family room, sleek fireplace, and seamless flow into the chef’s kitchen. The kitchen impresses with custom cabinetry, a large island with seating, high-end appliances, and a spacious walk-in pantry, all overlooking the main living and dining areas. A wall of sliding glass doors opens to a spacious outdoor living space with a pergola and generous backyard—perfect for relaxing or hosting gatherings. The home also features a stylish wet bar, designer lighting, and thoughtfully curated finishes throughout. The luxurious primary suite offers a spa-like retreat with a stunning walk-in shower, dual vanities, soaking tub, and an expansive custom closet. Additional highlights include a versatile upstairs layout with open railing views, spacious secondary bedrooms and a game room. Downstairs includes a large dedicated office which can also function as a secondary bedroom. This home effortlessly combines modern elegance, functionality, and comfort in one of Dallas’ most desirable neighborhoods.

3742 Almazan Dr, Dallas

$10,500
5 Beds 5 Baths 21227748 MLS
Nestled in the heart of Midway Hollow, this stunning residence delivers modern luxury with genuine warmth across 4,600 square feet of thoughtfully designed living space with an abundance of natural light. Featuring 4 spacious bedrooms plus an office that can function as a 5th bedroom, and 5 full baths, this home was crafted with everyday comfort and effortless entertaining in mind. Gourmet kitchen is equipped with designer appliances (48in range, column like fridge, freezer), Quartz counters, and two wet bars with wine fridge is ideal for entertaining downstairs or upstairs. Master retreat has spa like bath and an oversized wardrobe area, closet. Spacious backyard with covered patio with built-in BBQ, sink, fridge that is perfect for outdoor entertaining. Midway Hollow is convenient to great private schools, shops, and restaurants in addition to easy access to the Tollway and Love Field airport. Schedule a showing today!

3815 Hawick Ln, Dallas

$1,449,000
5 Beds 6 Baths 21219294 MLS
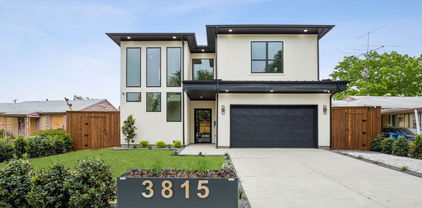
Welcome to this stunning new construction located on a premier street in Midway Hollow showcasing clean architectural lines, curated finishes, and exceptional attention to detail throughout. The striking stucco exterior with bold, black-framed windows creates a sophisticated first impression, while the light-filled interior welcomes you with soaring ceilings, wide-plank white oak hardwood floors, and a seamless open-concept design. The expansive living area is anchored by a dramatic floor-to-ceiling marble feature wall and surrounded by oversized windows that flood the space with natural light. The gourmet kitchen is a true centerpiece, featuring a large waterfall island, quartz countertops, custom rift cut white oak cabinetry, designer lighting, and professional-grade appliances. A separate prep kitchen and walk-in pantry provide added functionality, making this home ideal for both everyday living and entertaining. The private primary suite offers a serene retreat with a spa-inspired bath, complete with a freestanding soaking tub, oversized glass shower, dual vanities, and generous his and her closet space. Large secondary bedrooms are well-appointed, including a second bedroom down which could be used as an office. Upstairs game room or second living area. Effortlessly combine indoor-outdoor living with sliding glass doors that open to a covered patio featuring a built-in outdoor kitchen—perfect for hosting gatherings. The spacious backyard offers plenty of room to create your ideal outdoor oasis. This home perfectly blends modern luxury with comfort and functionality, delivering elevated living in every detail.

3847 Durango Dr, Dallas

$1,895,000
5 Beds 7 Baths 21217782 MLS
Welcome to an exquisite, newly constructed residence in the heart of Midway Hollow, where refined transitional design meets elevated everyday living. Crafted with exceptional attention to detail, this home features a distinctive and timeless façade that sets the tone for the luxury within. Step inside to an expansive open concept living room complete with a limewash and travertine fireplace, kitchen, and dining area, designed for both comfortable living and effortless entertaining. Sun filled spaces highlight the stunning Lujo Vida quartz countertops that grace the kitchen, offering a sophisticated and durable centerpiece to the home’s culinary space. The chef inspired kitchen is complemented by a fully equipped butler’s kitchen, ideal for prep work, catering, or keeping gatherings beautifully organized. Retreat to the spa like primary suite where a serene atmosphere surrounds you. The primary bedroom also features a dedicated sitting area complete with a beverage refrigerator and wet bar, creating a private retreat perfect for morning coffee or evening relaxation. Indulge in a breathtaking primary bathroom featuring a private sauna, oversized shower, large soaking tub, and elegant Louise Blue natural marble finishes that elevate the space with timeless beauty. Wake up to peaceful views, as the primary bedroom overlooks the secluded backyard, creating a true sanctuary. Outside, the private yard is designed for year around enjoyment, complete with a cozy fire pit perfect for unwinding or hosting intimate gatherings under the Texas sky. Upstairs, you will find four guest bedrooms, each with their own ensuite bathroom, as well as a living room, gym, and media room. This exceptional Midway Hollow home blends sophisticated design with thoughtful luxury, an unparalleled opportunity to own a truly remarkable new construction home. Located within minutes of many Dallas private schools, Dallas North Tollway, Central Market, and Preston Center.

3737 Dunhaven Rd, Dallas

$9,995
6 Beds 7 Baths 21215848 MLS
This might be the best home in all of Midway Hollow the private school corridor. Don’t miss on it. New construction on an oversized lot surrounded by beautiful homes on one of the best streets. This home features 6 huge bedrooms and 7 bathrooms, custom home with soaring ceilings ranging from 12 feet to 22 feet high. Don’t settle for a home with anything less than a massive chefs kitchen, an oversized center island and designer appliances and a 115 bottle wine refrigerated wine storage. The primary bedroom suite feels like you have entered the finest spa and included is $20,000 to spend at California closets to truly make your dream owners closet. Look at the pictures, and then see for yourself that the pictures just don’t do it justice. How many homes have you seen that have an in-law suit with separate bathroom also on the first floor? To get outside you can glide through the massive 20 foot door that slides into itself and walk out to your own paradise with a large entertaining area, built in outdoor kitchen overlooking a large back yard. Aside from the 2 large bedrooms on the first floor there is a separate private office on a level of its own. Privacy at its peak, as it’s separated in such way that now one can disturb you while you are using the space. Come upstairs and enjoy a massive game room with bar area with its own half bathroom. Around the corner is an additional bonus “flex” room that could act as a secondary study, gym, media room, yoga room, whatever you want, it’s really massive. Lastly the garage is a car lovers dream that features 12 foot ceilings and can be expandable to fit 4 cars. This stunning new construction home by PIB has been professionally designed and masterfully built without compromise.

3845 Van Ness Ln, Dallas

$2,199,000
4 Beds 4 Baths 21200675 MLS
Move-in ready on Midway Hollow’s most desirable East side. With both classic and modern influences, this timeless transitional sits on a wide lot with privacy and a rare park-like back view. The luxury finish-out includes solid white oak floors, level 4 smooth walls, with many other elevated details and quality craftsmanship. Enjoy a truly seamless indoor-outdoor lifestyle with covered patio and fireplace, an oversized custom pool with spa, a continuous oversized deck, a thoughtfully landscaped environment, and a gas connection for an outdoor grill. Built in late 2020, and thoroughly maintained, this home feels and lives brand new. The open entry leads to a private office with custom built-ins and coffered ceiling, as well as a flexible space than can be used as a formal dining room, sitting area, den or additional workspace. The chef's kitchen is the ultimate gathering place with a stunning oversized waterfall island; it offers a Sub-Zero with an interior dispenser for filtered water and ice, an instant hot-tap, a full Bosch appliance package with dishwasher, double-ovens, microwave, and gas range, a butler's pantry and wine fridge. The large sunny breakfast room includes a view of the pool. This well-appointed home has beautiful upgrades everywhere. RH luxury lighting in entry, living room, kitchen and primary closet. Marble primary bath. Generously sized rooms, larger closets, and significant storage. 11 ft ceilings in living room and primary bedroom. Game-media-flex room with upgraded built-ins and beverage fridge. Custom RH window hardware and drapery. Dedicated fitness room with mirrored wall, can also be used as storage. Oversized laundry with built-in desk. Dimmable lights. Covered gutters. Outdoor gas lamps. Significant storage and closet space. Transferrable warranty left on high-end Carrier HVAC and Marvin windows and doors. Less than 10 minutes from Dallas' premiere private schools. Walking distance to Central Market. Ten minutes to Love Field.

9562 Lakemont Dr, Dallas

$675,000
3 Beds 3 Baths 21205020 MLS
Charming Midway Hollow dollhouse with exceptional curb appeal in one of Dallas's most sought-after neighborhoods! The polished drive-up features low-maintenance turf & putting green, while a welcoming front porch sets the tone for this thoughtfully updated move-in ready home. At 1,855 sqft, this light-filled cottage lives large. The homeowners completed a pier-and-beam addition in 2022. Spacious open-concept living & dining areas flow seamlessly into the beautifully updated chef's kitchen featuring a large peninsula with quartzite countertops, two pantry systems, generous dry bar with abundant cabinetry, gas range, built-in wall oven & two dishwashers. Tasteful finishes continue throughout, including three fully updated bathrooms. The 2022 comprehensive remodel also included a new roof & the addition of a second HVAC system. The water heater was replaced in 2023, making the home turnkey. The split primary suite serves as a private retreat with a freestanding soaking tub, frameless glass shower, dual vanities, water closet & an oversized walk-in closet. Two additional bedrooms & two full baths provide flexible living options. One secondary bedroom functions as a dedicated home office with custom built-ins and a full size Murphy bed, perfect for remote workers. Enjoy outdoor living on the spacious covered patio overlooking a large fully fenced backyard with lush Zoysia grass & cedar board-on-board privacy fence. The backyard is generously sized with plenty of room to add a pool. Energy-conscious buyers will appreciate the Tesla solar panel system with an assumable lease of just $84 per month. Recent energy bills have come in around $55 per month, making this one of the most cost-effective homes to own in Midway Hollow. Sellers are willing to consider a credit toward the Tesla solar lease balance with an acceptable offer. Ask your agent for details. All information deemed reliable. Buyer and buyer's broker to verify all information and measurements.

9422 Lenel Pl, Dallas

$1,899,900
5 Beds 6 Baths 21197804 MLS
Welcome to this exceptional residence on a premier street in Midway Hollow where timeless architecture meets refined contemporary living. This thoughtfully designed home offers expansive open spaces, soaring ceilings, and high-end finishes throughout, creating a sophisticated yet comfortable environment ideal for everyday living and entertaining. From the moment you enter, you are greeted by a dramatic two-story foyer featuring a striking staircase with black iron balusters, and a statement chandelier that sets the tone for the home’s elevated design. Open-concept living and large dining area are anchored by a designer fireplace and framed by large windows that flood the space with natural light. The chef’s kitchen is a true showpiece—featuring custom cabinetry, a stunning island, premium appliances, designer lighting, and an oversized walk-in pantry, prep kitchen for effortless entertaining. The luxurious primary suite offers a serene retreat with views of the backyard, a spa-inspired bathroom with dual vanities, soaking tub, oversized glass shower, and a beautifully designed walk-in closet with custom built-ins. Additional highlights include oversized secondary bedrooms with ample storage, a spacious game, media room perfect for entertaining, and a private home office with custom built-ins Step outside to your private backyard oasis featuring a covered patio with an outdoor kitchen ideal for dining and lounging, overlooking a sparkling pool and beautifully landscaped yard—perfect for relaxing or hosting gatherings year-round. Blending elegant design with modern functionality, this extraordinary home offers luxury living in every detail.

9741 Post Dr, Dallas

$1,549,000
5 Beds 6 Baths 21178355 MLS
Step into a world of modern luxury with this breathtaking 4,700 sq ft gem! Greeted by soaring 23-foot ceilings and dazzling custom lighting, you’ll feel right at home in this 5-bedroom, 4 full bath, and 2 powder bath masterpiece. Whether you’re basking in the sun in one of the two outdoor living areas, enjoying the spacious backyard, or rinsing off in the outdoor shower, this home has it all! Get cozy by one of the 4 fireplaces or host epic movie nights in the oversized media room. Nestled in the heart of Dallas, this home combines convenience with elegance, boasting $125,000 worth of custom glass and window work. The primary bedroom features a huge custom closet, and the gourmet kitchen comes complete with a built-in refrigerator and wine storage under the stairs. Don’t miss out on this exceptional property! Your dream home awaits!

3828 Eaton Dr, Dallas

$1,195,000
3 Beds 4 Baths 21163043 MLS
Nestled in an exclusive gated Montclair community, this stunning home is tucked away on a quiet cul-de-sac, offering privacy and tranquility at every turn. A thoughtfully designed open floor plan creates a serene, light-filled living space enhanced by soaring ceilings and rich architectural details throughout. The heart of the home features upgraded quartz countertops and high-performance appliances, seamlessly blending style and functionality. A dramatic winding staircase serves as a striking focal point, while abundant closets and storage provide effortless organization. The first-floor primary suite offers a private retreat with comfort and convenience in mind. Step outside to an entertainer’s dream—an outdoor kitchen with a pergola, perfect for al fresco dining and gatherings year-round. Elegant, functional, and designed for modern living, this exceptional residence delivers both sophistication and serenity in one of Montclair’s most desirable settings.

9444 Monteleon, Dallas

$23,000
6 Beds 7 Baths 21170691 MLS
You Found It! Welcome Home! Step into the grand entry and be captivated by the smart floor plan that flows through the house. This stunning new construction home by BPVHOMES features 12-foot ceilings, creating an airy atmosphere. The family room, with a fireplace and cathedral ceilings, is perfect for relaxation and entertaining. The chef's kitchen boasts an oversized island, Jenn Air appliances, and soft-close cabinets, ideal for family meals and gatherings. The main level includes a luxurious owner’s suite, a home office, a guest room with an en-suite bathroom, a mudroom, and a half bath. Upstairs, a game room with a wet bar, a media room, and three additional bedrooms with en-suite bathrooms offer entertainment and comfort. Step out onto the balcony to enjoy serene views. This energy-efficient home with Brazilian white oak floors offers elegance and modern living.

3932 Cortez Dr, Dallas

$2,100,000
5 Beds 4 Baths 21151588 MLS
A rare SINGLE STORY residence that has been meticulously designed for modern elegance, green living and efficient use of space. The home sits back from the street and was built with ICF construction. The home has walls that are 6 inches of concrete with 2 inches of foam on the inside and outside. This makes the home very quiet & energy efficient. This amazing home is a custom built masterpiece that is Dallas living at its best. A Porcelanosa custom kitchen with touch sensitive electric opening cabinets, Bosch Induction cooktop, Miele built in coffee maker, side by side SS refrigerator freezer all open to the living, dining areas. A wall of sliding doors showcase the patio with phantom screens overlooking the saltwater pool and oversized .56 acre lot. The primary bedroom has a resort type feel with radiant barrier flooring in the bathroom, an oversized custom closet, Jacuzzi see through tub with ceiling mount & a huge open walk-in shower. There are 4 additional beds and a total of 4 full baths. Other features: oversized garage, Epoxy floor, workshop in garage with shelving, sink & under HVAC; Tesla Powerwall, Tesla fast charger & 2 standard electric vehicle outlets, water softener and exterior drains. Come tour this beautiful home. Close to ESD & other private schools, shopping, dining & airports!

9317 Midway Rd, Dallas

$1,495,000
5 Beds 4 Baths 21119522 MLS
PRICED TO SELL AND MOVE IN READY! Quality new construction with an Energy Star Rating and an excellent Builder Warranty. Located in Midway Hollow's Private School Corridor. Light and Bright with oversized windows and tall ceilings, this is your retreat in the city! This 5-bed, 4-bath residence offers approximately 4,199 SF of thoughtfully designed living space. The open-concept main level is bright and inviting, anchored by a chef’s kitchen with oversized island, premium finishes, and a walk-in pantry. A private first-floor primary suite provides a tranquil retreat with a spa-style bath and generous closet space, in addition, there is a guest bedroom down and a dedicated office on the main floor is perfect for remote work or study. The rear of the home is full of windows and an oversized custom glass slider that look out to the expansive backyard and patio creating a wonderful indoor, outdoor environment. Upstairs, you'll find spacious secondary bedrooms, abundant closet storage, and a large game and media room that’s ideal for family gatherings, movie nights, or a playroom. Practical touches include a 3-car garage, ample storage throughout, and Energy Star certification for improved efficiency and comfort. Property is pre wired for security and AV. Fully sprinklered yard. Located on a peaceful, well-maintained street, the home sits in a friendly neighborhood known for mature trees, quiet sidewalks, and a strong sense of community. Residents enjoy convenient access to neighborhood parks, local dining and shopping, and easy connections to major thoroughfares — all while benefiting from nearby schools and family-oriented amenities. This property blends contemporary luxury with community charm, offering turnkey living in one of Dallas’s most desirable pockets!

3849 Hawick Ln, Dallas

$20,000
4 Beds 4 Baths 21138052 MLS
Available for short (monthly) or longterm leases. Offered furnished. Insurance relocations welcome. A luxury Midway Hollow two-story Transitional -Modern home with white Stucco on a corner large private fenced lot with clean lines, custom metal and glass windows and Entry doors allowing natural light throughout along with 7” white oak floors. Electric front shades allow for privacy. Open concept living with 12’ ceilings, art gallery walls and lighting on the main floor along with extensive sound system. The main floor consist of the dining room, sitting room, study and bedroom, breakfast area, Living area with electric fireplace, and kitchen area. The kitchen area has a 12’ island that seats 6, Corian countertops, custom cabinets with lots of storage, 6 burner gas stove, 48” column style fridge-freezer, 2 dishwashers, ice maker, 48” sink with 2 faucets. The 1st floor primary bedroom consists of a luxury bathroom, walk-in closet, with and outdoor shower in the private side yard. The utility and laundry room is adjacent to the primary bedroom which has a full size Frig, sink, and Dog door to the side yard. The seamless open living space is opened to a large covered veranda with a gas and wood burning fireplace by 16’ sliding glass pocket doors allowing for a great indoor and outdoor living space for entertaining or life. The Turfed backyard is completed with a heated pool with fountains, a large petrified tree fountain and flower garden areas. A Floating staircase guides you upstairs to a Living area with 2 bedrooms and 2 bathrooms. A rear entry oversized garage is accessed with a large oversized electric gate. The home has extensive outdoor lighting, cameras, and security system

3771 Almazan Dr, Dallas

$3,500,000
4 Beds 4 Baths 21128295 MLS
Discover refined living in this exceptional new construction by Platinum Series Homes by Mark Molthan, nestled within the exclusive gated enclave of The Bluffs at Cochran Chapel. Thoughtfully designed with timeless elegance and luxurious finishes. The expansive layout features a large open dining area seamlessly connected to the bespoke chef’s kitchen and inviting family room—perfect for entertaining. The kitchen is outfitted with premium Sub-Zero and Wolf appliances, striking marble countertops, and custom cabinetry that blends beauty with functionality. A posh wet bar anchors the sun-drenched sunroom, complete with a double-sided fireplace and panoramic views of the spacious backyard. The oversized two-car garage provides ample storage and convenience. The first-floor Primary Suite offers a tranquil retreat with a spa-inspired bath and generous walk-in closet. An additional Guest Room and a spacious Study are also located on the main level for flexible living options. Elevator Ready! Upstairs, enjoy a large Game Room, private Guest Suite, and fully equipped Exercise Room—each thoughtfully designed for comfort and versatility. This is a rare opportunity to own a beautifully curated home in one of Dallas’ most coveted gated communities.

9143 Bluff Hollow Ct, Dallas

$1,749,100
5 Beds 6 Baths 21103874 MLS
Experience luxury in this stunning new construction home on a 0.32-acre lot in the coveted Midway Hollow neighborhood. The striking facade is enhanced by a three-car garage featuring cedar wood doors. From the grand porch, you are welcomed into a beautiful foyer. Flanking the foyer, the formal dining room captivates with its soaring ceilings. The open-concept design connects the living, kitchen, and breakfast areas, overlooking a serene backyard through premium Sierra Pacific windows and sliding aluminum doors. The living room boasts striking ceiling beams and beautiful hardwood floors. The gourmet kitchen is centered around a 10-foot waterfall quartz island, a quartz backsplash, and top-tier KitchenAid appliances, including a built-in fridge and a 48-inch gas range. The main floor hosts a tranquil primary suite. Its spa-inspired bathroom is appointed with dual sinks, a freestanding tub, dedicated makeup vanity, and a custom walk-in closet. An additional ensuite bedroom, private home office, and a stylish powder bath complete the first level. Ascend to the second floor to a spacious game room, media room, three generously sized bedrooms, and three full baths. The commitment to quality is evident in foundational elements, including foam insulation in the master suite and porch, three Carrier HVAC systems, two Navien tankless water heaters, a foundation drip system, a smart Rachio irrigation system, and stone retaining wall. Hardwood floors flow throughout the home, except for the media room, to enhance acoustics. The downstairs baths, bar, and fireplace areas are elevated by designer tiles from Porcelanosa, Tile Shop, and Mirrella. Custom white oak cabinetry is featured in the kitchen, master bath, bar, secondary downstairs bath, and mudroom. The outdoor area offers a covered patio with a kitchen and sink. This home exemplifies exceptional craftsmanship, providing a luxurious lifestyle in one of Dallas’ most desirable neighborhoods. Agent also home builder.

3842 Eaton Dr, Dallas

$1,599,999
5 Beds 7 Baths 21083806 MLS
Crafted by Cozie Development Group, this modern transitional masterpiece defines luxury living in the heart of Midway Hollow. Spanning 5,000 sq ft, this 5 bedroom residence balances bold architecture with warm, organic design. A soaring two story foyer leads into a light-filled living area anchored by an Organic Modern fireplace and white oak flooring throughout. The designer kitchen impresses with Wolf & Sub-Zero appliances, white oak cabinetry, a stunning modern curved island, and a butler’s pantry with matching white oak finishes—designed for both beauty and function. Upstairs, discover a secondary living area, media room, and a second laundry room for ultimate convenience. The primary suite offers a spa inspired bath, custom closet, and a serene fireplace. Enjoy a covered balcony and pool-ready backyard ideal for entertaining. This Cozie Development home is a modern showpiece in one of Dallas' most desired neighborhoods.

3905 Wemdon Dr, Dallas