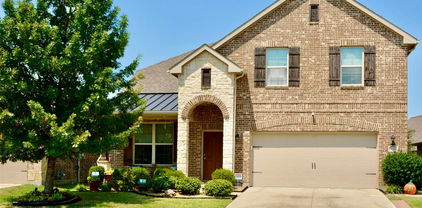
$289,490 MLS# 21162322 - Built by HistoryMaker Homes - Ready Now! ~ Move-In Ready! 4.99% Fixed-Rate Financing Available for Qualified Buyers* The Caddo II by HistoryMaker Homes is a beautifully designed two-story home that blends modern style with everyday functionality. Featuring an open-concept layout, this home offers spacious living areas that are perfect for entertaining and comfortable daily living. The gourmet kitchen is the heart of the home, showcasing quartz countertops, a large center island, abundant cabinetry, and generous prep space while overlooking the dining area and family room. The private primary suite provides a relaxing retreat with a spa-inspired bathroom featuring dual vanities, a soaking tub, separate walk-in shower, and an oversized walk-in closet. Spacious secondary bedrooms and well-designed living spaces provide flexibility for families, guests, or a home office. Additional highlights include luxury vinyl plank flooring in the main living areas, energy-efficient construction, smart home features, a covered front porch, and a private backyard with no rear neighbors, offering added privacy and the perfect place to relax or entertain. Located in the award-winning Devonshire master-planned community, residents enjoy resort-style pools, walking trails, parks, playgrounds, fishing ponds, a clubhouse, fitness center, and convenient access to US-80, shopping, dining, and highly rated Forney ISD schools. Schedule your private tour today and experience everything this move-in-ready home has to offer. *Promotional financing with rates as low as 4.99% fixed may be available for qualified buyers through the builder's preferred lender. Financing is subject to credit approval, loan program availability, and other eligibility requirements. Terms, conditions, and restrictions apply. Incentives are subject to change without notice. 3 Beds ⋅ 2 Baths ⋅ 21162322 MLS MLS# 21162322 - Built by HistoryMaker Homes - Ready Now! ~ Move-In Ready! 4.99% Fixed-Rate Financing Available for Qualified Buyers* The Caddo II by HistoryMaker Homes is a beautifully designed two-story home that blends modern style with everyday functionality. Featuring an open-concept layout, this home offers spacious living areas that are perfect for entertaining and comfortable daily living. The gourmet kitchen is the heart of the home, showcasing quartz countertops, a large center island, abundant cabinetry, and generous prep space while overlooking the dining area and family room. The private primary suite provides a relaxing retreat with a spa-inspired bathroom featuring dual vanities, a soaking tub, separate walk-in shower, and an oversized walk-in closet. Spacious secondary bedrooms and well-designed living spaces provide flexibility for families, guests, or a home office. Additional highlights include luxury vinyl plank flooring in the main living areas, energy-efficient construction, smart home features, a covered front porch, and a private backyard with no rear neighbors, offering added privacy and the perfect place to relax or entertain. Located in the award-winning Devonshire master-planned community, residents enjoy resort-style pools, walking trails, parks, playgrounds, fishing ponds, a clubhouse, fitness center, and convenient access to US-80, shopping, dining, and highly rated Forney ISD schools. Schedule your private tour today and experience everything this move-in-ready home has to offer. *Promotional financing with rates as low as 4.99% fixed may be available for qualified buyers through the builder's preferred lender. Financing is subject to credit approval, loan program availability, and other eligibility requirements. Terms, conditions, and restrictions apply. Incentives are subject to change without notice. 1734 Coachman Dr, Forney
$451,900 Home office with French doors set at two-story entry. Dining area opens to kitchen and adjacent two-story family room. Kitchen features walk-in pantry, a 5-burner gas cooktop and generous island with built-in seating space. Family room features a wood mantel fireplace and wall of windows. First-floor primary suite includes primary bath with dual vanity, garden tub, separate glass-enclosed shower and two walk-in closets. An additional bedroom is downstairs. A game room and two secondary bedrooms are upstairs. Covered backyard patio. Mud room off two-car garage. 4 Beds ⋅ 3 Baths ⋅ 21104706 MLS Home office with French doors set at two-story entry. Dining area opens to kitchen and adjacent two-story family room. Kitchen features walk-in pantry, a 5-burner gas cooktop and generous island with built-in seating space. Family room features a wood mantel fireplace and wall of windows. First-floor primary suite includes primary bath with dual vanity, garden tub, separate glass-enclosed shower and two walk-in closets. An additional bedroom is downstairs. A game room and two secondary bedrooms are upstairs. Covered backyard patio. Mud room off two-car garage. 2922 Soaring Hills Dr, Forney
$474,990 MLS# 21055463 - Built by William Ryan Homes - Ready Now! ~ The one-story Lockhart plan is the perfect option everyone. This plan features 4 bedrooms, one with an ensuite bathroom and 3 full bathrooms plus additional Flex room and dining room. This plan also includes a 3-car garage for all the toys! The spacious Gourmet kitchen overlooks the great room area and is a few steps from the dedicated dining room. The near 200+ square feet of space in the owner’s suite offers a spa-like ensuite bath with dual vanity sinks, walk-in shower, and spacious walk-in closet. Some of the flexible options for this home include: 12’ Ceiling at Great Room, large multi-slide door at great room, Extended Rear Patio, Chef’s Kitchen, Fireplace, Super Shower and Free-Standing Tub at Owner’s Bath, to name a few. 4 Beds ⋅ 3 Baths ⋅ 21055463 MLS MLS# 21055463 - Built by William Ryan Homes - Ready Now! ~ The one-story Lockhart plan is the perfect option everyone. This plan features 4 bedrooms, one with an ensuite bathroom and 3 full bathrooms plus additional Flex room and dining room. This plan also includes a 3-car garage for all the toys! The spacious Gourmet kitchen overlooks the great room area and is a few steps from the dedicated dining room. The near 200+ square feet of space in the owner’s suite offers a spa-like ensuite bath with dual vanity sinks, walk-in shower, and spacious walk-in closet. Some of the flexible options for this home include: 12’ Ceiling at Great Room, large multi-slide door at great room, Extended Rear Patio, Chef’s Kitchen, Fireplace, Super Shower and Free-Standing Tub at Owner’s Bath, to name a few. 1034 Bingham Way, Forney
$425,000 Spacious & Cozy Home with Room to Grow Price reduced! Beautiful home in Devonshire — move-in ready and priced to sell. Relax in the generous primary suite, while three extra bedrooms offer flexible space for guests, crafts, or play. A bonus room, ideal for media nights or a hobby space, adapts to your lifestyle. A quiet office nook allows for focus without distraction. Step outside to a backyard made for simple pleasures—evening chats, weekend BBQs, or quiet mornings with coffee. This is well-loved, move-in-ready living that welcomes your unique story. Curious? Let’s find a time to show it to you today! 4 Beds ⋅ 4 Baths ⋅ 21051301 MLS Spacious & Cozy Home with Room to Grow Price reduced! Beautiful home in Devonshire — move-in ready and priced to sell. Relax in the generous primary suite, while three extra bedrooms offer flexible space for guests, crafts, or play. A bonus room, ideal for media nights or a hobby space, adapts to your lifestyle. A quiet office nook allows for focus without distraction. Step outside to a backyard made for simple pleasures—evening chats, weekend BBQs, or quiet mornings with coffee. This is well-loved, move-in-ready living that welcomes your unique story. Curious? Let’s find a time to show it to you today! 2020 Rosebury Ln, Forney